For sale
Added 1 day ago
9 Ferry Quarter Gardens, Strangford, BT30 7GU
3 Bed Detached House
Offers Around £450,000
Property Overview
Status
For Sale
Style
Detached House
Bedrooms
3
Bathrooms
2
Receptions
2
Property Features
Tenure
Not Provided
Energy Rating
Broadband Speed Checker
*³
In partnership with
Property Financials
Stamp Duty
Rates
£1,847.65 pa*¹
Typical Mortgage


Marketed by Ulster Property Sales (Downpatrick)
+44 28 4461 4101

Propertynews Currency Partner - helping you transfer money for property purchases in Ireland & Northern Ireland. Speak to an expert
Additional Information
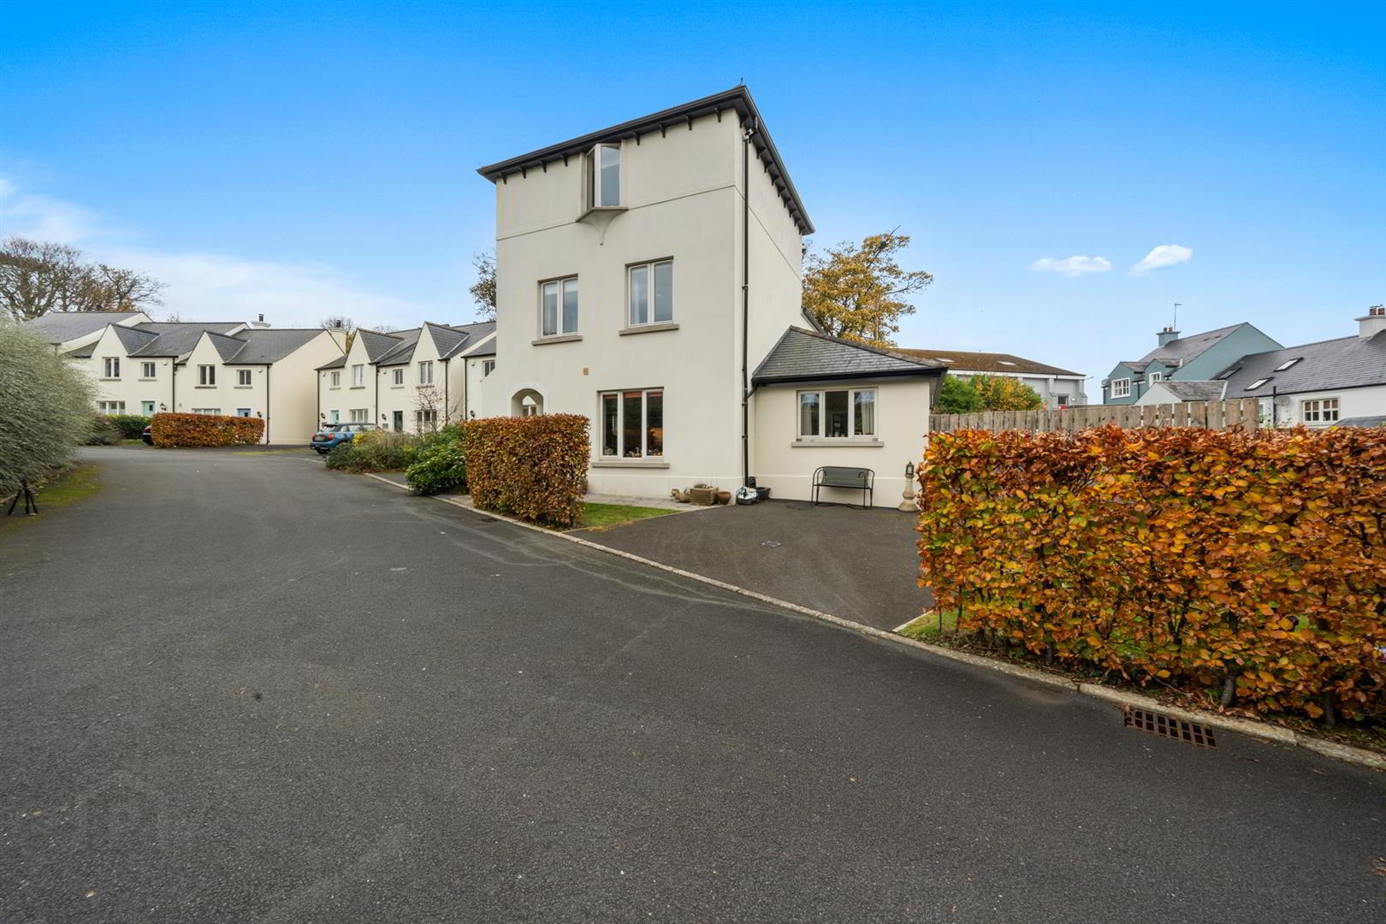
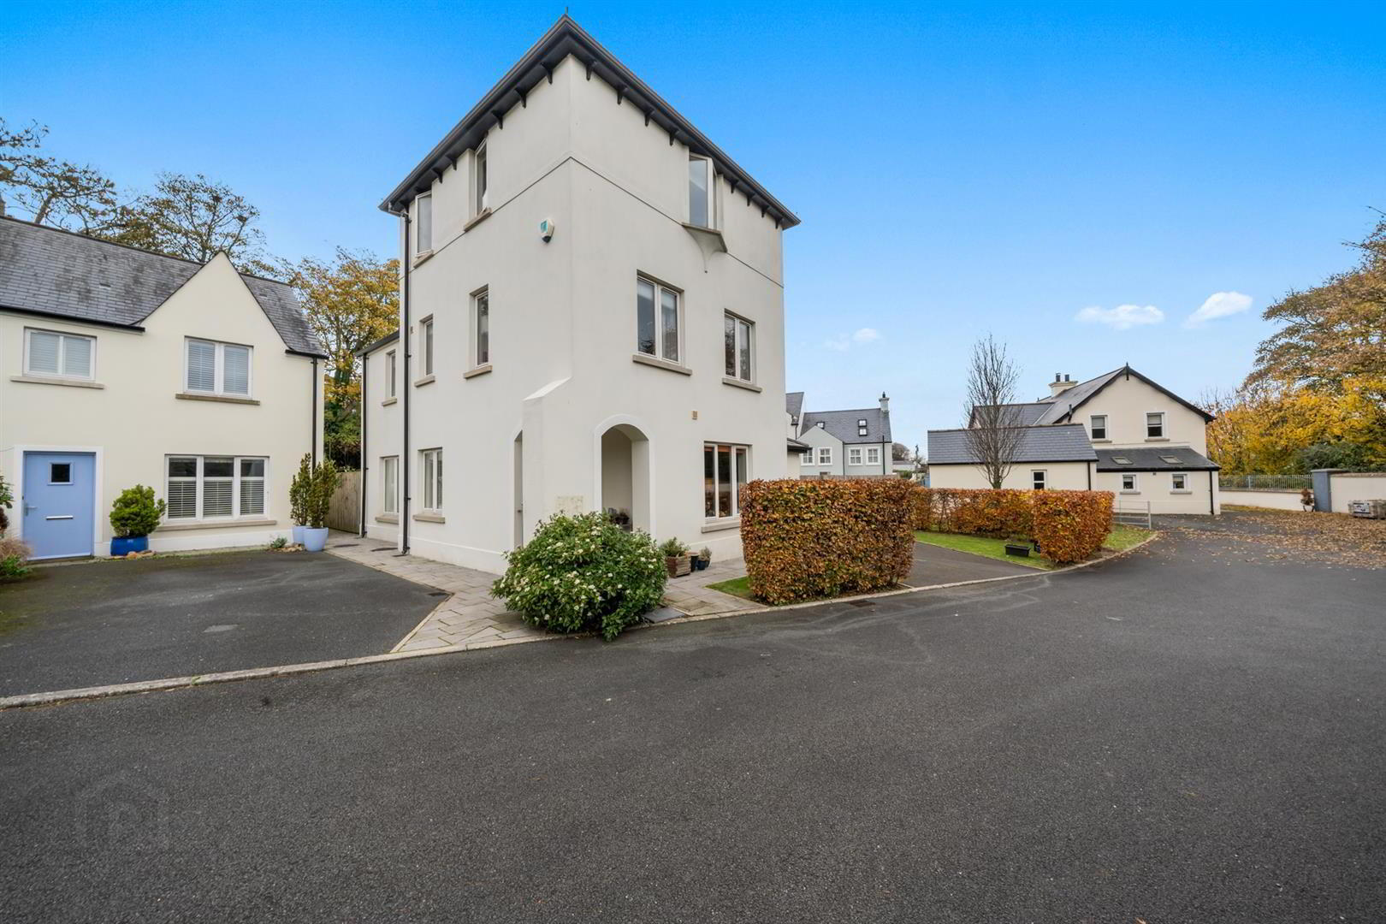
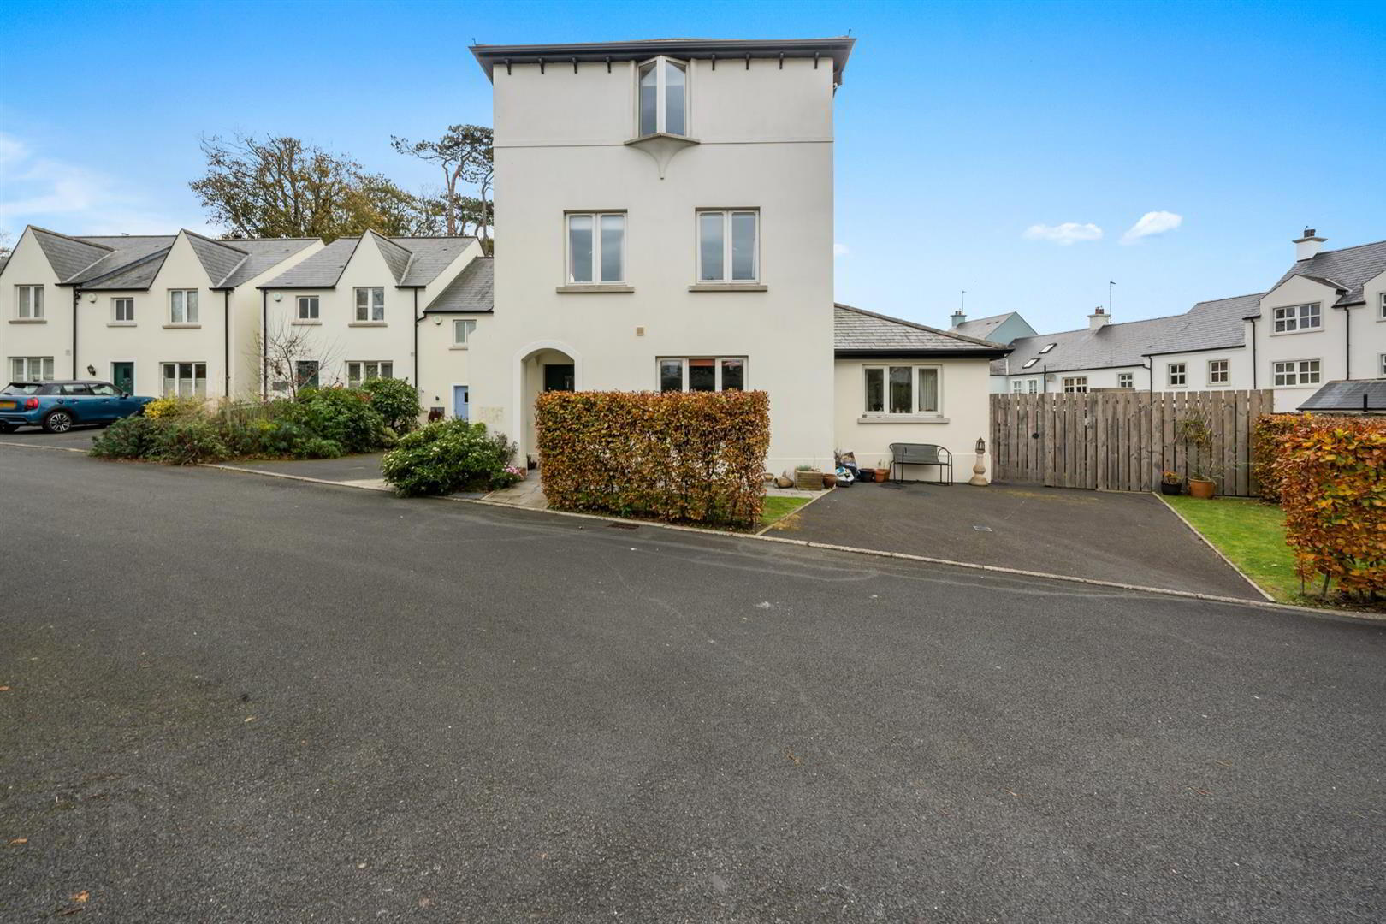
- Detached three-storey family home
- Three bedrooms, two with ensuite facilities
- Spacious Sitting Room
- Additional Living/Dining Room
- Kitchen/casual dining area
- Downstairs WC
- Utility Room
- Off Street Parking
- Enclosed rear garden with patio area
The property comprises a welcoming entrance hall, a spacious sitting room, a separate large living/dining room, downstairs WC and a kitchen/casual dining area on the ground floor.
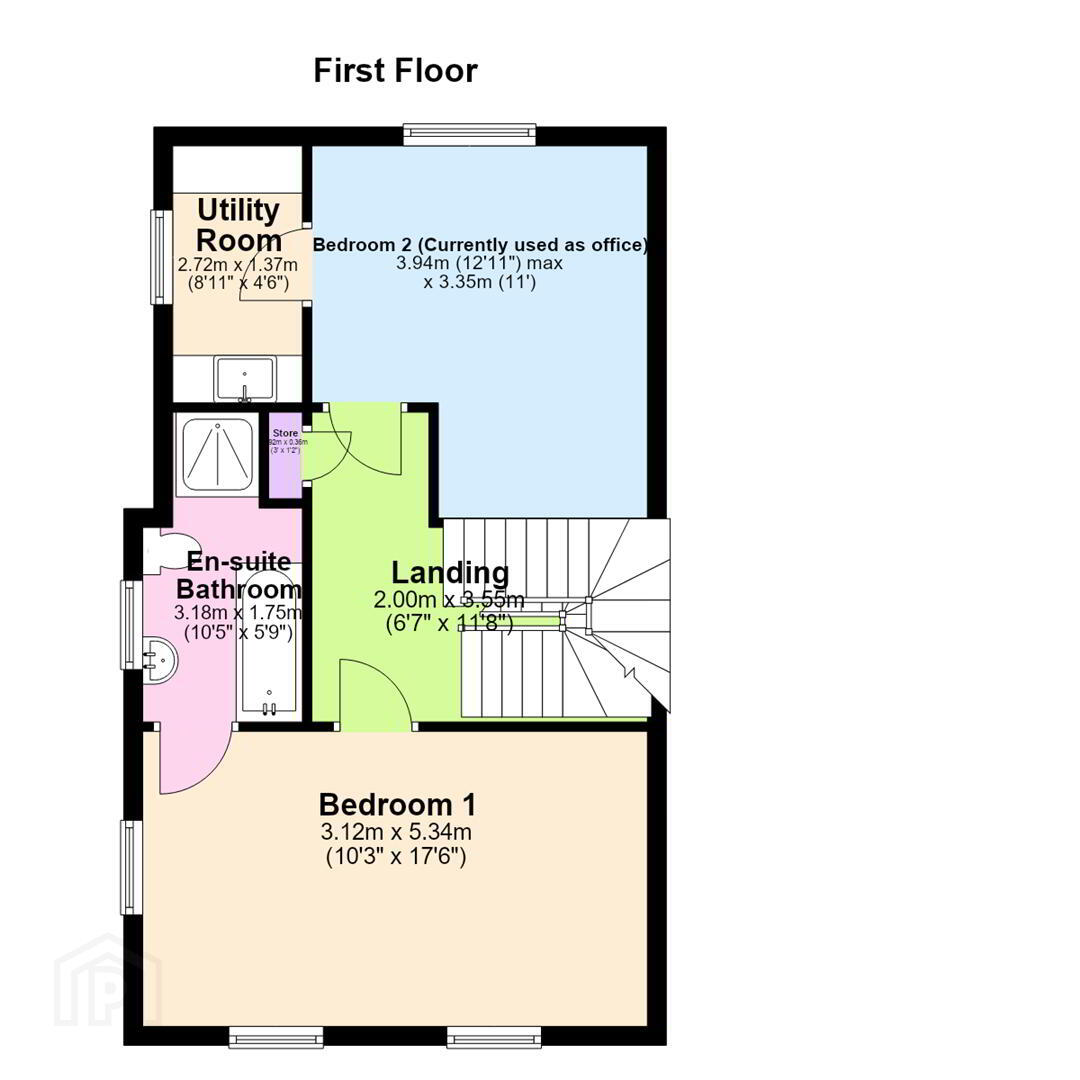
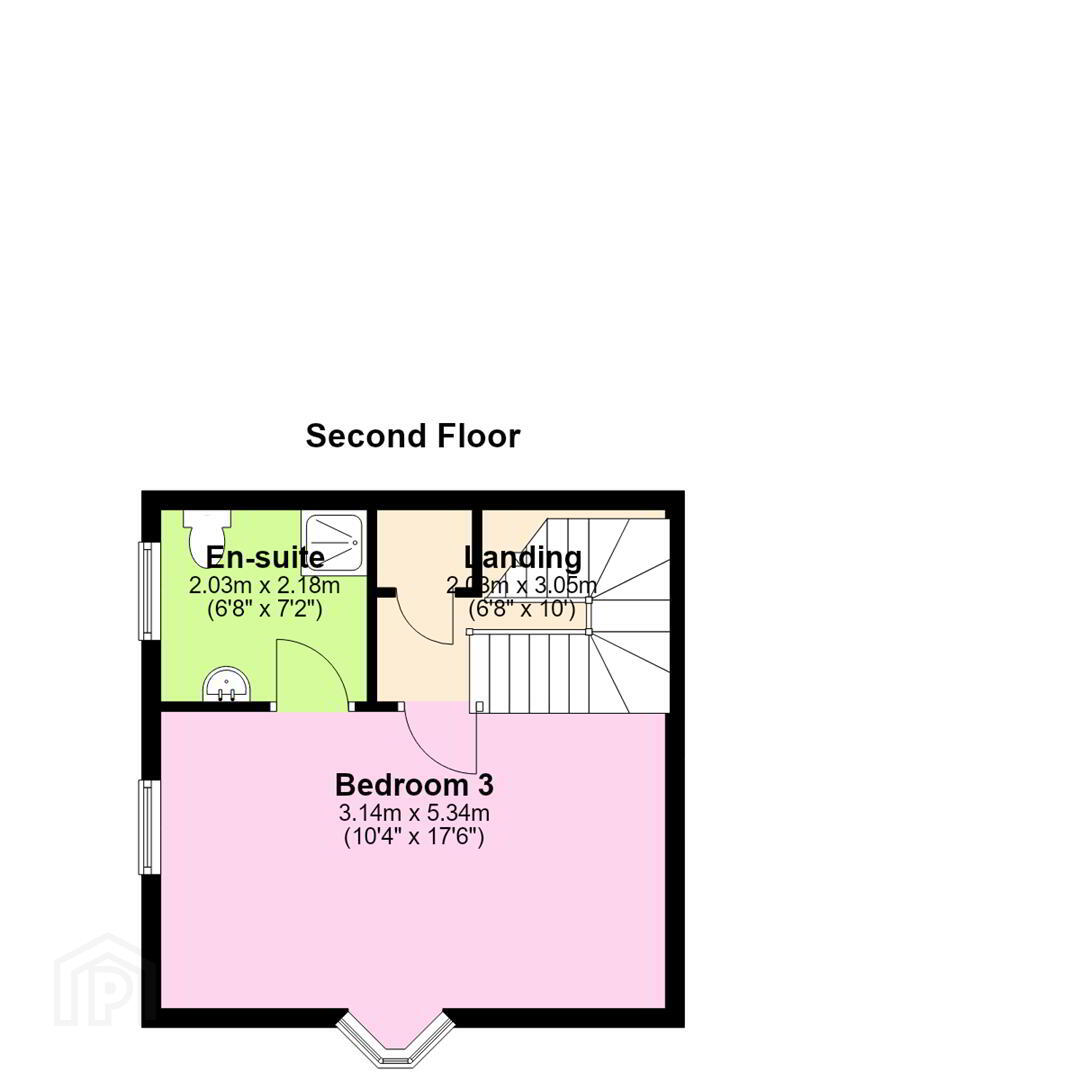
The first floor offers two bedrooms, including a principal bedroom with en-suite facilities, a further bedroom (currently used as a home office) and a separate utility room. The second floor provides an additional third bedroom with its own en-suite, making it an ideal space for guests or older family members.
Externally, the property benefits from a private driveway providing off-street parking, together with an enclosed rear garden and patio area, perfect for outdoor entertaining and relaxation.
Conveniently situated within walking distance of local shops, amenities and the charming surroundings of Strangford, this property would make an excellent family home or an attractive purchase for those seeking a well-located property in this popular coastal village.
- Entrance Hall 3.86m x 4.88m (12'8" x 16'0")
- Stairs, door to:
- Living Room 3.66m x 4.88m (12'0" x 16'0")
- Window to side, window to rear, Door to garden. Travertine limestone flooring. Multi fuel stove on slate hearth. Double aspect windows.
- Family/sitting/dining room 6.96m x 3.05m (22'10" x 10'0")
- Two windows to rear, window to side, window to front, open plan, double patio doors to rear patio area and garden. Travertine limestone flooring.
- Kitchen with casual dining 3.12m x 3.30m (10'3" x 10'10")
- High and low level units with ceramic sink, integrated oven and hob. Integrated fridge/freezer and dishwasher. Tiled at splashback. Underlighting. Tiled floor.
- WC 0.91m x 2.03m (3'0" x 6'8")
- Low flush WC wash hand basin. Tiled floor.
- Bedroom 1 3.12m x 5.34m (10'3" x 17'6")
- Double aspect windows.
- En-suite Bathroom 3.18m x 1.75m (10'5" x 5'9")
- Ensuite with panelled bath, low flush w.c., wash hand basin, shower cubicle. Part tiled walls. Tiled floor.
- Landing 2.00m x 3.55m (6'7" x 11'8")
- Stairs, door to:
- Store 0.92m x 0.36m (3'0" x 1'2")
- Bedroom 2 - currently used as a home office 3.94m x 3.35m (12'11" x 11'0")
- Rear facing.
- Utility Room 2.72m x 1.37m (8'11" x 4'6")
- Units with ceramic sink with recess for washing machine. Tiled floor. Could be returned to a 3rd ensuite as plumbing is in place.
- Landing 2.03m x 3.05m (6'8" x 10'0")
- Storage cupboard, door to:
- Bedroom 3 3.14m x 5.34m (10'4" x 17'6")
- Window to side, bay window to front, door to:
- En-suite 2.03m x 2.18m (6'8" x 7'2")
- Ensuite with shower cubicle, low flush w.c., and wash hand basin. Part tiled walls. Double aspect with Lough view.`
- Outside
- Enclosed rear level garden laid out in lawn. Tarmac driveway to the front with gardens in lawn. The property benefits from additional guest parking to the front.
Travel Time From This Property

Important PlacesAdd your own important places to see how far they are from this property.
Agent Accreditations



Marketed by Ulster Property Sales (Downpatrick)
+44 28 4461 4101


