
Click here to view the video
Click here to view the video
Click here to view the video
9 Falcon Heights, Newtownards, BT23 4GF
Flexible living with up to 6 potential bedrooms.
Offers Around £525,000
Property Overview
Status
For Sale
Style
Detached House
Bedrooms
6
Bathrooms
4
Receptions
3
Property Features
Size
176.5 sq m (1,900 sq ft)
Tenure
Not Provided
Energy Rating
Broadband Speed Checker
*³
In partnership with
Property Financials
Stamp Duty
Rates
£2,698.38 pa*¹
Typical Mortgage


Marketed by Ulster Property Sales (Newtownards)
+44 28 9181 1444

Propertynews Currency Partner - helping you transfer money for property purchases in Ireland & Northern Ireland. Speak to an expert
Additional Information
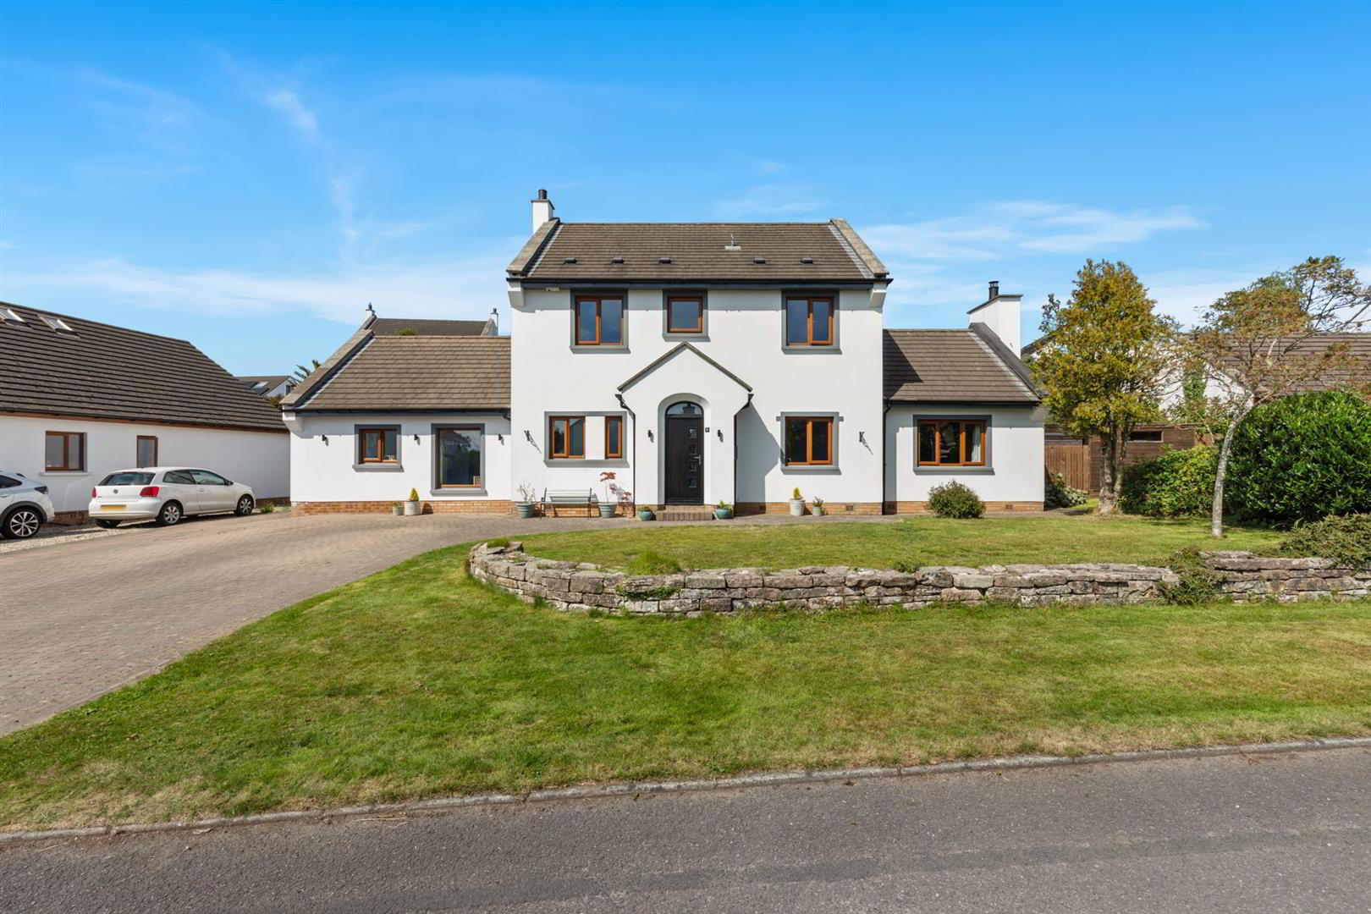
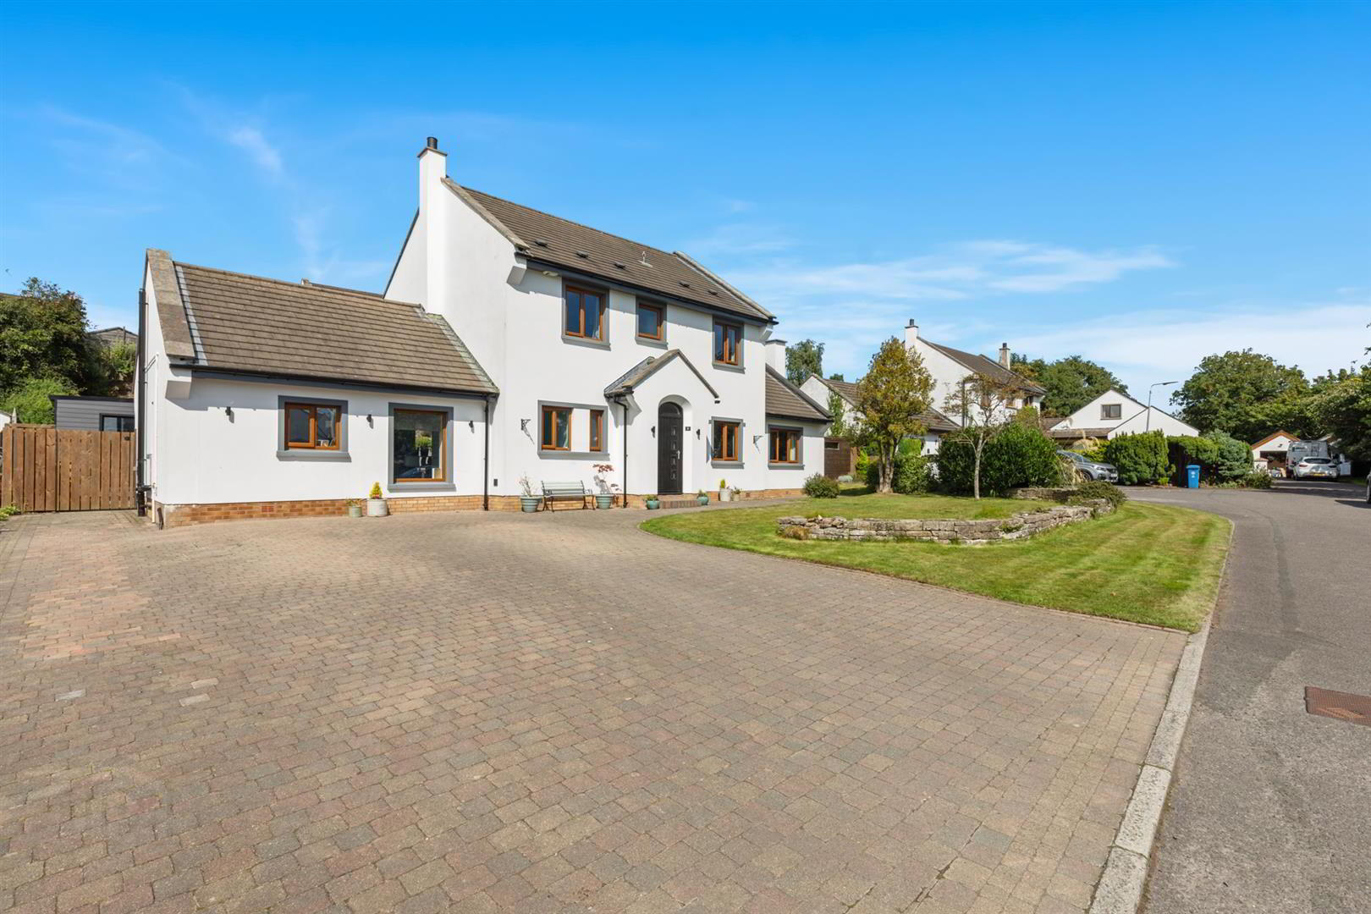
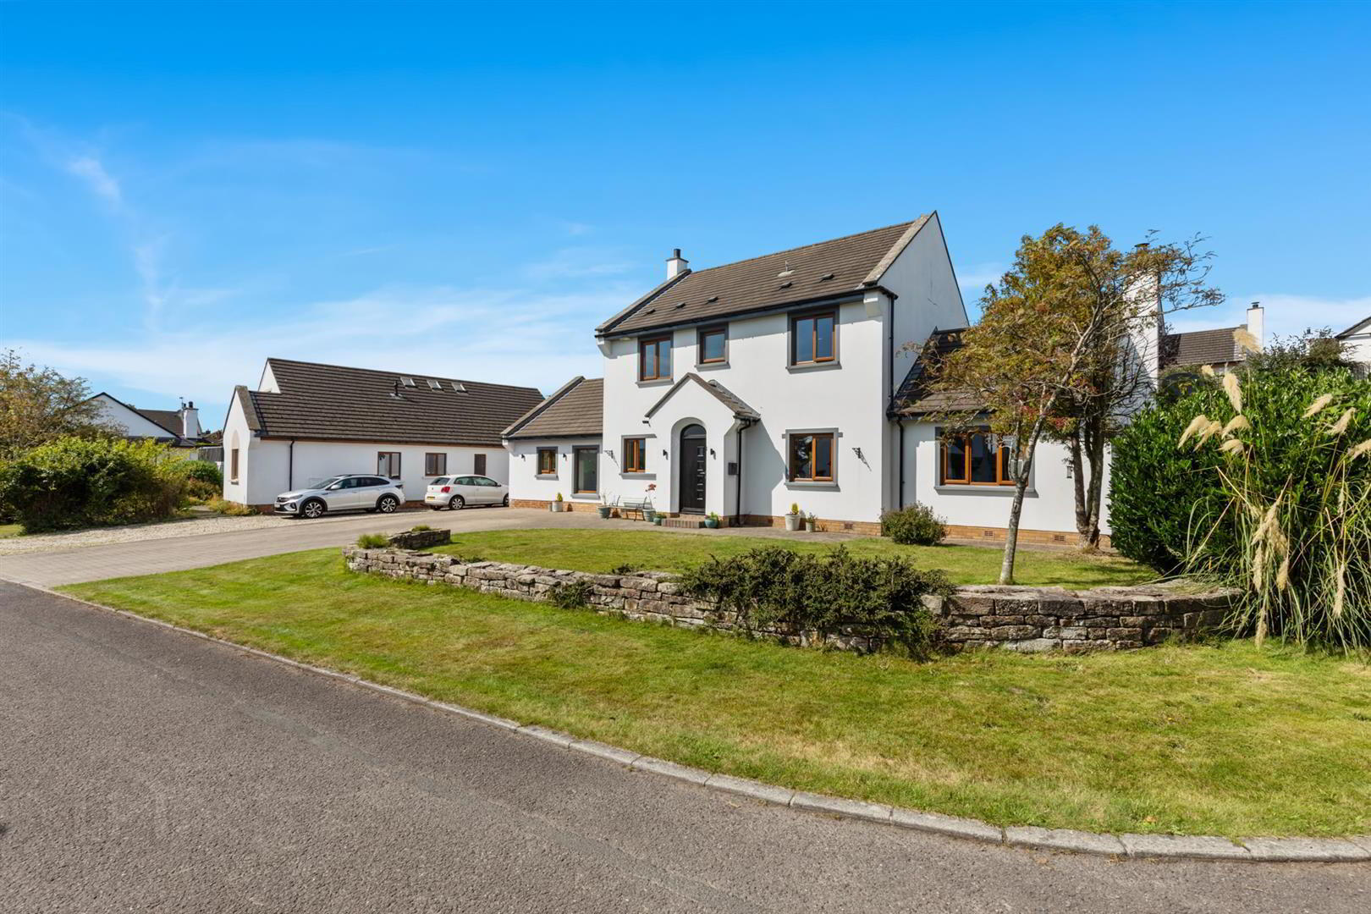
- Spacious Family Home With Five Or Six Bedrooms And Three or Four Reception Areas
- Open Plan Kitchen/Living/Dining Area with Separate Utility Room
- Luxury Kitchen With A Fantastic Range Of Integrated Appliances And Island With Space For Seating
- Four Spacious Double Bedrooms, Two with En-Suite Shower Rooms
- Landscaped Gardens To Front And Rear With Mature Planting, Lawn, Entertaining Areas And Summer House With Power
- Well Maintained Throughout, Decorated To a Good Standard And Excellent Storage
- Located In A Popular Residential Area, Off The Mountain Road In Newtownards
- Formal Dining Room Open To Formal Living Room With Multi Fuel Stove
- Viewing Is Highly Recommended For This Beautiful Home
- Gas Fired Central Heating And uPVC Double Glazed Windows
Upon entering, you are greeted by a welcoming atmosphere, with two bedrooms conveniently located on the ground floor. The property boasts an array of reception areas, including three or four versatile spaces that can be tailored to your needs. The heart of the home is undoubtedly the luxurious kitchen, which seamlessly opens to the living and dining areas. This contemporary space is perfect for entertaining, featuring an island with seating and a separate utility room for added convenience.
The formal dining room, which flows into the living room, is enhanced by a charming multi-fuel stove, creating a warm and inviting environment for family gatherings.
Outside, the beautifully landscaped gardens to both the front and rear provide a tranquil retreat, complete with designated entertaining areas and a delightful summer house equipped with power. The mature planting scheme adds to the charm and privacy of the outdoor space.
Situated off the popular Mountain Road, this property is conveniently located close to Newtownards town centre and offers easy access to arterial routes for commuters. This home is not just a property; it is a lifestyle choice, offering comfort, elegance, and a sense of community. Don’t miss the opportunity to make this exceptional house your new home.
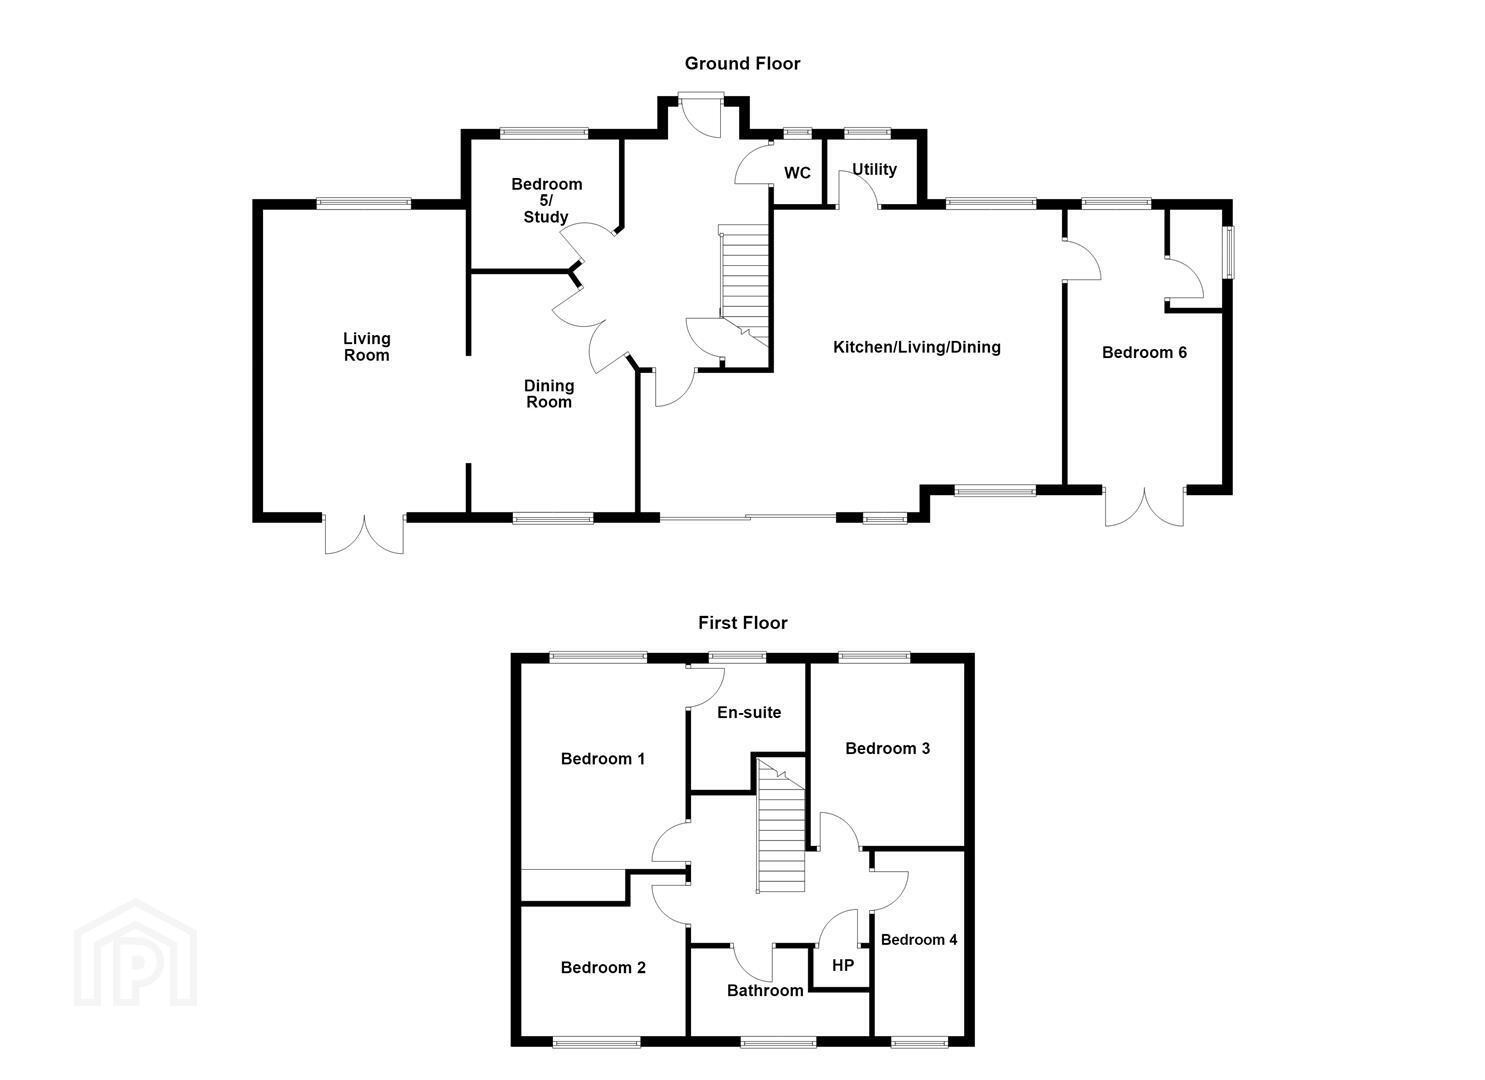
- Accommodation Comprises:
- Entrance Hall
- LVT flooring, under-stair storage, feature under-stair drawer storage, recessed spotlighting.
- Guest WC
- White suite comprising low flush wc, vanity unit with storage and mixer tap, feature tiling, LVT flooring.
- Bedroom 5/Office 2.9 x 2.56 (9'6" x 8'4")
- LVT flooring.
- Formal Dining Room 4.68 x 3.23 (15'4" x 10'7")
- LVT flooring, recessed spotlighting, open to living room.
- Formal Living Room 5.94 x 3.99 (19'5" x 13'1")
- Inglenook-style fireplace with multi fuel stove, feature beam mantel, LVT flooring, double doors to garden.
- Kitchen/Living/Dining Room 8.28 x 5.9 (27'1" x 19'4")
- Luxury range of high and low level units, laminate worktops with upstands, 1 ¼ bowl sink unit with built-in drainer and mixer tap, two integrated fridge/ freezers, integrated microwave, integrated double oven, integrated dishwasher, island with breakfast bar seating and storage, integrated wine cooler, integrated 4 ring induction hob with downdraft extractor fan, recessed spotlighting, LVT flooring, space for dining, wall mounted radiators, living area, sliding triple doors to garden.
- Utility Room
- Range of high and low level gloss units, laminate work surfaces, stainless steel single-bowl sink with mixer tap, part tiled walls, plumbed for washing machine, space for tumble dryer, LVT flooring.
- Bedroom 6 5.9 x 3.04 (19'4" x 9'11")
- Double room, ensuite shower room, access to roof space, double doors to rear garden, recessed spotlighting.
- Ensuite
- White suite comprising vanity unit with storage and mixer tap, low flush wc, wall-mounted radiator, walk-in shower enclosure with overhead shower, glazed shower door, part tiled walls, tiled flooring, recessed spotlighting, extractor fan.
- First Floor
- Landing
- Linen cupboard with gas boiler, access to roof space.
- Bedroom 1 4.04 x 3.23 (13'3" x 10'7")
- Double room, built-in robes, recessed spotlighting.
- Ensuite
- White suite comprising vanity unit with mixer tap and storage, tiled splashback, low flush wc, tiled shower enclosure, glazed shower door, tiled floor, part tiled walls, recessed spotlighting, extractor fan.
- Bedroom 2 2.54 x 3.3 (8'3" x 10'9")
- Double room.
- Bedroom 3 3.58 x 2.87 (11'8" x 9'4")
- Double room.
- Bedroom 4 1.78 x 3.63 (5'10" x 11'10")
- Bathroom
- White suite comprising vanity unit with storage and mixer tap, low flush wc, wall-mounted radiator, shower bath with glazed shower screen, tiled floor, part tiled walls, recessed spotlighting, extractor fan.
- Outside
- Front: Garden in lawn, mature trees and shrubs, paved driveway.
Rear: Garden in lawn, paved entertaining area, raised flower beds with mature plants and shrubs, outside light, outside tap, fully enclosed, summer house, outside power point, - Garden Room
- Fully insulated.
Travel Time From This Property

Important PlacesAdd your own important places to see how far they are from this property.
Agent Accreditations

Not Provided

Marketed by Ulster Property Sales (Newtownards)
+44 28 9181 1444




