For sale
Added 2 hours ago
9 Fairfields Manor, Lisburn, BT28 3WA
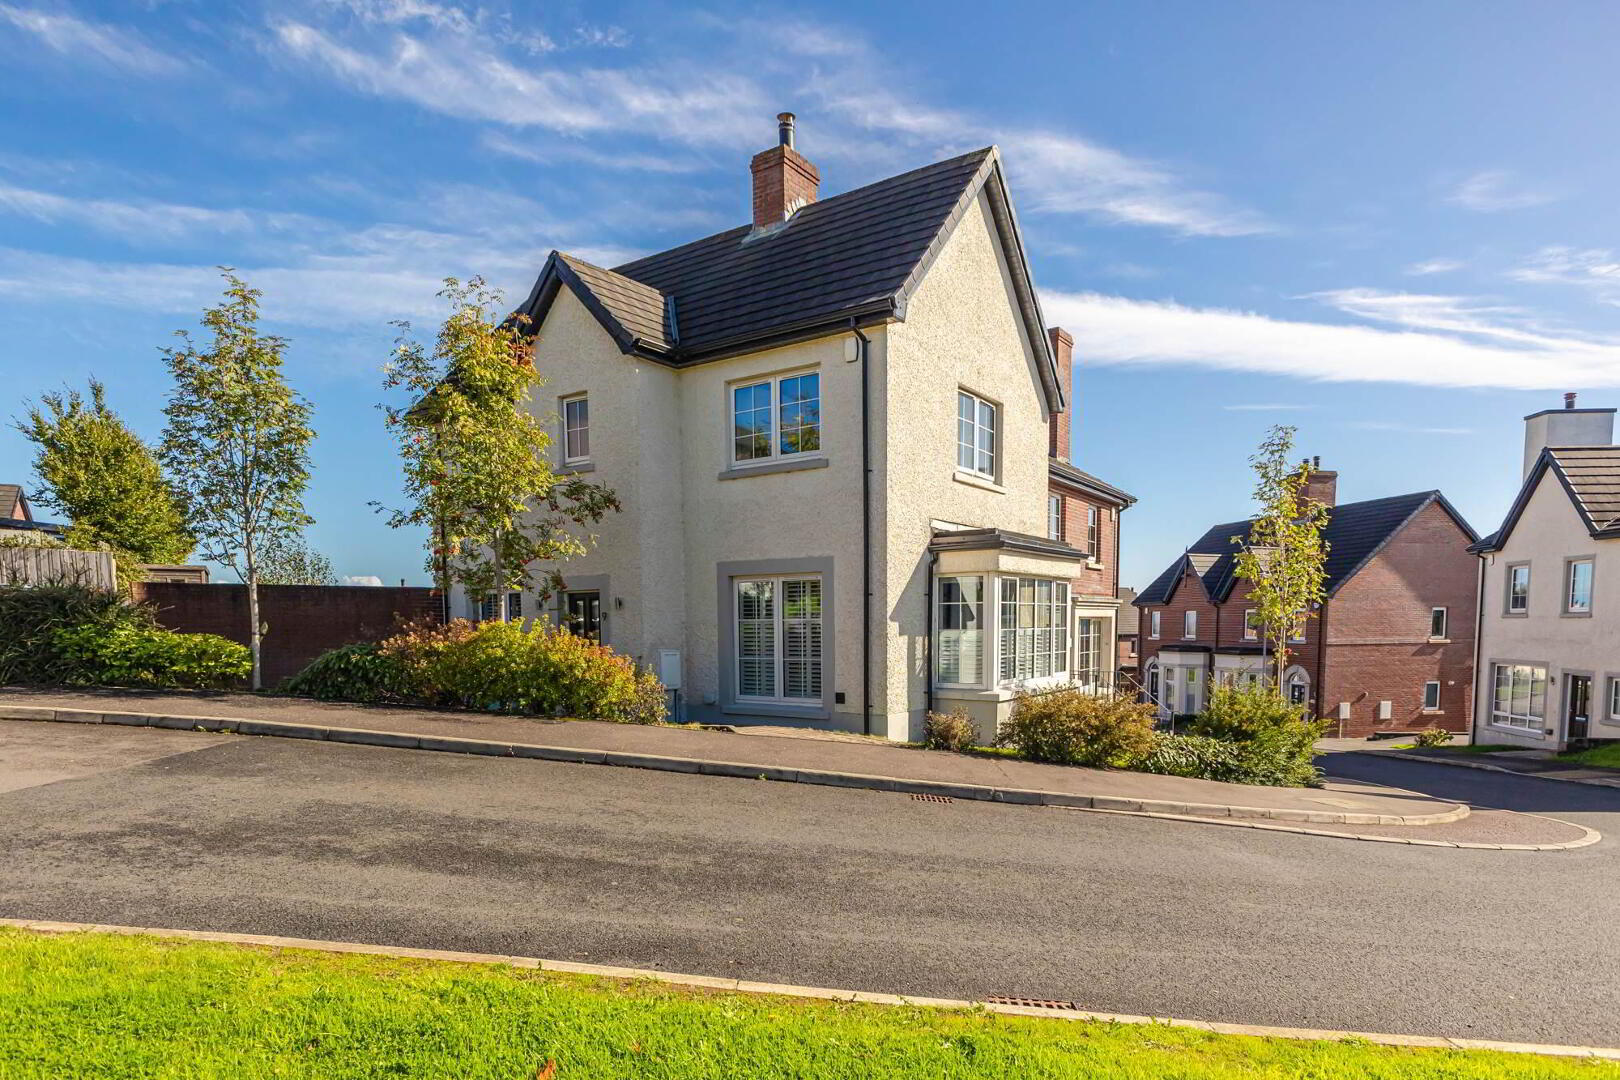
3 Bed Semi-Detached House
Offers Over £275,000
Property Overview
Status
For Sale
Style
Semi-Detached House
Bedrooms
3
Receptions
1
Property Features
Tenure
Not Provided
Energy Rating
Heating
Gas
Broadband Speed Checker
*³
In partnership with
Property Financials
Stamp Duty
Rates
£1,190.63 pa*¹
Typical Mortgage


Marketed by Templeton Robinson (Lisburn)
+44 28 9266 1700

Propertynews Currency Partner - helping you transfer money for property purchases in Ireland & Northern Ireland. Speak to an expert
Additional Information
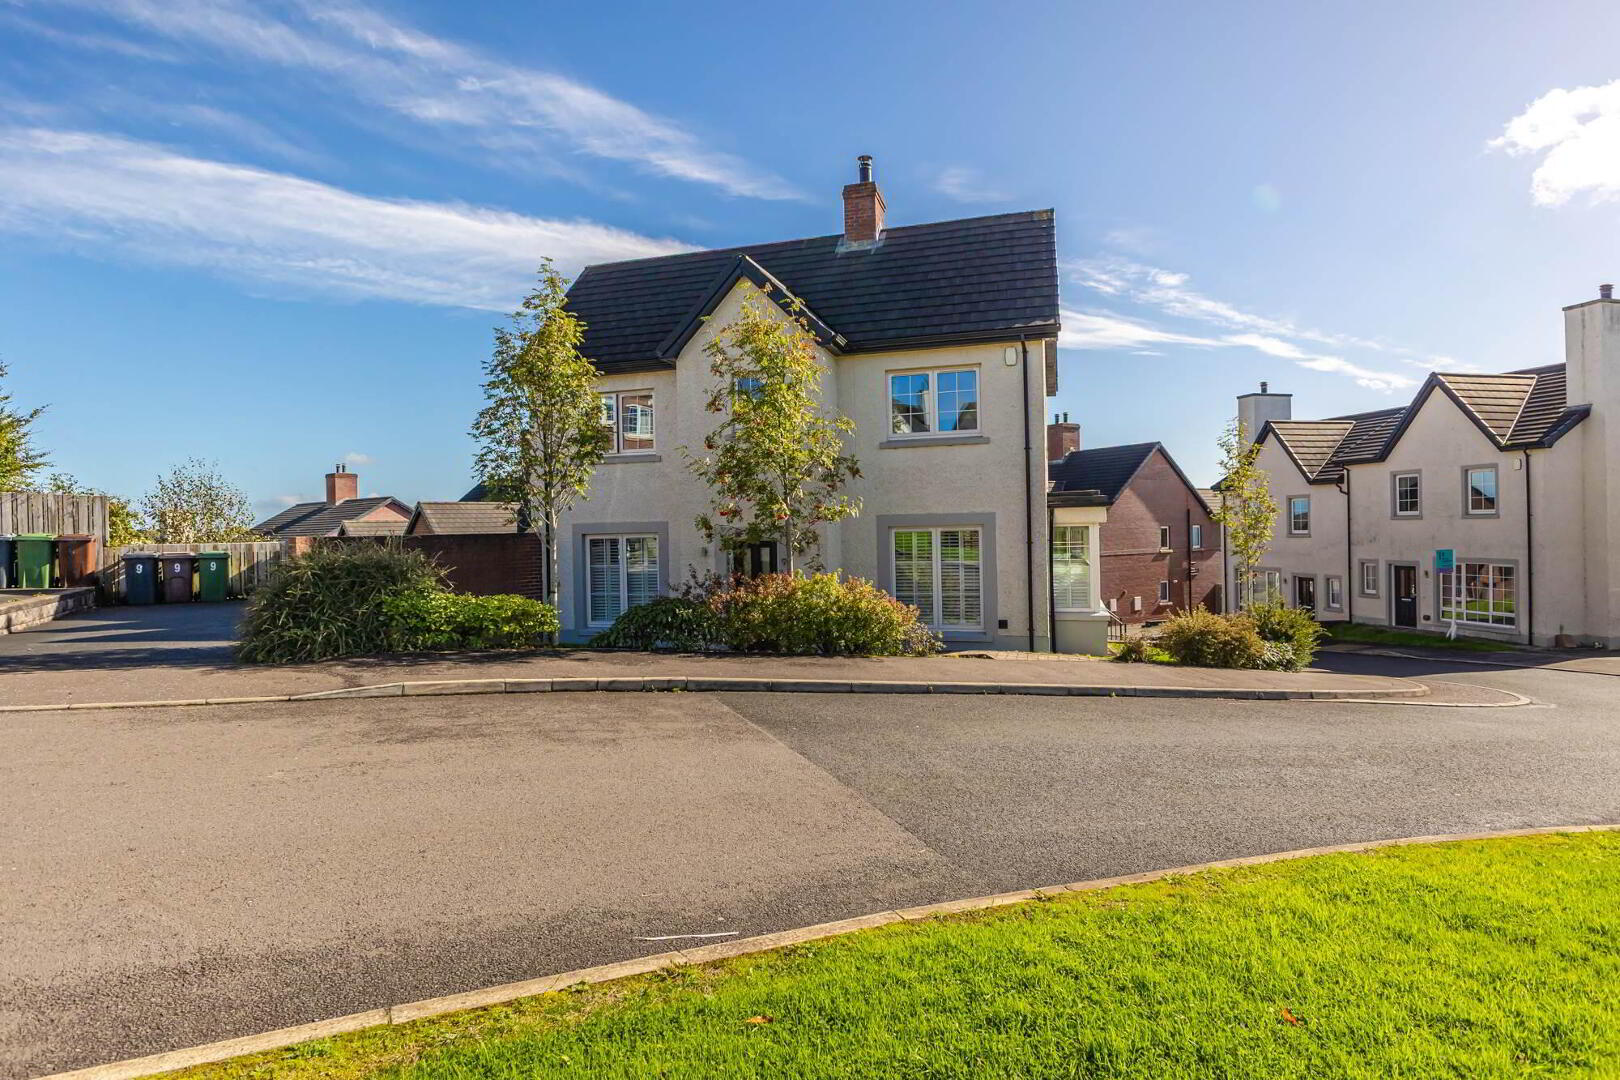
- Modern semi-detached house
- Highly popular residential development
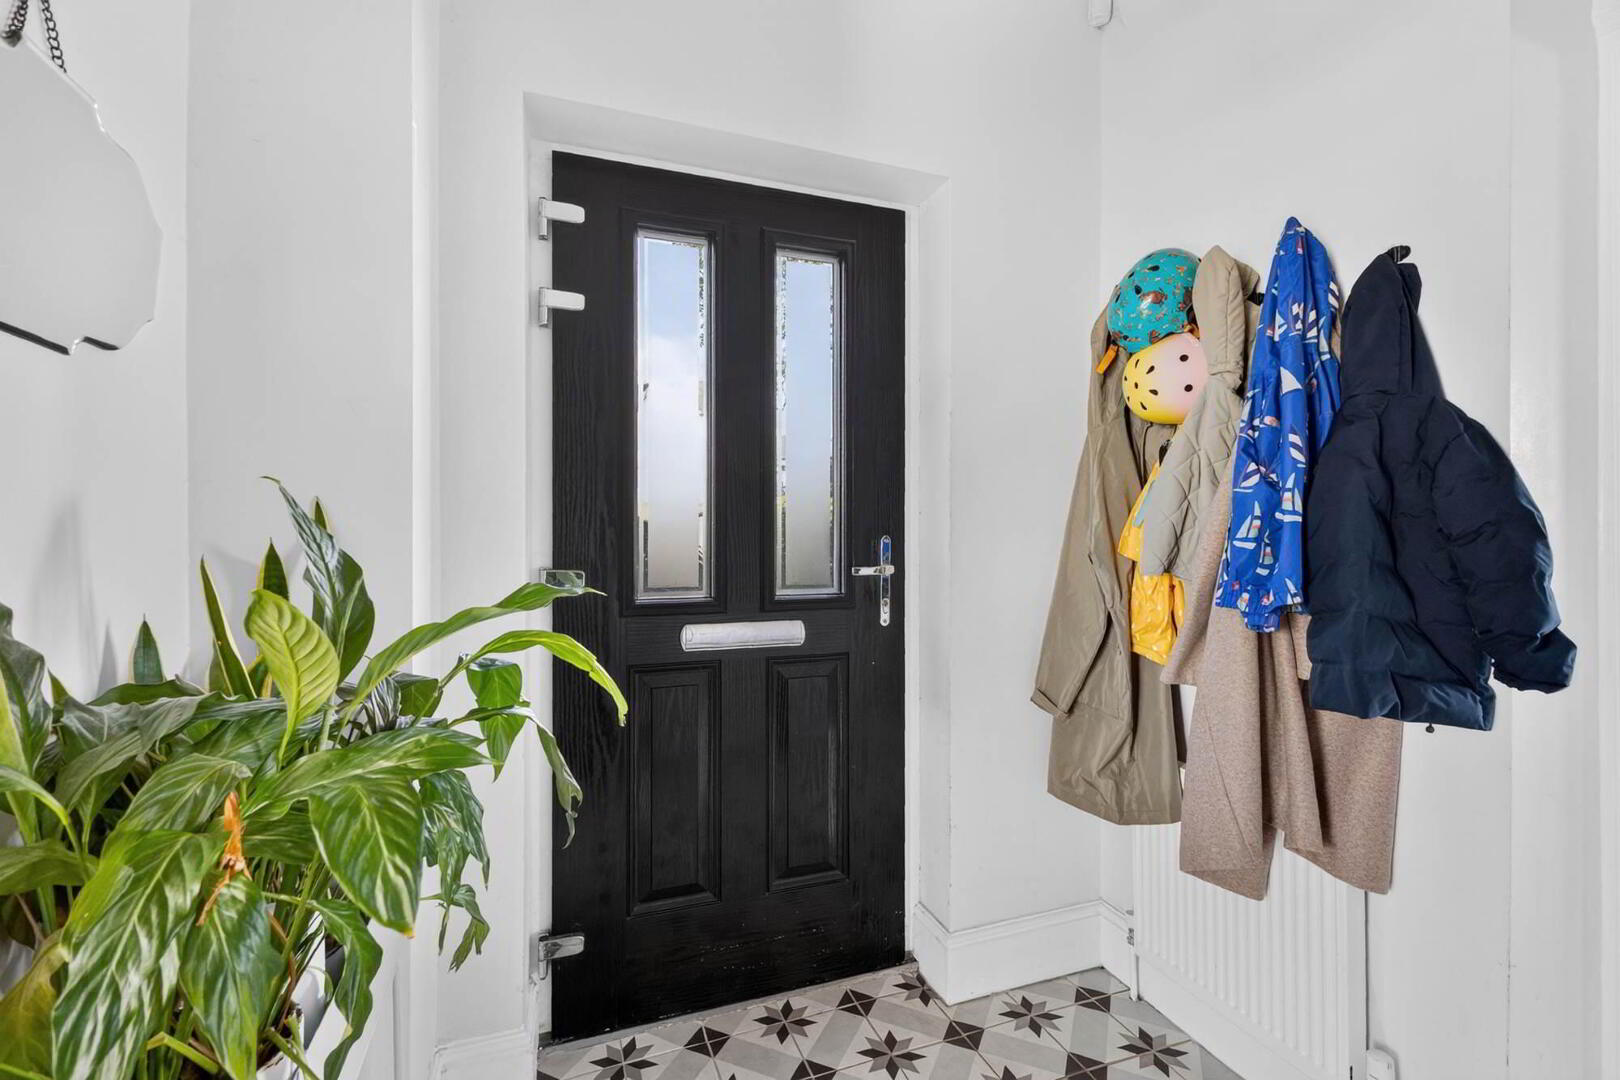
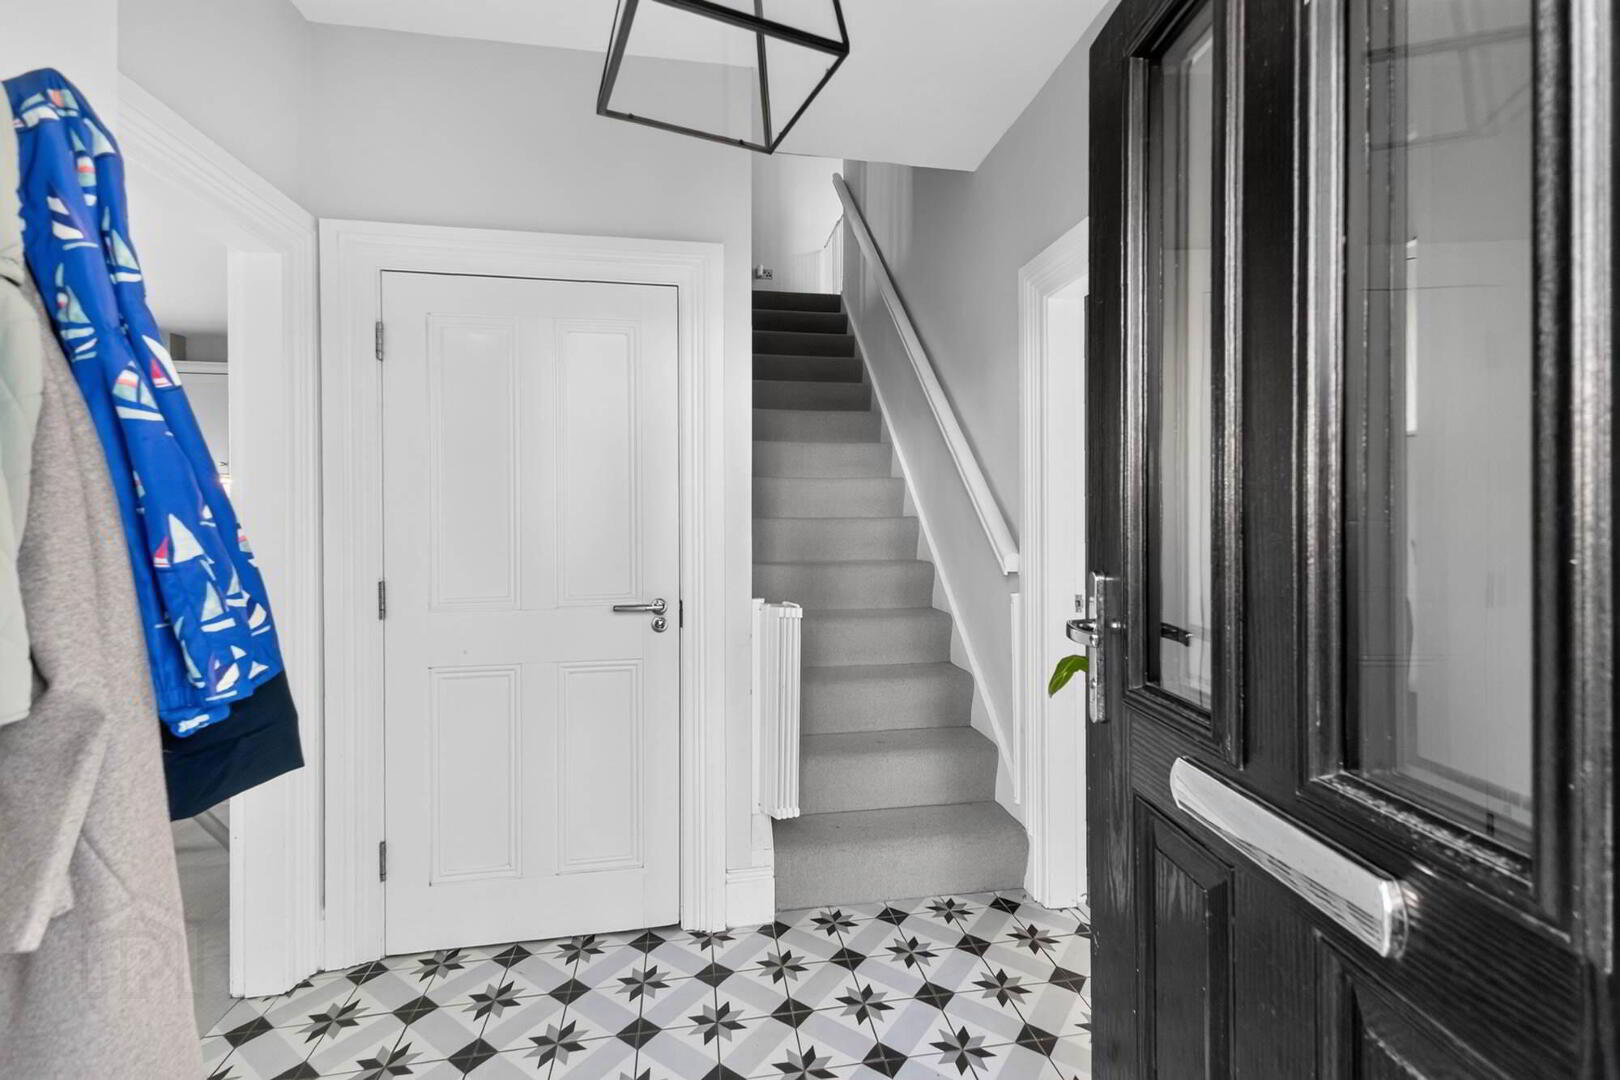
- Entrance hall with downstairs WC
- Generous lounge with bay window and multi-fuel stove
- Open-plan dining kitchen with central island
- Separate utility room
- Three good-sized first-floor bedrooms
- Principal bedroom with ensuite shower room
- Family bathroom with bath and separate shower
- Large attic providing excellent storage
- Off-street parking and enclosed rear garden with patio area
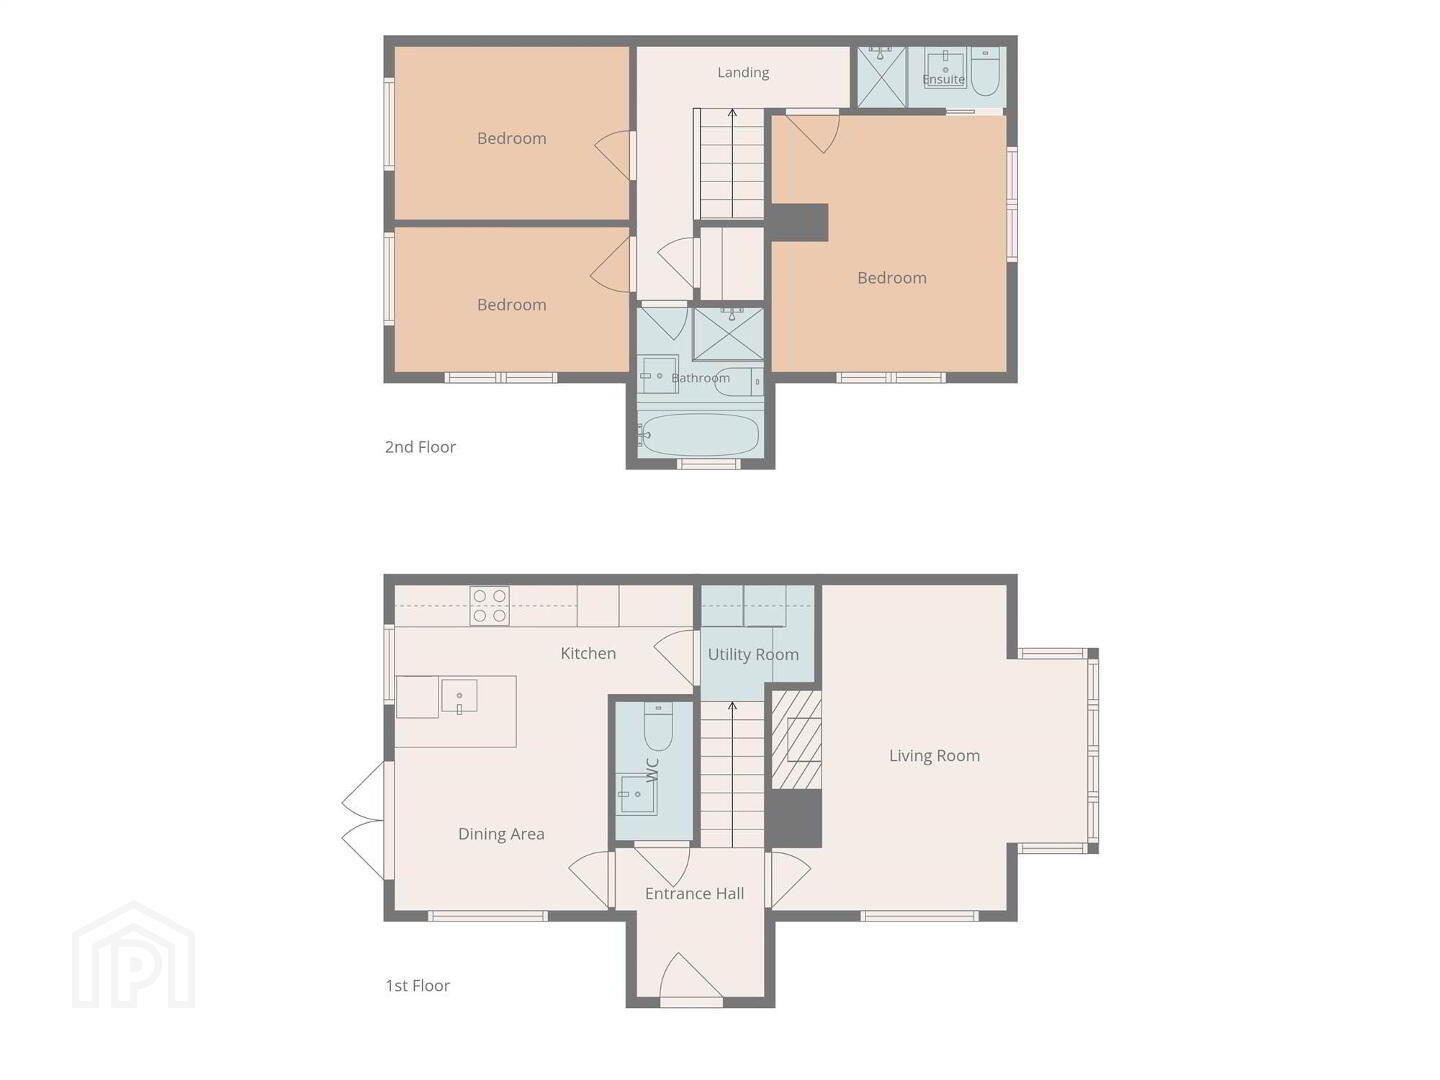
This impressive modern semi-detached home is ideally positioned within a highly regarded and popular Fairfields residential development, offering well presented and spacious accommodation throughout. The property features a welcoming entrance hall, downstairs WC and generous lounge with bay window and multi fuel stove, creating a comfortable and inviting living space. The bright open plan dining kitchen provides an excellent hub for family life and entertaining, with a central island and separate utility room. Upstairs, there are three good-sized bedrooms, with the principal bedroom benefiting from an ensuite shower room, together with a family bathroom. Externally, the property offers off-street parking and enclosed rear gardens laid mainly in lawn, complemented by a patio area ideal for outdoor entertaining. A large attic provides excellent additional storage.
Ground Floor
- ENTRANCE HALL:
- Welcoming entrance hall with staircase to first floor and access to principal reception rooms.
- CLOAKROOM:
- White suite comprising low flush WC and wash hand basin.
- LIVING ROOM:
- 3.81m x 4.67m (12' 6" x 15' 4")
Generous principal reception room with attractive fireplace and bay window. - DINING AREA:
- 3.06m x 2.36m (10' 0" x 7' 9")
Open plan dining area with access to the kitchen. - KITCHEN:
- 4.28m x 2.29m (14' 0" x 7' 6")
Fitted kitchen with range of units, work surfaces and integrated cooking facilities. - UTILITY ROOM:
- 1.64m x 1.67m (5' 5" x 5' 6")
Useful separate utility space.
First Floor
- LANDING:
- Spacious landing with access to all bedrooms and bathroom.
- BEDROOM (1):
- 3.37m x 3.68m (11' 1" x 12' 1")
Well-proportioned principal bedroom with access to ensuite. - ENSUITE SHOWER ROOM:
- Fitted with shower facilities, WC and wash hand basin.
- BEDROOM (2):
- 3.37m x 2.48m (11' 1" x 8' 2")
Good-sized second bedroom. - BEDROOM (3):
- 3.37m x 2.08m (11' 1" x 6' 10")
Third bedroom, suitable for a bedroom, nursery or home office. - BATHROOM:
- Panelled bath with mixer taps, shower cubicle, low flush wc, wash hand basin, chrome heated towel rail.
Outside
- Driveway parking, enclosed garden to rear in lawn and large patio area ideal for entertaining!
Directions
Off Boomers Road, Lisburn.
--------------------------------------------------------MONEY LAUNDERING REGULATIONS:
Intending purchasers will be asked to produce identification documentation and we would ask for your co-operation in order that there will be no delay in agreeing the sale.
Travel Time From This Property

Important PlacesAdd your own important places to see how far they are from this property.
Agent Accreditations


Marketed by Templeton Robinson (Lisburn)
+44 28 9266 1700




