Property Overview
Status
To Let
Style
Detached House
Bedrooms
5
Bathrooms
3
Receptions
1
Property Features
Energy Rating
Broadband Speed
*³
Property Financials
Deposit
£1,250

Contact Tim Martin & Co (Comber Office)
+44 28 9187 8956
Additional Information
- A Spacious Detached Family Home
- 5 Large Bedrooms
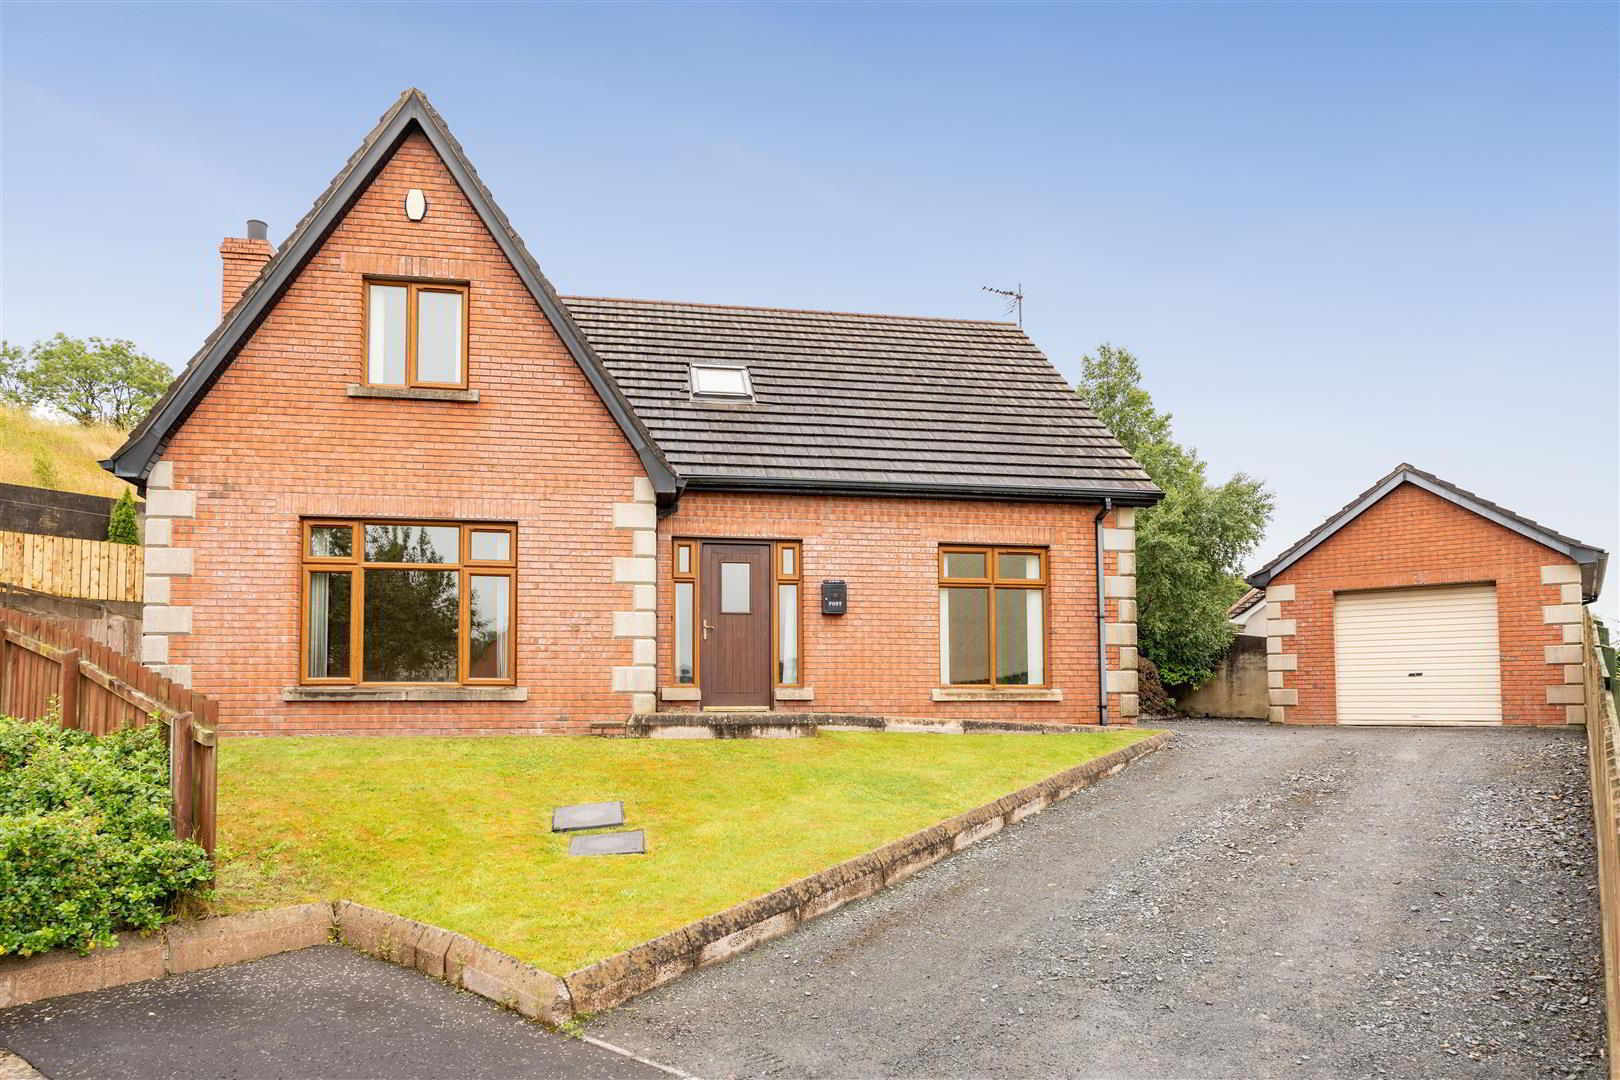
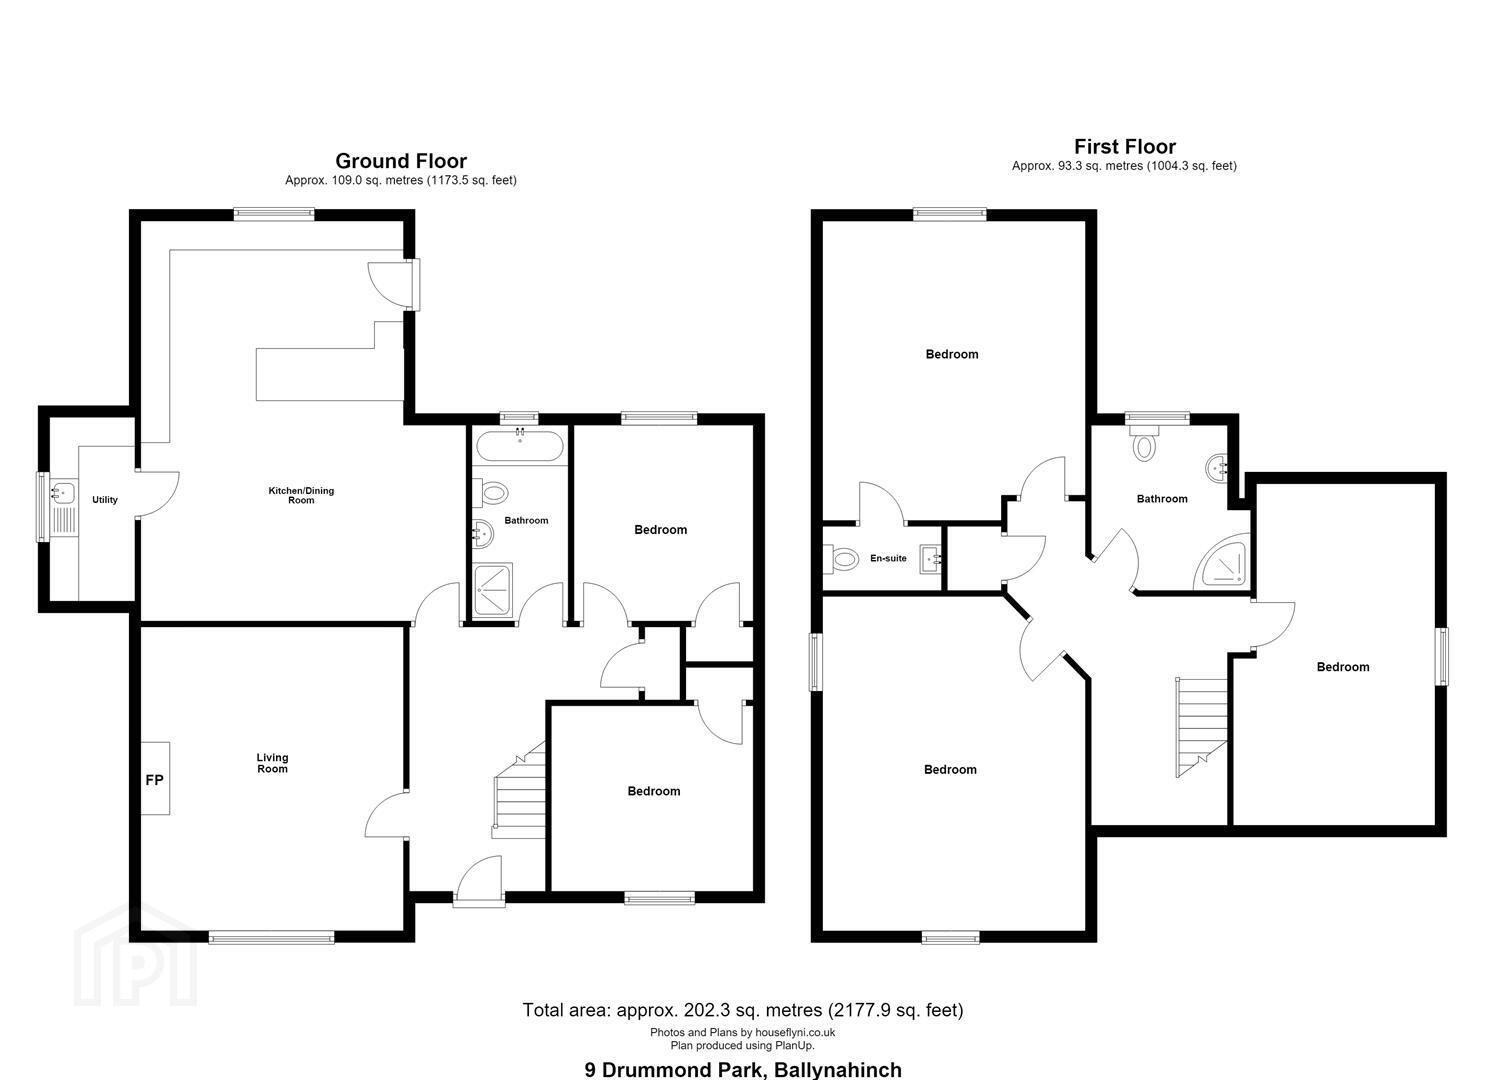
The property situated within walking distance of the town centre, schools, public transport and local amenities, offers spacious well appointed accommodation on two floors including lounge, high quality integrated kitchen / dining, laundry room, four bedrooms including two en-suite and quality principle bathroom.
The spacious drive leads to the detached garage with pleasing gardens to front and rear.
It is rare that a property of this quality comes onto the rental market. The property is fitted with oil fired heating throughout including under floor heating on a ground floor and double glazing.
RENT: £1250.00
DEPOSIT: £1250.00
CAPITAL VALUE: £200,000
RATES: £176.00 per month (Rating Year 2025-2026) - Tenant to pay rates to Land and Property Services.
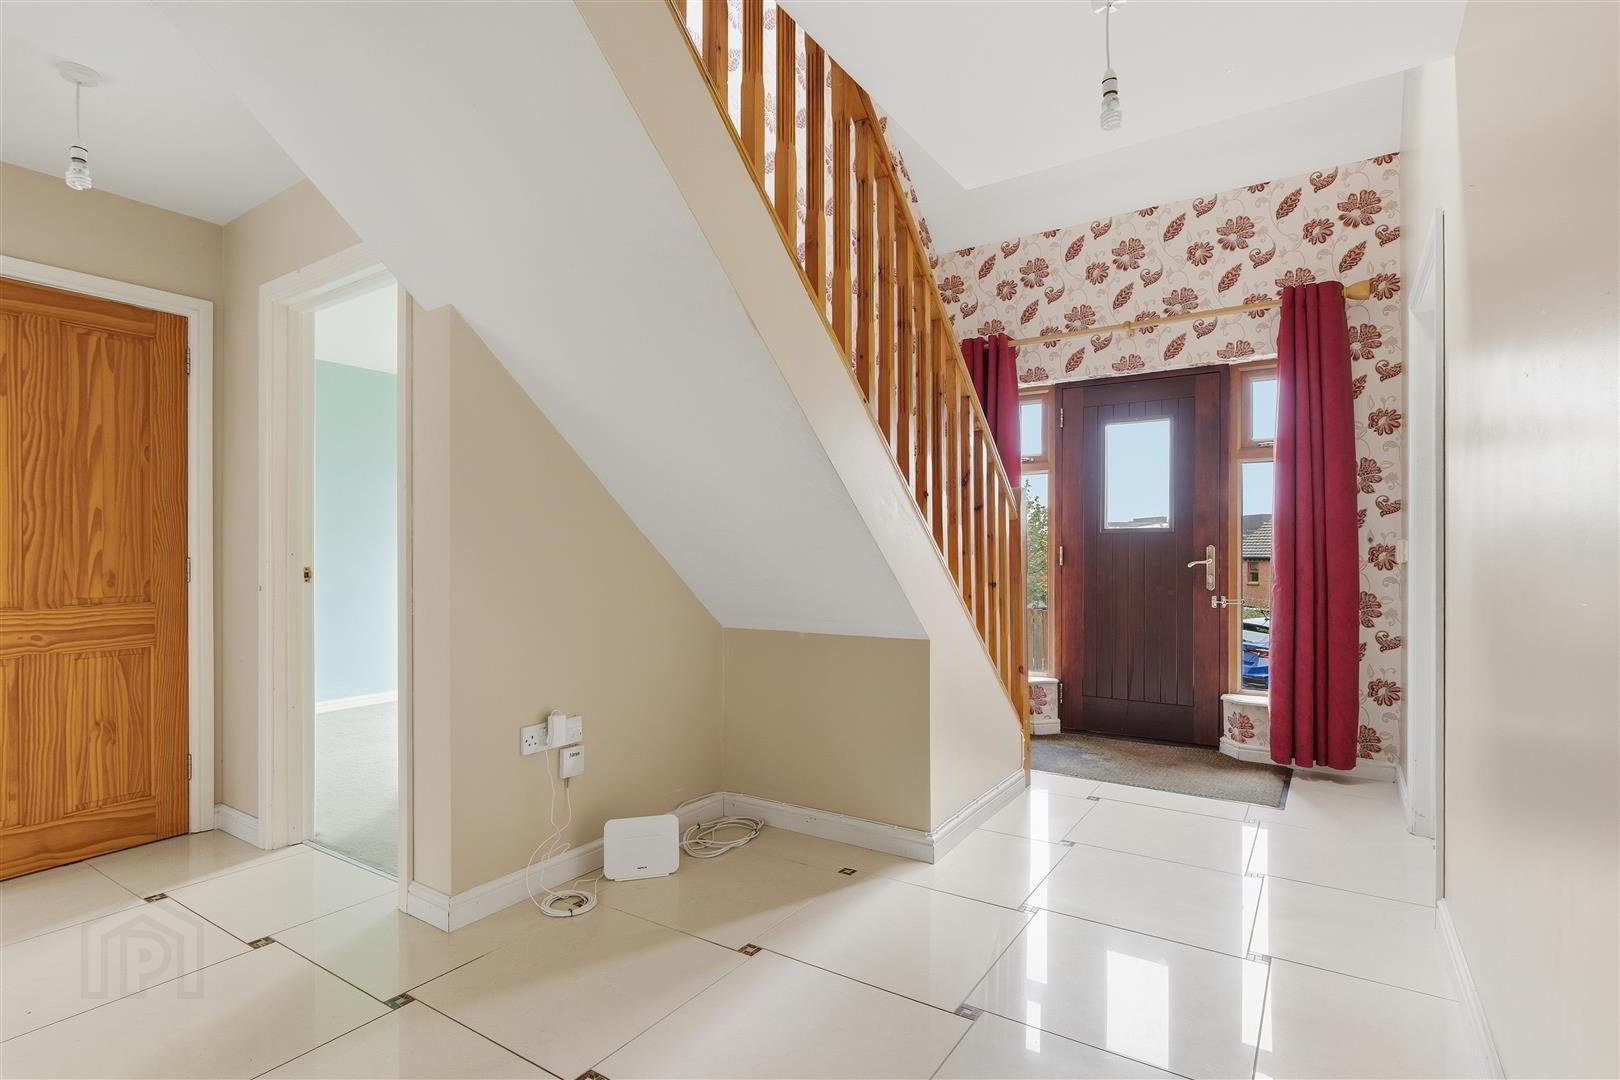
- Reception Hall
- Ceramic tiled floor; cloak cupboard.
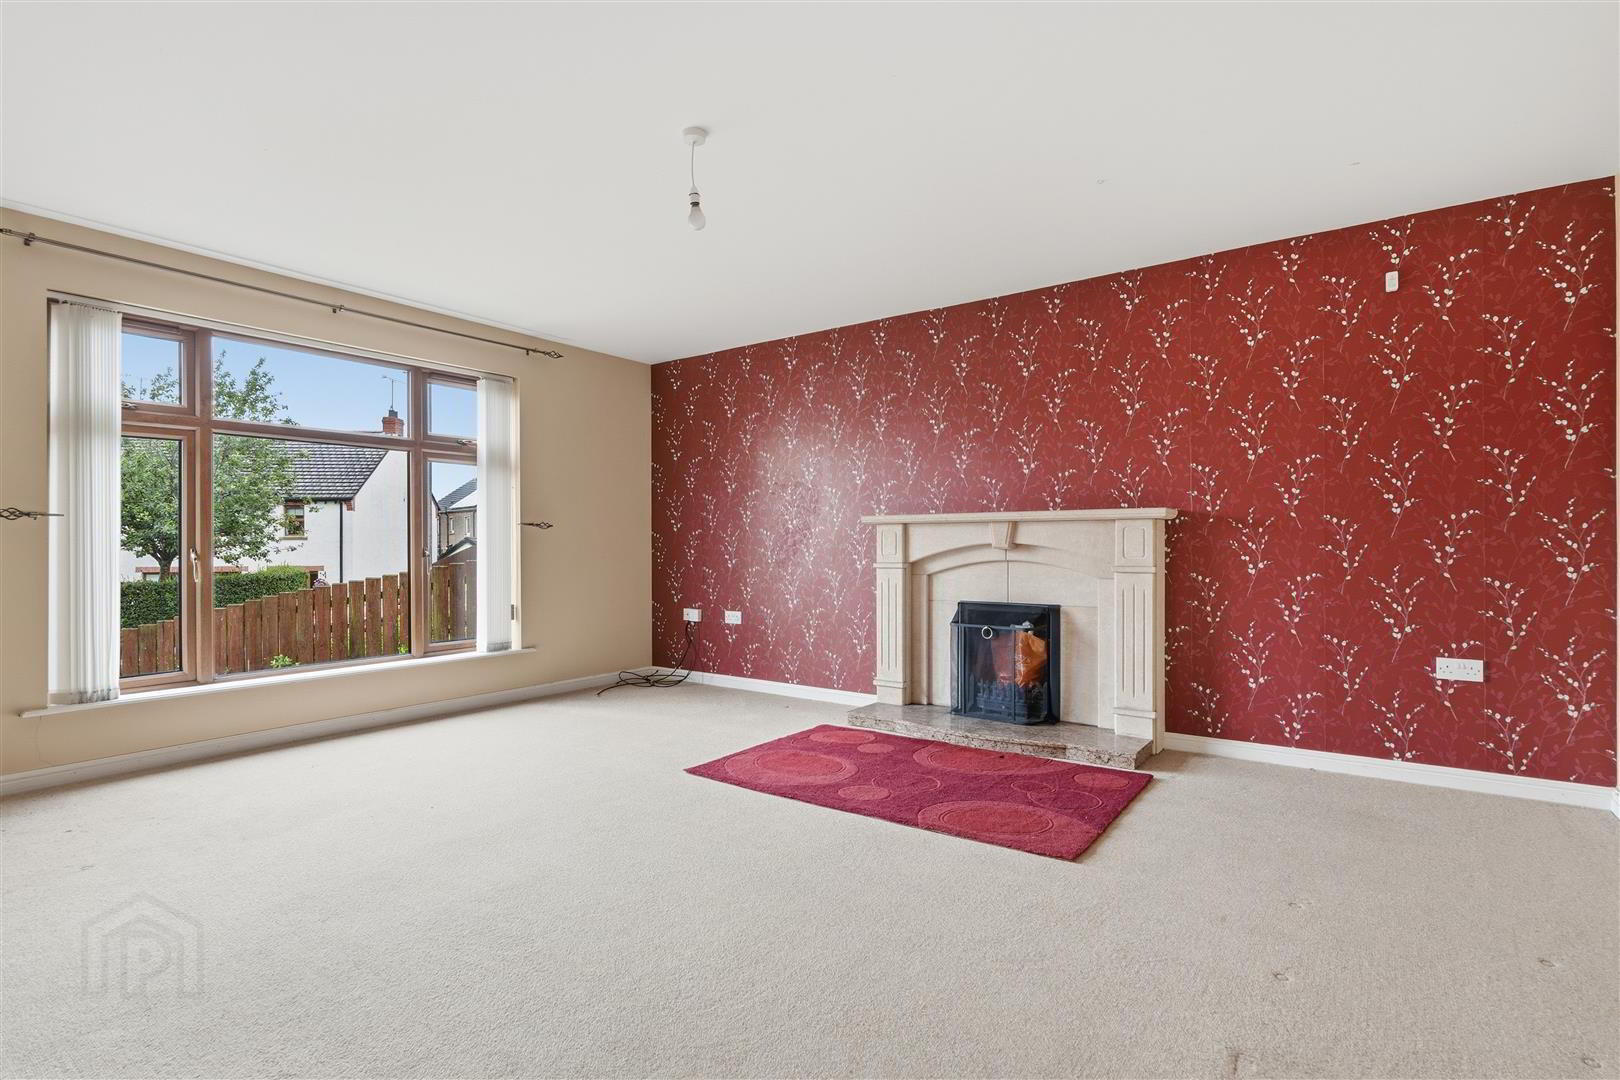
- Lounge 5.23m x 4.52m (17'2 x 14'10 )
- Stone fireplace and brown granite hearth.
- Kitchen / Dining 6.88m x 5.61m (22'7 x 18'5 )
- Maximum Measurements
1½ tub single drainer stainless steel sink unit brushed steel mixer taps; extensive range of Cherrywood eye and floor level cupboards and drawers; polished granite worktops; integrated range of master electric cooker with stianless steel extractor unit over; integrated whirlpool; American fridge; Blomberg dishwasher; ceramic flagged floor; LED ceiling spotlights; Sony wall mounted TV. - Laundry Room 3.15m x 1.45m (10'4 x 4'9 )
- Single drainer stainless steel sink unit with mixer taps; range of Cherrywood floor level cupboards; formica worktops; eye level shelves; plumbed and space for washing machine and tumble dryer; extractor fan.
- Bedroom 1 3.45m x 3.15m (11'4 x 10'4)
- Built in cupboard.
- Bedroom 2 3.38m x 3.07m (11'1 x 10'1 )
- Built in bunk bed with fitted wardrobes; eye level cupboard and nest of 8 drawers.
- Bathroom 3.35m x 1.65m (11'0 x 5'5 )
- White suite comprising panel bath with mixer taps and telephone shower attachment; close coupled wc; vanity unit with fitted wash hand basin and chrome mixer taps; cupboards under; bevelled glass mirror and plate glass shelf over; quadrant tiled shower cubicle with Mira Sport; Max electric shower; glass sliding shower door sand side panels; ceramic tiled walls and floor; LED spotlights; extractor fan.
- Landing
- Hotpress with insulated copper cylinder and Willis type immersion heater.
- Bedroom 3 5.72m x 4.55m (18'9 x 14'11 )
- LED spotlights
- Bedroom 4 5.18m x 4.57m (17'0 x 15'0 )
- Range of fitted furniture; twin double wardrobes and single wardrobe; nest of 10 drawers.
- En Suite 2.03m x 1.12m (6'8 x 3'8 )
- White suite including vanity unit with fitted wash hand basin and chrome mono mixer tap; cupboards under; close coupled WC; non slip floor.
- Bedroom 5 5.87m x 3.48m (19'3 x 11'5 )
- Access to eaves storage.
- Shower Room 2.87m x 2.74m (9'5 x 9'0 )
- White suite comprising quadrant tiled shower cubicle with thermostatically controlled power hower, glass sliding shower doors and side panels; vanity unit with fitted wash hand basin and chrome mono mixer tap; cupboards and drawers under; illuminated mirror over; close coupled wc; ceramic tiled walls and floor; 12 volt ceiling lights; extractor fan.
- Gravel Drive With Ample Parking To:-
- Detached Garage 5.74m x 3.96m (18'10 x 13'0 )
- Electrically operated roller door; Worcester oil fired boiler; light and power points.
- Gardens to Front Laid Out in Lawns
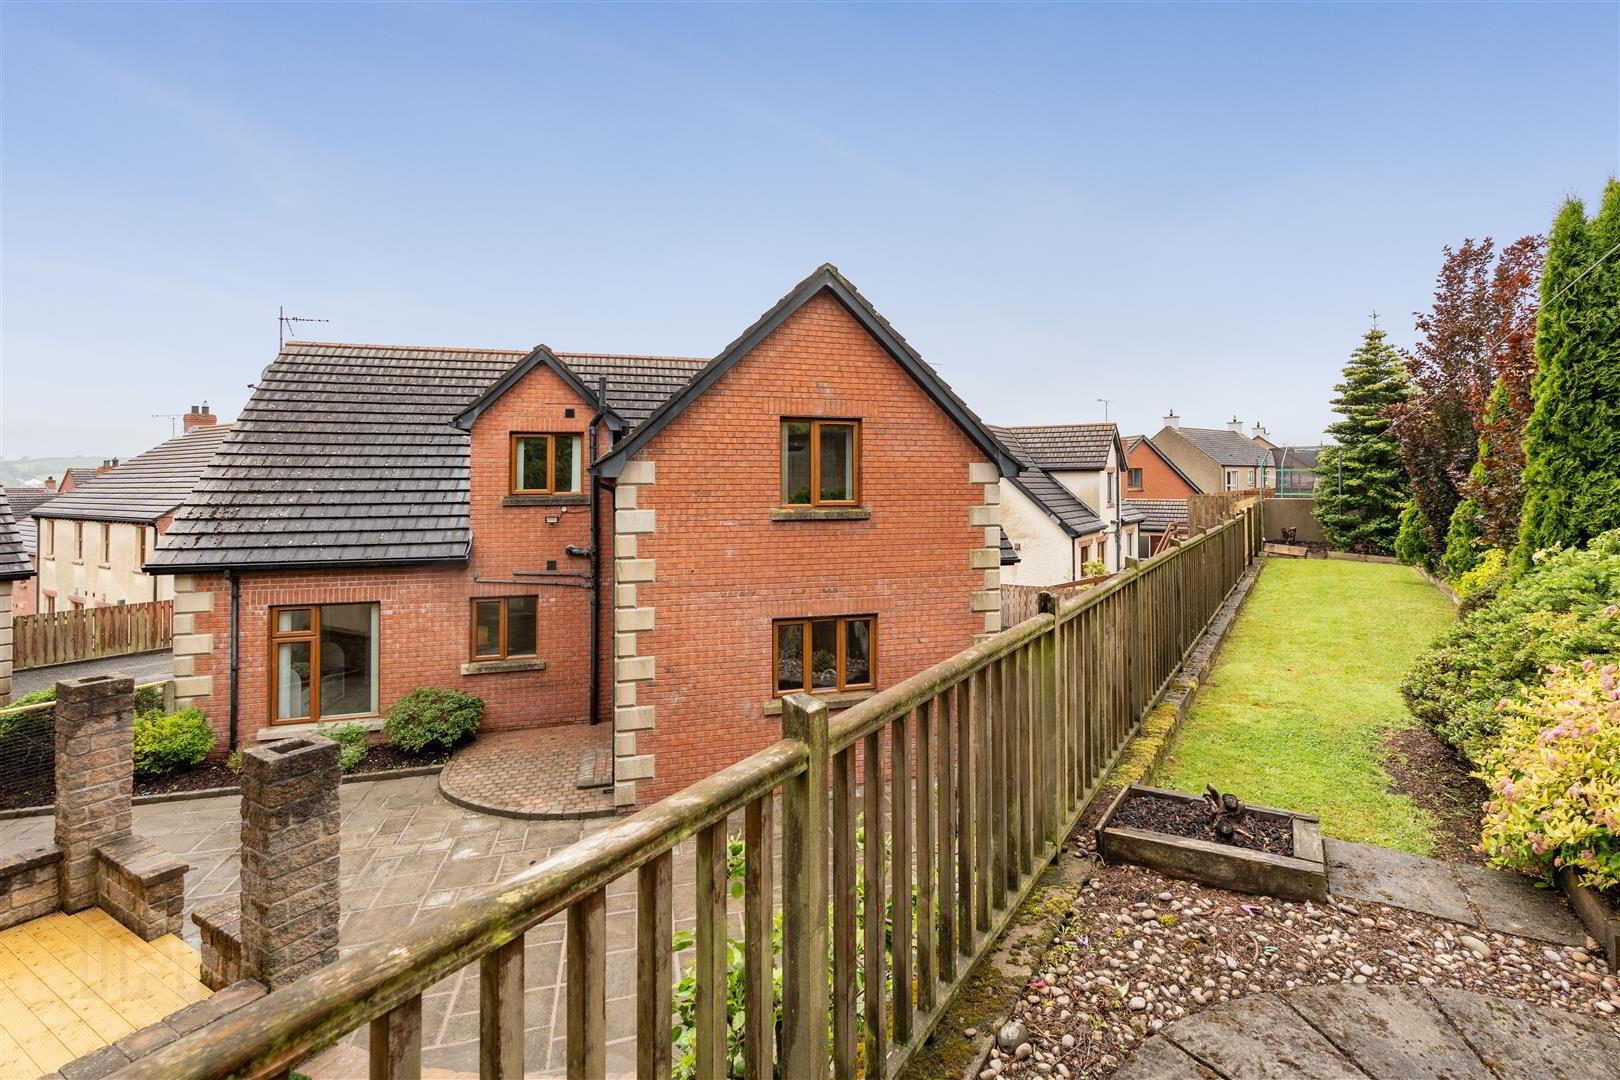
- Gardens to front laid in lawns; enclosed rear hardscaped garden with spacious flagged patio; raised bar-be-que; decking with built in bar-be-que; raised shrub beds with pear and apple trees; timber deck ramp to elevated lawns and well stocked shrub beds; rubber play areas with adjoining flagged patio.
Travel Time From This Property

Important PlacesAdd your own important places to see how far they are from this property.
Agent Accreditations




Contact Tim Martin & Co (Comber Office)
+44 28 9187 8956




