For sale
Added 1 day ago
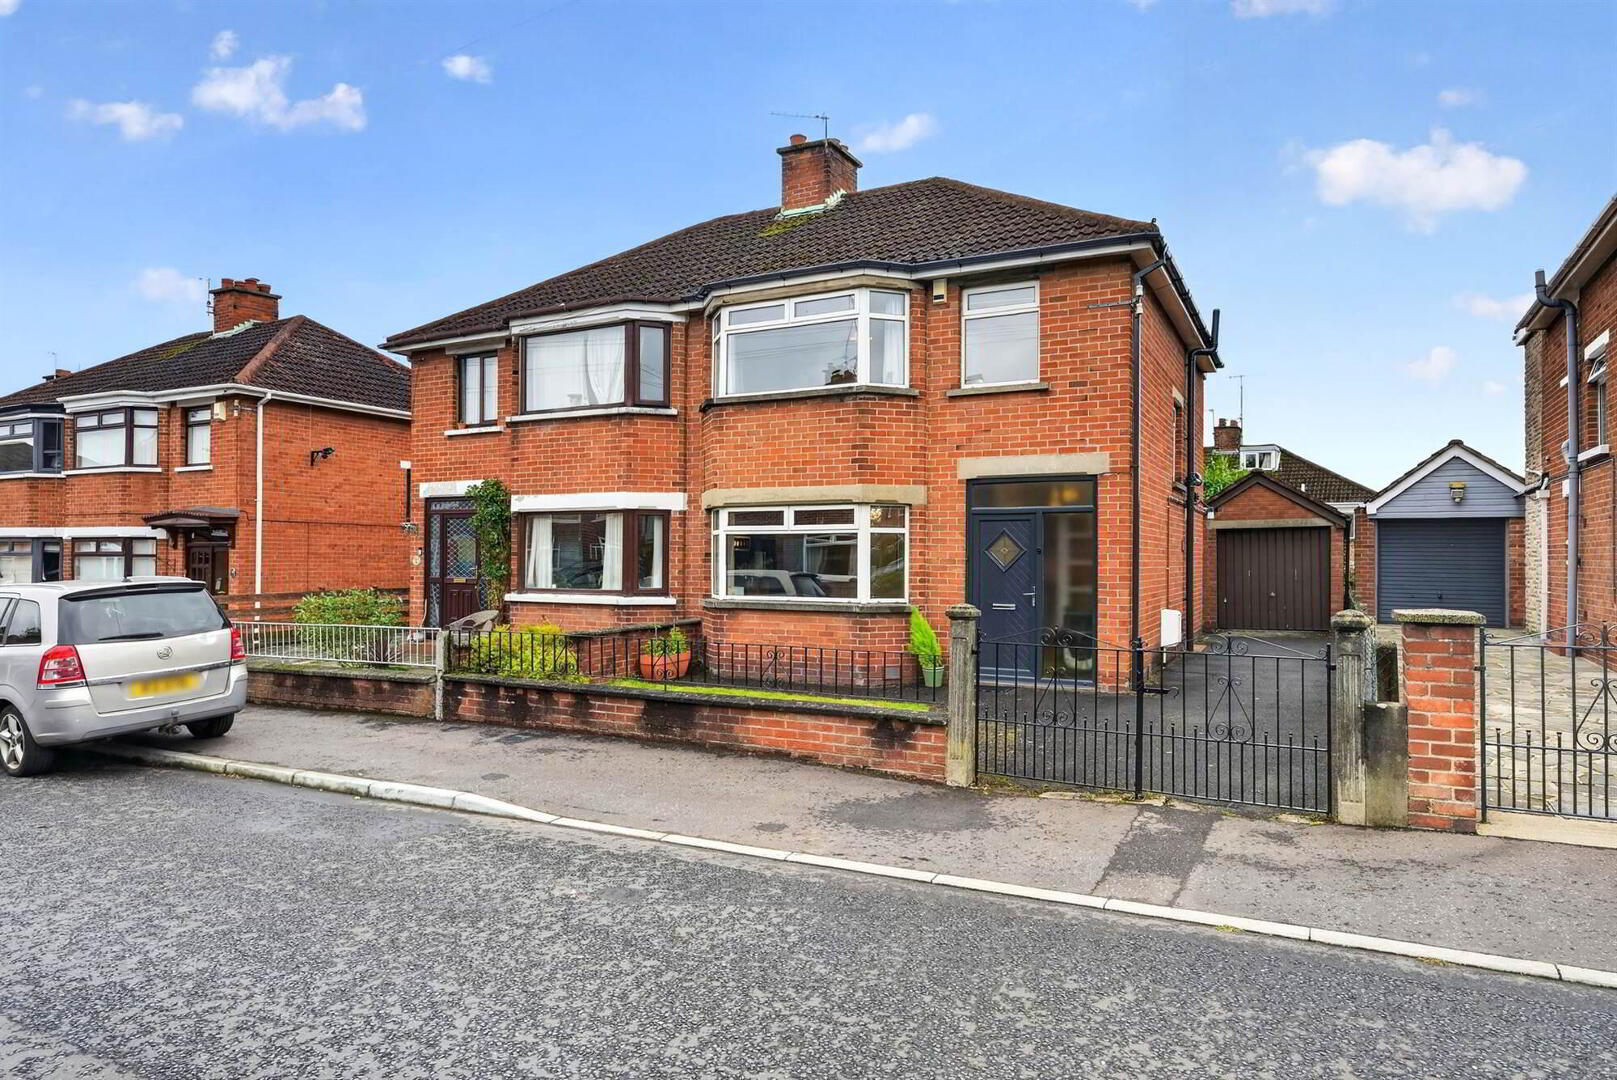
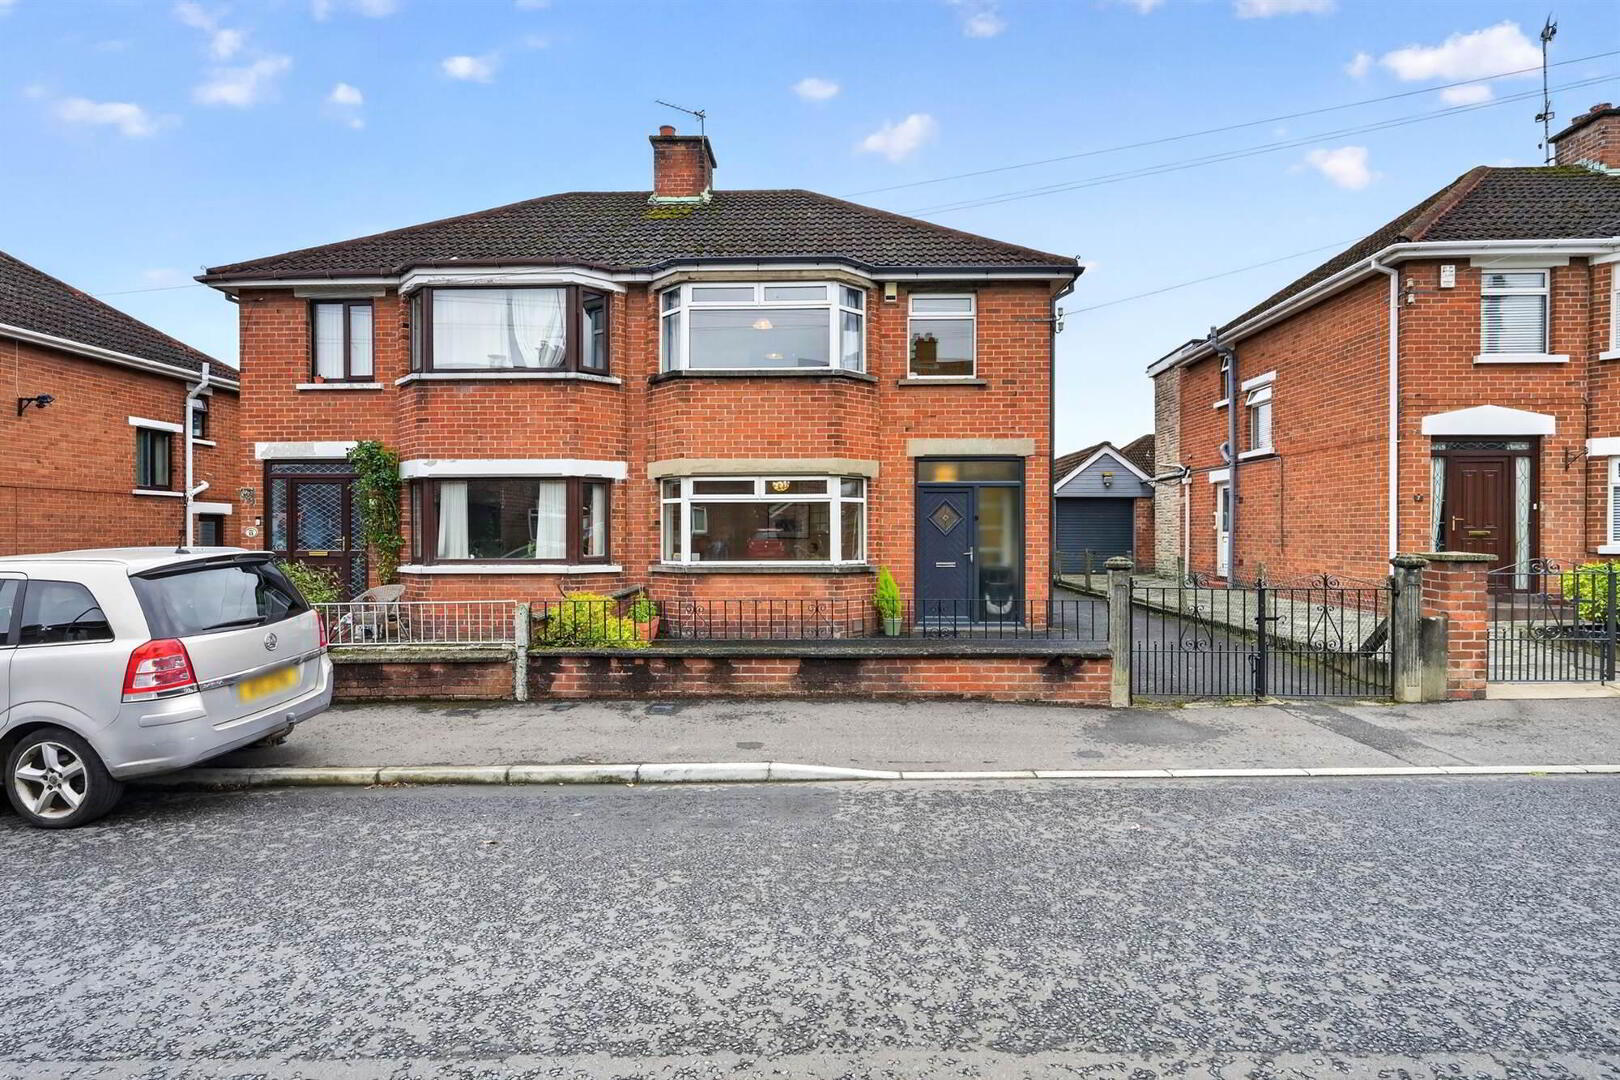
9 Cricklewood Crescent, Stranmillis, Belfast, BT9 5HD
3 Bed Semi-Detached House
Offers Over £345,000
Property Overview
Status
For Sale
Style
Semi-Detached House
Bedrooms
3
Receptions
2
Property Features
Tenure
Leasehold
Heating
Gas
Broadband Speed Checker
*³
Property Financials
Stamp Duty
Rates
£1,959.95 pa*¹
Typical Mortgage


Marketed by Templeton Robinson (Lisburn Road)
+44 28 9066 3030

Propertynews Currency Partner - helping you transfer money for property purchases in Ireland & Northern Ireland. Speak to an expert
Additional Information
- Modern and well presented semi detached family home in Prime Stranmillis Location
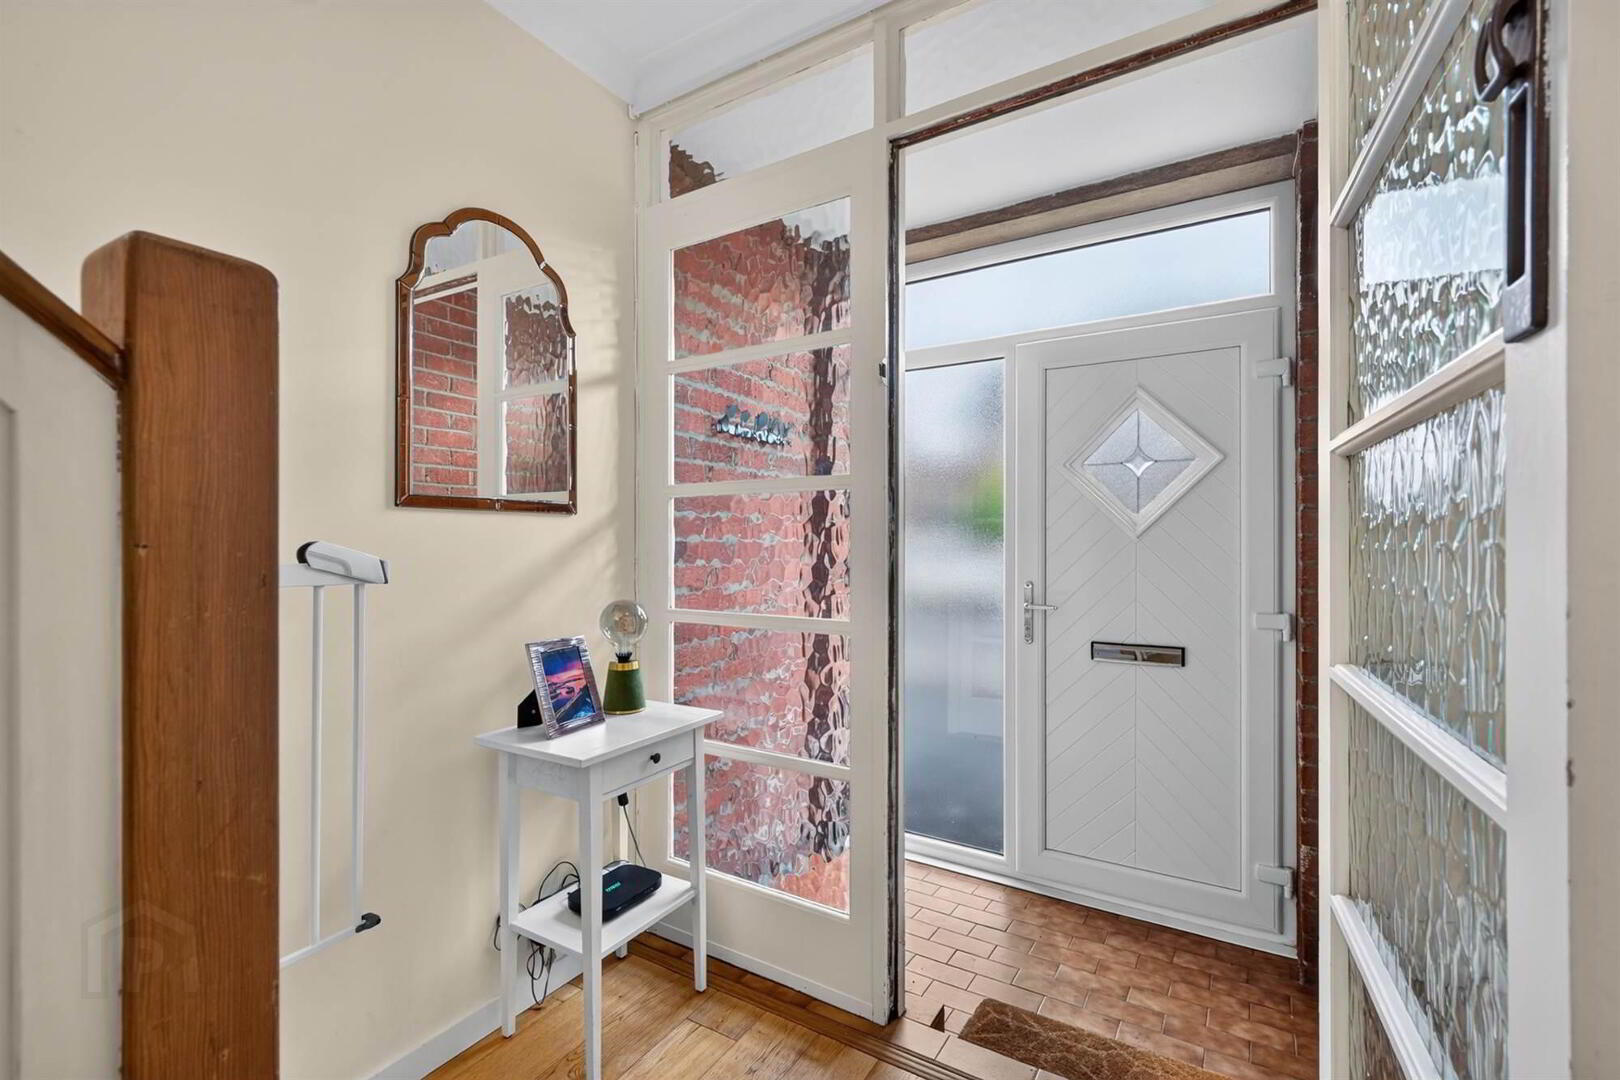
- Entrance Hall
- Lounge with Feature Fireplace
- Separate Dining Room
- Modern Fitted Kitchen with excellent range of integrated appliances
- Three Well Proportioned Bedrooms
- Modern Bathroom
- Gas fired central heating / uPVC double glazing
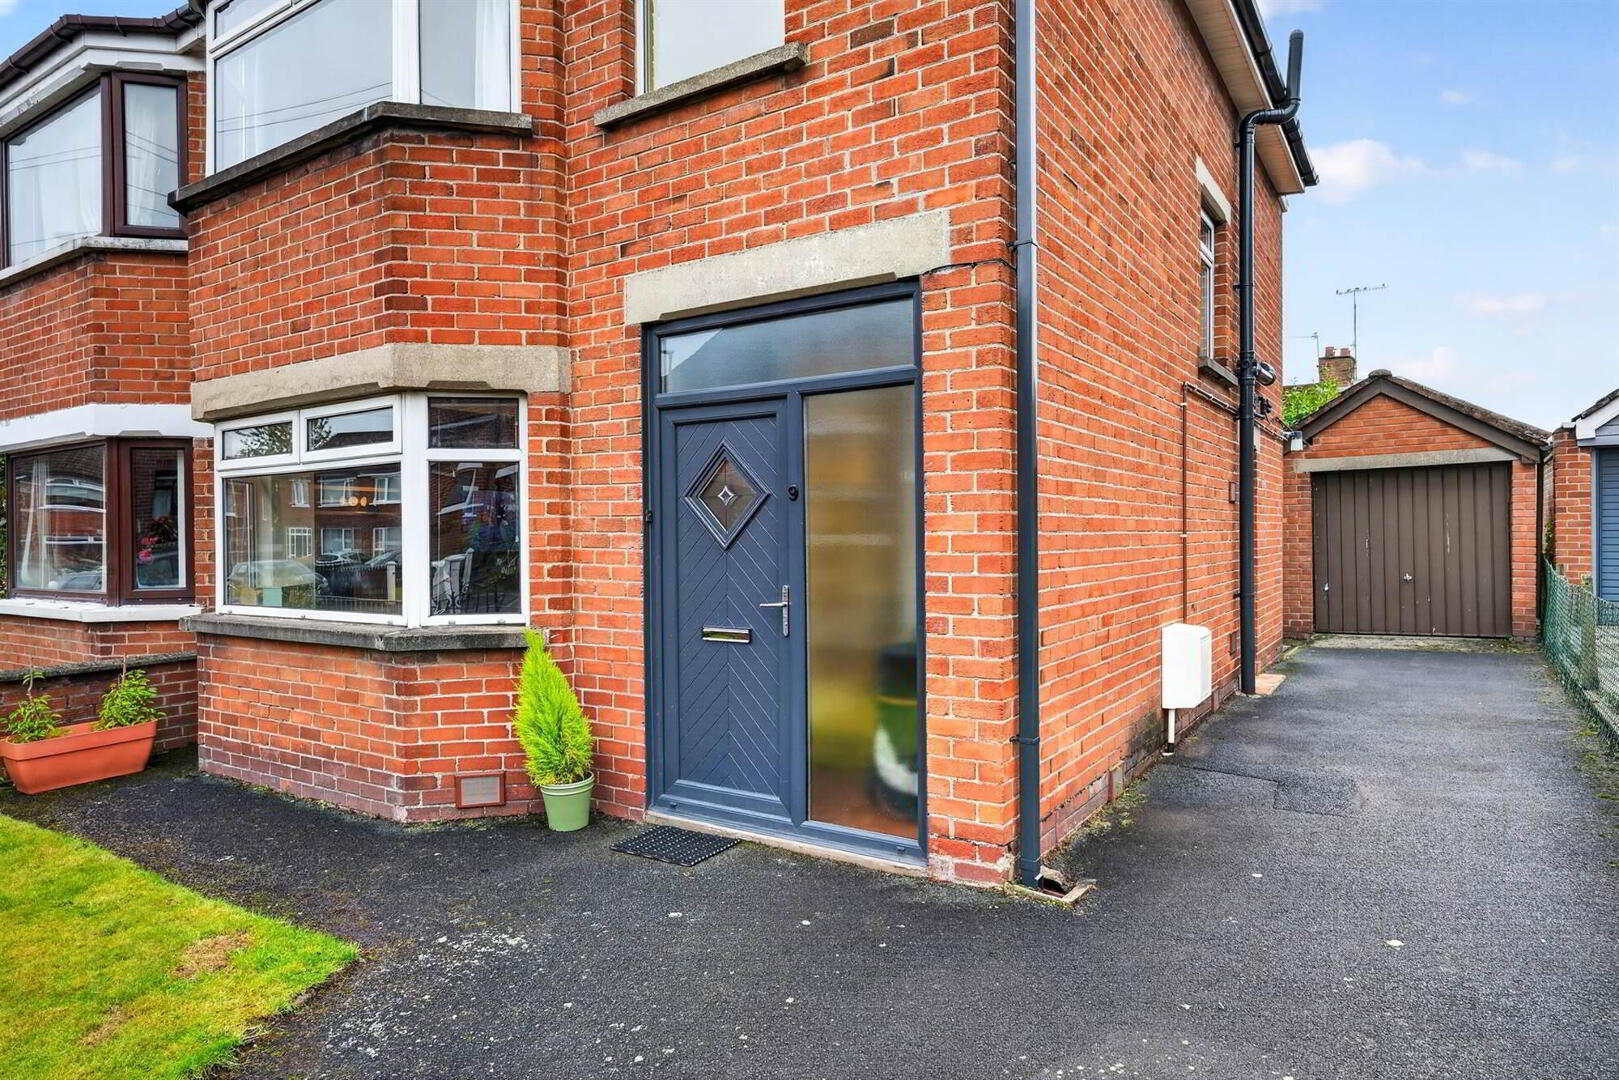
- Driveway parking, detached garage, enclosed rear gardens in lawns and front gardens in beds
- Excellent proximity to a range of amenities including leading schools including being walking distance of Stranmillis Primary School, sports facilities and into the city centre
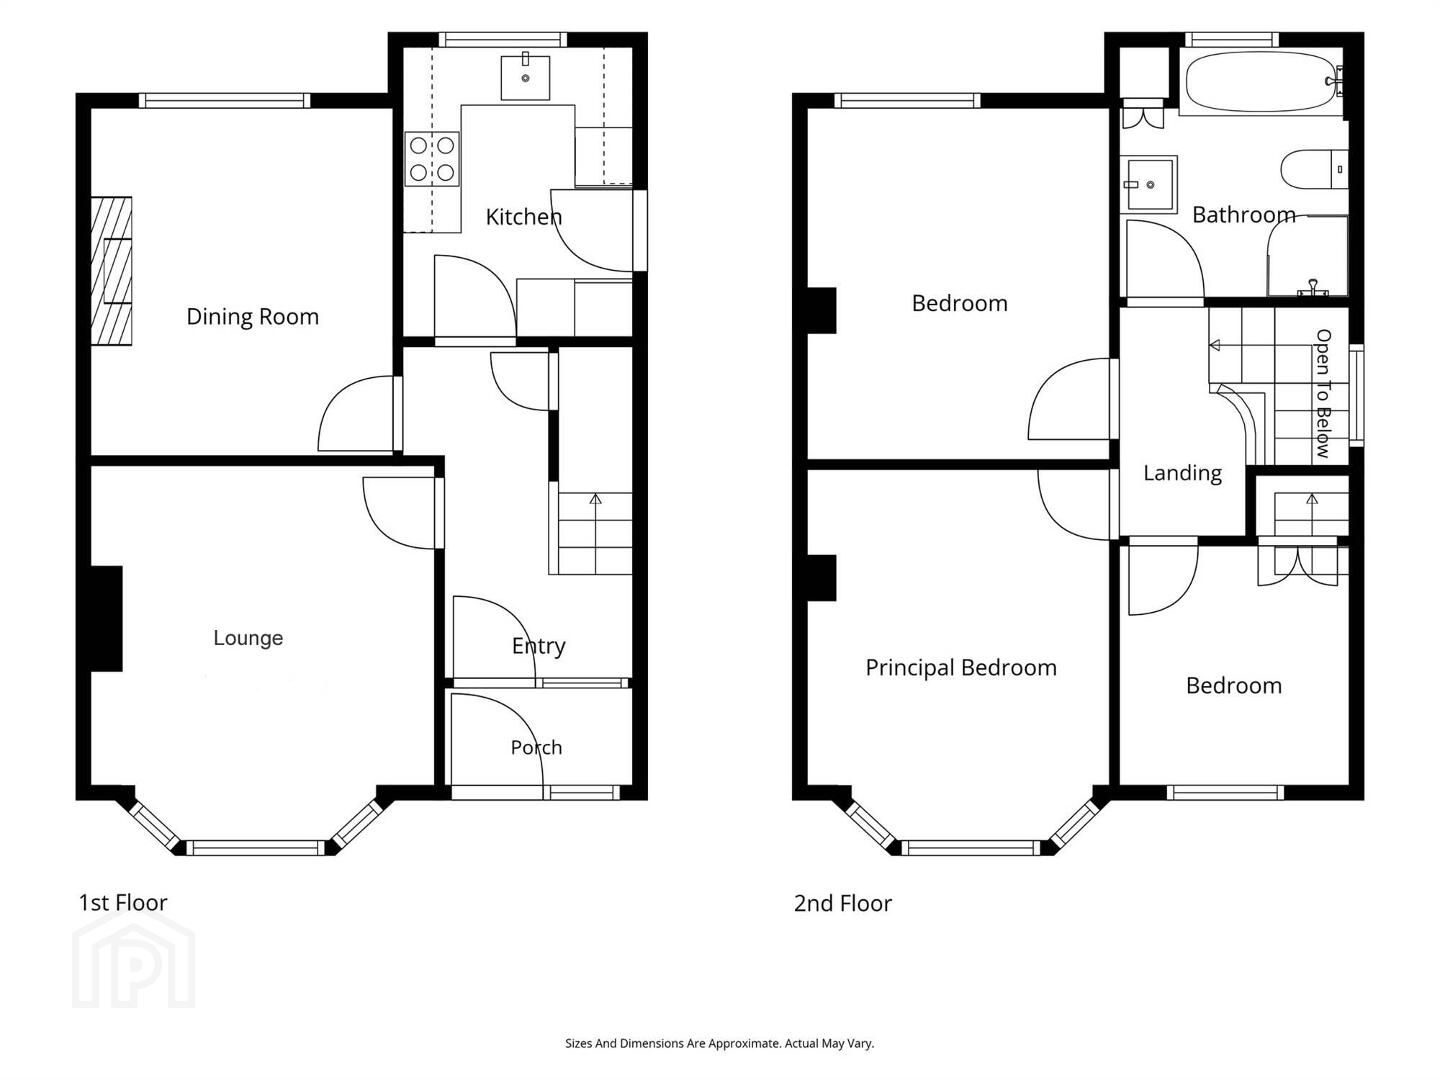
The property is well finished and modern decor throughout. The accommodation is well proportioned and comprises; entrance hall, lounge and separate dining room and modern fitted kitchen. On the first floor there are three well-proportioned bedrooms and a modern bathroom.
Externally there are enclosed rear gardens in lawns with beds in bushes and shrubs. There is driveway parking to the front and a detached garage.
In such a popular residential location and in such good decorative order throughout, we anticipate interest levels will be high.
Ground Floor
- Composite front door to:
- ENTRANCE PORCH:
- Ceramic tiled floor. Hardwood front door with glazing to:
- ENTRANCE HALL:
- Wood floor, cornice ceiling, under stairs storage.
- LOUNGE:
- 3.96m x 3.63m (13' 0" x 11' 11")
Oak floor, cornice ceiling, bay window. - DINING ROOM:
- 3.63m x 3.18m (11' 11" x 10' 5")
Attractive fireplace with cast iron inset and granite hearth. Sanded and varnished floorboards, cornice ceiling. - MODERN KITCHEN:
- 3.02m x 2.13m (9' 11" x 7' 7")
High gloss range of high and low level units, work surfaces, Blanco sink and drainer, Hisense hob, stainless steel extractor fan, Indesit double ovens, integrated fridge/freezer, hot water tap, integrated dishwasher, part tiled walls, ceramic tiled floor, low voltage spotlights. Hardwood door with glazing to rear.
First Floor
- LANDING:
- Wood floor, access to partially floored roofspace.
- BEDROOM (1):
- 3.99m x 3.18m (13' 1" x 10' 5")
Wood floor, cornice ceiling, bay window. - BEDROOM (2):
- 3.63m x 3.23m (11' 11" x 10' 7")
Wood floor. - BEDROOM (3):
- 2.69m x 2.39m (8' 10" x 7' 10")
Wood floor, built-in robe. - MODERN BATHROOM:
- White suite comprising low flush wc, vanity unit with wash hand basin, panelled bath, fully tiled shower cubicle, part tiled walls, ceramic tiled floor. Airing cupboard, low voltage spotlights, heated towel rail, gas boiler.
Outside
- Gated tarmac driveway parking to:
- DETACHED GARAGE:
- 5.64m x 2.9m (18' 6" x 9' 6")
Up and over door, plumbed for washing machine, space for tumble dryer. - Concrete patio area, lawns with hedging, bushes and trees.
Directions
From Stranmillis roundabout, take the Stranmillis Road heading towards Malone Road. As road forks take the left fork onto Richmond Park and then first left into Cricklewood Park at the corner with the Primary School. Cricklewood Crescent is the fourth on the left.
--------------------------------------------------------MONEY LAUNDERING REGULATIONS:
Intending purchasers will be asked to produce identification documentation and we would ask for your co-operation in order that there will be no delay in agreeing the sale.
Travel Time From This Property

Important PlacesAdd your own important places to see how far they are from this property.
Agent Accreditations



Marketed by Templeton Robinson (Lisburn Road)
+44 28 9066 3030




