SALE AGREED
SALE AGREED
SALE AGREED
SALE AGREED
SALE AGREED
SALE AGREED
SALE AGREED
SALE AGREED
SALE AGREED
SALE AGREED
SALE AGREED
SALE AGREED
SALE AGREED
SALE AGREED
SALE AGREED
SALE AGREED
SALE AGREED
SALE AGREED
SALE AGREED
SALE AGREED
SALE AGREED
SALE AGREED
SALE AGREED
SALE AGREED
SALE AGREED
SALE AGREED
SALE AGREED
SALE AGREED
SALE AGREED
SALE AGREED
SALE AGREED
SALE AGREED
SALE AGREED
SALE AGREED
SALE AGREED
SALE AGREED
SALE AGREED
SALE AGREED
SALE AGREED
SALE AGREED
SALE AGREED
SALE AGREED
SALE AGREED
SALE AGREED
SALE AGREED
SALE AGREED
SALE AGREED
SALE AGREED
SALE AGREED
SALE AGREED
SALE AGREED
SALE AGREED
SALE AGREED
SALE AGREED
SALE AGREED
SALE AGREED
SALE AGREED
SALE AGREED
SALE AGREED
SALE AGREED
SALE AGREED
SALE AGREED
SALE AGREED
SALE AGREED
SALE AGREED
SALE AGREED
SALE AGREED
SALE AGREED
SALE AGREED
SALE AGREED
SALE AGREED
SALE AGREED
SALE AGREED
SALE AGREED
SALE AGREED
SALE AGREED
SALE AGREED
SALE AGREED
SALE AGREED
SALE AGREED
SALE AGREED
SALE AGREED
SALE AGREED
SALE AGREED
SALE AGREED

Click here to view the video
SALE AGREED
SALE AGREED
SALE AGREED
SALE AGREED
SALE AGREED
SALE AGREED
SALE AGREED
SALE AGREED
SALE AGREED
SALE AGREED
SALE AGREED
SALE AGREED
SALE AGREED
SALE AGREED
SALE AGREED
SALE AGREED
SALE AGREED
SALE AGREED
SALE AGREED
SALE AGREED
SALE AGREED
SALE AGREED
SALE AGREED
SALE AGREED
SALE AGREED
SALE AGREED
SALE AGREED
SALE AGREED
SALE AGREED
SALE AGREED
SALE AGREED
SALE AGREED
SALE AGREED
SALE AGREED
SALE AGREED
SALE AGREED
SALE AGREED
SALE AGREED
SALE AGREED
SALE AGREED
SALE AGREED
SALE AGREED
SALE AGREED
SALE AGREED
SALE AGREED
SALE AGREED
SALE AGREED
SALE AGREED
SALE AGREED
SALE AGREED
SALE AGREED
SALE AGREED
SALE AGREED
SALE AGREED
SALE AGREED
SALE AGREED
SALE AGREED
SALE AGREED
SALE AGREED
SALE AGREED
SALE AGREED
SALE AGREED
SALE AGREED
SALE AGREED
SALE AGREED
SALE AGREED
SALE AGREED
SALE AGREED
SALE AGREED
SALE AGREED
SALE AGREED
SALE AGREED
SALE AGREED
SALE AGREED
SALE AGREED
SALE AGREED
SALE AGREED
SALE AGREED
SALE AGREED
SALE AGREED
SALE AGREED
SALE AGREED
SALE AGREED
SALE AGREED
SALE AGREED
Click here to view the video
SALE AGREED
SALE AGREED
SALE AGREED
SALE AGREED
SALE AGREED
SALE AGREED
SALE AGREED
SALE AGREED
SALE AGREED
SALE AGREED
SALE AGREED
SALE AGREED
SALE AGREED
SALE AGREED
SALE AGREED
SALE AGREED
SALE AGREED
SALE AGREED
SALE AGREED
SALE AGREED
SALE AGREED
SALE AGREED
SALE AGREED
SALE AGREED
SALE AGREED
SALE AGREED
SALE AGREED
SALE AGREED
SALE AGREED
SALE AGREED
SALE AGREED
SALE AGREED
SALE AGREED
SALE AGREED
SALE AGREED
SALE AGREED
SALE AGREED
SALE AGREED
SALE AGREED
SALE AGREED
SALE AGREED
SALE AGREED
SALE AGREED
SALE AGREED
SALE AGREED
SALE AGREED
SALE AGREED
SALE AGREED
SALE AGREED
SALE AGREED
SALE AGREED
SALE AGREED
SALE AGREED
SALE AGREED
SALE AGREED
SALE AGREED
SALE AGREED
SALE AGREED
SALE AGREED
SALE AGREED
SALE AGREED
SALE AGREED
SALE AGREED
SALE AGREED
SALE AGREED
SALE AGREED
SALE AGREED
SALE AGREED
SALE AGREED
SALE AGREED
SALE AGREED
SALE AGREED
SALE AGREED
SALE AGREED
SALE AGREED
SALE AGREED
SALE AGREED
SALE AGREED
SALE AGREED
SALE AGREED
SALE AGREED
SALE AGREED
SALE AGREED
SALE AGREED
SALE AGREED
Click here to view the video
9 Coolnasilla Gardens, Glen Road, Belfast, BT11 8LE
5 Bed Detached House
Sale agreed
Property Overview
Status
Sale Agreed
Style
Detached House
Bedrooms
5
Bathrooms
2
Receptions
3
Property Features
Tenure
Not Provided
Energy Rating
Broadband Speed Checker
*³
Property Financials
Price
Last listed at Offers Over £499,950
Rates
£1,758.93 pa*¹

Marketed by Ulster Property Sales (Andersonstown)
+44 28 9060 5200

Propertynews Currency Partner - helping you transfer money for property purchases in Ireland & Northern Ireland. Speak to an expert
Additional Information
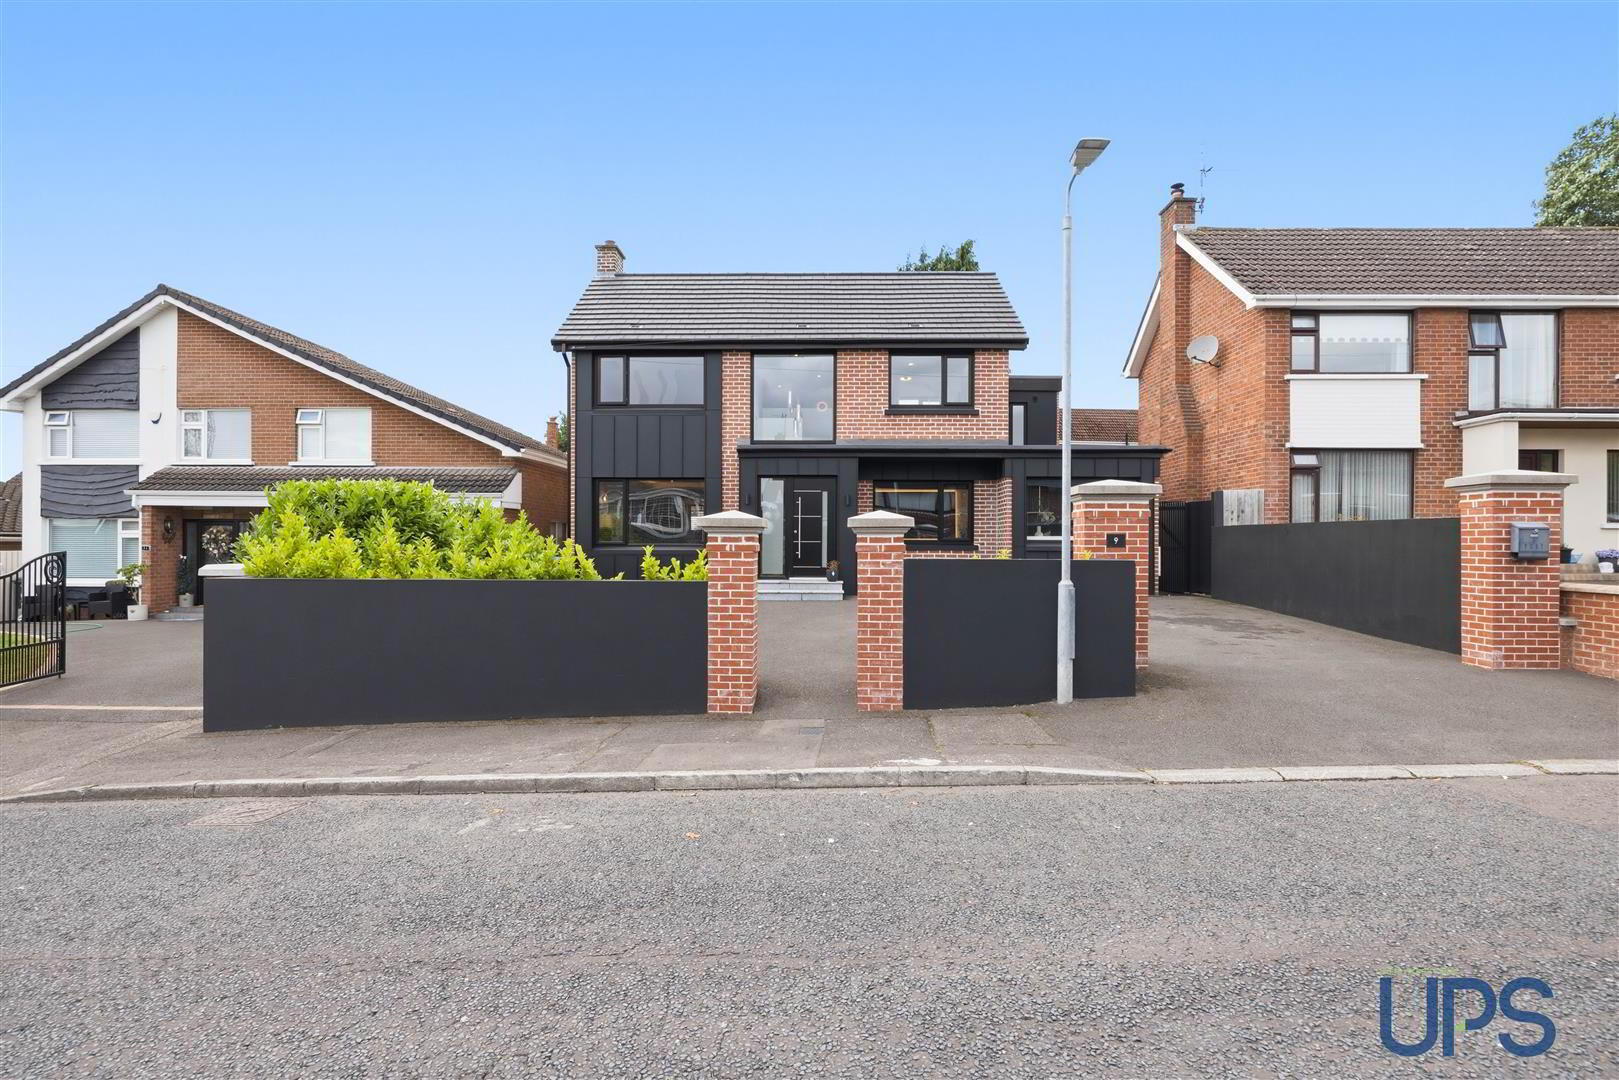
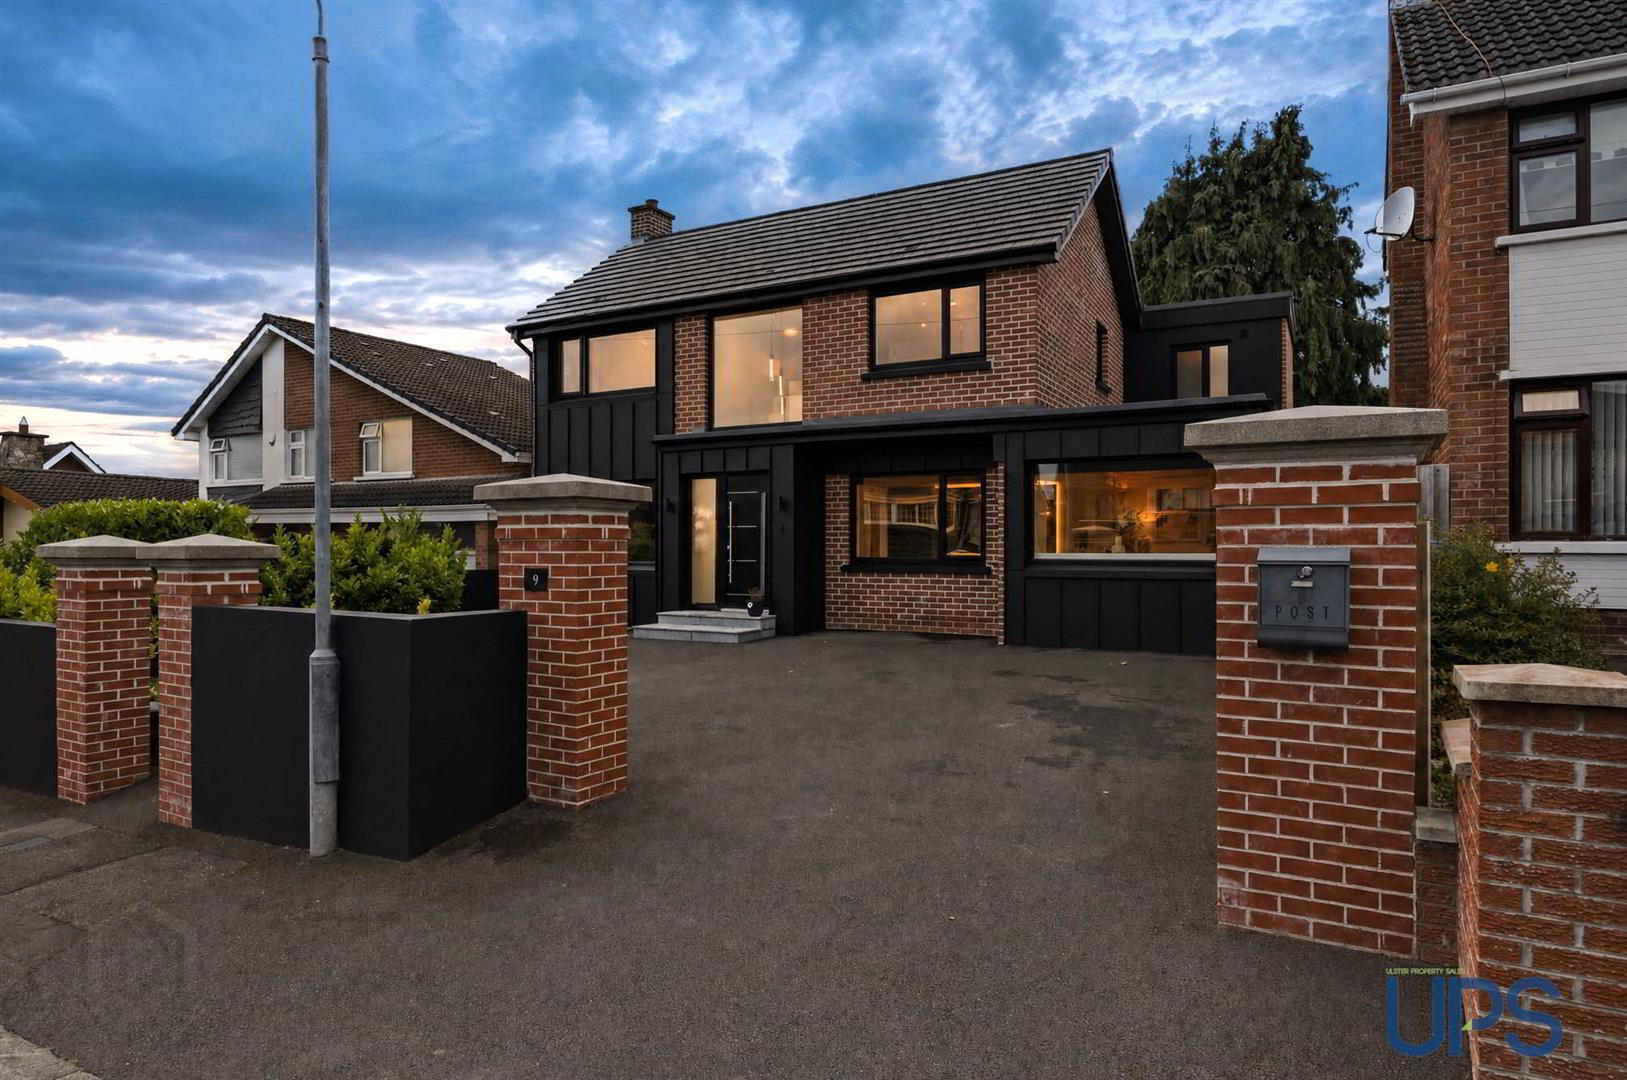
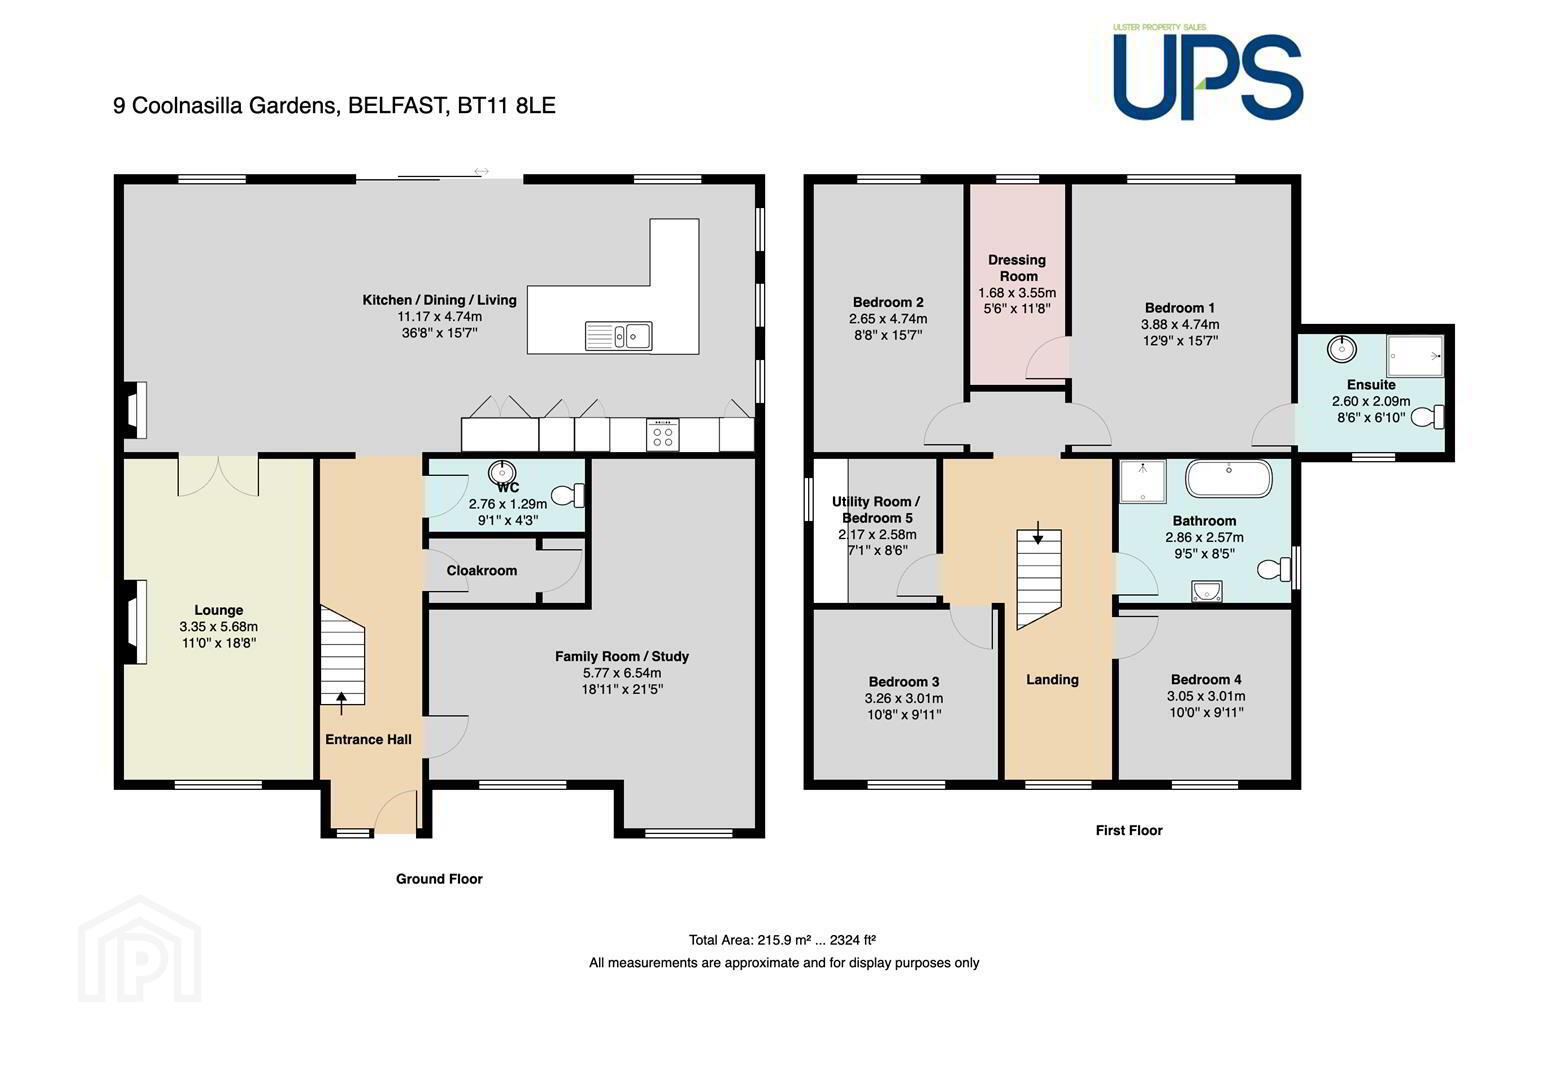
- An exceptional detached residence, comprehensively refurbished, reconfigured and extended to circa 2,324 sq ft.
- Five bedrooms, including a generous principal suite with dressing room and luxury ensuite, with one bedroom currently utilised as a utility room.
- Three impressive reception areas, including a magnificent extended open-plan kitchen, living and entertaining space.
- A magnificent striking fitted kitchen featuring a central island with seating space and an integrated pantry cupboard.
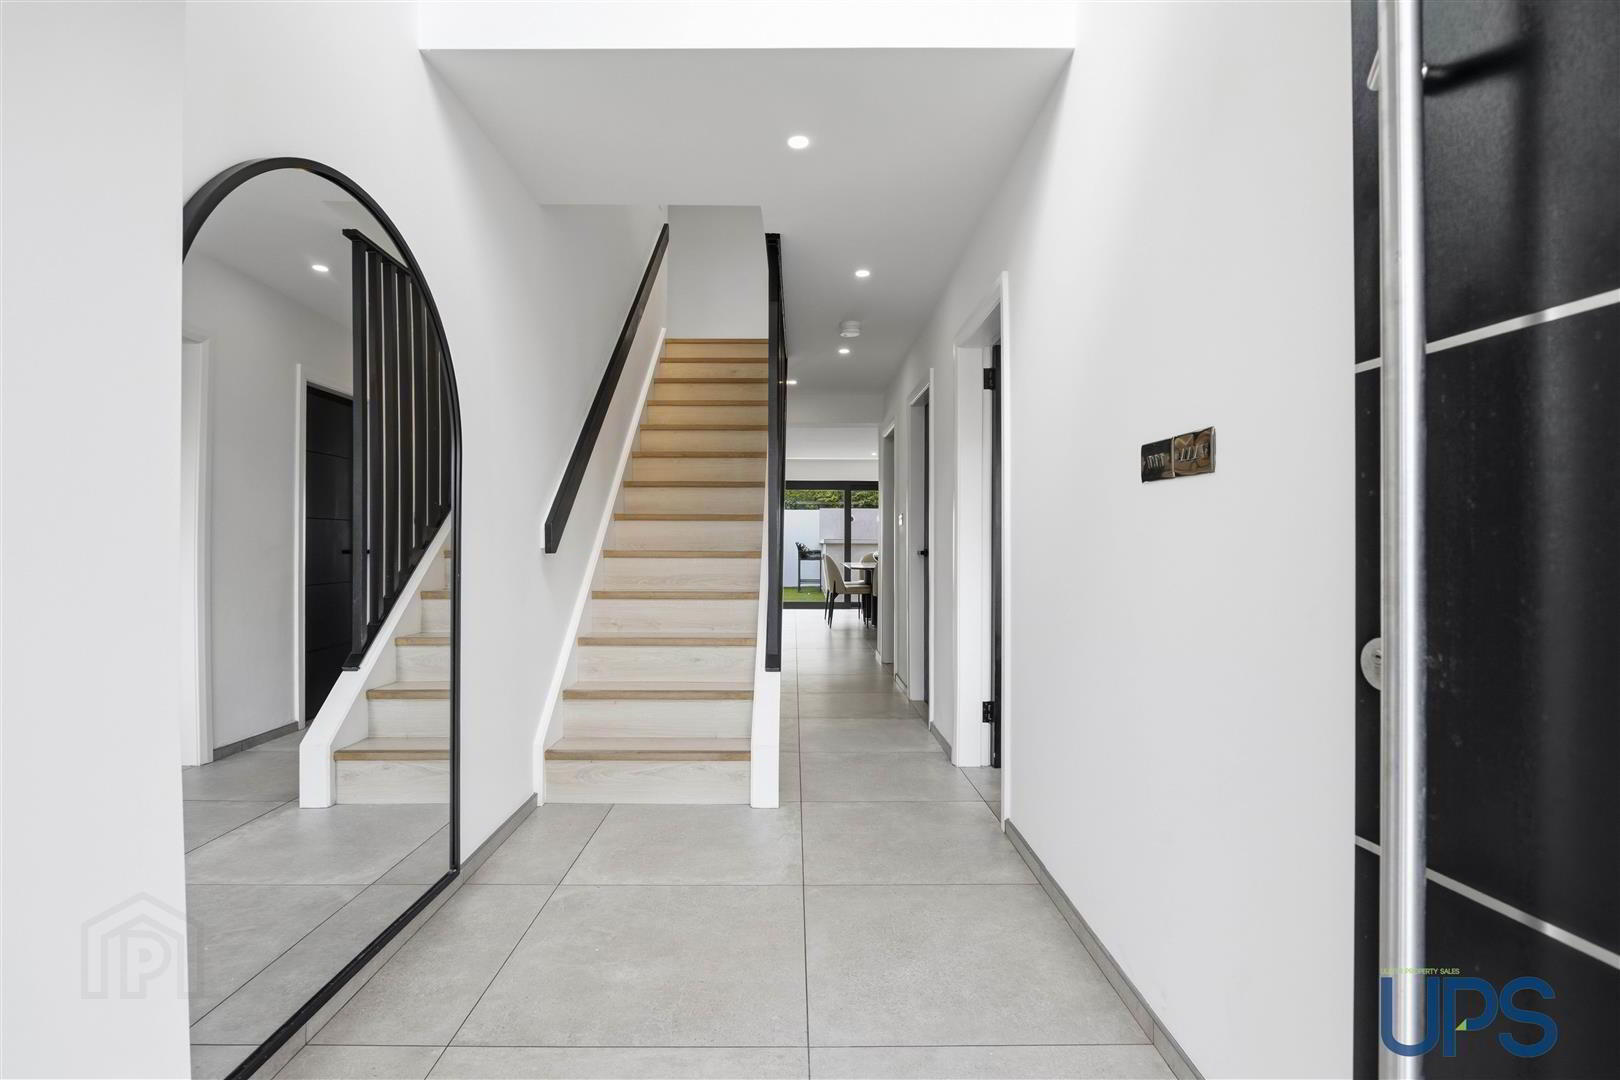
- Downstairs W.C. and separate cloakroom positioned off the impressive, stylish entrance hall.
- Luxury white bathroom suite featuring a separate shower cubicle, quality tiling and stylish recessed spotlighting.
- Fully upgraded throughout with new electrical and plumbing installations, windows and doors, complemented by a complete internal fitout.
- Privately enclosed rear garden enjoying a bright southerly aspect with a magnificent Outdoor Living & Entertaining Pavilion.
- Highly energy efficient and ideally located close to an excellent selection of local schools, shops, transport links, the Glider service and major arterial routes.
- Rarely does such an exceptional opportunity become available to acquire a substantial, turnkey luxury family home of this calibre in such a highly desirable residential location. Early viewing is strongly recommended.
Comprehensively extended and refurbished throughout to create a truly exceptional family home, this substantial residence offers beautifully appointed contemporary interiors extending to approximately 2,324 sq ft. Ideally positioned within the highly sought-after Coolnasilla area, close to excellent schools, local amenities, cafés, restaurants, leisure facilities, transport links, arterial routes and the motorway network.
Completed to an exceptional standard with meticulous attention to detail, this extensive refurbishment has created a turnkey home with a contemporary specification throughout, including new plumbing, electrics, insulation, windows, doors, staircase and a high-quality internal fit-out.
The spacious accommodation comprises five bedrooms at first floor level (one currently utilised as a utility room but easily adaptable back to bedroom use if required). The impressive principal bedroom suite features a private dressing room and luxurious en suite shower room, complemented by a stylish family bathroom with separate shower cubicle.
The ground floor provides a welcoming entrance hall leading to three excellent reception areas, including a stunning open-plan kitchen, living and entertaining space positioned to the rear of the property. The contemporary fitted kitchen features a central island, built-in pantry and integrated appliances, while the adjoining living area includes a feature media wall and multi-fuel stove. A further reception room provides additional flexibility for modern family living.
Externally, the property benefits from generous off-road parking and a beautifully enclosed rear garden enjoying a bright south-westerly aspect. A standout feature is the exceptional outdoor living and entertaining pavilion, finished with contemporary tiled flooring, glazed balustrades, feature chimney, integrated LED lighting, wall lighting and outdoor power, creating a unique year-round entertaining space rarely found in properties of this type.GROUND FLOORContemporary front door to a spacious and impressive entrance hall with contemporary tiled flooring extending throughout the ground floor, a feature vertical radiator and a striking staircase creating an immediate sense of style.FAMILY ROOM / HOME OFFICEVersatile reception room suitable for a range of uses, including a family room, home office or formal dining room. Contemporary tiled flooring, recessed LED spotlighting and feature roof lights combine to create a bright, stylish and adaptable living space.UTILITY ROOM / CLOAKROOMDOWNSTAIRS W.CStylishly appointed with a low-flush W.C., wall-hung wash hand basin, beautifully tiled walls and contemporary tiled flooring, complemented by a feature heated towel rail, concealed LED feature lighting and an extractor fan.EXTENDED KITCHEN / LIVING / DININGMagnificent open-plan living space featuring a state-of-the-art fitted kitchen with an extensive range of contemporary high and low-level units, quartz work surfaces, a feature built-in pantry and a striking central island incorporating the sink and breakfast bar seating. Integrated appliances include a fridge/freezer, dishwasher, wine cooler, built-in oven and microwave with extractor hood. Contemporary tiled flooring, feature pendant lighting over the island, recessed LED spotlighting and a vertical radiator complete this exceptional space. Open plan to a stunning living and dining area with a contemporary media wall, feature multi-fuel stove and double-glazed sliding patio doors providing seamless access to the privately enclosed rear garden. Stylish modern double doors lead to the adjoining reception room.LOUNGEBeautiful contemporary tiled flooring, recessed LED spotlighting, concealed ambient ceiling lighting and feature wall lighting.FIRST FLOORStriking contemporary staircase with feature LED lighting.PRINCIPAL BEDROOM 1Exceptional principal suite featuring a roof light, wooden-effect flooring, decorative wall panelling and recessed LED spotlighting. Door to a beautifully appointed dressing room with wooden-effect flooring, recessed LED spotlighting and a feature vertical radiator, providing access to a luxurious private en suite shower room.PRIVATE ENSUITE SHOWER ROOMContemporary shower cubicle with thermostatically controlled shower, low-flush W.C. and wall-hung vanity unit incorporating a striking countertop wash hand basin. Beautifully appointed with contemporary tiled walls and flooring, matt black fittings and sanitaryware, a roof light and recessed LED spotlighting.BEDROOM 2Wooden effect stripped floor.BEDROOM 3Wooden effect stripped floor.BEDROOM 4Wooden effect stripped floor.BEDROOM 5 / UTILITY ROOMWooden-effect flooring, single drainer stainless steel sink unit, plumbing for washing machine, recessed LED spotlighting and an extractor fan.LUXURY WHITE BATHROOM SUITEContemporary white suite comprising a panelled bath, separate shower cubicle with thermostatically controlled shower, wall-hung wash hand basin with integrated storage drawers and a low-flush W.C. Beautifully appointed with contemporary tiled walls and flooring, a feature illuminated recessed display shelf, vertical radiator, recessed LED spotlighting and an extractor fan.OUTSIDEPillared entrance with generous off-road car parking. Privately enclosed, good-sized, low-maintenance rear garden enjoying a bright south-westerly aspect. A truly exceptional feature of the property is the Outdoor Living & Entertaining Pavilion, a magnificent additional space thoughtfully designed for year-round enjoyment. Finished to an outstanding standard with contemporary tiled flooring, partially tiled walls, glazed balustrades, feature chimney, integrated LED feature lighting, decorative wall lights and outdoor power points, creating a unique and impressive extension of the living accommodation. Complete with provision for a wall-mounted television, this remarkable space is ideal for relaxing and entertaining and is a feature rarely found in properties of this type.
Travel Time From This Property

Important PlacesAdd your own important places to see how far they are from this property.
Agent Accreditations



Marketed by Ulster Property Sales (Andersonstown)
+44 28 9060 5200




