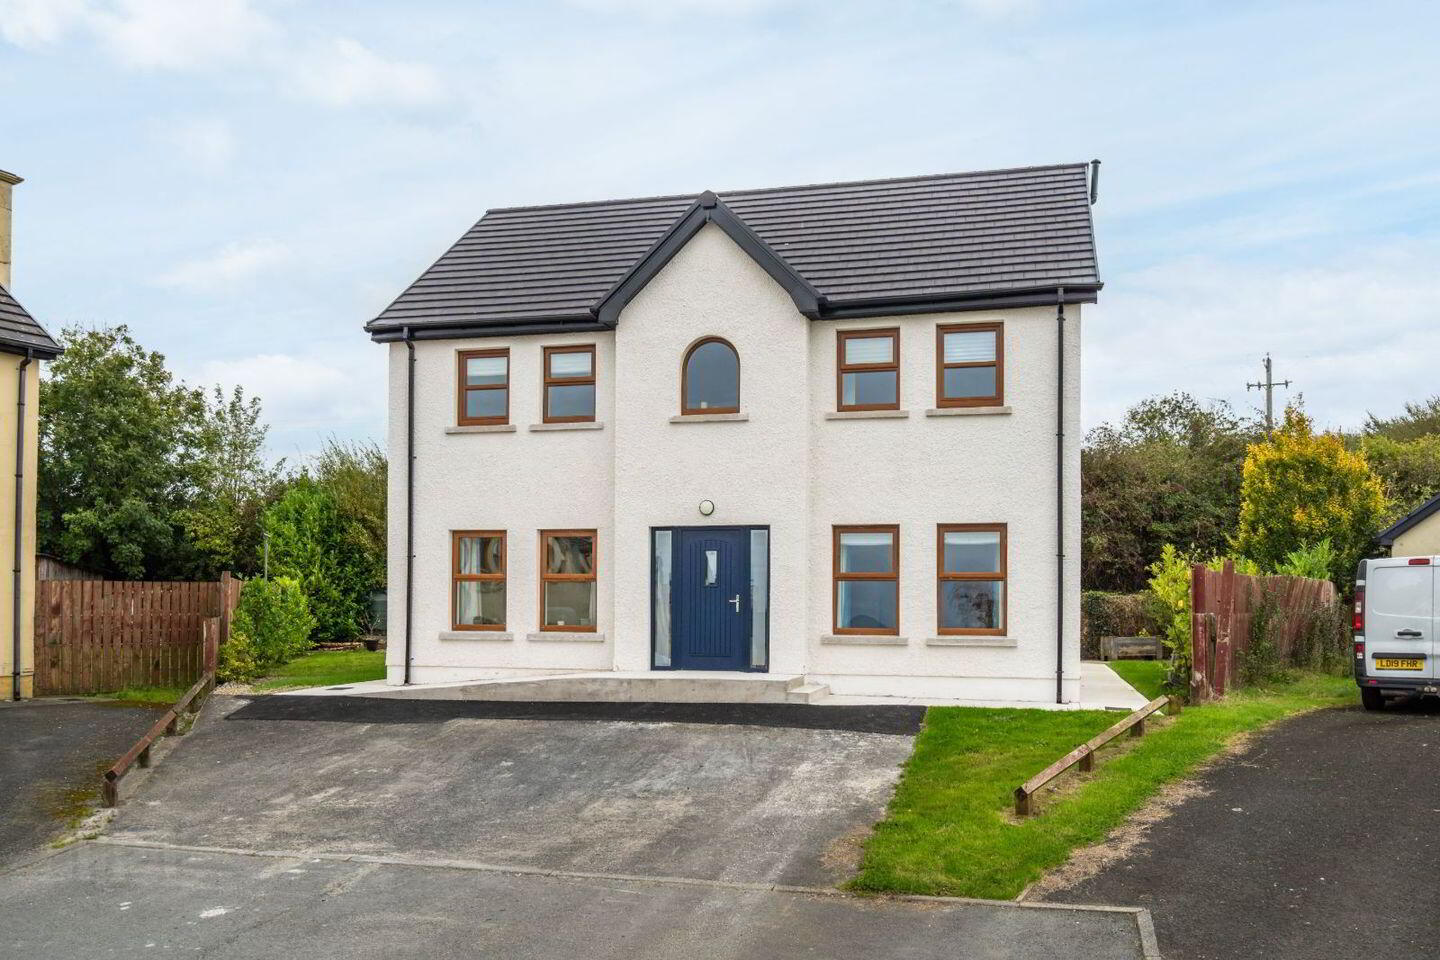
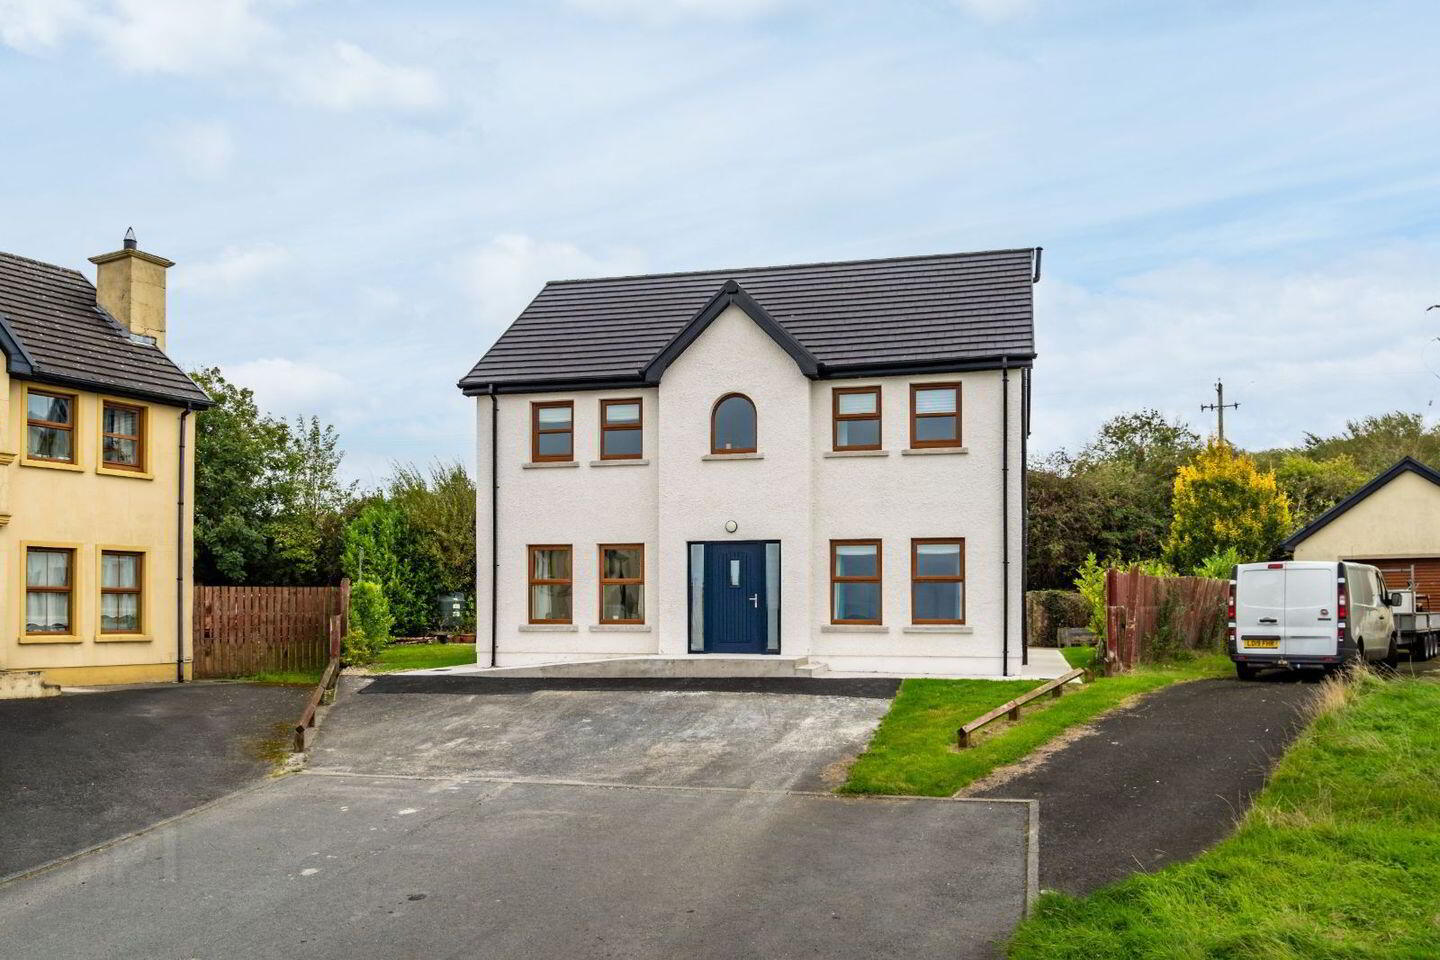
9 Churchlands, Manorcunningham, F92NP27
5 Bed Detached House
Asking Price €380,000
Property Overview
Status
For Sale
Style
Detached House
Bedrooms
5
Bathrooms
3
Property Features
Size
156 sq m (1,679.2 sq ft)
Tenure
Not Provided
Energy Rating
Property Financials
Stamp Duty
€3,800*²

Marketed by DNG Boyce Gallagher
PSR Licence: 002018
+353 74 916 8608

Propertynews Currency Partner - helping you transfer money for property purchases in Ireland & Northern Ireland. Speak to an expert
Additional Information
DNG Boyce Gallagher are delighted to present this exceptional detached family residence to the market. This substantial A-rated home has been recently constructed to the very highest modern standards, offering superb energy efficiency, excellent accommodation and a turnkey finish throughout.
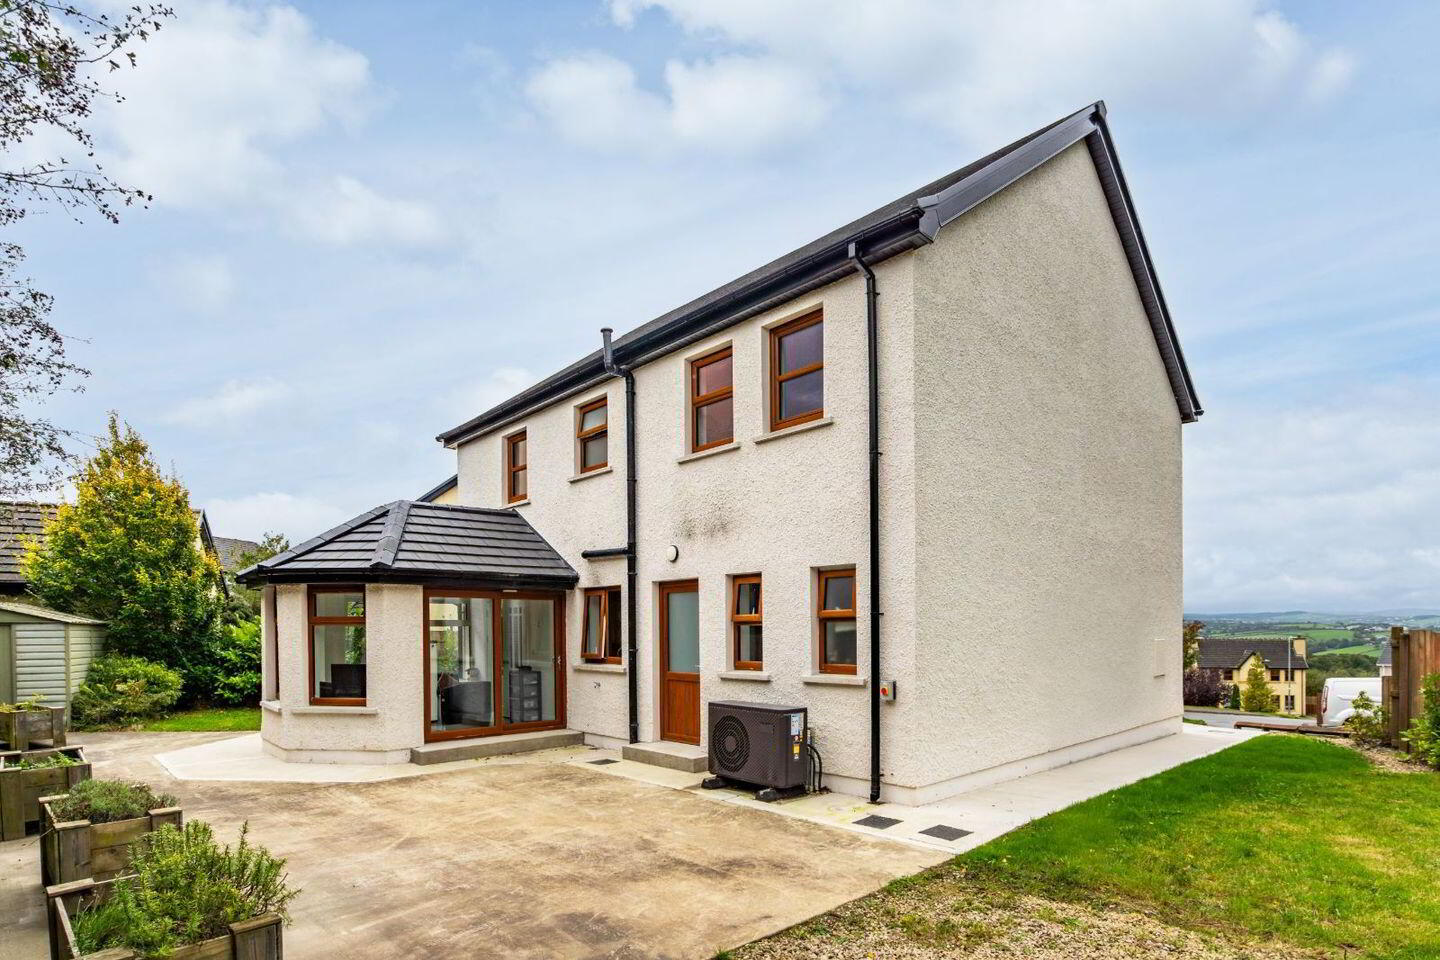
This impressive property combines spacious family living with all the benefits of modern construction. The home has been completed to an outstanding standard, featuring an energy-efficient air-to-water heating system, high levels of insulation and quality finishes throughout. Having only been briefly occupied since completion, the property presents in immaculate condition.
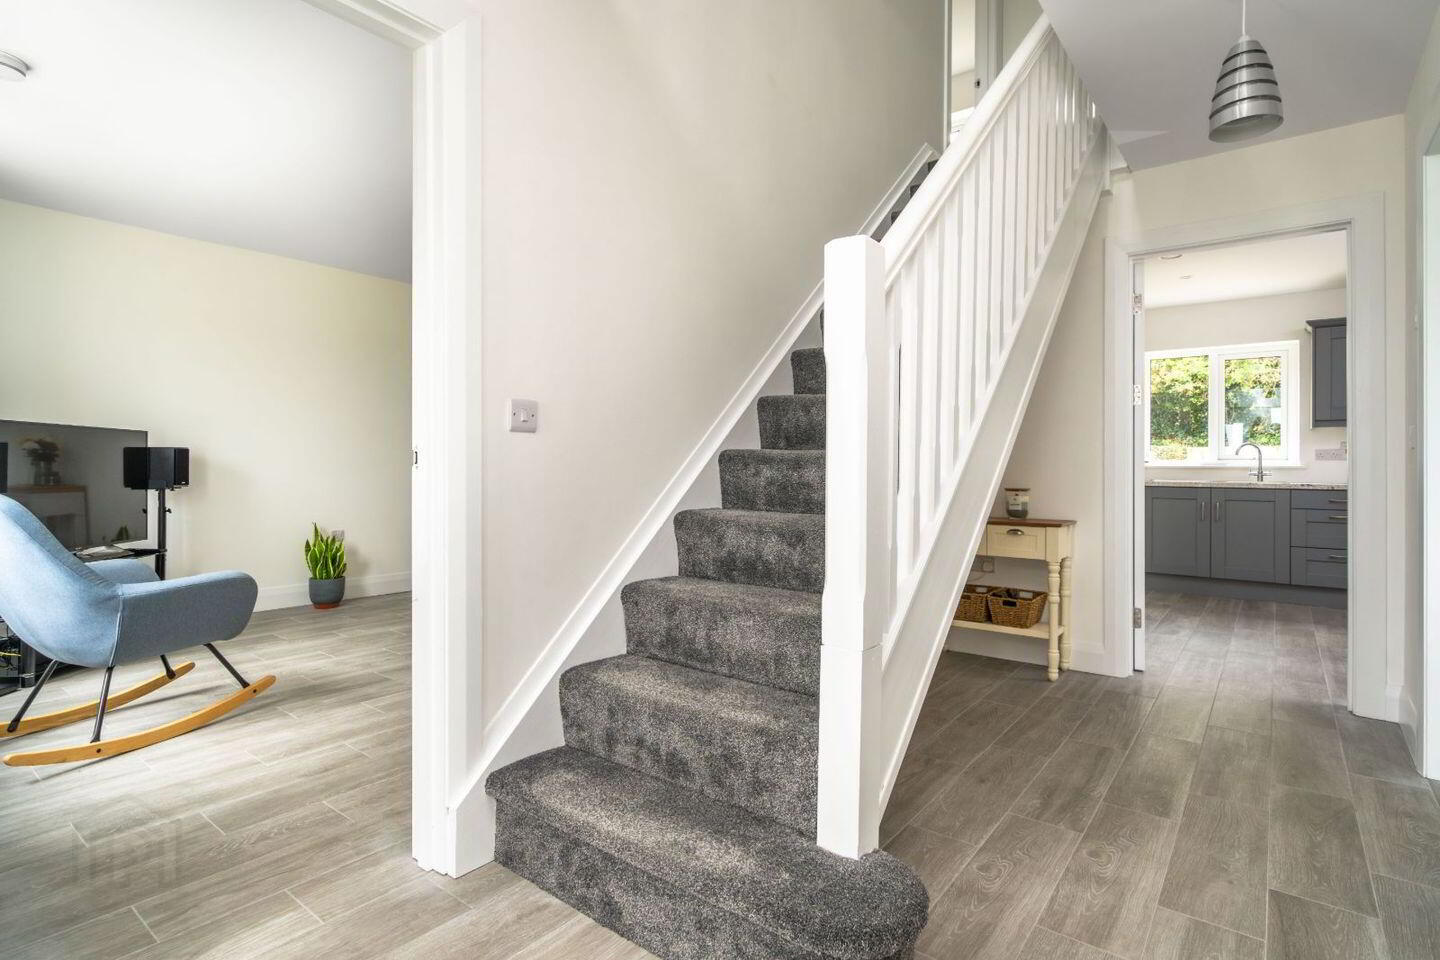
Internally, the property extends to a generous floor area and has been thoughtfully designed to cater for modern family living. The accommodation is bright, spacious and well-proportioned throughout, with multiple reception areas and five comfortable bedrooms.
Manorcunningham remains one of Donegal's most convenient residential locations, positioned approximately 15km from Letterkenny and offering an easy 15-minute commute via the N13. The village also provides excellent connectivity to Derry City, making it an ideal choice for those seeking a peaceful countryside setting while remaining within easy reach of major employment centres.
Strong interest is anticipated and early viewing with sole selling agents DNG Boyce Gallagher is highly recommended to fully appreciate all that this exceptional home has to offer.
Accommodation:
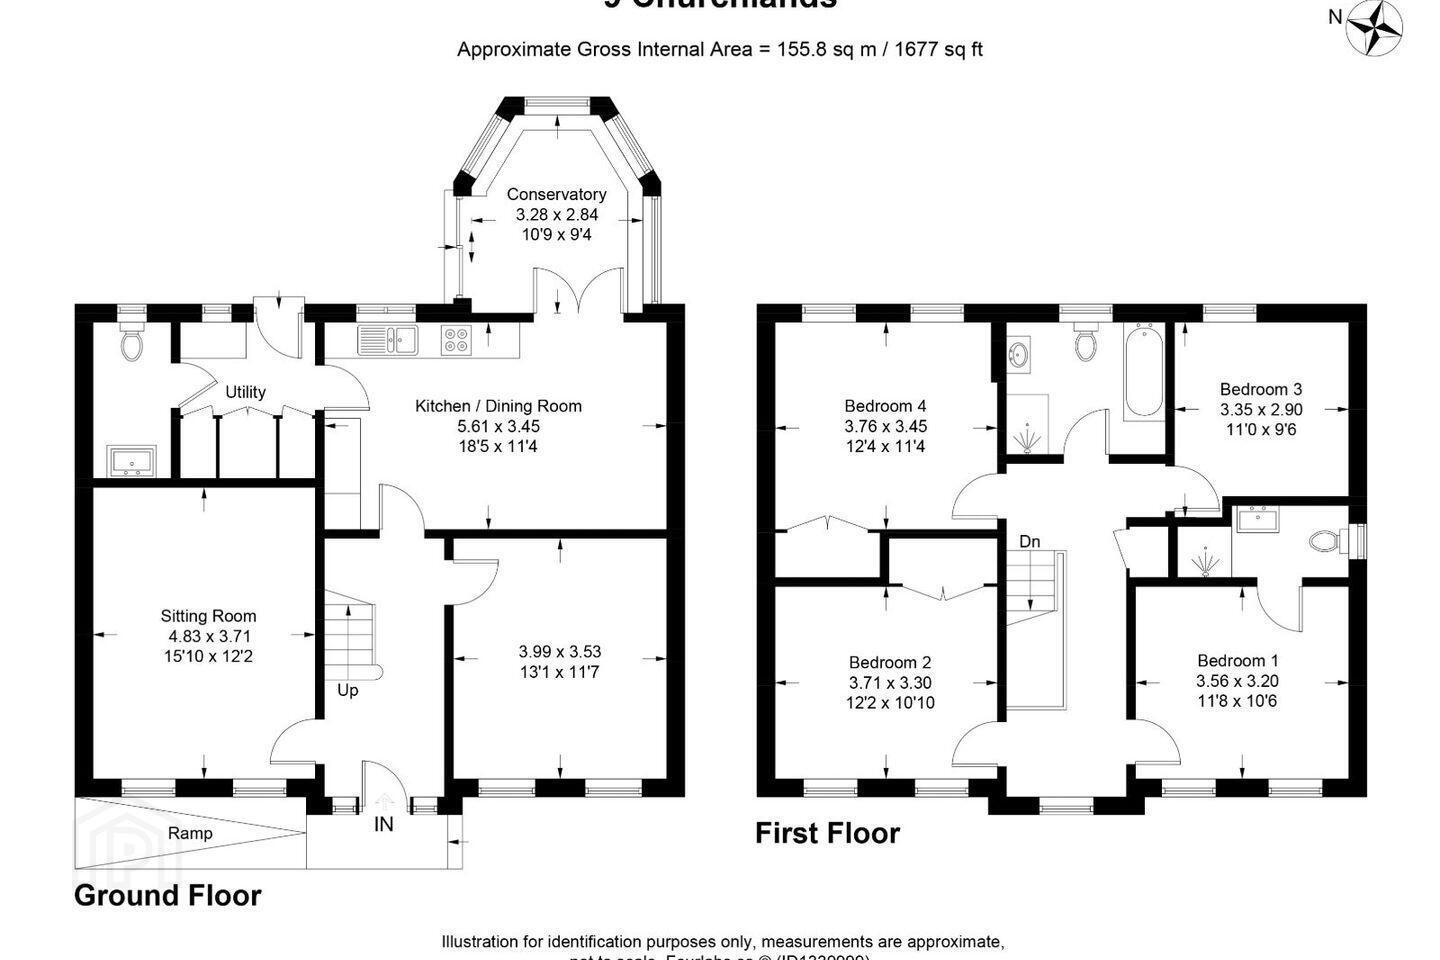
Entrance Hall 2.00m x 4.31m (6'7" x 14'2")
Living Room 3.72m x 4.85m (12'2" x 15'11")
Kitchen / Dining Room 3.48m x 5.64m (11'5" x 18'6")
Fitted with integrated dishwasher, integrated fridge-freezer and glazed doors leading to the sunroom.
Sunroom 2.85m x 3.34m (9'4" x 10'11")
Utility Room 1.63m x 2.24m (5'4" x 7'4")
WC 1.34m x 2.62m (4'5" x 8'7")
Two-piece white suite with floating wash hand basin.
Ground Floor Bedroom 4.01m x 3.55m (13'2" x 11'8")
Landing 5.61m x 2.27m (18'5" x 7'5")
Master Bedroom 3.56m x 3.20m (11'8" x 10'6")
En Suite 1.27m x 2.84m (4'2" x 9'4")
Three-piece white suite.
Bedroom 3.73m x 3.31m (12'3" x 10'10")
Bedroom 3.76m x 3.46m (12'4" x 11'4")
Bedroom 2.92m x 2.92m (9'7" x 9'7")
Travel Time From This Property

Important PlacesAdd your own important places to see how far they are from this property.
Agent Accreditations

Marketed by DNG Boyce Gallagher
PSR Licence: 002018
+353 74 916 8608




