
Click here to view the video
Click here to view the video
Click here to view the video
For sale
Added 9 hours ago
9 Church Gardens, Rathmines, Rathmines, D06K135
3 Bed Terrace House
Asking Price €775,000
Property Overview
Status
For Sale
Style
Terrace House
Bedrooms
3
Bathrooms
2
Property Features
Size
89 sq m (958 sq ft)
Tenure
Not Provided
Energy Rating
Property Financials
Stamp Duty
€7,750*²

Marketed by Sherry FitzGerald Rathmines
PSR Licence: 002183
+353 1 496 6066

Propertynews Currency Partner - helping you transfer money for property purchases in Ireland & Northern Ireland. Speak to an expert
Additional Information
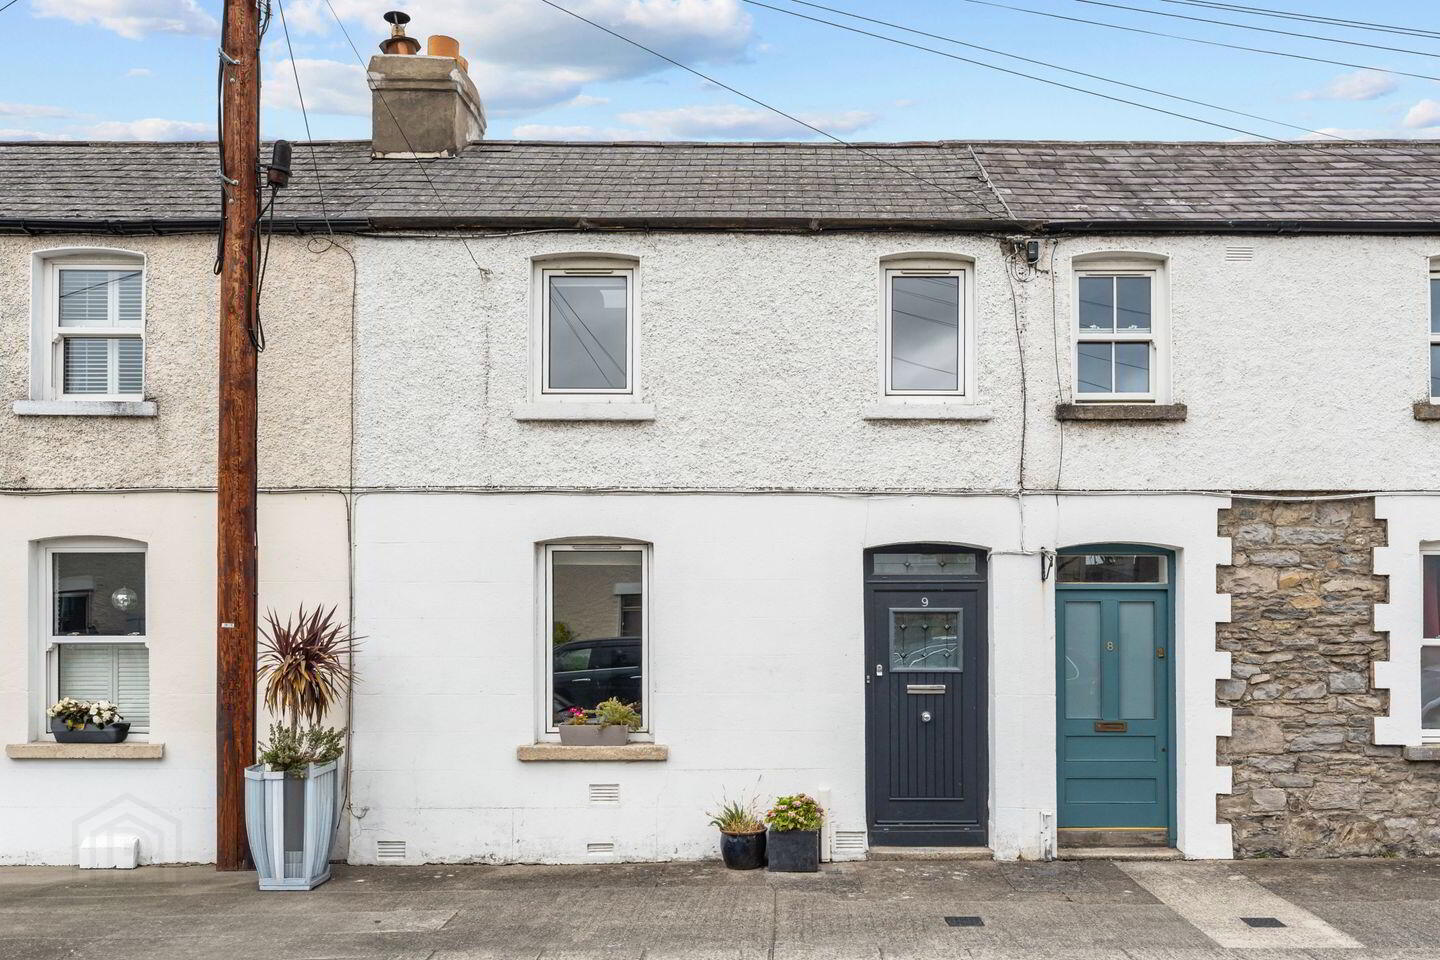
No. 9 Church Gardens is a charming three-bedroom terraced home extending to approximately 89 sq.m. / 958 sq.ft., ideally positioned within a quiet and highly sought-after residential enclave in the heart of Rathmines. Dating back to the early 1800s, this attractive home successfully marries period charm with modern convenience and has been exceptionally well maintained by its current owners. Presented in turnkey condition throughout, it offers bright, well-balanced accommodation together with a private rear patio garden in one of Dublin 6's most desirable residential locations.
The accommodation briefly comprises a welcoming entrance hall, a spacious living room and a large kitchen/dining room with direct access to the rear patio garden. Upstairs there are three bedrooms, including a generous principal bedroom with en-suite facilities, together with a family bathroom completing the accommodation.
The rear patio garden provides a private and low-maintenance outdoor retreat, ideal for al fresco dining, entertaining or simply relaxing. The location is second to none. Church Gardens enjoys a tranquil setting while benefitting from immediate access to the extensive amenities of Rathmines and Ranelagh. The area offers an excellent selection of cafés, restaurants, bars, shops and leisure facilities, while a host of well-regarded schools are within easy reach. Public transport is exceptionally well catered for with the Luas at Ranelagh and numerous Dublin Bus routes nearby, providing swift access to Dublin City Centre, Dundrum Town Centre and beyond.
No. 9 represents a fantastic opportunity to acquire a turnkey home in one of Dublin's most desirable and well-established residential locations, where convenience, character and modern living combine to create an exceptional place to call home.
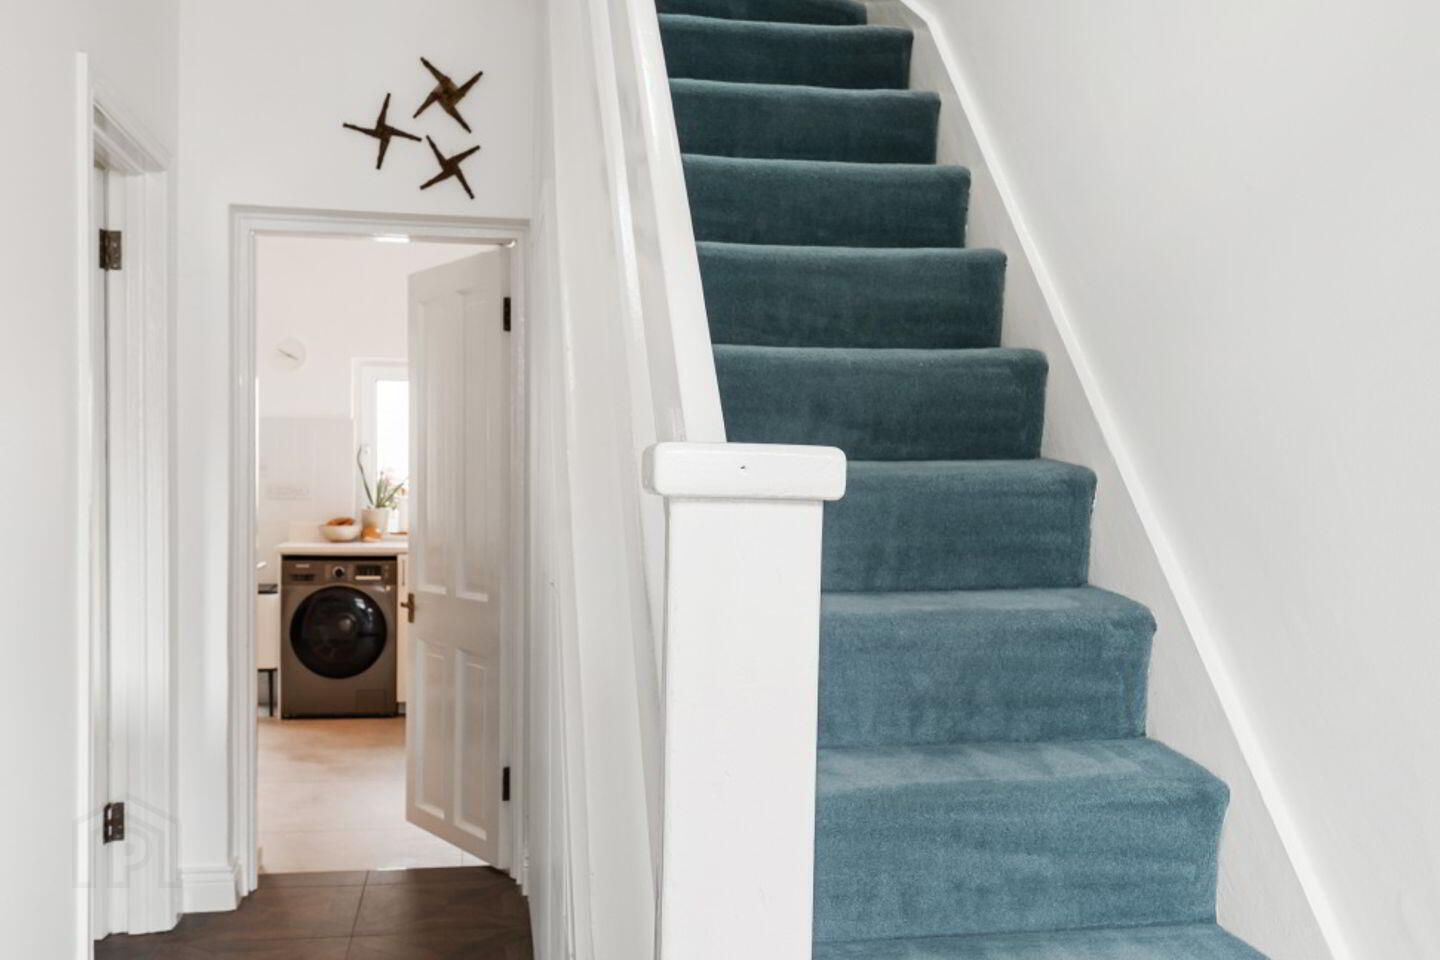
Entrance Hall 4.27m x 1.80m. Wood-effect porcelain tiled flooring, clever understairs storage.
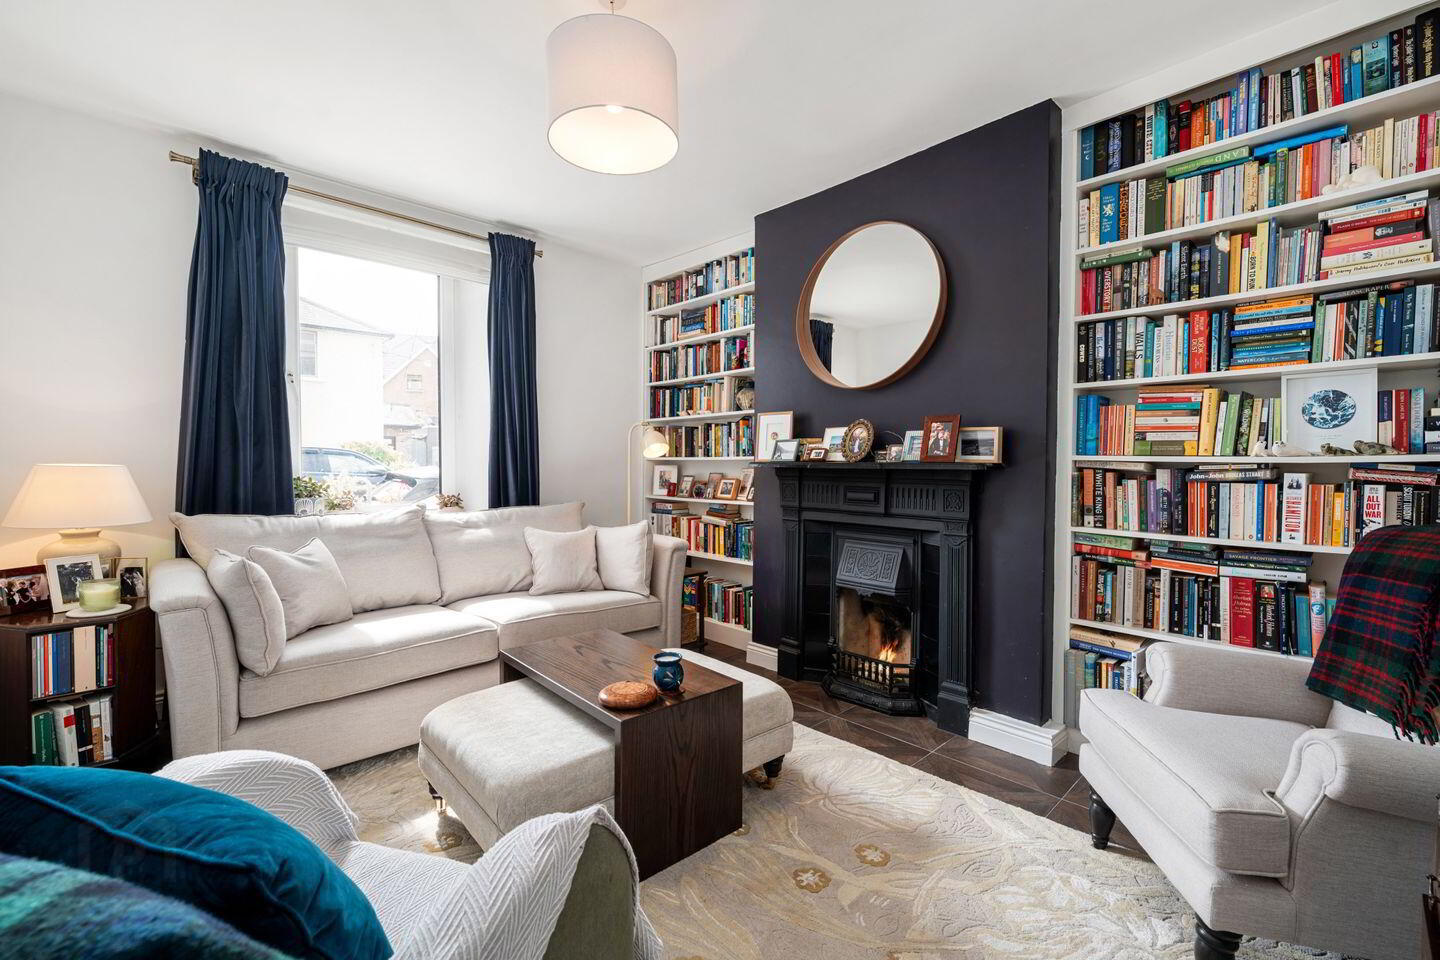
Living Room 4.27m x 3.39m. Wood-effect porcelain tiled flooring, feature open fireplace, built-in shelving and window to front.
Kitchen / Dining Room 4.06m x 4.50m. Tiled flooring, partially tiled walls, fitted floor and wall units, integrated oven with four-ring induction hob, Bosch extractor fan, ceramic sink, plumbed for washer/dryer, feature open fireplace, built-in shelving, window overlooking the rear garden and glazed patio doors opening to the patio garden.
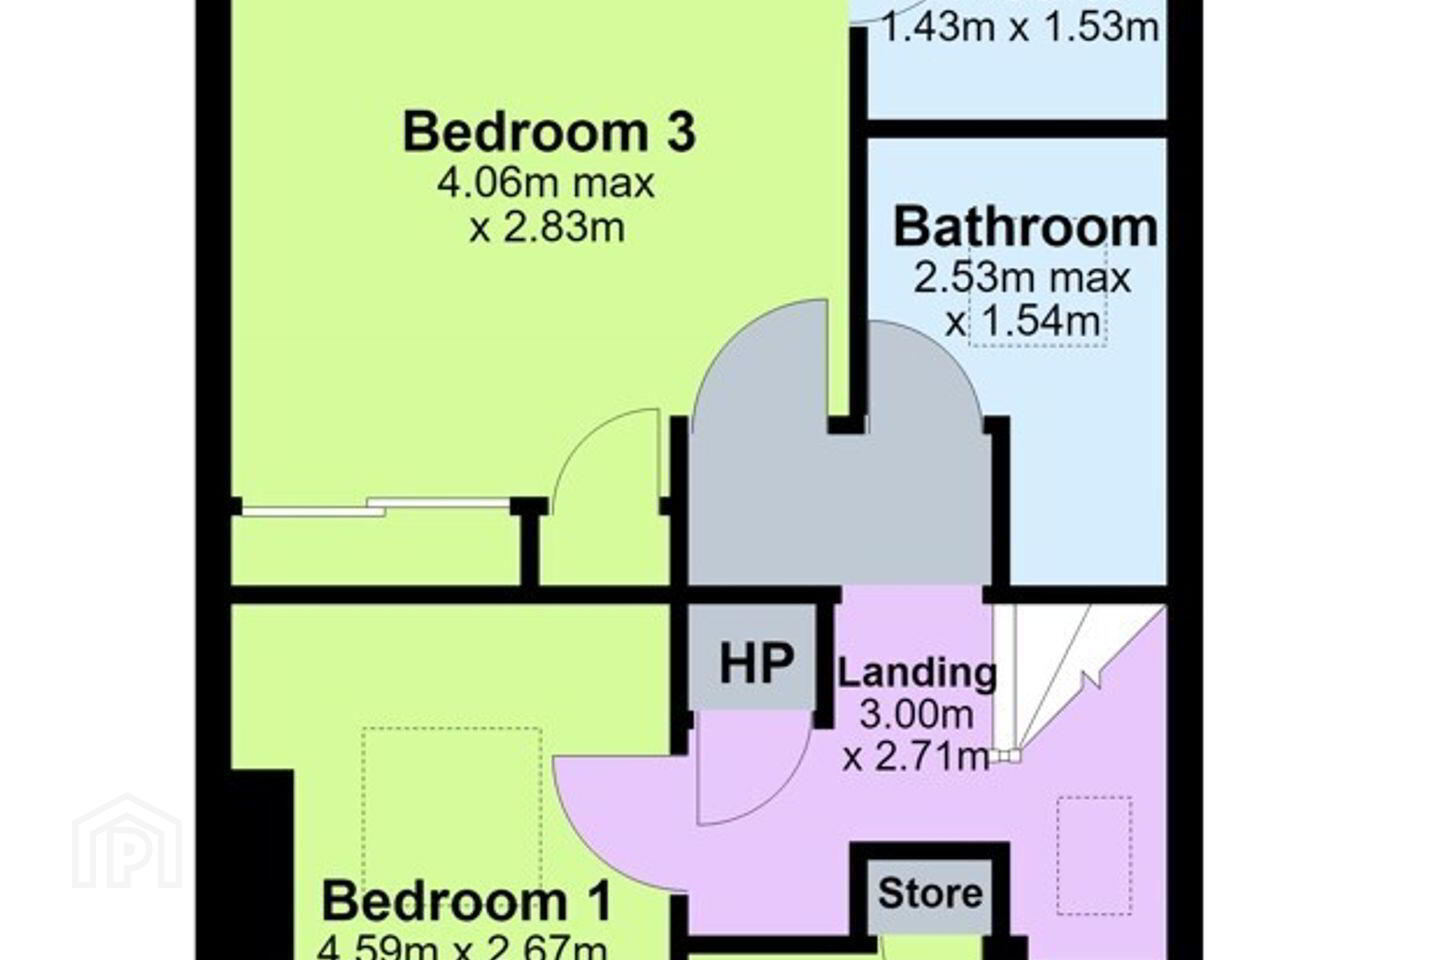
Landing 3.00m x 2.71m. Carpet flooring, attic access.
Bedroom 1 4.59m x 2.67m. Large double room with original timber flooring, built-in wardrobes and large window overlooking the rear garden.
En-Suite 1.43m x 1.53m. Tiled flooring and walls, shower cubicle, wash hand basin with vanity drawers, WC, extractor fan and window overlooking the rear garden.
Bedroom 2 4.06m x 2.83m. Double room with original timber flooring, built-in wardrobes, skylight and window to front.
Bedroom 3 2.71m x 2.58m. Single room with original timber flooring, built-in wardrobes and window to front.
Bathroom 2.53m x 1.54m. Tiled flooring and walls, walk-in shower with rainfall attachment, wash hand basin with vanity drawers, WC, built-in shelving and window.
BER Details
BER Rating: C
BER No.: 119679058
Energy Performance Indicator: 187.85 kWh/m²/yr
Travel Time From This Property

Important PlacesAdd your own important places to see how far they are from this property.
Agent Accreditations
Not Provided

Marketed by Sherry FitzGerald Rathmines
PSR Licence: 002183
+353 1 496 6066




