SALE AGREED
SALE AGREED
SALE AGREED
SALE AGREED
SALE AGREED
SALE AGREED
SALE AGREED
SALE AGREED
SALE AGREED
SALE AGREED
SALE AGREED
SALE AGREED
SALE AGREED
SALE AGREED
SALE AGREED
SALE AGREED
SALE AGREED
SALE AGREED
SALE AGREED
SALE AGREED
SALE AGREED
SALE AGREED
SALE AGREED
SALE AGREED
SALE AGREED
SALE AGREED
SALE AGREED
SALE AGREED
SALE AGREED
SALE AGREED
SALE AGREED
SALE AGREED
SALE AGREED
SALE AGREED
SALE AGREED
SALE AGREED
SALE AGREED
SALE AGREED
SALE AGREED
SALE AGREED
SALE AGREED
SALE AGREED
SALE AGREED
SALE AGREED
SALE AGREED
SALE AGREED
SALE AGREED
SALE AGREED
SALE AGREED
SALE AGREED
SALE AGREED
SALE AGREED
SALE AGREED
SALE AGREED
SALE AGREED
SALE AGREED
SALE AGREED
SALE AGREED
SALE AGREED
SALE AGREED
SALE AGREED
SALE AGREED
SALE AGREED
SALE AGREED
SALE AGREED
SALE AGREED
SALE AGREED
SALE AGREED
SALE AGREED
SALE AGREED
SALE AGREED
SALE AGREED
SALE AGREED
SALE AGREED
SALE AGREED
SALE AGREED
SALE AGREED
SALE AGREED
SALE AGREED
SALE AGREED
SALE AGREED
SALE AGREED
SALE AGREED
SALE AGREED
SALE AGREED
SALE AGREED
SALE AGREED
SALE AGREED
SALE AGREED
SALE AGREED
SALE AGREED
SALE AGREED
SALE AGREED
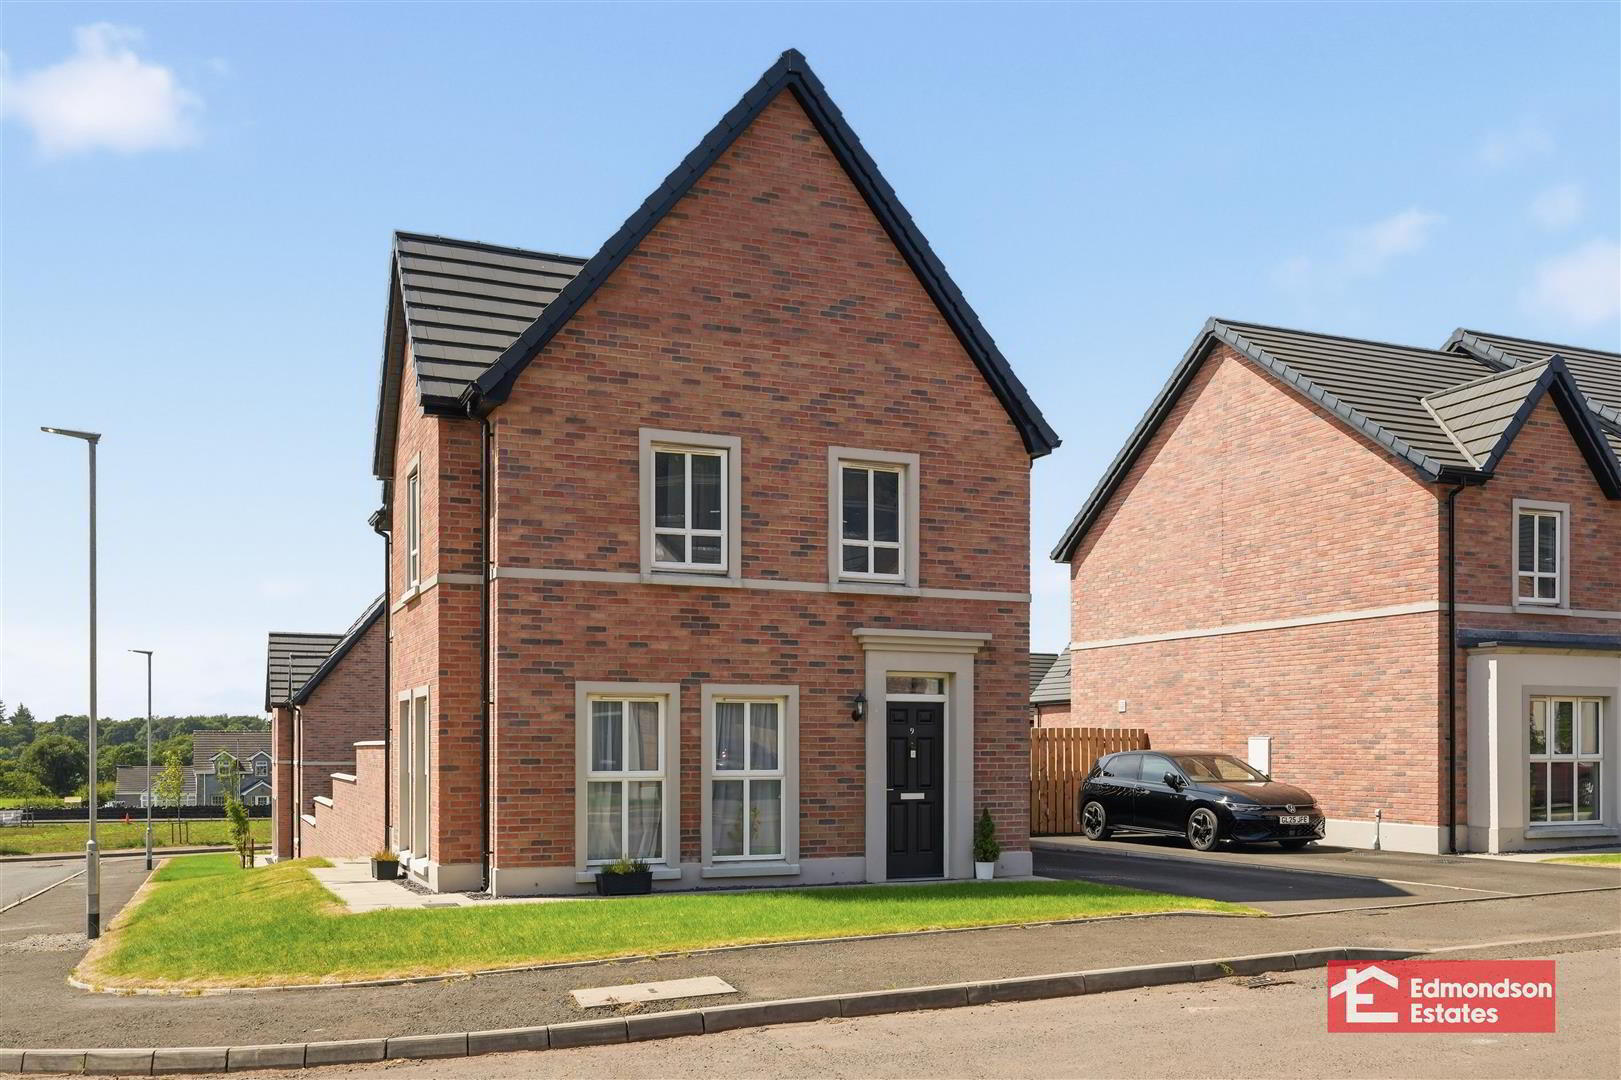
9 Carncormick Meadow, Cargan, Ballymena, BT43 7JU
3 Bed Detached House
Sale agreed
Property Overview
Status
Sale Agreed
Style
Detached House
Bedrooms
3
Bathrooms
2
Receptions
1
Property Features
Tenure
Freehold
Heating
Oil
Broadband Speed Checker
Property Financials
Price
Last listed at Offers Around £215,000
Rates
£1,234.97 pa*¹

Marketed by Edmondson Estates
+44 28 2565 5733

Propertynews Currency Partner - helping you transfer money for property purchases in Ireland & Northern Ireland. Speak to an expert
Additional Information
- Recently Constructed Detached Home (2025)
- Three Bedrooms With Principal En-Suite
- Spacious Lounge
- Kitchen With Informal Dining Area; Utility Area
- Family Bathroom; Furnished Cloakroom
- PVC Double Glazing; Oil Central Heating
- Private Driveway
- Gardens To The Front, Side & Rear With South Facing Aspect
- Countryside Views Close To North Coast & Glenariff
- Ideal First Time Buy
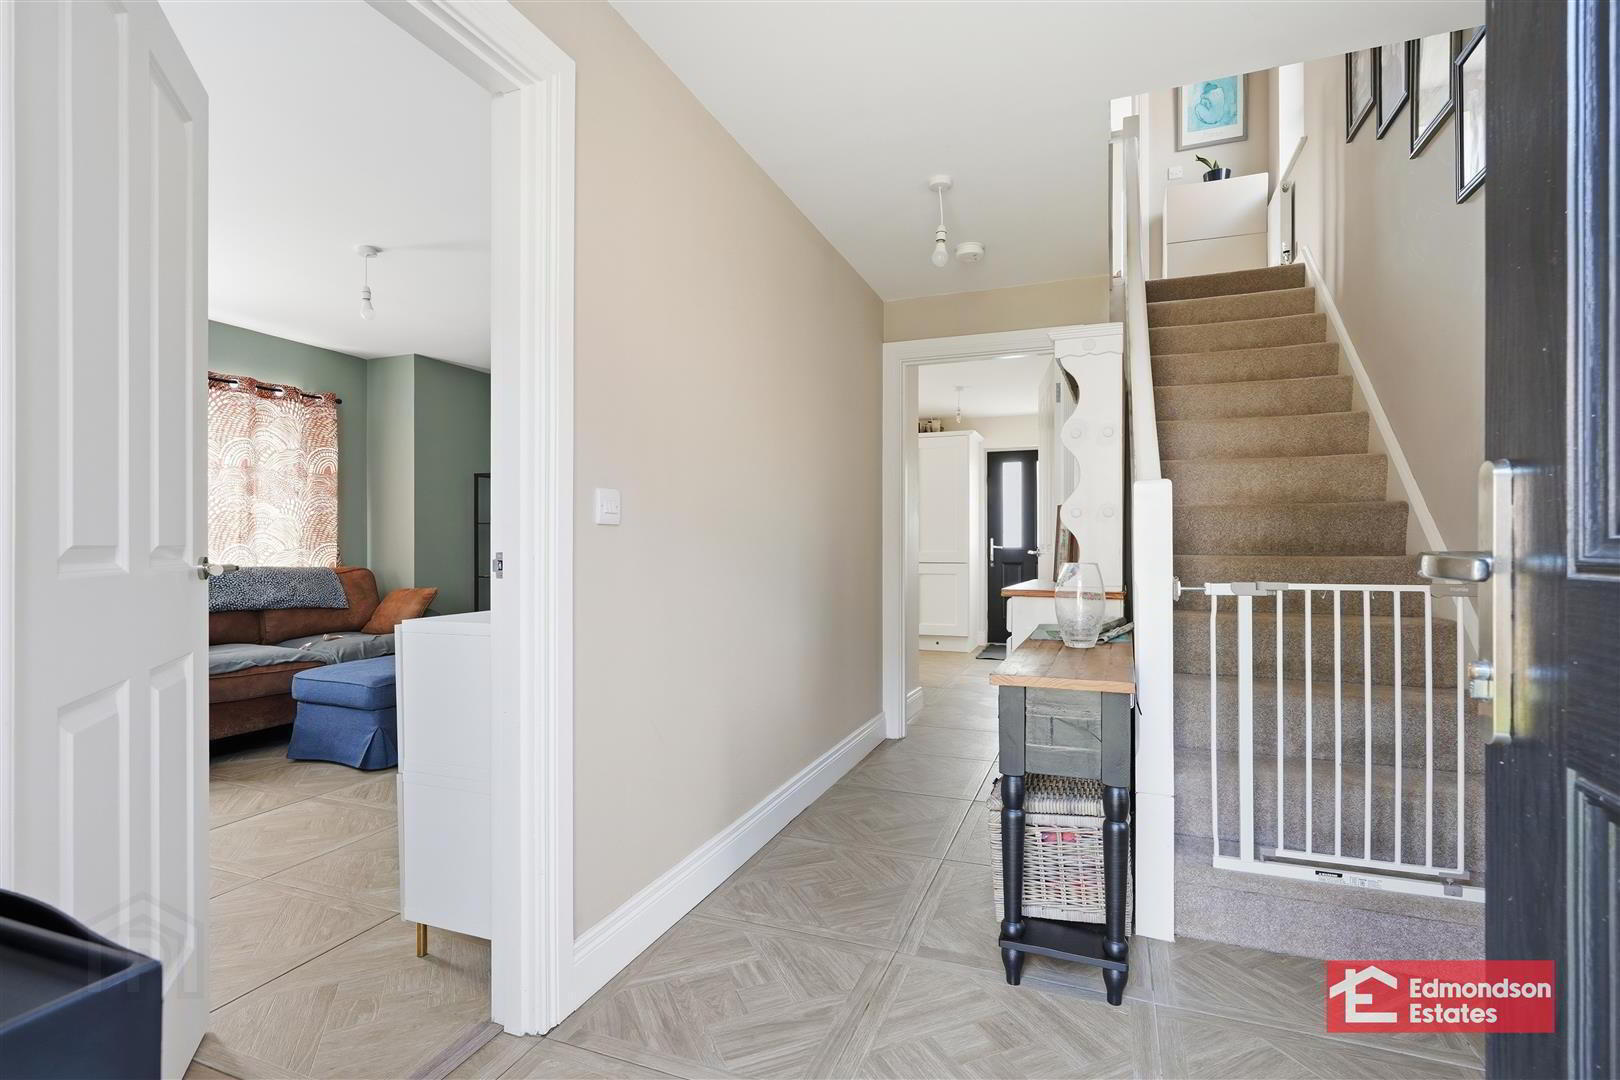
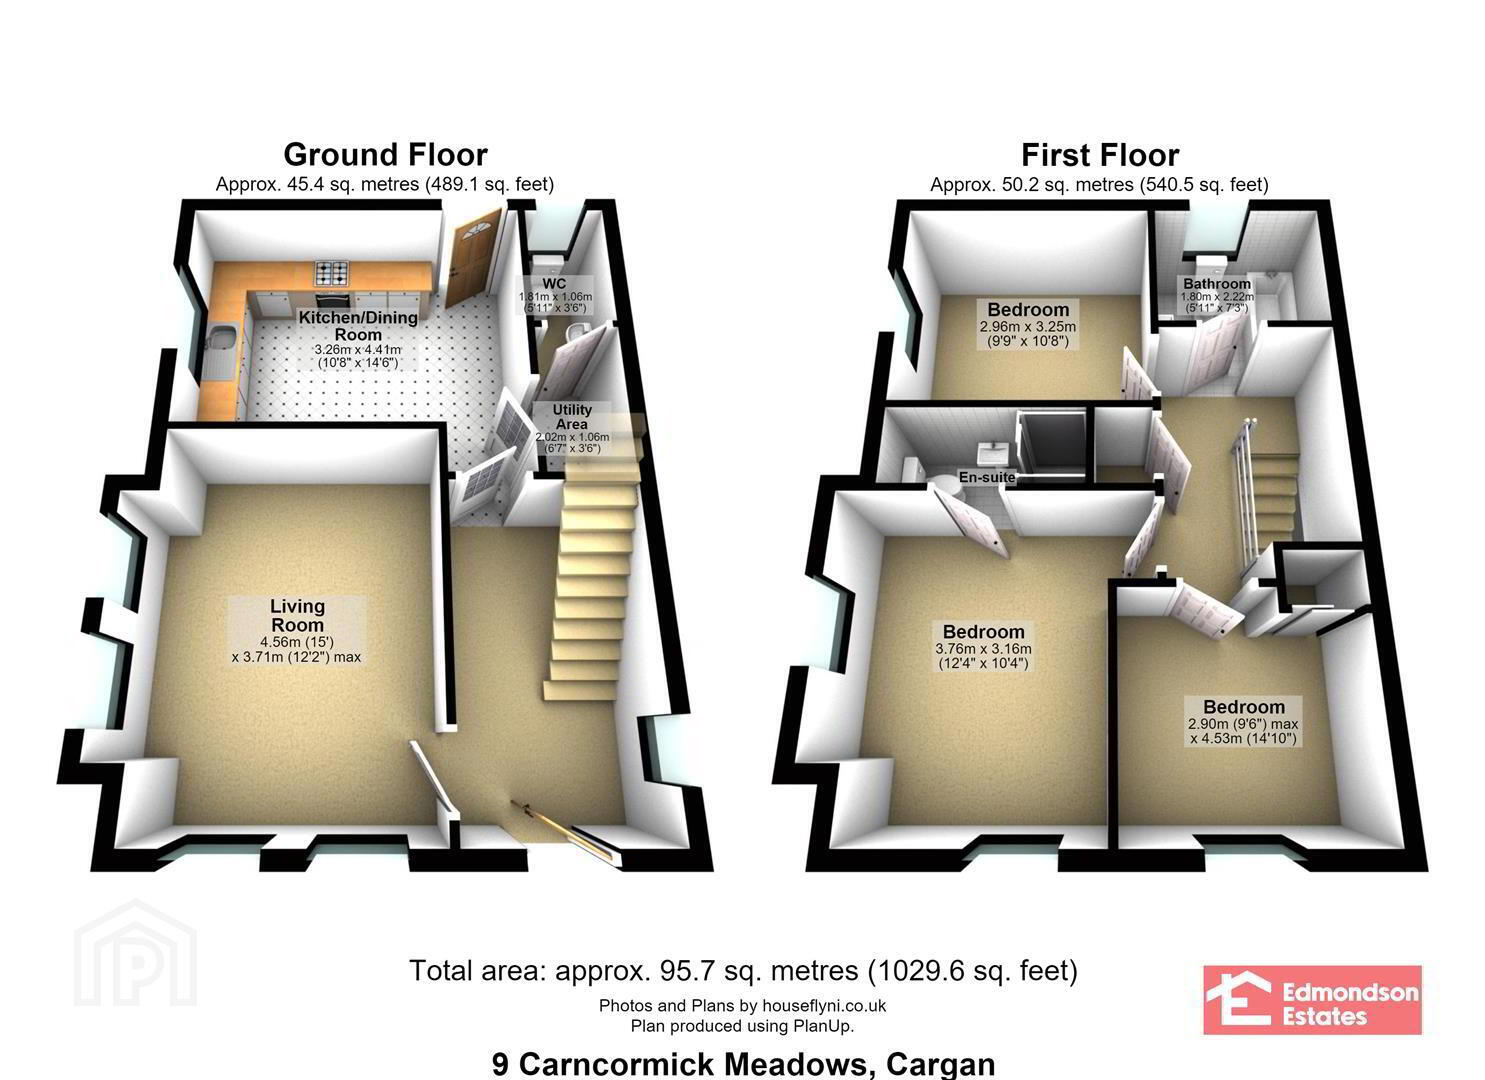
Internally the property is finished to a high specification throughout and comprises an entrance hall, lounge, kitchen with informal dining area, utility hall, furnished cloakroom, three bedrooms with principal en-suite and family bathroom.
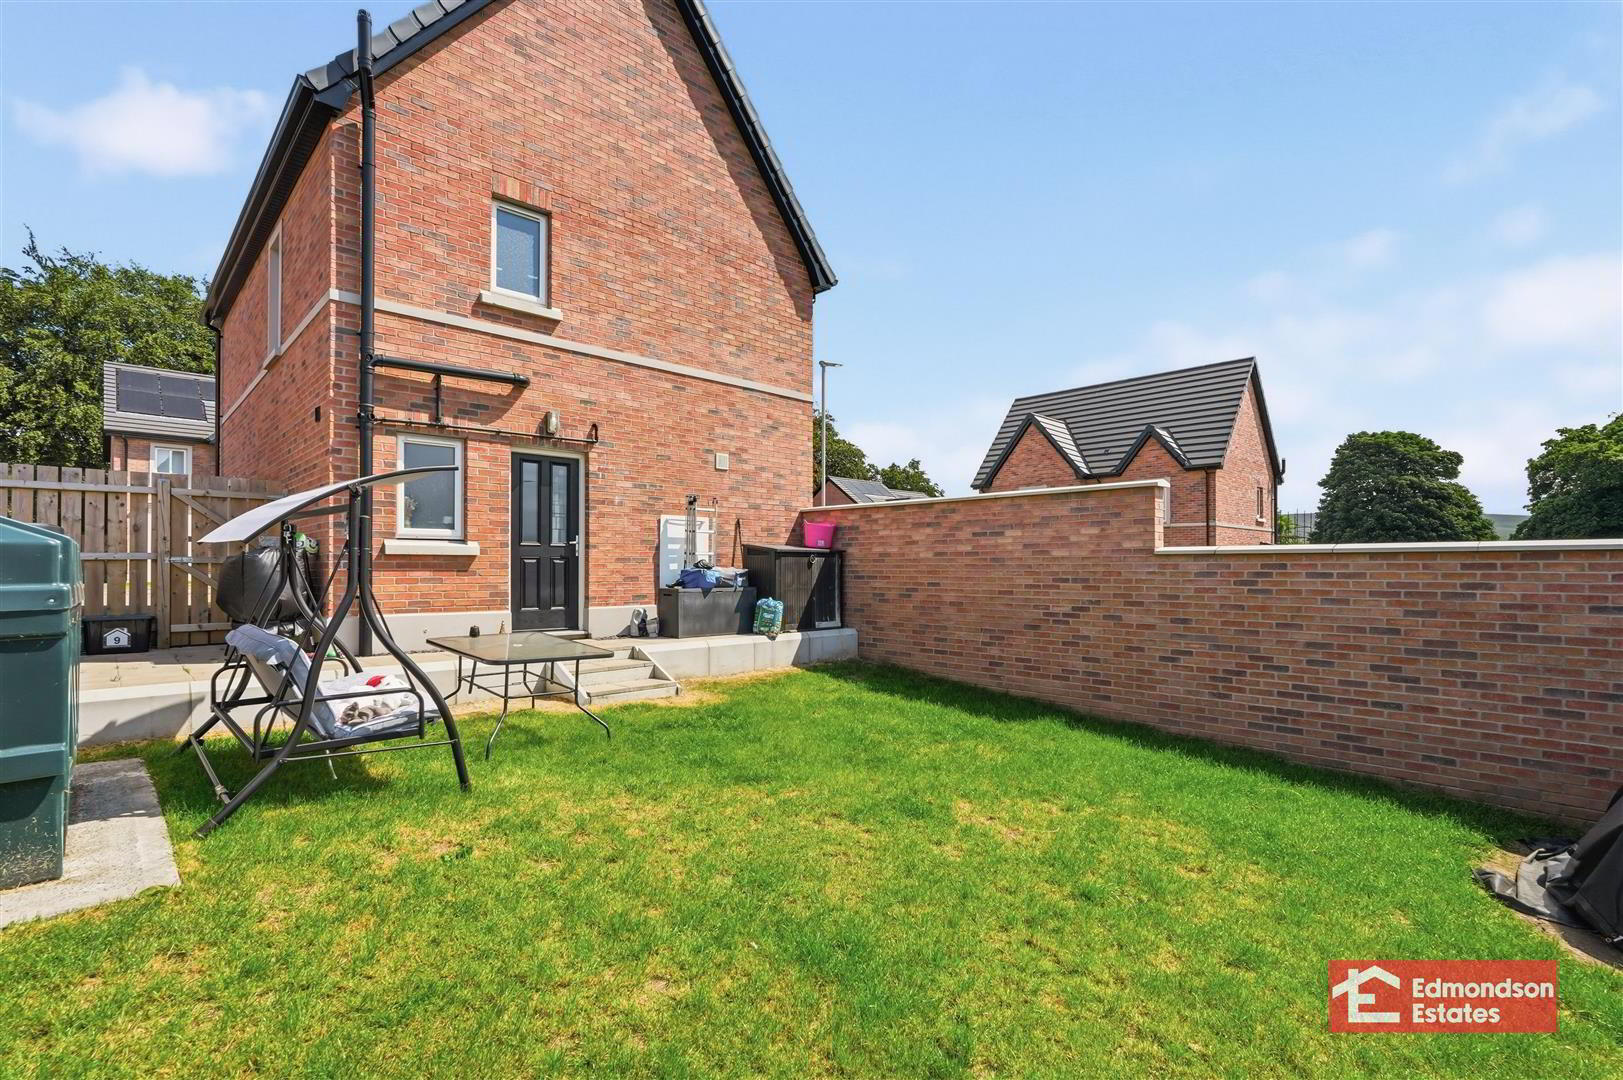
Externally the property benefits from a private driveway in tarmac, front and side gardens in lawn and enclosed, south facing rear garden in lawn with countryside views.
Early viewing is highly recommended.
- ACCOMMODATION
- GROUND FLOOR
- ENTRANCE HALL
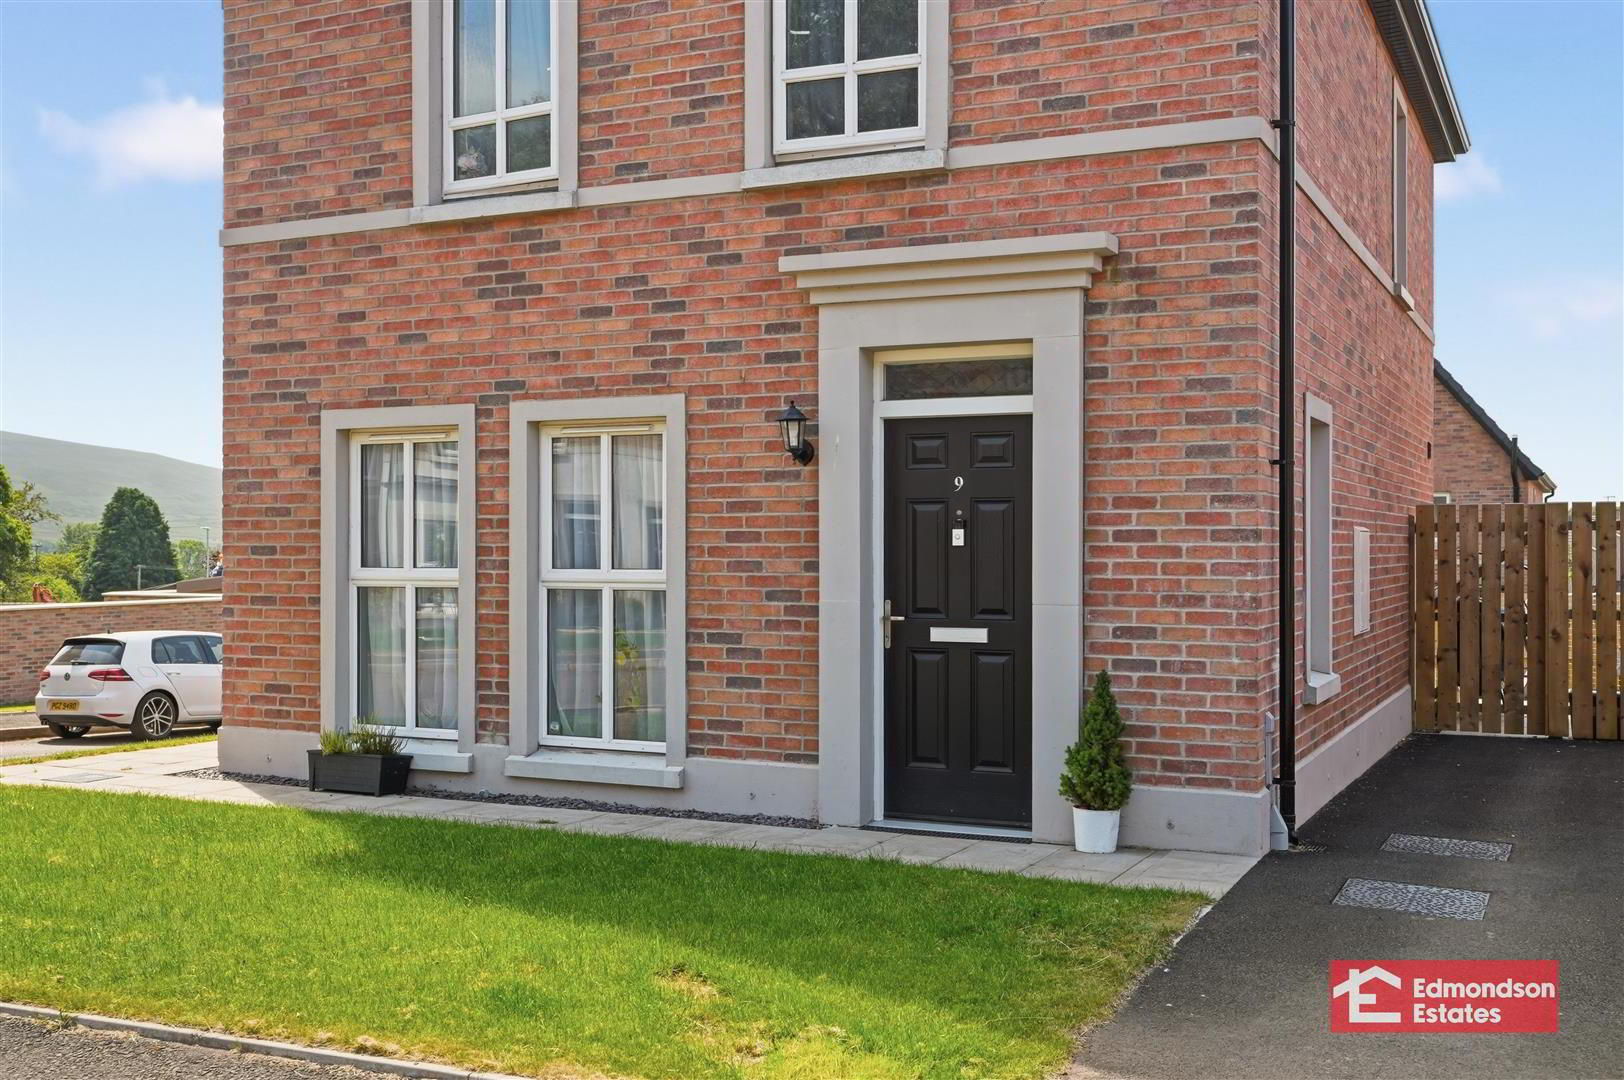
- PVC front door with fan light over. Stairwell to first floor. Tiled floor.
- LOUNGE 4.55m x 3.68m (14'11 x 12'1)
- widest points. Dual aspect windows. Tiled floor.
- KITCHEN WITH INFORMAL DINING AREA 4.39m x 3.91m (14'5 x 12'10)
- widest points. Modern fitted shaker kitchen with high and low level storage units and work surfaces. Stainless steel 1.5 bowl sink unit. Integrated appliances to include fridge freezer, oven, electric hob with stainless steel extractor fan over, dishwasher and washing machine. PVC double glazed back door. Part tiled walls and tiled floor.
- UTILITY AREA
- Space for appliances. Tiled floor.
- FURNISHED CLOAKROOM
- Modern fitted two piece suite comprising semi-pedestal wash hand basin and WC. Tiled floor.
- FIRST FLOOR
- LANDING
- Access to hot press.
- PRINCIPAL BEDROOM 3.76m x 3.68m (12'4 x 12'1)
- widest points. Dual aspect windows.
- EN-SUITE
- Modern fitted three piece suite comprising shower cubicle with mains shower over, semi-pedestal wash hand basin and WC. Fully tiled walls to shower and tiled floor.
- BEDROOM 2 3.23m x 2.92m (10'7 x 9'7)
- Access to roof space.
- BEDROOM 3 2.74m x 2.59m (9'0 x 8'6)
- Integrated wardrobe in mirrored sliding doors.
- FAMILY BATHROOM
- Modern fitted three piece suite comprising panelled bath with mains shower over, semi-pedestal wash hand basin and WC. Fully tiled walls to bath and tiled floor. Chrome towel radiator.
- EXTERNAL
- Front and side gardens in lawn.
Private driveway in tarmac.
Enclosed, south facing rear garden in lawn with patio area.
Countryside views to rear.
Outside tap and lighting.
PVC soffits and rainwater goods.
Travel Time From This Property

Important PlacesAdd your own important places to see how far they are from this property.
Agent Accreditations




Marketed by Edmondson Estates
+44 28 2565 5733




