SALE AGREED
SALE AGREED
SALE AGREED
SALE AGREED
SALE AGREED
SALE AGREED
SALE AGREED
SALE AGREED
SALE AGREED
SALE AGREED
SALE AGREED
SALE AGREED
SALE AGREED
SALE AGREED
SALE AGREED
SALE AGREED
SALE AGREED
SALE AGREED
SALE AGREED
SALE AGREED
SALE AGREED
SALE AGREED
SALE AGREED
SALE AGREED
SALE AGREED
SALE AGREED
SALE AGREED
SALE AGREED
SALE AGREED
SALE AGREED
SALE AGREED
SALE AGREED
SALE AGREED
SALE AGREED
SALE AGREED
SALE AGREED
SALE AGREED
SALE AGREED
SALE AGREED
SALE AGREED
SALE AGREED
SALE AGREED
SALE AGREED
SALE AGREED
SALE AGREED
SALE AGREED
SALE AGREED
SALE AGREED
SALE AGREED
SALE AGREED
SALE AGREED
SALE AGREED
SALE AGREED
SALE AGREED
SALE AGREED
SALE AGREED
SALE AGREED
SALE AGREED
SALE AGREED
SALE AGREED
SALE AGREED
SALE AGREED
SALE AGREED
SALE AGREED
SALE AGREED
SALE AGREED
SALE AGREED
SALE AGREED
SALE AGREED
9 Belfast Road, Ballynahinch, BT24 8DZ
2 Bed Terrace House
Sale agreed
Property Overview
Status
Sale Agreed
Style
Terrace House
Bedrooms
2
Bathrooms
2
Receptions
1
Property Features
Tenure
Not Provided
Energy Rating
Heating
Gas
Broadband Speed Checker
*³
Property Financials
Price
Last listed at Offers Around £135,000
Rates
£739.06 pa*¹

Marketed by Ulster Property Sales (Ballynahinch)
+44 28 9756 1155

Propertynews Currency Partner - helping you transfer money for property purchases in Ireland & Northern Ireland. Speak to an expert
Additional Information
- Completely refurbished
- Two bedrooms
- Living room
- Dining Area
- Kitchen
- Bathroom
- Ensuite
- Popular location
- Rear garden
- Mid Terrace
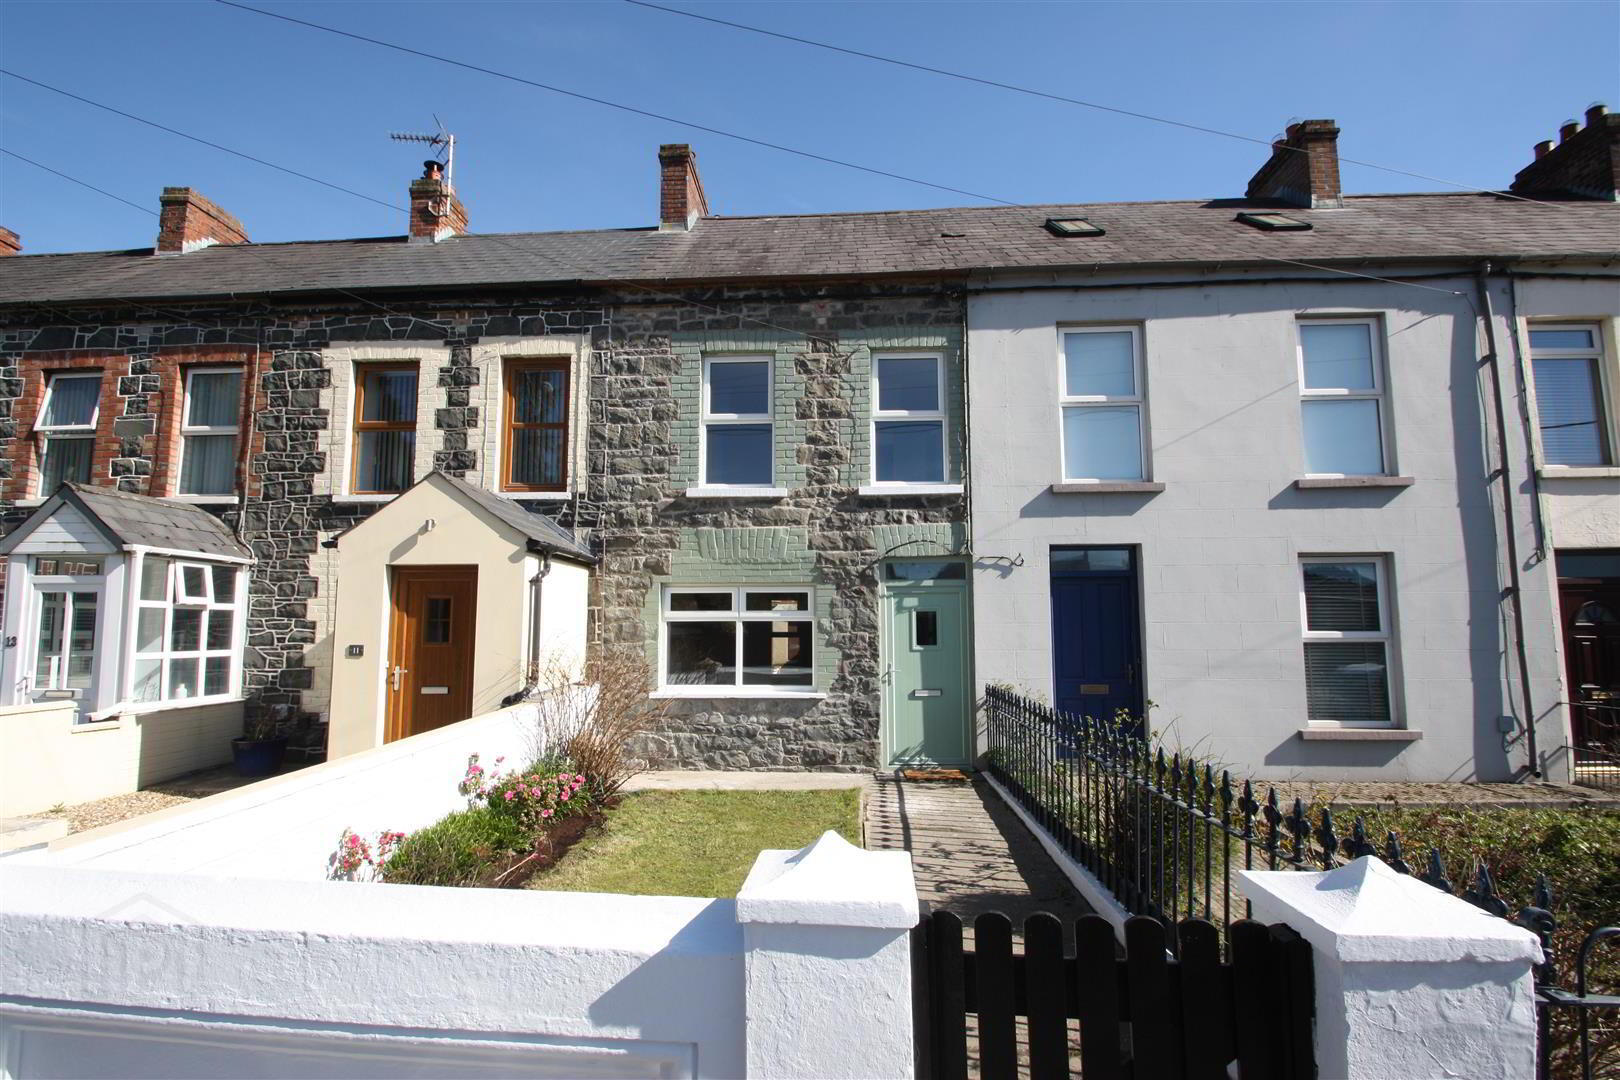
This handsome mid terrace property is situated on the ever popular Belfast Road in Ballynahinch. The property has been completely refurbished throughout and is ready to move into. This accommodation comprises two bedrooms, living room, kitchen and dining area and a family bathroom. Outside the property further benefits from a good sized outbuilding, boiler house and good gardens to the rear. Only on internal inspection will the prospective tenant appreciate the size and scope of this property both inside and out. Rarely do homes come up for rent in this terrace so early viewing is recommended.
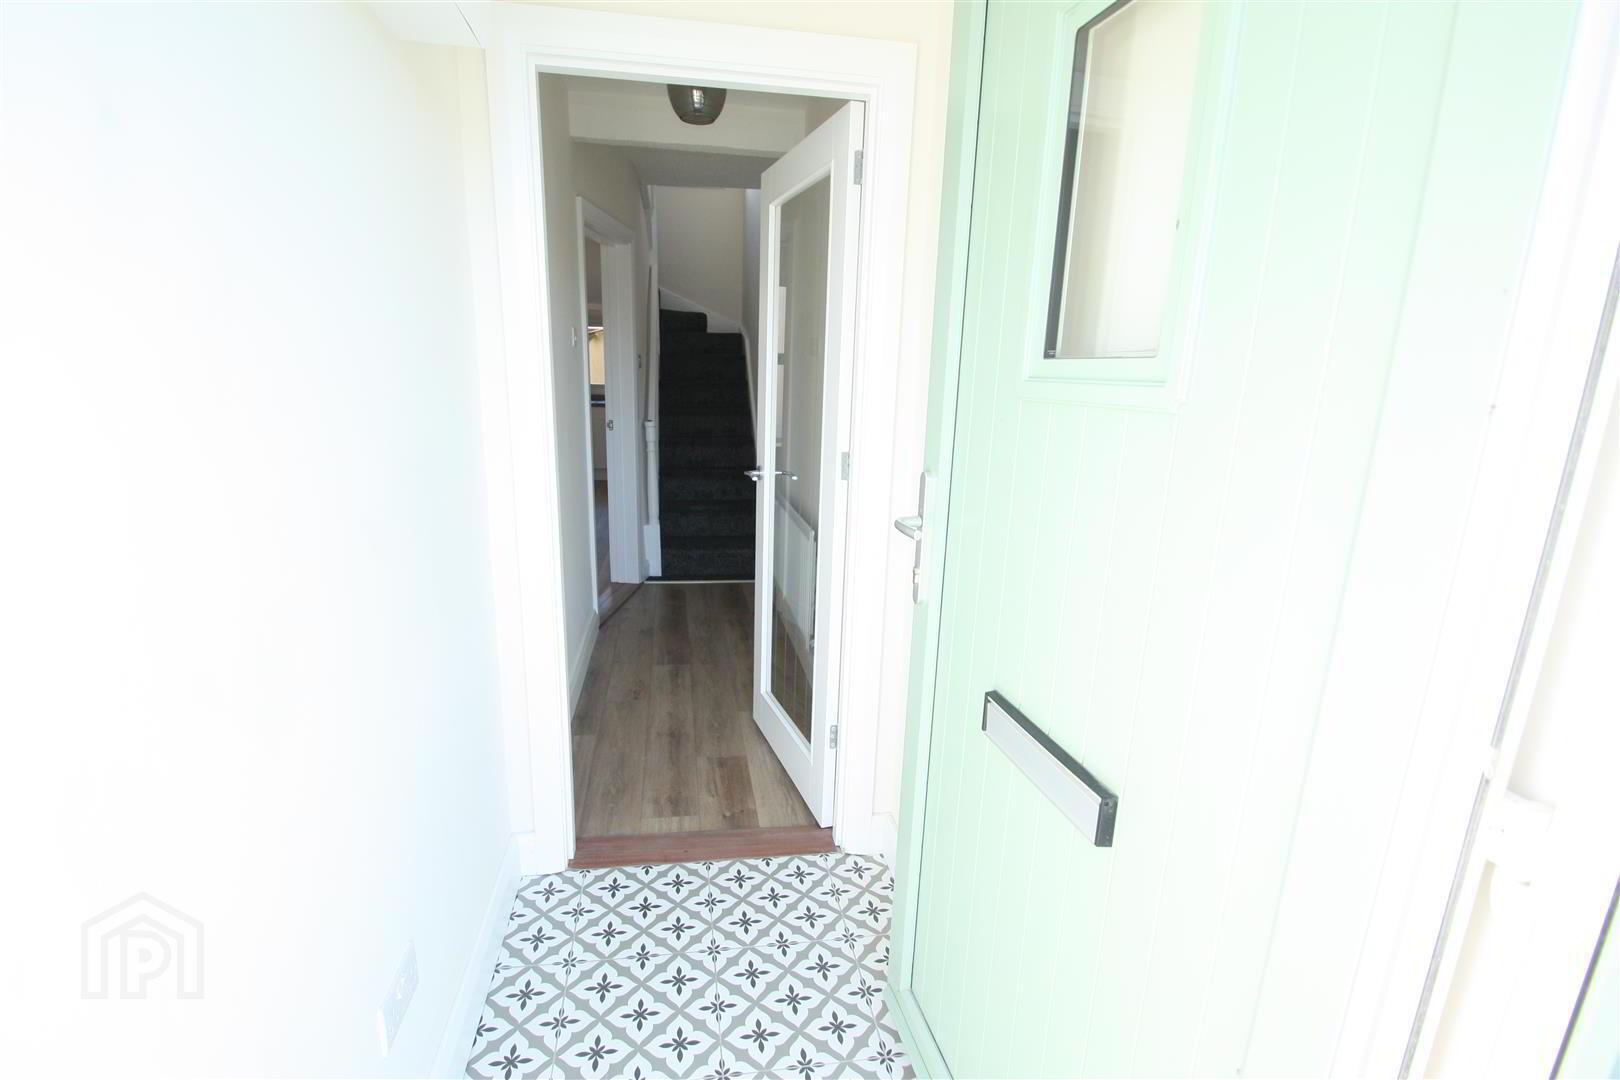
- Entrance porch
- Pvc front door to entrance porch.
- Entrance Hall 4.65m x 2.00m (15'3" x 6'7")
- Wooden door to entrance hall.
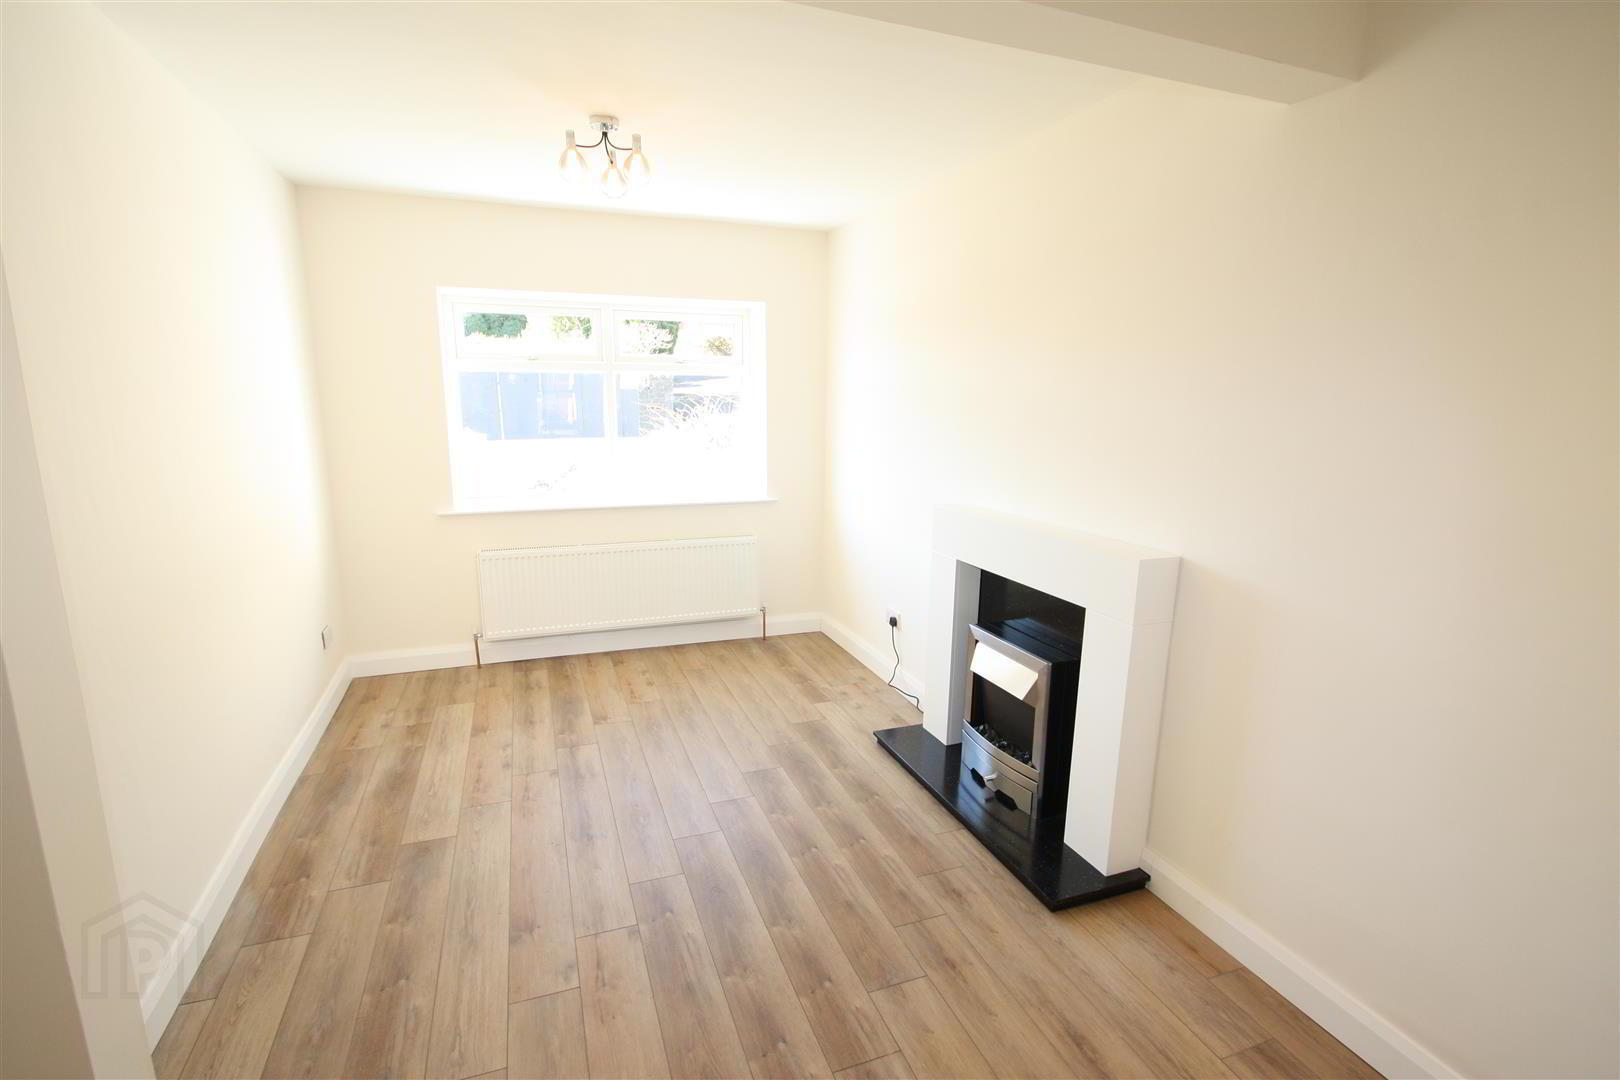
- Living Room 4.70m x 2.00m (15'5" x 6'7")
- Window to front. Feature fireplace. Wooden flooring. Open to dining area.
- Dining Area 1.60m x 3.05m (5'3" x 10'0")
- Wooden flooring
- Kitchen 2.64m x 1.96m (8'8" x 6'5")
- High and low level units including stainless steel sink unit and drainer, recess for fridge and integrated oven and hob. Wooden flooring
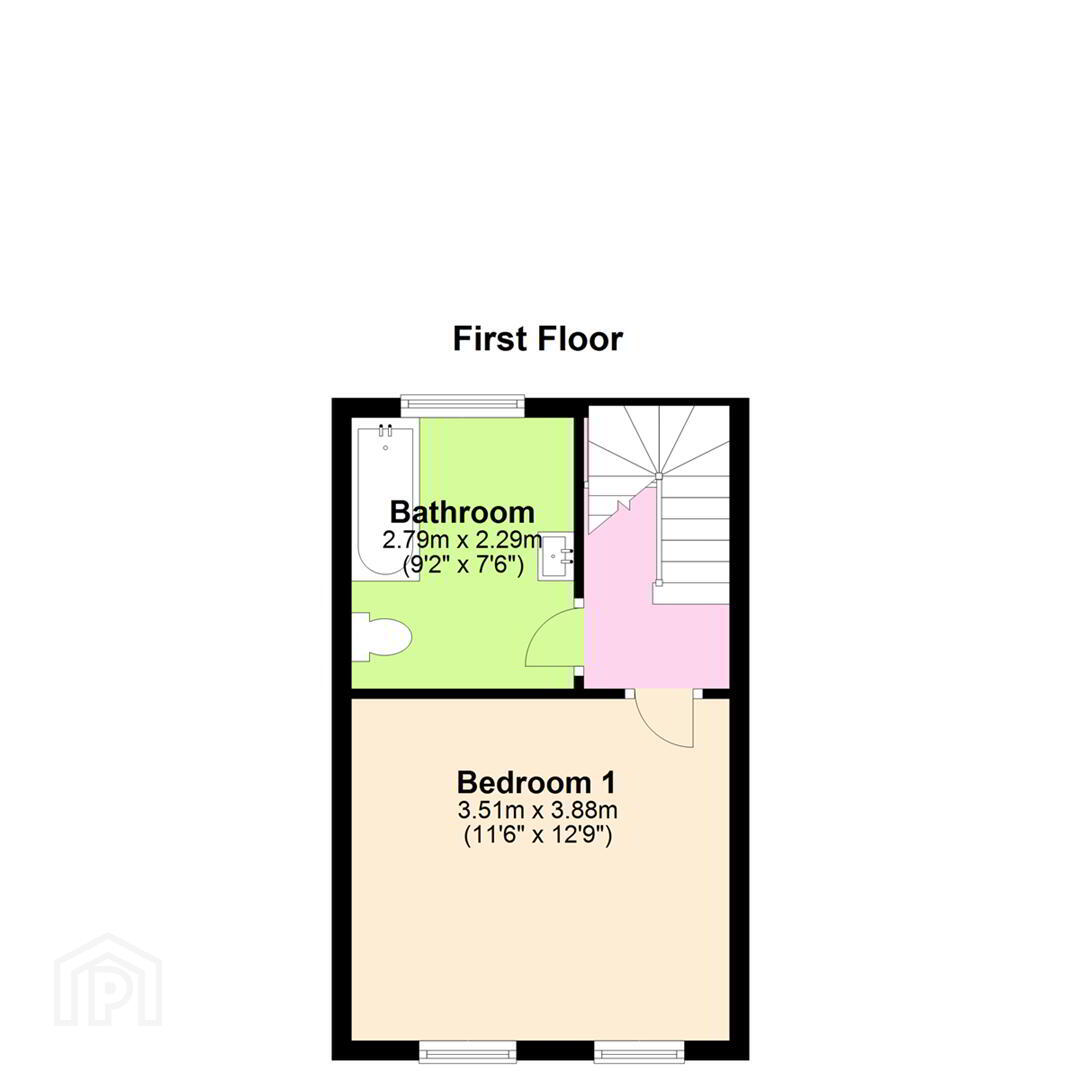
- First floor
- Bathroom 2.79m x 2.29m (9'2" x 7'6")
- Large suite comprising low flush w.c, wash hand basin and paneled bath with overhead shower. Heated towel rack. Laminate flooring and Pvs splash back.
- Bedroom 1 3.51m x 3.88m (11'6" x 12'9")
- Spacious, Front facing bedroom. Wooden flooring.
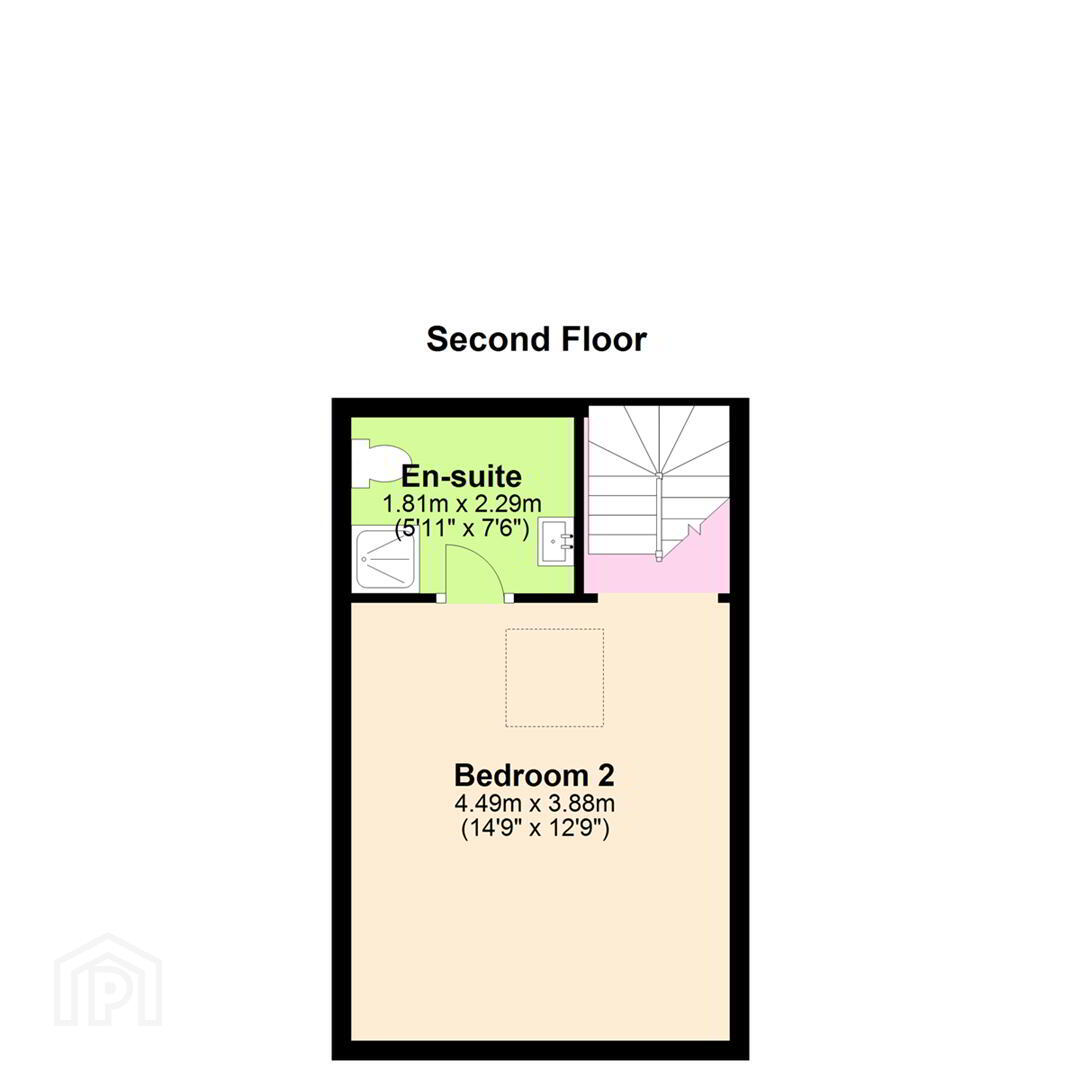
- Second floor
- Bedroom 2 4.49m x 3.88m (14'9" x 12'9")
- Large bedroom with ensuite. Wooden flooring
- En-suite
- Suite comprising shower unit, low flush w.c and wash hand basin. Wooden flooring
- Outside
- Small garden to front and rear with path lading to front door and spacious outhouse to rear.
- Boiler house 2.26m x 1.35m (7'5 x 4'5)
- Outhouse 4.80m x 4.34m (15'9 x 14'3)
- Large outhouse with power and light.
- Gardens
- To the rear is an enclosed garden laid out in lawn with patio area. To the front is a small garden laid out in lawn with flower beds.
Travel Time From This Property

Important PlacesAdd your own important places to see how far they are from this property.
Agent Accreditations



Marketed by Ulster Property Sales (Ballynahinch)
+44 28 9756 1155




