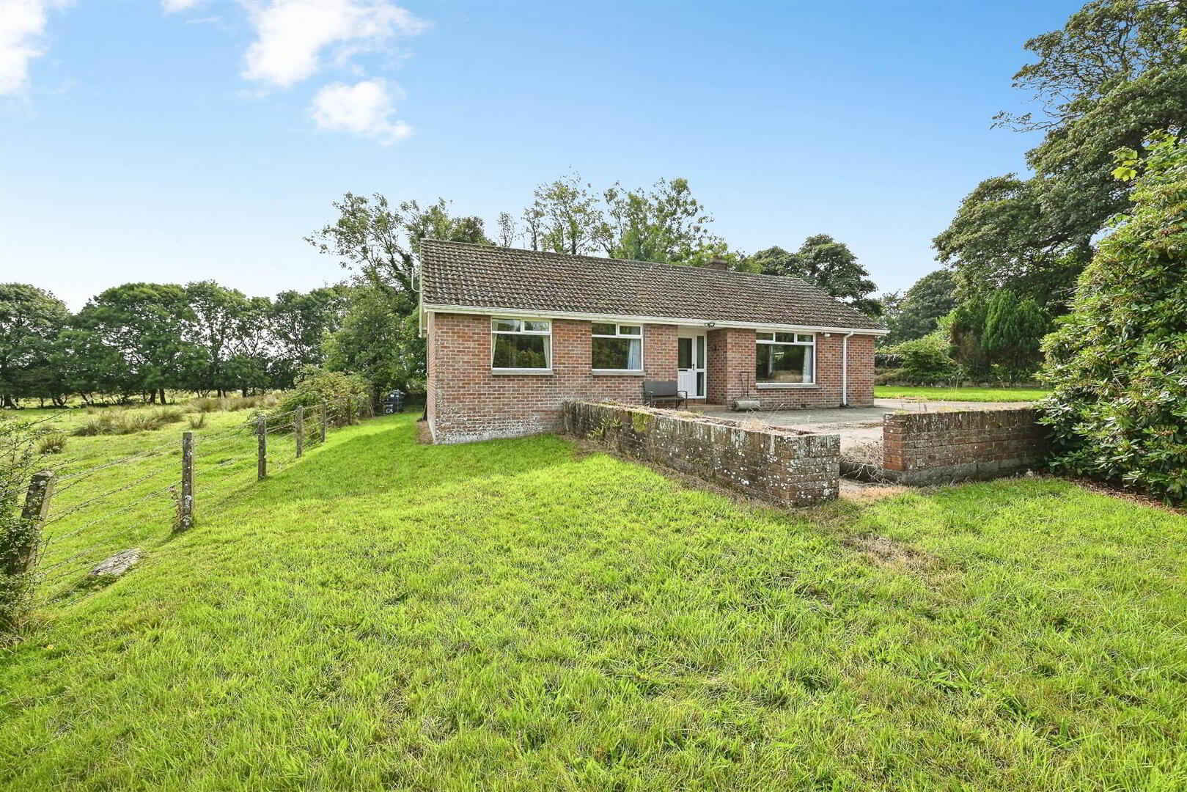
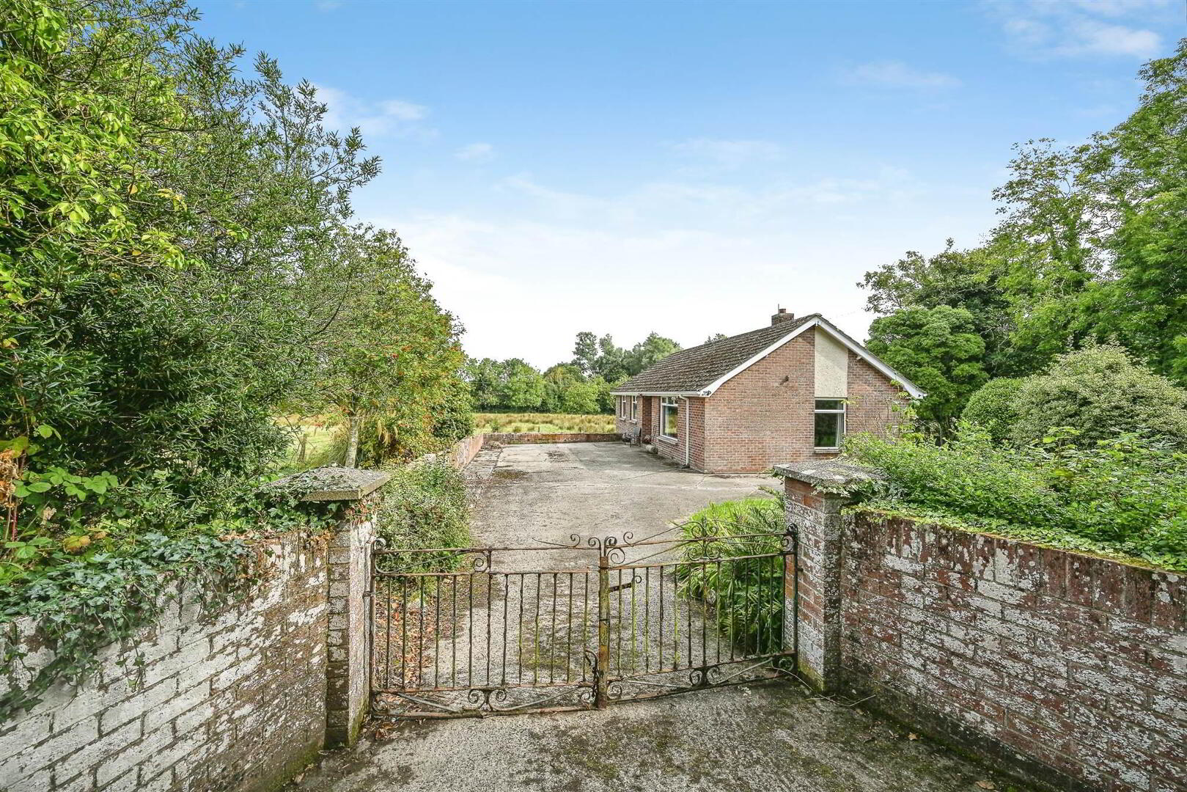
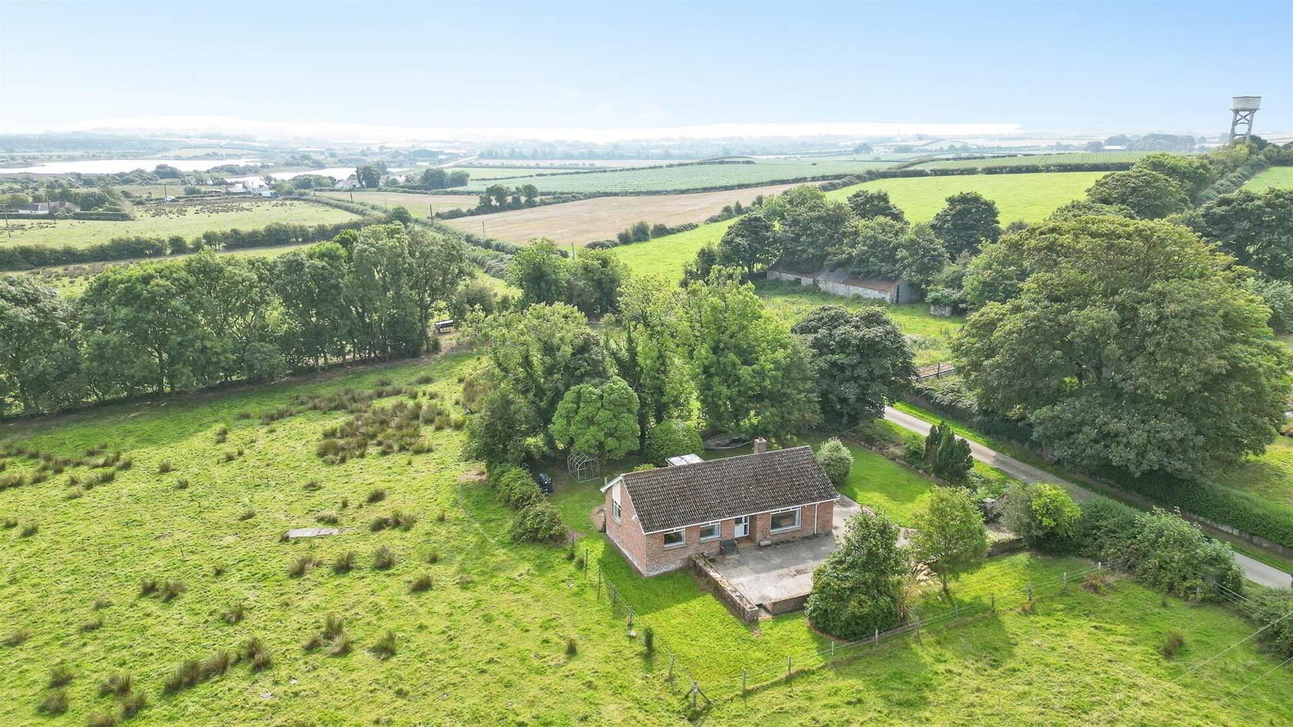

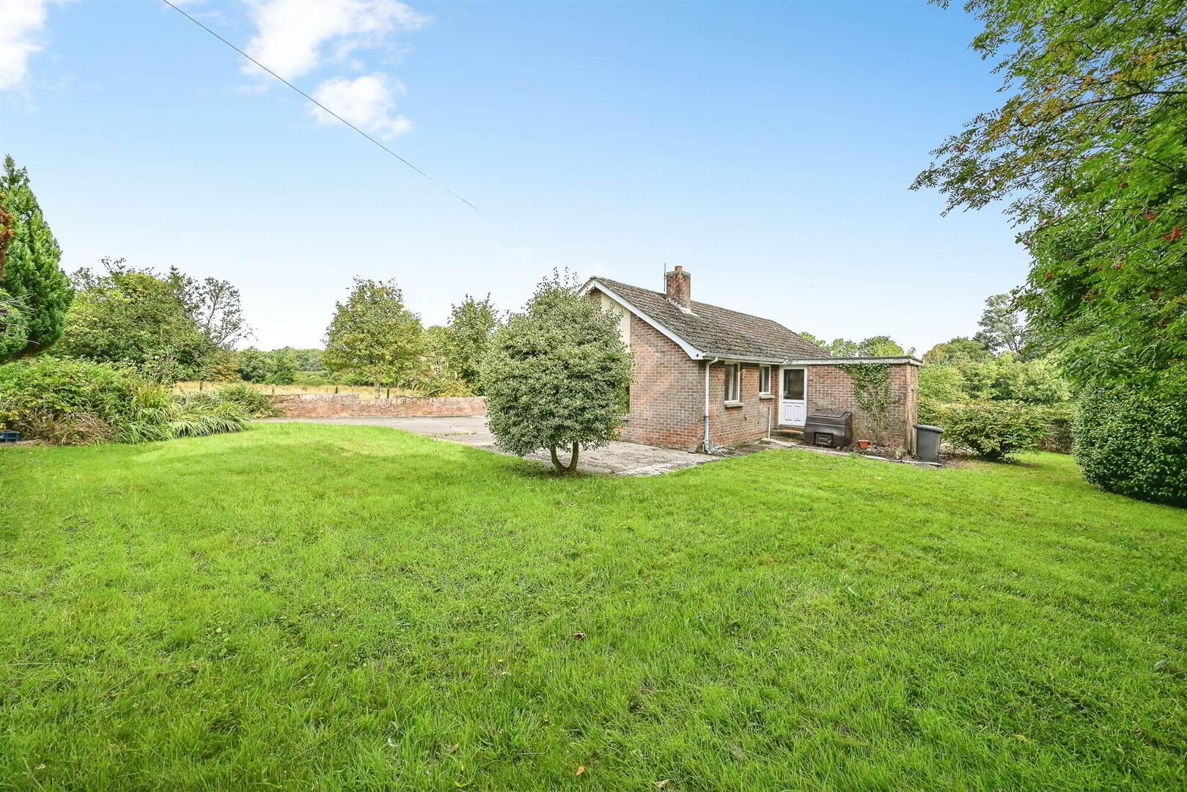
9 Ballygilbert Road, Downpatrick, BT30 8LH
3 Bed Detached Bungalow
Offers Around £225,000
Property Overview
Status
For Sale
Style
Detached Bungalow
Bedrooms
3
Receptions
1
Property Features
Tenure
Not Provided
Energy Rating
Heating
Oil
Broadband Speed Checker
*³
Property Financials
Stamp Duty
Rates
£1,214.17 pa*¹
Typical Mortgage


Marketed by Alexander Reid & Frazer Estate Agents
+44 28 4461 9966

Propertynews Currency Partner - helping you transfer money for property purchases in Ireland & Northern Ireland. Speak to an expert
Additional Information
- Detached bungalow on generous, mature site
- Lounge/dining, kitchen with separate utility
- Three bedrooms layout, shower room
- In need of modernisation
- Excellent potential to creat an attractive family home
- Convenient to Downpatrick, Killough and County Down Coast
Situated in a pleasant rural location on Ballygilbert Road, this detached bungalow offers an excellent opportunity for those seeking a single-storey home with the potential to create a property tailored to their own requirements.
The accommodation currently comprises a lounge/dining room, kitchen, utility room, three bedrooms and shower room, providing a practical layout with good scope for modernisation and improvement.
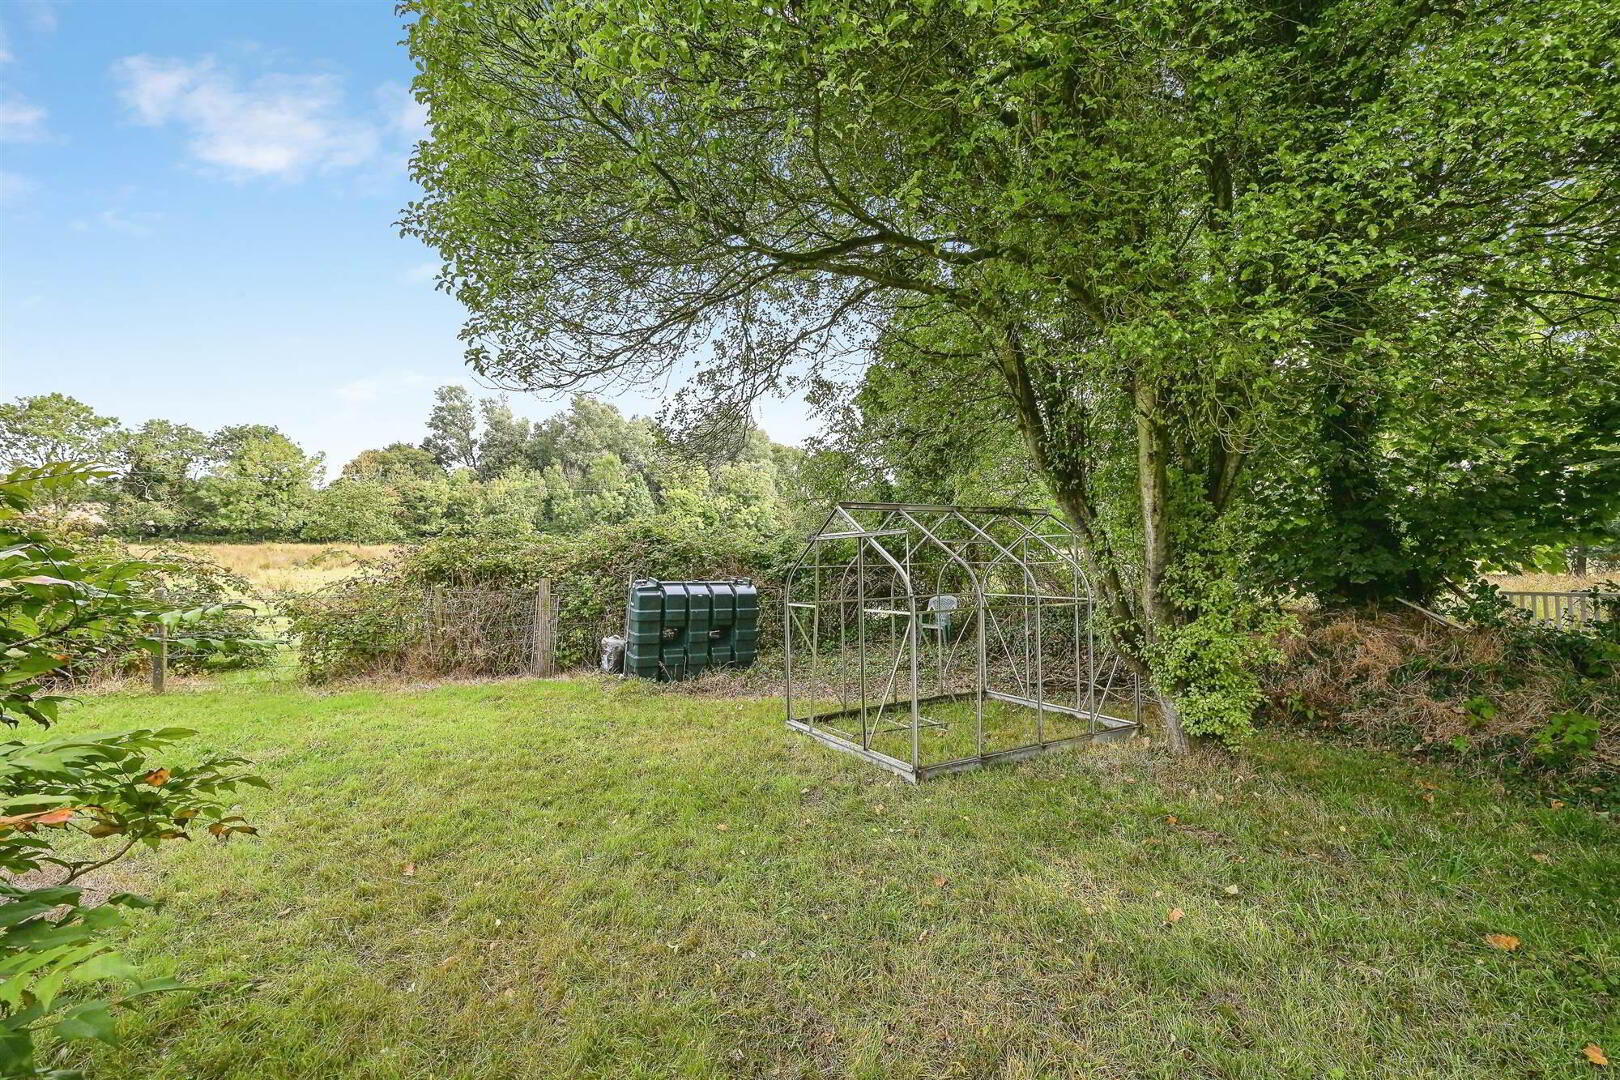
While the property is in need of updating, it offers a particularly appealing blank canvas for purchasers looking to undertake refurbishment and create a comfortable modern home. The generous site, adds further appeal and provides a degree of privacy that is increasingly sought after.
The location is another key attraction. The property is conveniently positioned within easy distance of Downpatrick, providing access to a wide range of everyday amenities, while the nearby coastal village of Killough and the beautiful County Down coastline are also within easy reach. The Lecale area is renowned for its attractive countryside, coastal scenery and picturesque villages. Viewing is a must!
- ENTRANCE HALL:
- cloaks cupboard, hotpress, radiator
- LOUNGE:
- 5.44m x 3.96m (17' 10" x 13' 0")
with tiled fireplace, cornicing, radiator, open plan to dining area - DINING ROOM:
- 2.54m x 2.54m (8' 4" x 8' 4")
cornicing, radiator - KITCHEN:
- 3.73m x 2.54m (12' 3" x 8' 4")
high and low level units with complimentary work-top, double drainer stainless steel sink unit, recess for cooker with extractor canopy above, partial wall tiling, built-in larder/storage, radiator - UTILITY ROOM:
- 3.71m x 1.63m (12' 2" x 5' 4")
- BEDROOM (1):
- 3.12m x 3.02m (10' 3" x 9' 11")
built-in wardrobe, radiator - BEDROOM (2):
- 3.m x 2.57m (9' 10" x 8' 5")
built-in wardrobe, radiator - BEDROOM (3):
- 2.87m x 2.84m (9' 5" x 9' 4")
built-in wardrobe, radiator - SHOWER ROOM:
- white suite to comprise of walk-in shower, pedestal wash hand basin, low level wc, fully tiled walls, radiator
Outside
- Mature site with attractive stone walling to front, entrance pillars leading to spacious parking area, neat lawns to front, side and rear, oil tank
Directions
Located off the Killough Road, Downpatrick
Travel Time From This Property

Important PlacesAdd your own important places to see how far they are from this property.
Agent Accreditations






Marketed by Alexander Reid & Frazer Estate Agents
+44 28 4461 9966




