
9 Ardmore Road, Crumlin, BT29 4QS
4 Bed Detached Bungalow
Offers Over £425,000
Property Overview
Status
For Sale
Style
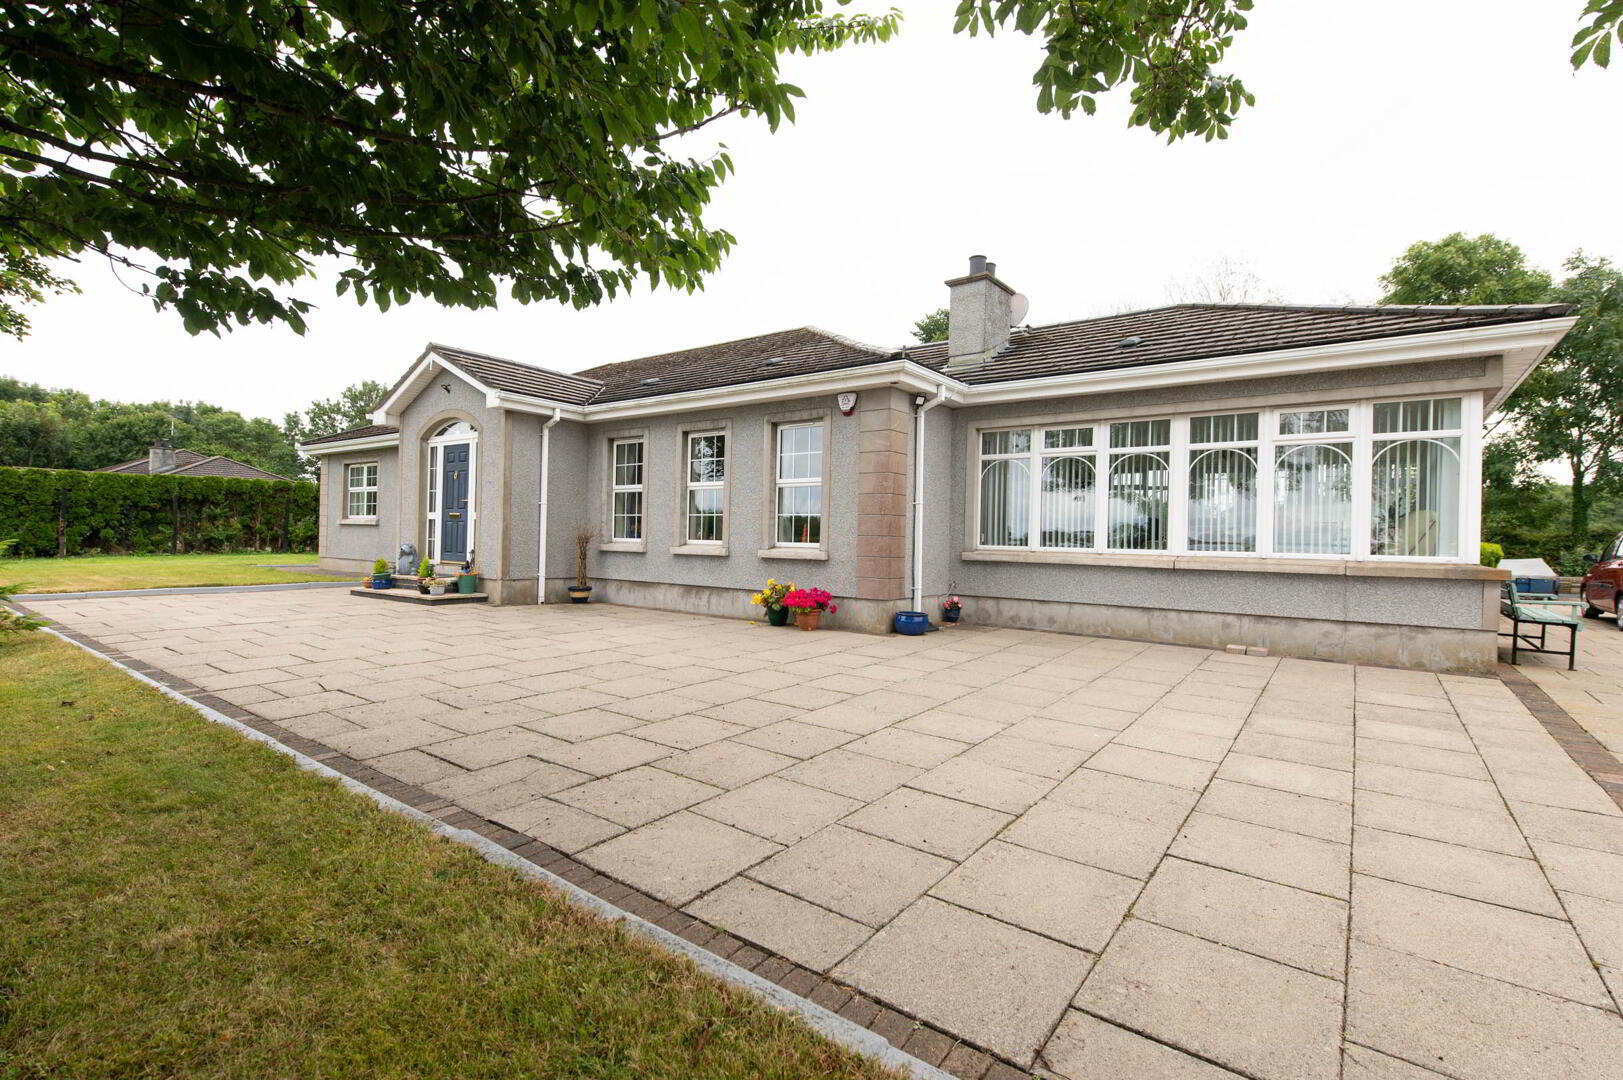
Detached Bungalow
Bedrooms
4
Bathrooms
2
Receptions
2
Property Features
Tenure
Leasehold
Energy Rating
Broadband Speed Checker
*³
Property Financials
Stamp Duty
Rates
£2,296.32 pa*¹
Typical Mortgage


Marketed by McMillan McClure Estate Agents
+44 28 9080 0000

Propertynews Currency Partner - helping you transfer money for property purchases in Ireland & Northern Ireland. Speak to an expert
Additional Information
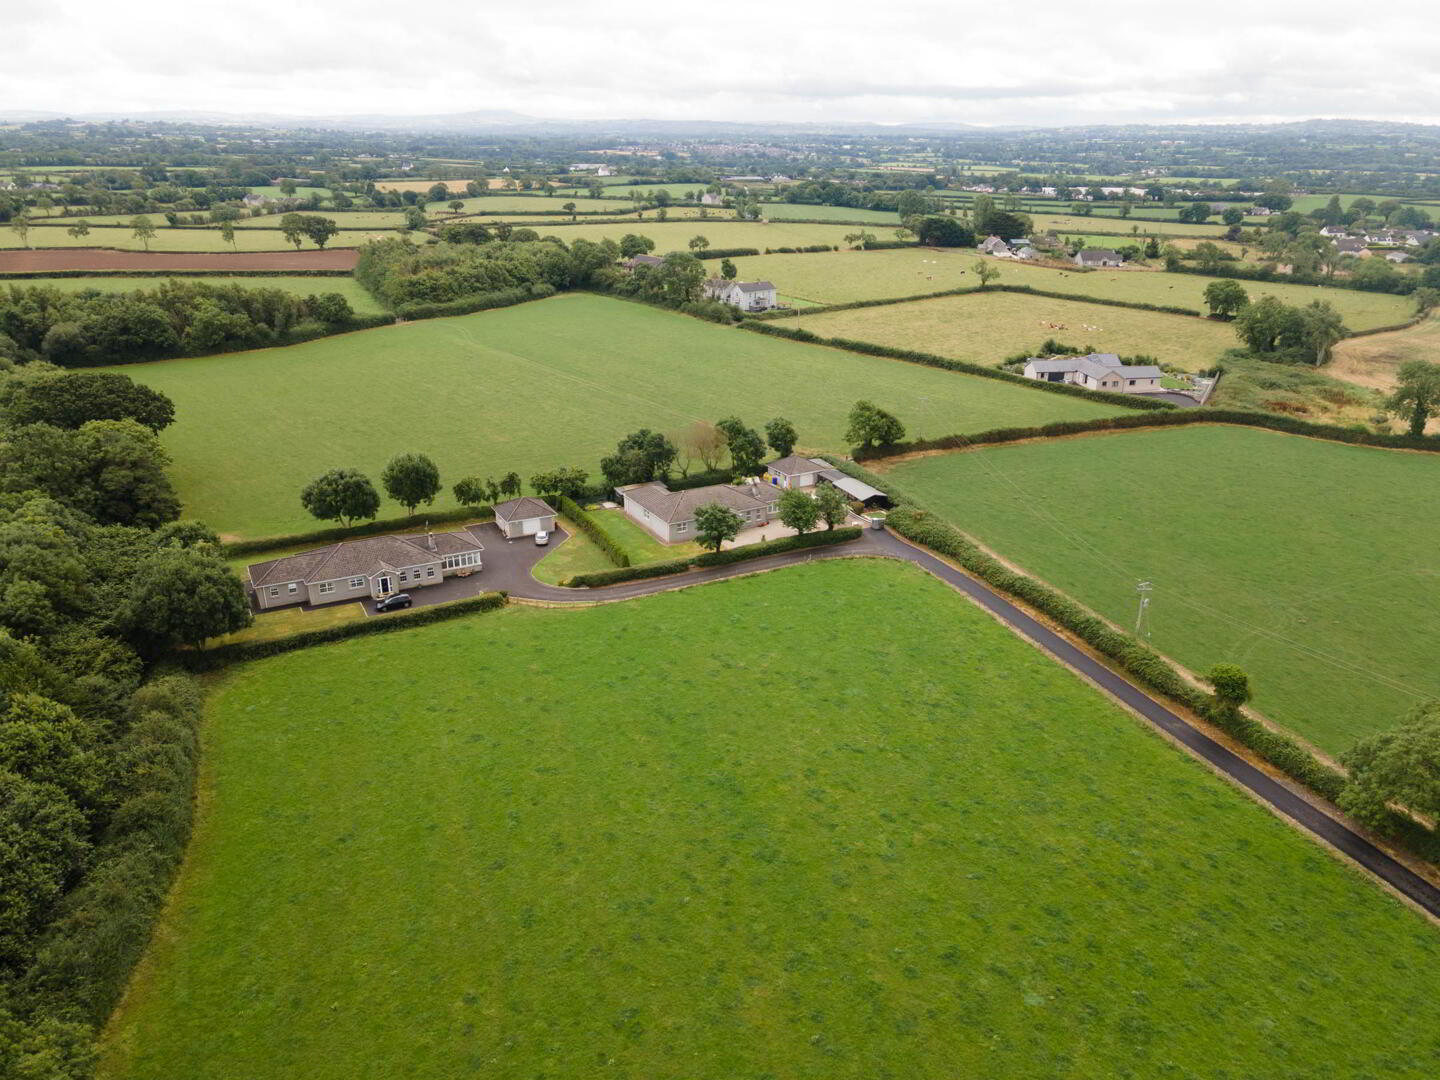
- Detached bungalow in a quiet rural location
- 4 Bedrooms (1 with ensuite shower room)
- Drawing Room
- Sunroom
- Oil fired central heating/ Double glazing in uPVC frames
- Fitted kitchen
- Bathroom with modern white suite
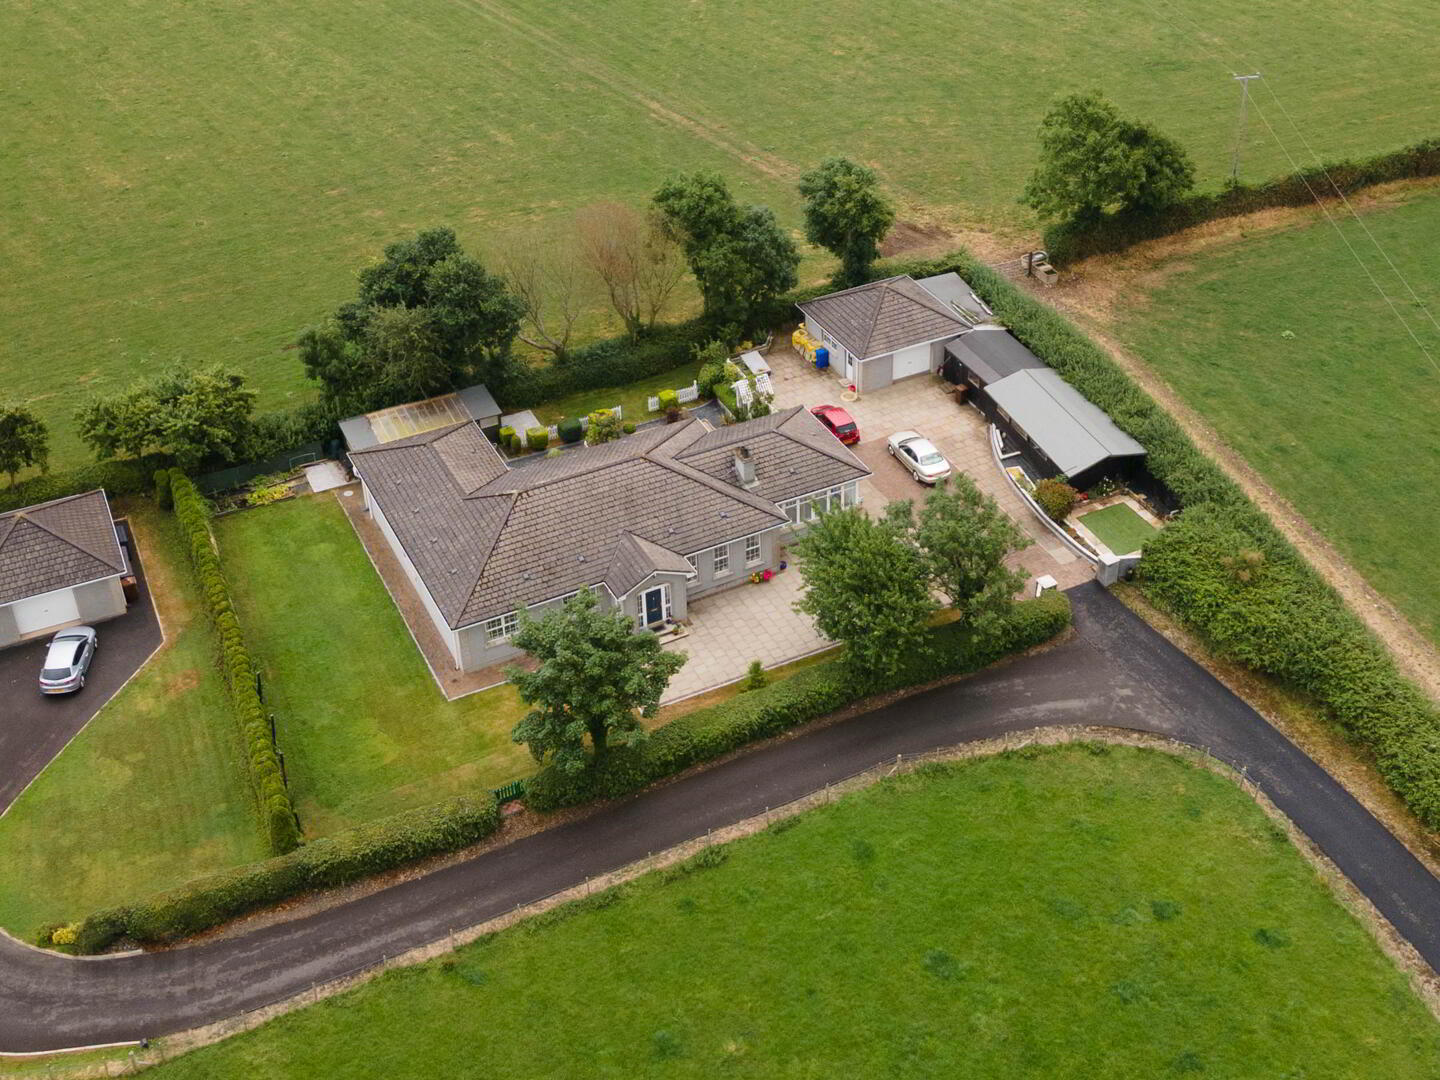
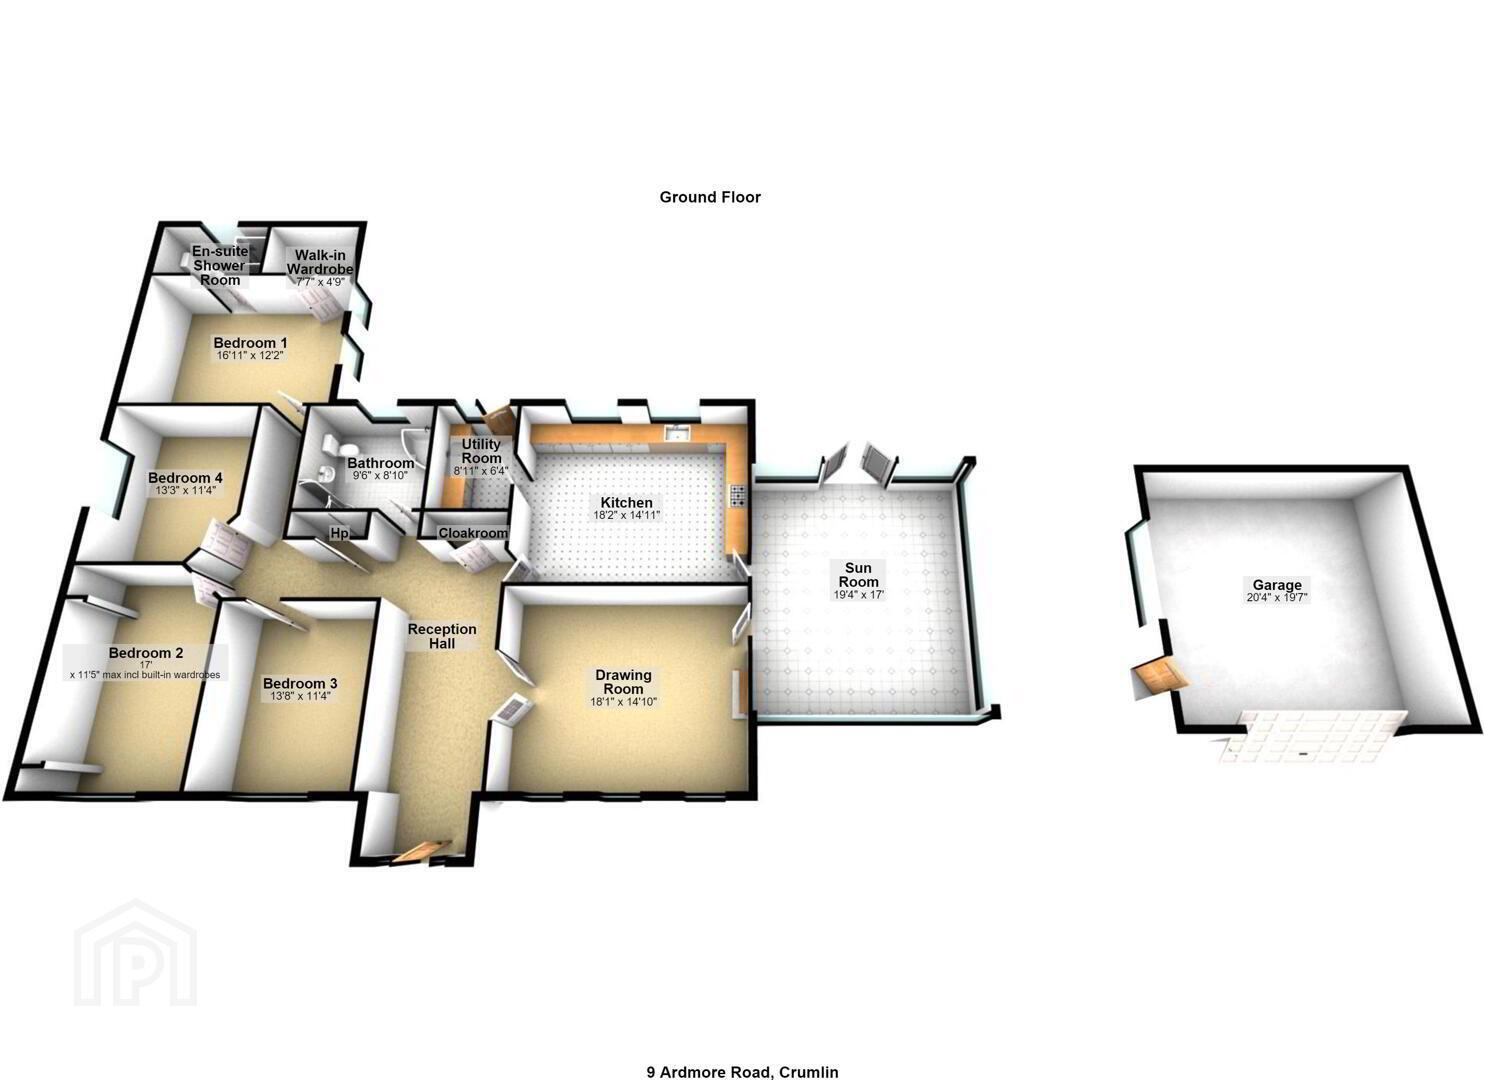
- Detached garage (20'4 x 19'7) plus extensive stores
- uPVC fascia and rainwater goods/ Alarm
- Generous car parking space
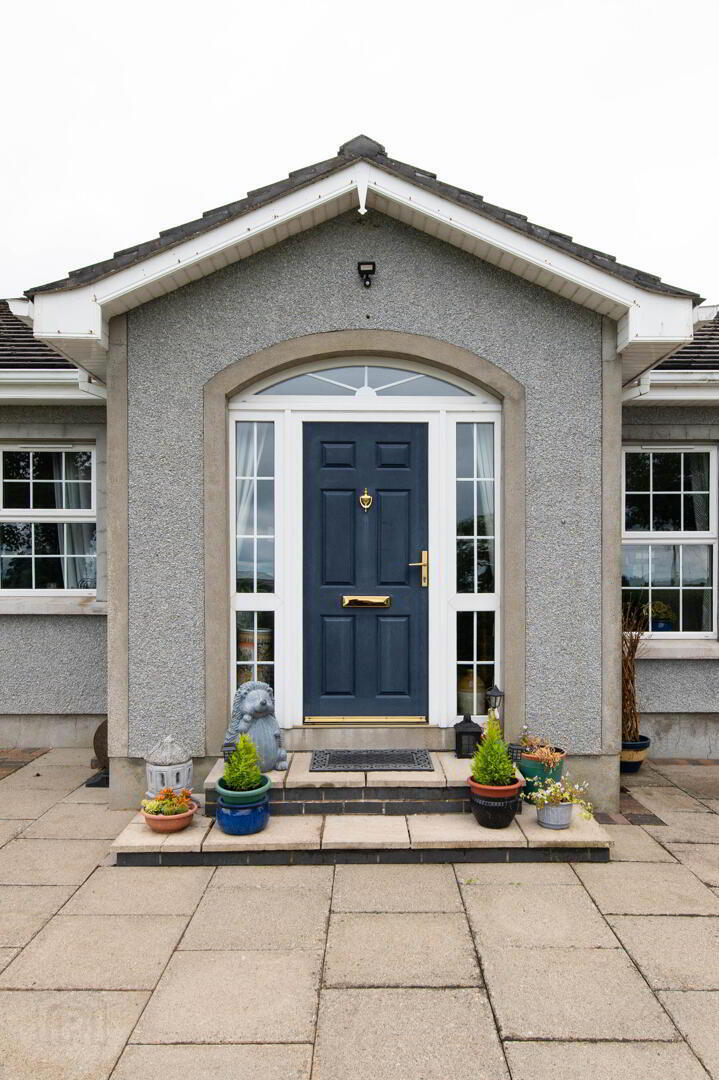
Situated in a peaceful and desirable setting, this well-proportioned detached bungalow occupies a generous site and offers a wonderful opportunity for those seeking a comfortable and well-maintained home. The property is presented to the highest standard throughout, with excellent attention to detail and a welcoming feel from the moment you arrive. The well-planned accommodation includes a number of generously sized bedrooms, with the principal bedroom benefiting from its own ensuite shower room, providing an added touch of comfort and convenience. Externally, the property continues to impress, with a detached garage together with useful outbuildings and stores, offering excellent additional storage and potential for a variety of uses. The generous grounds provide a peaceful outdoor environment, while the overall presentation and proportions of the bungalow make this an appealing home that is ready to move into and enjoy.
- Reception Hall
- Quarry tiled flooring and polished wood flooring, cornicing, wired for wall lights, cloaks, glazed double doors to:
- Drawing Room 5.51m x 4.52m
- Feature cast iron fireplace, polished wood laminate flooring, polished pine surround, open fire, tiled slate hearth, cornicing, centre piece, double doors to:
- Sunroom 5.89m x 5.18m
- Ceramic tiled flooring, downlighters, French doors
- Kitchen 5.54m x 4.55m
- Range of high and low level units, granite worksurfaces incorporating sink unit with mixer tap, plate rack, extractor fan, tiling, wine rack, laminate wood flooring, downlighters, casual dining area
- Utility Room 2.72m x 1.93m
- Range of built in units, round edge worksurfaces, single drainer stainless steel sink unit with mixer tap, plumbed for washing machine, laminate wood flooring
- Inner Hallway
- Hot press, cornicing, polished wood flooring
- Bedroom (1) 5.16m x 3.71m
- Laminate wood flooring, spacious built in dressing area
- Ensuite Shower Room
- Low flush W/C, pedestal wash hand basin, shower unit with electric shower, ceramic tiled flooring, fully tiled walls, extractor fan
- Bedroom (2) 5.18m x 3.48m
- Including range of built in robes, laminate wood flooring
- Bedroom (3) 4.17m x 3.48m
- Laminate wood flooring, access to roofspace
- Bedroom (4) 4.04m x 3.45m
- Bathroom
- White suite, corner bath, low flush W/C, pedestal wash hand basin, shower unit, ceramic tiled flooring, extractor fan
- Outside
- Front in lawn, plants, trees and shrubs
Side in lawn, plants, trees and shrubs
Rear in lawn, extended paved patio area, car parking space, fruit tree, PVC oil storage tank, light and tap.
The property is serviced by a septic tank - Detached Matching Garage 6.2m x 5.97m
- Up and over door, light and power
- Shed 14.1m x 3.89m plus recess of 6.71m x 2.67m
- Oil fired boiler, soffit lighting.
Potty shed - Disclaimer/ Additional Information
- The information contained within these particulars is intended as a guide only. Although prepared with care, its accuracy cannot be guaranteed and it does not form part of any contract. Interested parties should rely on their own enquiries and seek professional advice where necessary. We are happy to provide clarification on any specific points upon request. All measurements are given as approximate. Fixtures, fittings, and appliances have not been tested, and no warranty is offered regarding their condition or operation. Photographs are for illustrative purposes only and should not be assumed to represent items included in the sale unless specifically stated.
Tenure - Leasehold Broadband & mobile checker for Northern Ireland https://www.nidirect.gov.uk/services/broadband-and-mobile-checker Flooding maps for Northern Ireland https://www.nidirect.gov.uk/information-and-services/your-neighbourhood-roads-and-streets/flooding-your-area Please note the information contained within these particulars is intended as a guide only. Although prepared with care, its accuracy cannot be guaranteed and it does not form part of any contract. Interested parties should rely on their own enquiries and seek professional advice where necessary. We are happy to provide clarification on any specific points upon request. All measurements are given as approximate. Fixtures, fittings, and appliances have not been tested, and no warranty is offered regarding their condition or operation. Photographs and floor plans are for illustrative purposes only and should not be assumed to represent items included in the sale unless specifically stated.
Travel Time From This Property

Important PlacesAdd your own important places to see how far they are from this property.
Agent Accreditations


Marketed by McMillan McClure Estate Agents
+44 28 9080 0000




