For sale
Added 1 day ago
9 & 10 Regents Wood, Malone Road, Belfast, BT9 5RW
4 Bed Penthouse Apartment
Offers Over £595,000
Property Overview
Status
For Sale
Style
Penthouse Apartment
Bedrooms
4
Receptions
1
Property Features
Tenure
Leasehold
Energy Rating
Heating
Gas
Broadband Speed Checker
In partnership with
Property Financials
Stamp Duty
Rates
Not Provided*¹
Typical Mortgage


Marketed by Templeton Robinson (Lisburn Road)
+44 28 9066 3030

Propertynews Currency Partner - helping you transfer money for property purchases in Ireland & Northern Ireland. Speak to an expert
Additional Information
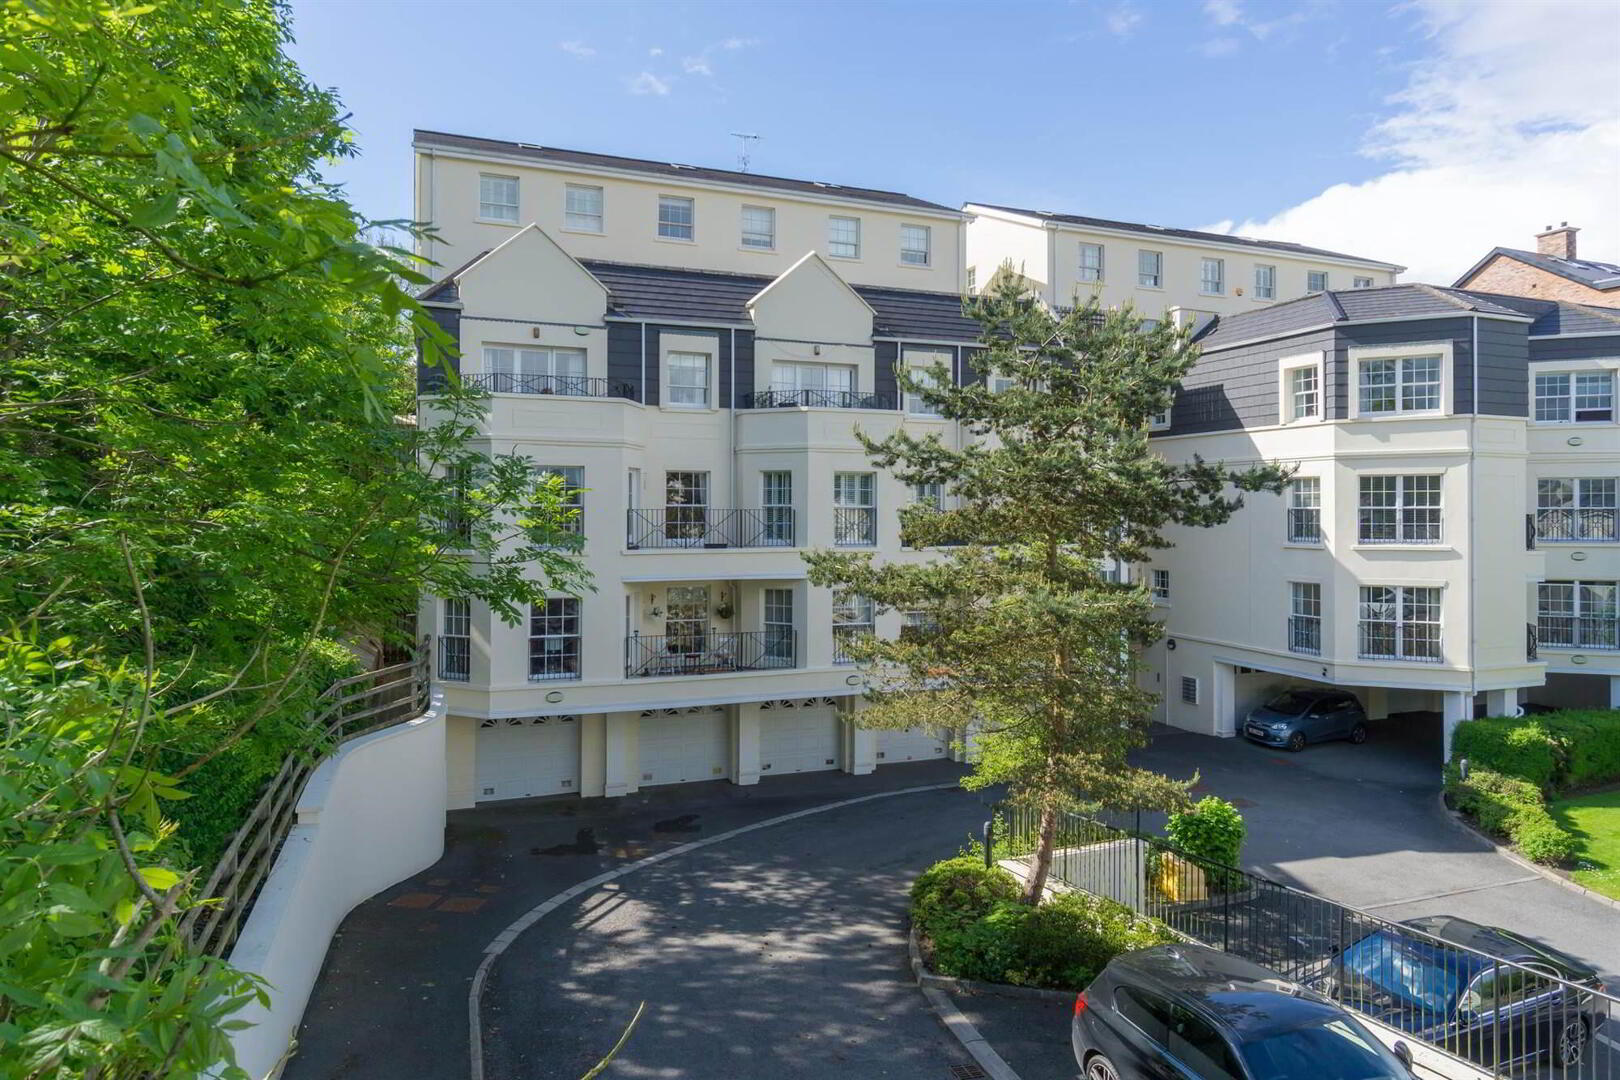
- Beautifully Presented Four Bedroom, Penthouse Apartment with Delightful Balconies Taking in City Views and Double Garage
- Apartment Living with the Feeling of Space Like a Bunaglow
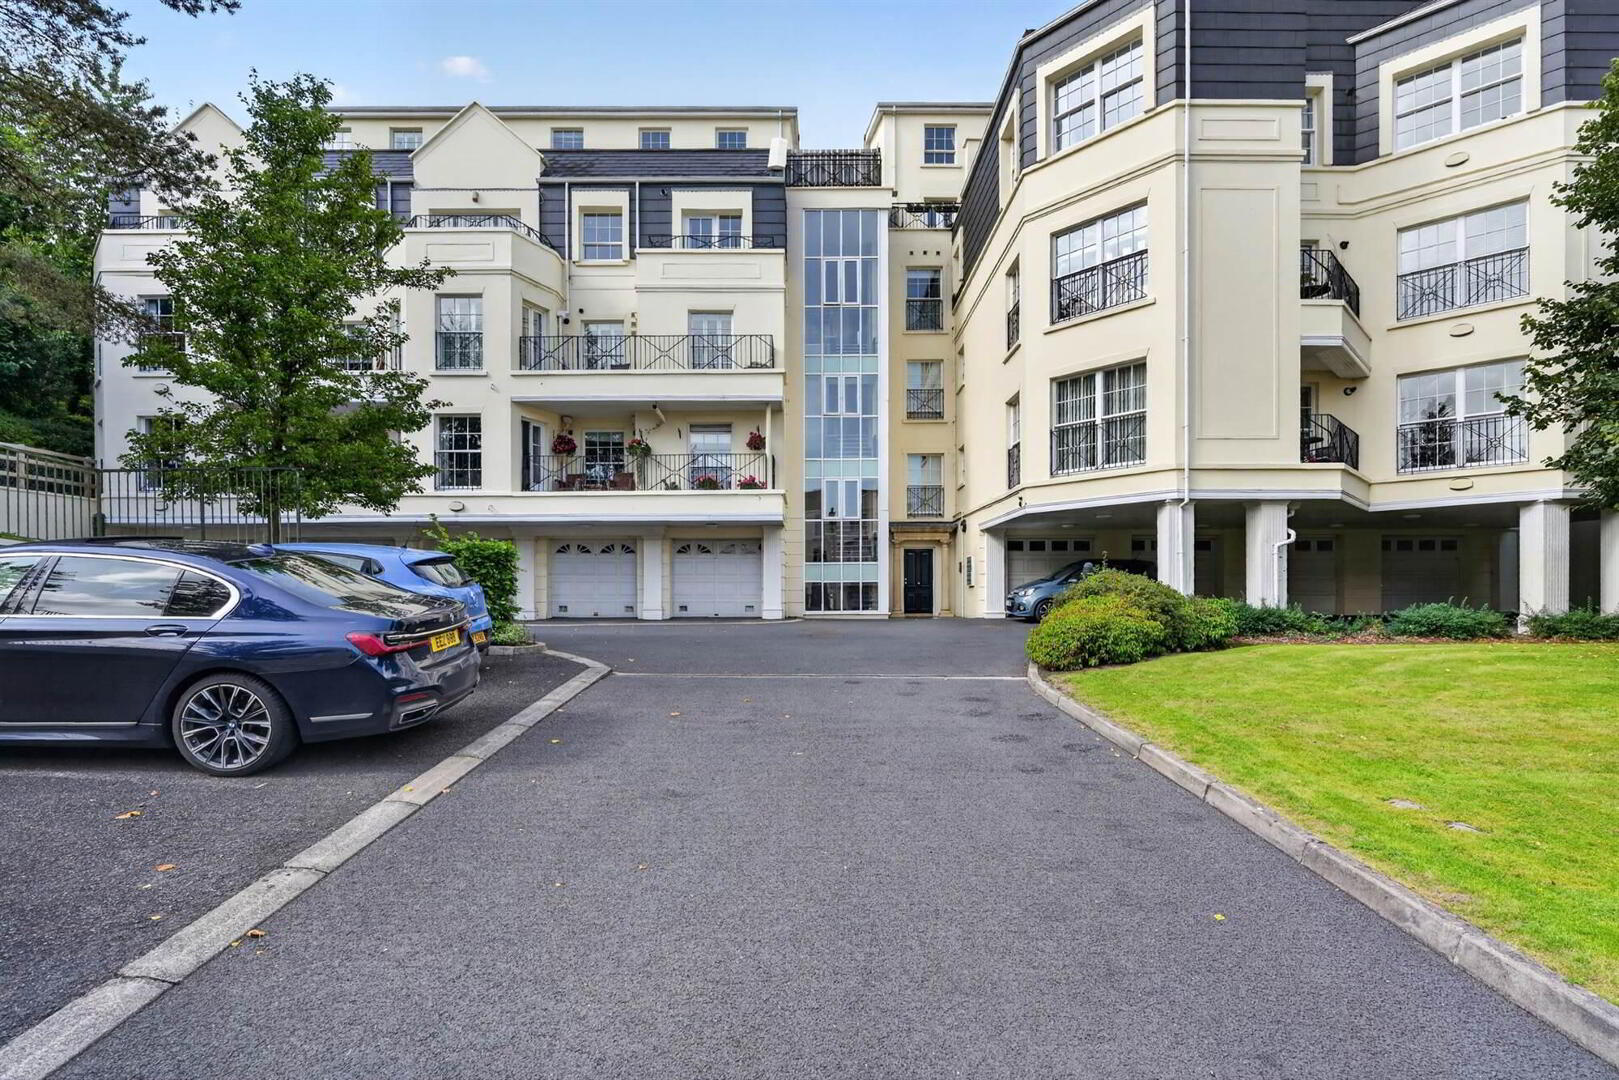
- Communal Entrance Hall with Lift Access to Car Park
- Entrance Hall with 'His & Hers' Cloakrooms and wcs
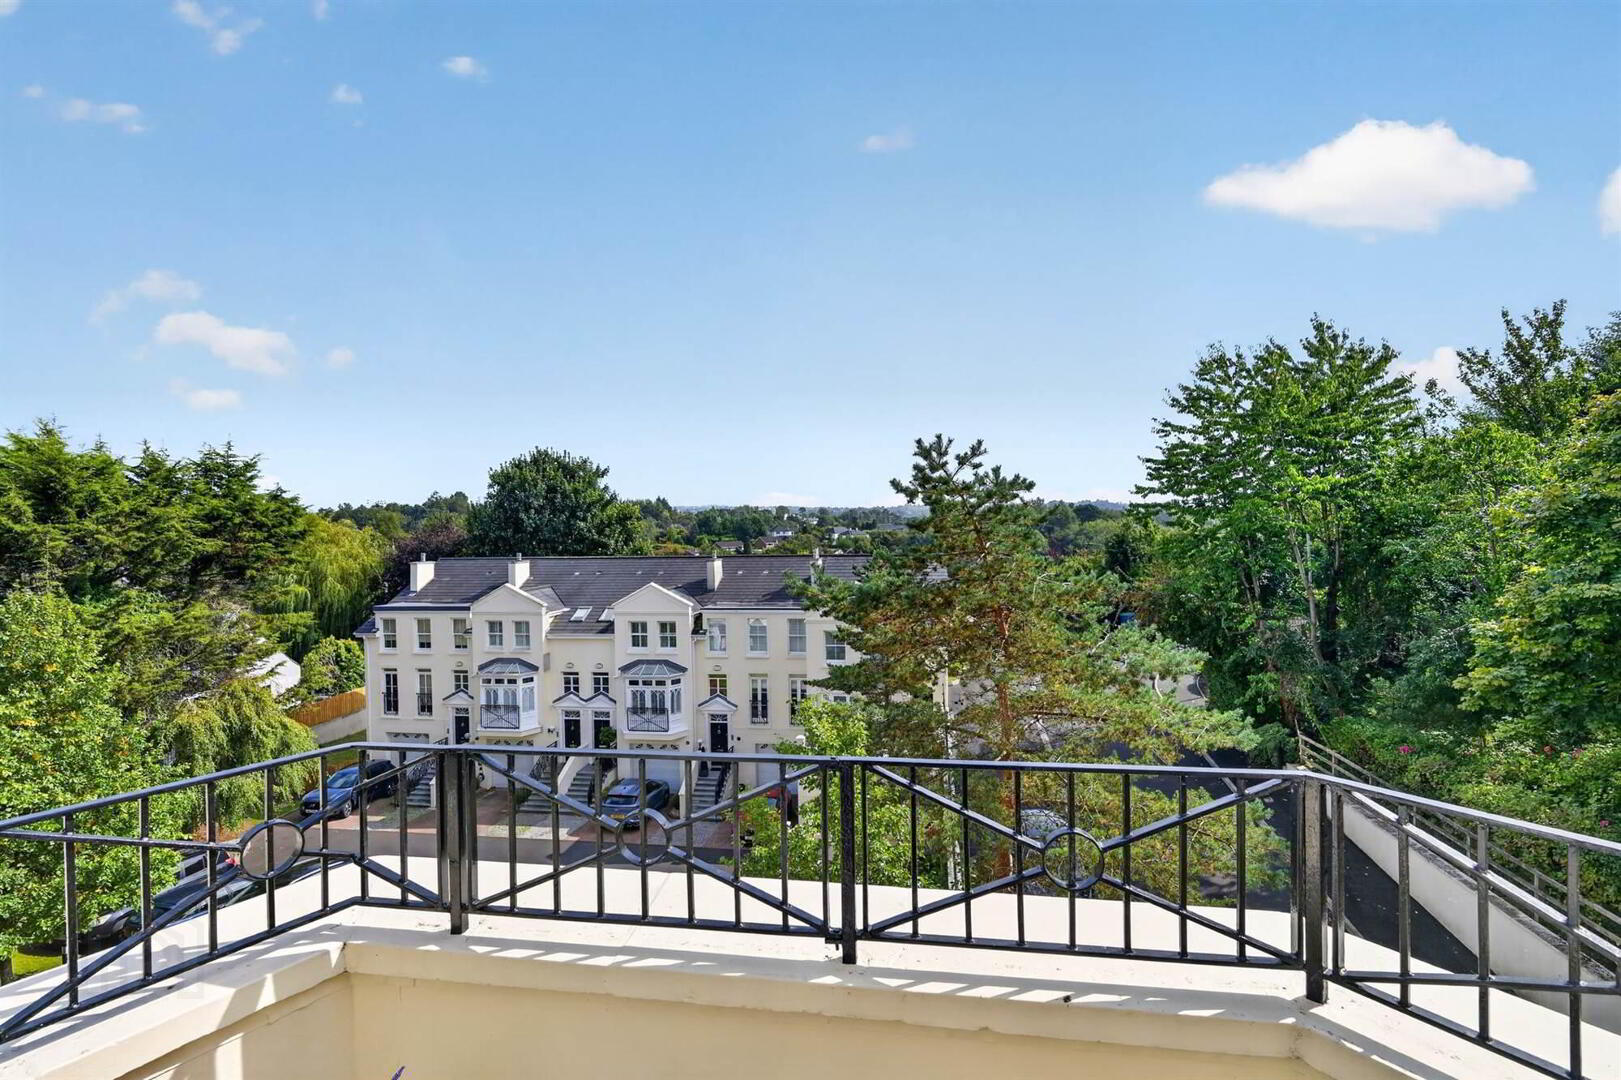
- Bright and Spacious Lounge with Feature Fireplace and Gas Fire, Delightful Balcony with Patio Sitting Area and City Views
- Open Plan to Dining Room
- Modern Fitted Kitchen with Range of Appliances and Separate Utility Room
- Four Well Proportioned Bedrooms, Three with Ensuites
- Fantastic Level of Specification Throughout with a Modern Homely Ambiance
- Gas Heating/ Double Glazed Sash Windows / Alarm System / Canadian Hickpry Pre-finish Flooring
- One Allocated Car Parking Space and Visitor Parking Accessed Via Electric Gates, Double Garage
- Three Balconies which Benefit from Lagan Valley Views and Sun Throughout the Day
- Close proximity to Many Local Schools, Shops, Restaurants and Public Transport, Easy Access to Local Golf Clubs, Walking distance to Beautiful Nearby Parks and Ease of Access into The City Centre
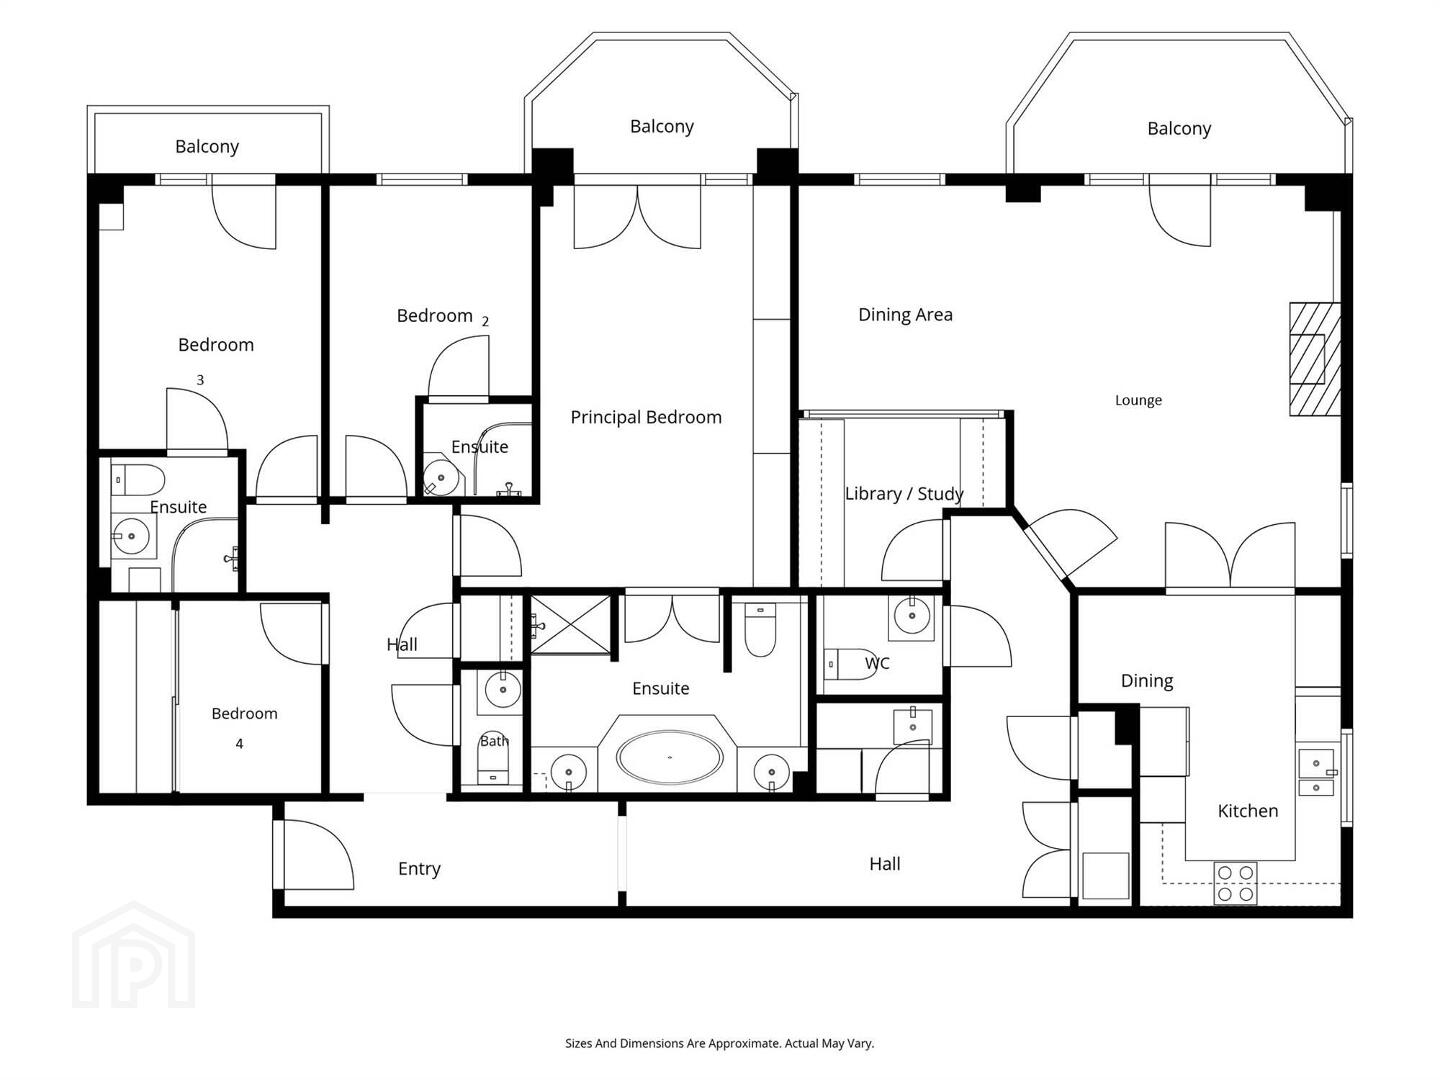
The tasteful presentation offers bright and spacious accommodation comprising; a light and airy lounge open plan to dining room with balcony overlooking the city views, library/home office. There is a modern fitted kitchen and separate utility room. There are four well proportioned bedrooms, three with ensuite shower rooms and two further cloak rooms.
Externally there is a delightful balcony off the lounge principal bedroom and faux balcony off the second bedroom. There is one allocated car parking space and double garage plus ample parking for visitors.
This fine home should appeal to many as it has the added benefit of feeling like a bungalow but being an apartment due to the space, thus early viewing is encouraged.
Ground Floor
- COMMUNAL HALL:
- Hardwood front door to...
- ENTRANCE HALL:
- Hickory floor, "his and hers"cloakrooms, low voltage spotlights, gas boiler.
- CLOAKROOM/WC:
- Low flush WC, wash hand basin, part tiled walls, ceramic tiled floor, low voltage spotlights, extractor fan.
- UTILITY ROOM:
- Range of high and low level units, work surfaces, single drainer stainless steel sink unit, plumbed for washing machine, space for tumble dryer, low voltage spotlights, extractor fan, wood maple floor.
- LOUNGE:
- 4.29m x 5.26m (14' 1" x 17' 3")
Hickory wood floor, oak fireplace with granite inset and hearth, gas coal effect fire, low voltage spotlights, glazed door to balcony with stunning city views. Open plan to... - DINING AREA:
- 2.82m x 2.95m (9' 3" x 9' 8")
- MODERN FITTED KITCHEN:
- 2.64m x 2.67m (8' 8" x 8' 9")
Range of high and low level units, Granite work surfaces, 1.5 stainless steel sink, space for fridge/freezer, integrated Neff dishwasher, integrated Neff hob, Neff stainless steel extractor fan over, Granite splashback, Neff oven and microwave, ceramic tiled floor, low voltage spotlights, built in wine rack. - DINING AREA:
- 3.45m x 1.42m (11' 4" x 4' 8")
- LIBRARY/OFFICE:
- 2.72m x 2.21m (8' 11" x 7' 3")
Range of built in shelving, units, desk and drawers, low volatge spotlights, maple floor, glazed wall for additional natural light. - INNER HALLWAY:
- Hickory floor, low voltage spotlights.
- CLOAKROOM/WC:
- Low flush WC, wash hand basin, part tiled walls, ceramic tiled floor, extractor fan.
- BEDROOM (1):
- 4.32m x 5.26m (14' 2" x 17' 3")
Bespoke range of built in robes, shelving, drawers and tv unit, Hickory floor, glazed door to balcony for enjoying the sun. - ENSUITE SHOWER ROOM:
- White suite comprising low flush WC, "his and hers vanity units with circular wash hand basin, Granite worksurfaces, inset sunken bath with Granite surround, sheeted shower cubicle, drencher shower, heated towel rails, heated ceramic tiled floor, low voltage spotlights.
- BEDROOM (2):
- 2.92m x 4.09m (9' 7" x 13' 5")
Hickory floor, low voltage spotlights. - ENSUITE SHOWER ROOM:
- White suite comprising wash hand basin, fully tiled shower cubicle, ceramic tiled floor, heated towel rail, low voltage spotlights, extractor fan.
- BEDROOM (3):
- 2.67m x 4.09m (8' 9" x 13' 5")
Low voltage spotlights, glazed door to balcony. - ENSUITE SHOWER ROOM:
- White suite comprising low flush WC, wash hand basin, fully tiled shower cubicle with drencher shower, part tiled walls, ceramic tiled floor, low voltage spotlights, extractor fan, heated towel rail.
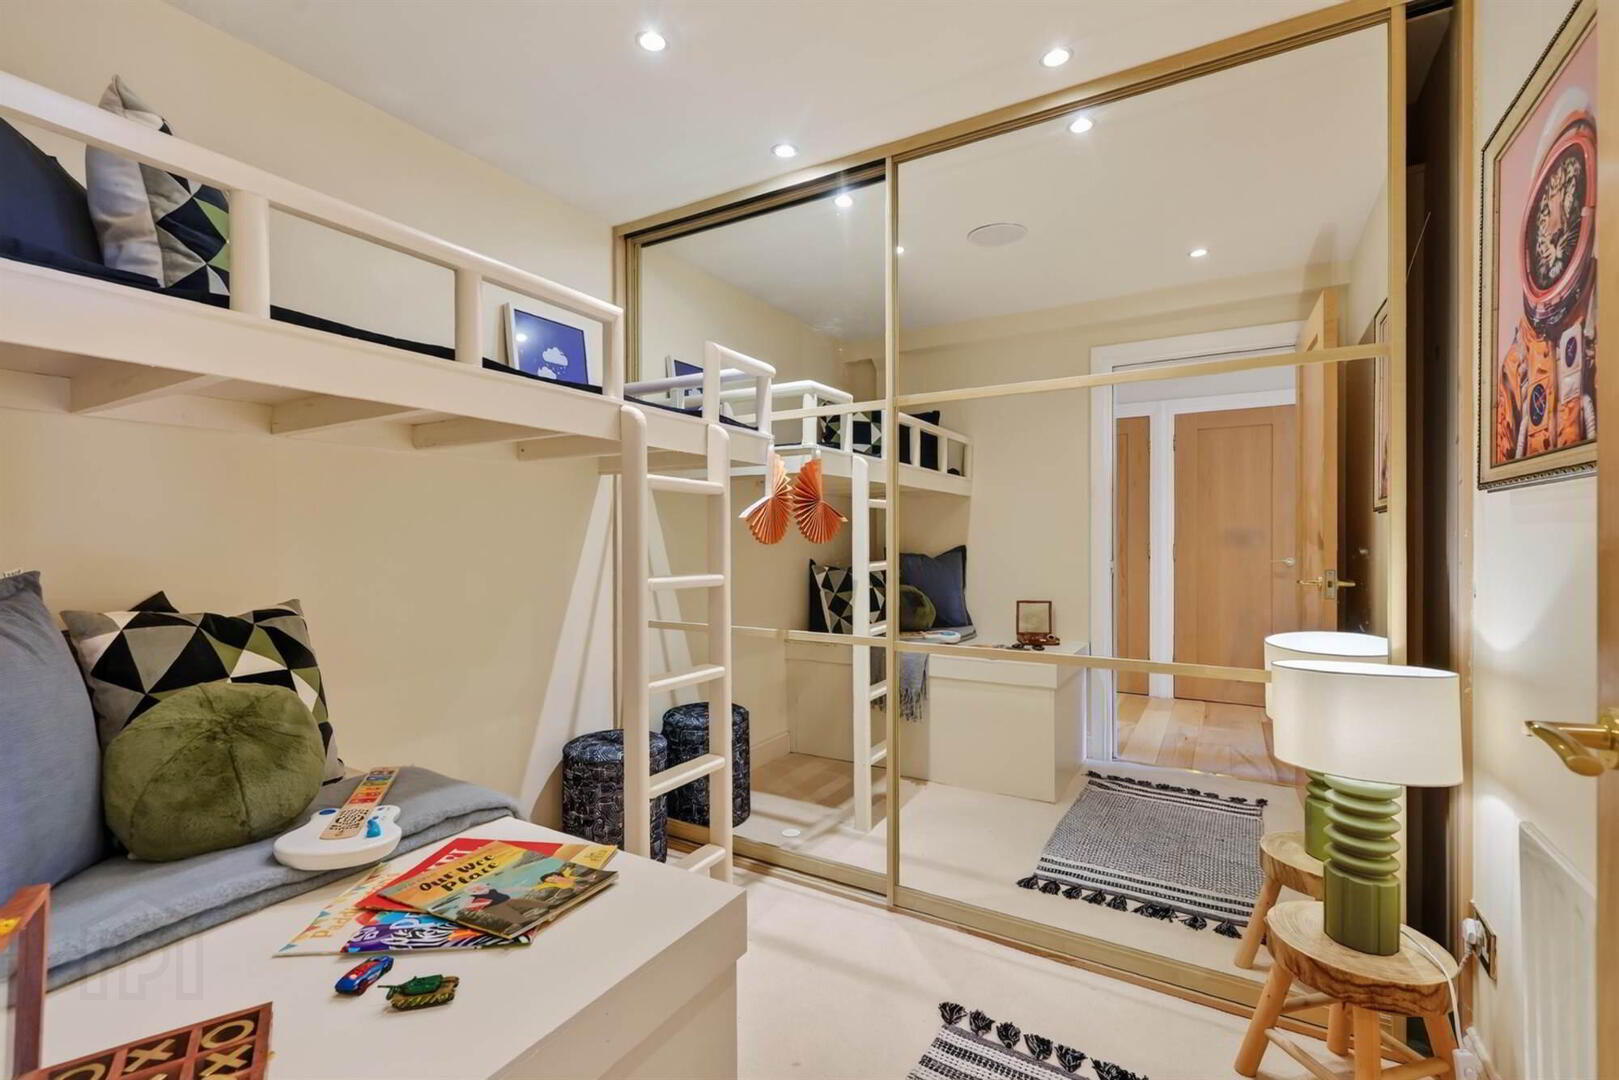
- BEDROOM (4)/DRESSING ROOM:
- Built in robes with mirrored doors, low voltage spotlights.
Outside
- OUTSIDE:
- Allocated car parking accessed via electric gates.
- DOUBLE GARAGE:
- Up and over door (electric mechanism not working).
- Beautifully landscaped and maintained communal areas.
- Management company: Flat management services.
Service Charge
- Annual fee: £2561 - to include management, insurance, window cleaning.
Directions
From Malone Road turn left into Malone Meadows after Balmoral traffic lights and then Regents Wood electric gates are on the left hand side.
--------------------------------------------------------MONEY LAUNDERING REGULATIONS:
Intending purchasers will be asked to produce identification documentation and we would ask for your co-operation in order that there will be no delay in agreeing the sale.
Travel Time From This Property

Important PlacesAdd your own important places to see how far they are from this property.
Agent Accreditations


Marketed by Templeton Robinson (Lisburn Road)
+44 28 9066 3030




