For sale
Added 11 hours ago
89 Foster Avenue, Mount Merrion, A94N527
4 Bed Detached House
Asking Price €1,450,000
Property Overview
Status
For Sale
Style
Detached House
Bedrooms
4
Bathrooms
2
Property Features
Size
146 sq m (1,572 sq ft)
Tenure
Not Provided
Energy Rating
Property Financials
Stamp Duty
€19,000*²

Marketed by Sherry FitzGerald Blackrock
PSR Licence: 002183
+353 1 288 0088

Propertynews Currency Partner - helping you transfer money for property purchases in Ireland & Northern Ireland. Speak to an expert
Additional Information
- Spacious detached 4-bedroom family home on a generous 0.22-acre corner site
- Prime location adjacent to the entrance of UCD
- Excellent potential with side access offering scope for extension or development (subject to planning permission)
- Bright and well-proportioned accommodation throughout, perfect for modern family living
- Private gardens with ample outdoor space for recreation and entertaining
- Situated in a highly sought-after residential area
- Within close proximity to a range of top-rated primary and secondary schools
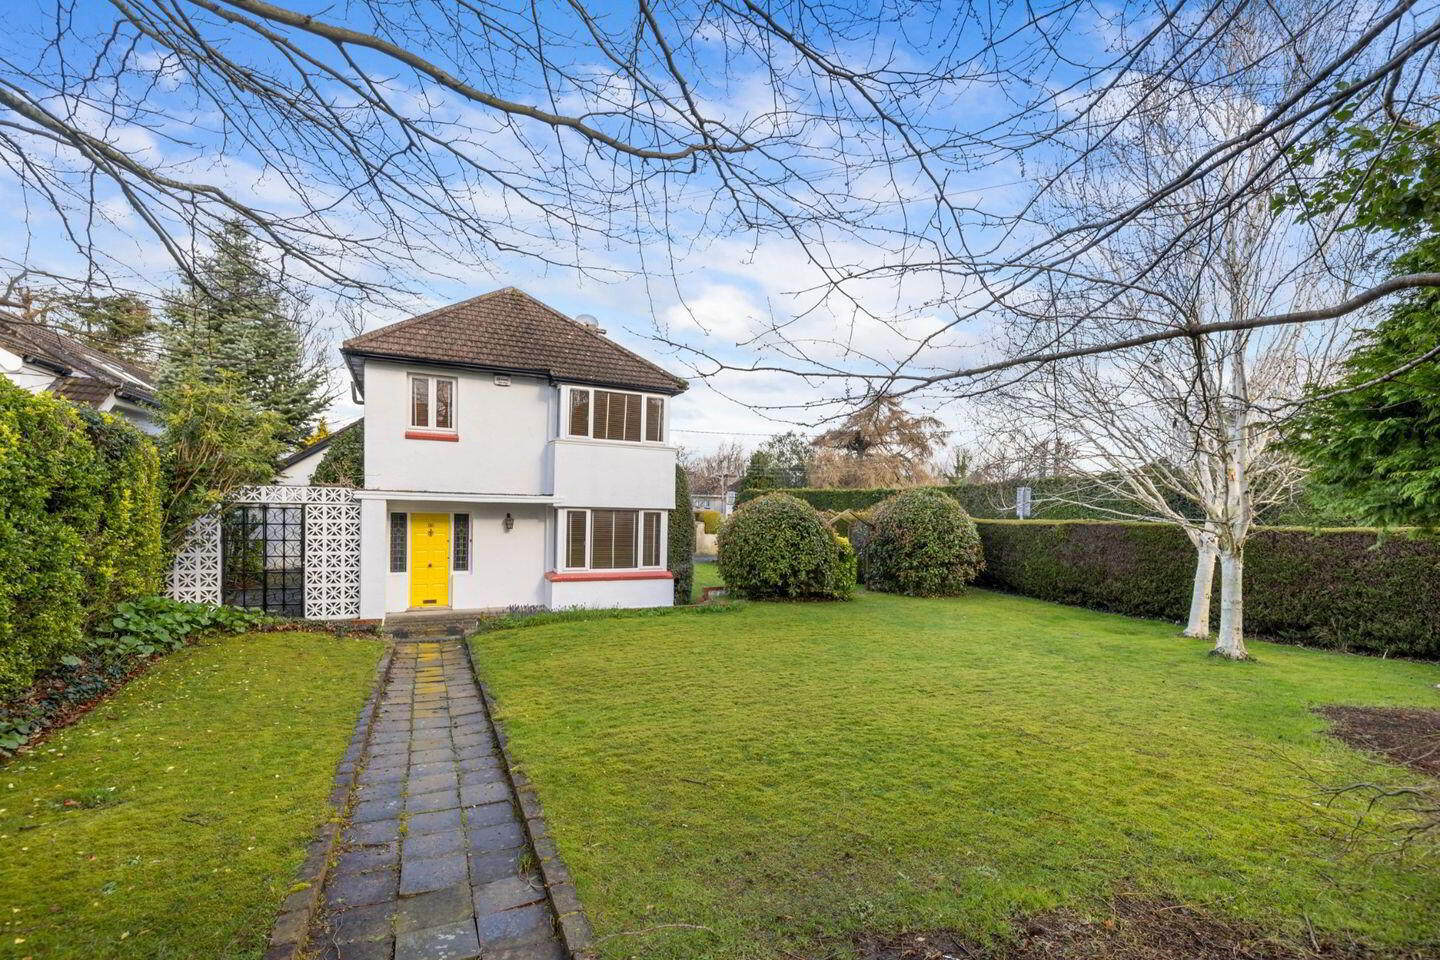
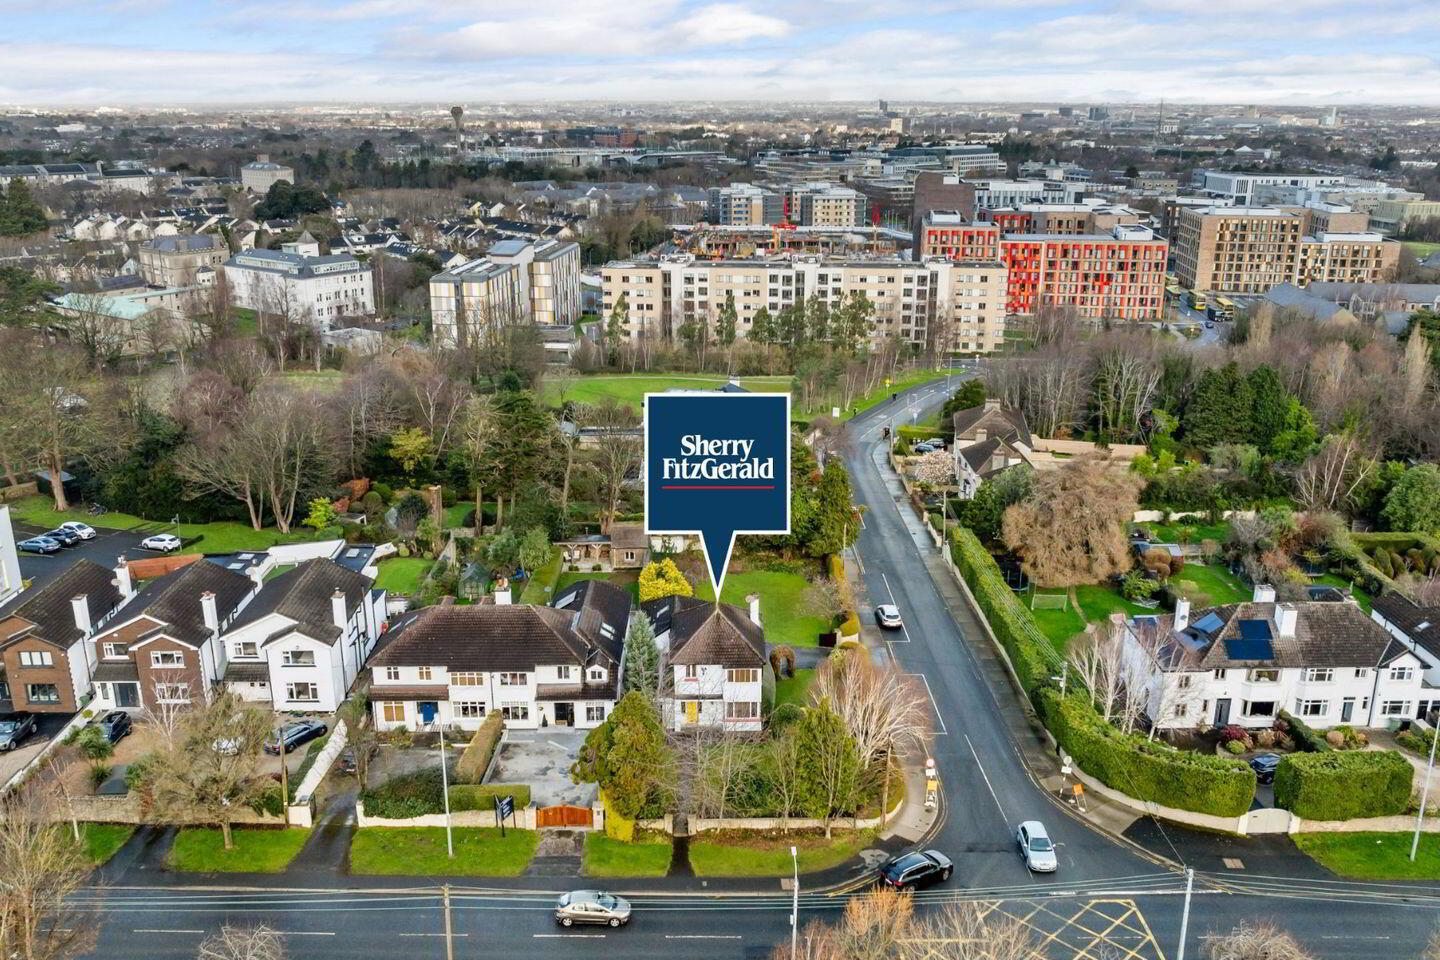
Set on a generous site of approximately 0.22 acres in one of South Dublin’s most convenient and well-established residential locations, 89 Foster Avenue is an impressive detached family home presented in walk-in condition. Positioned just beside the Foster Avenue entrance to University College Dublin, the property enjoys a prime setting close to a wealth of amenities while offering excellent potential for future development.
This attractive four-bedroom residence has been carefully maintained and provides bright, well-proportioned accommodation designed for comfortable family living. The welcoming entrance hall leads to two spacious reception rooms that offer flexible living and entertaining space, each benefiting from large windows that fill the rooms with natural light. The open plan kitchen has double door leading to the bright West facing side terrace and also benefits from a utility room for daily convenience.
The property includes four generously sized bedrooms and two bathrooms, providing ample space for family living, guest accommodation, or home office use. The overall interior is presented in very good condition, allowing a purchaser to move in immediately while also offering the opportunity to personalise the home over time.
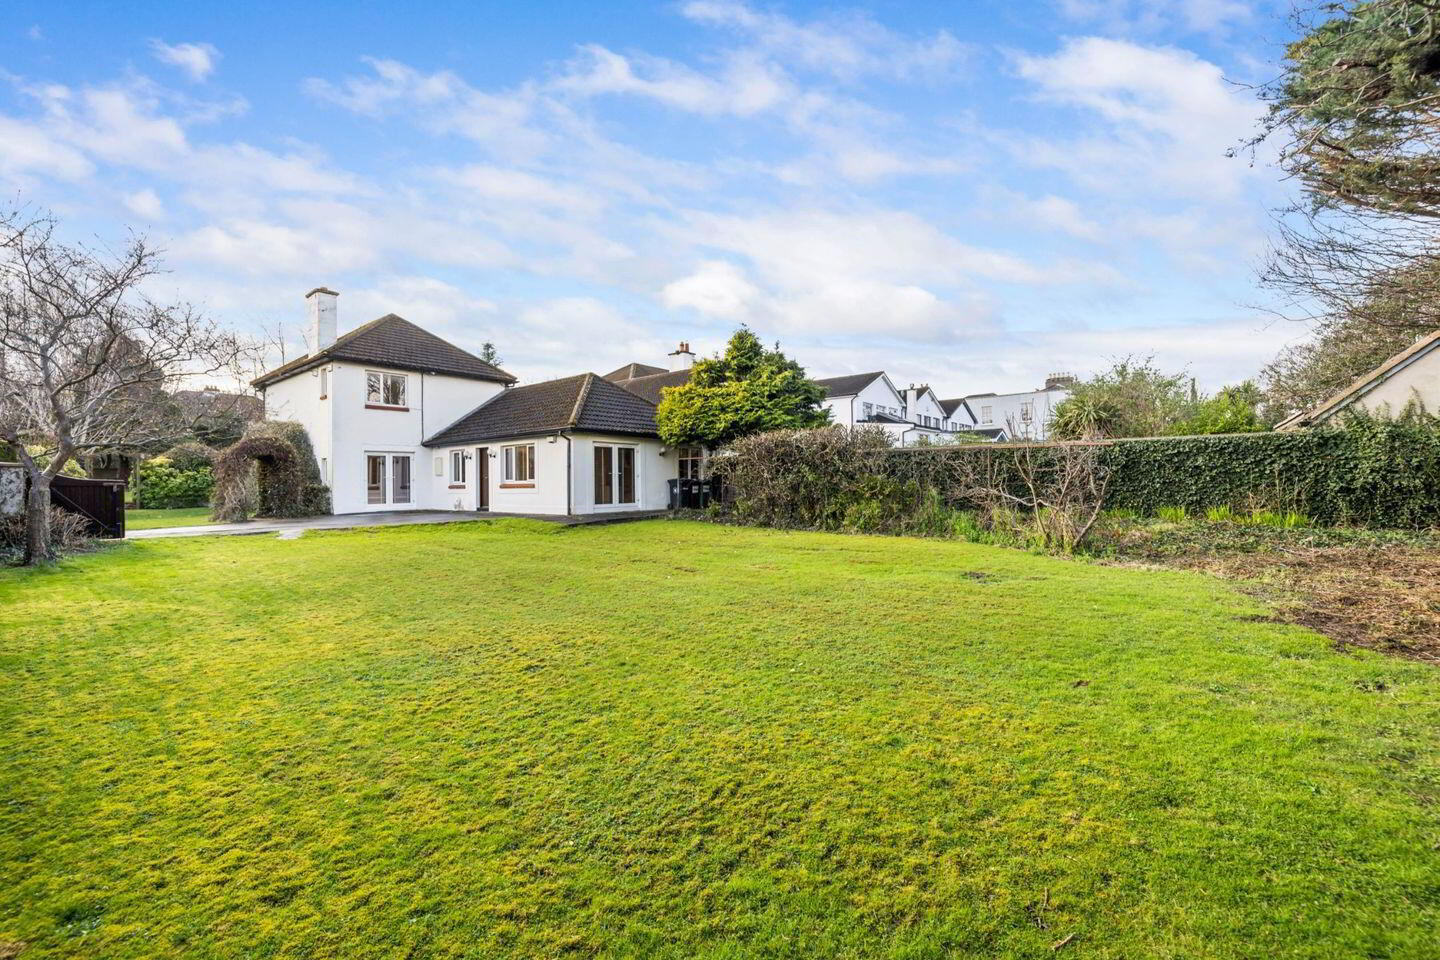
One of the standout features of 89 Foster Avenue is the exceptional size of the site. Extending to approximately 0.22 acres, the property enjoys substantial garden space with valuable side access. This configuration offers significant development potential, subject to the appropriate planning permissions. The site may lend itself to the construction of a further detached residence or potentially an apartment scheme, making the property particularly attractive to developers or investors seeking opportunities in this highly desirable location.
The location itself is superb. Mount Merrion is renowned for its mature surroundings, excellent schools, and proximity to a wide range of local amenities. The property sits within easy reach of shops, restaurants, parks, and sporting facilities, while excellent transport links provide convenient access to Dublin City Centre and surrounding areas. The immediate proximity to University College Dublin further enhances the appeal of the location.
89 Foster Avenue represents a rare opportunity to acquire a substantial detached home on a large site in a prime South Dublin address, combining comfortable family living with outstanding future potential.
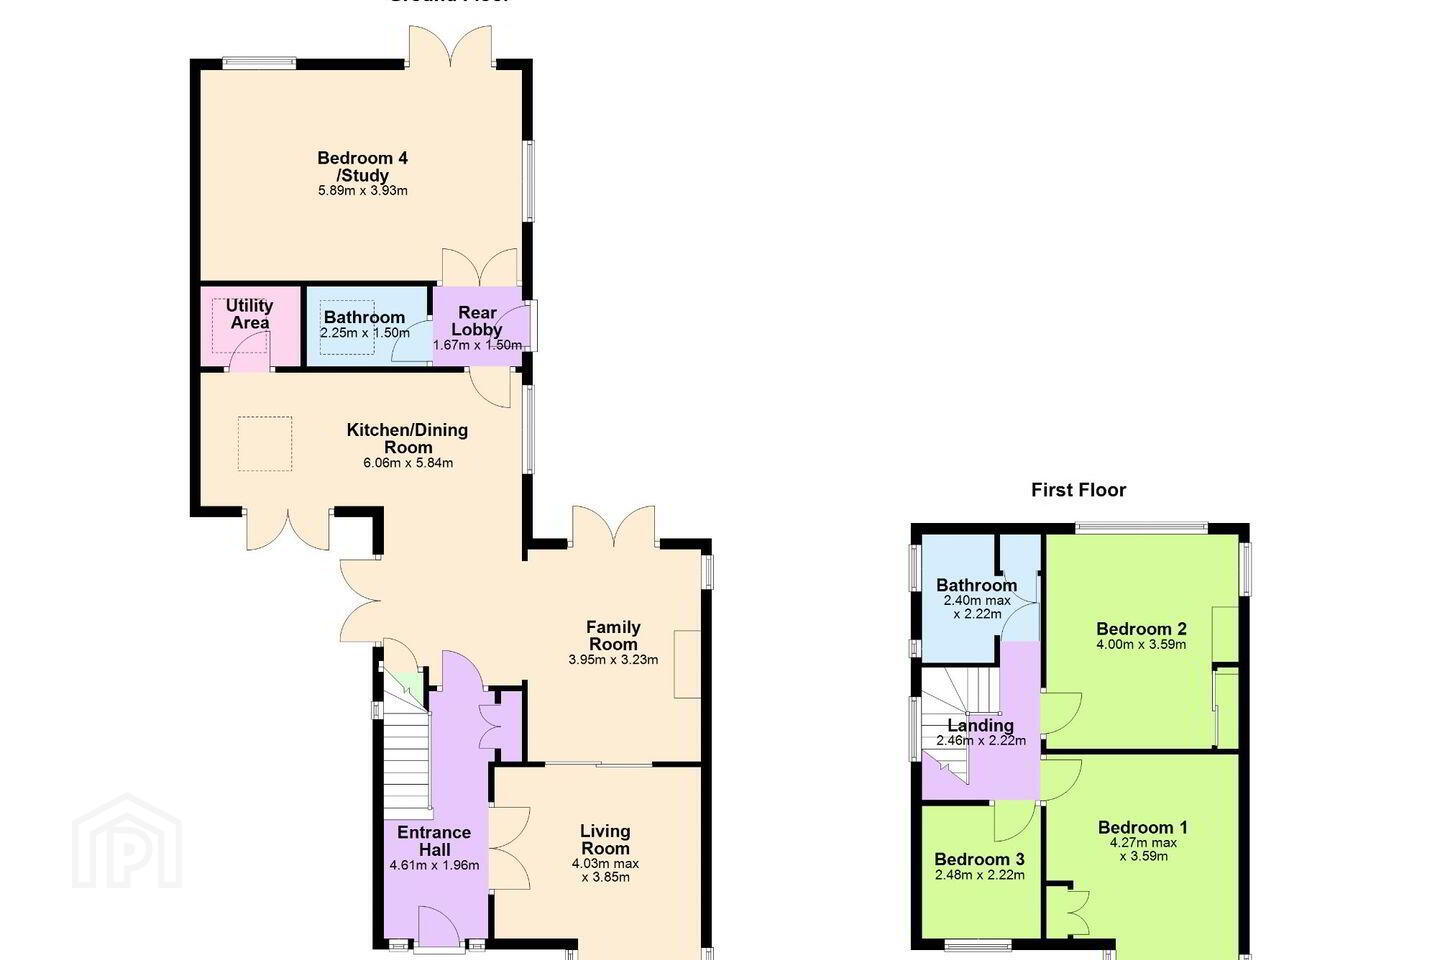
Entrance Hall 4.61m x 1.96m. Bright open hallway with original wood flooring, ceiling coving, recessed lighting, under stair storage, built in storage for cloakroom with mirrored doors.
Living Room 4.03m x 3.85m. Spacious living room, accessed through double doors from the hallway. Original wood flooring, feature box bay window, ceiling coving with centre rose. Sliding wooden double doors to the second reception room.
Family Room 3.95m x 3.23m. Reception room leading from the front room, original wood flooring, open fire place, double glass doors leading to back garden, side window for further light. Open into kitchen.
Kitchen/ Dining Room 6.06m x 5.84m. Large open plan kitchen with tiled flooring, dining area with room for large family table and chairs, glass doors leading to side terrace. Floor and wall hung units, gas hob with 4 x rings, Miele over, double sink with chrome tap, tiled backsplash. Built in larder area with skylight, leading to utility room. Double doors to side terrace.
Utility Room Built in shelving, work top, tiled floor, skylight.
Study/ Bedroom 4 5.89m x 3.93m. Large double room can be used as a 4th bedroom or office. Built in storage and desk area. Dual aspect windows with double doors to back garden. Original wood flooring, gas stove.
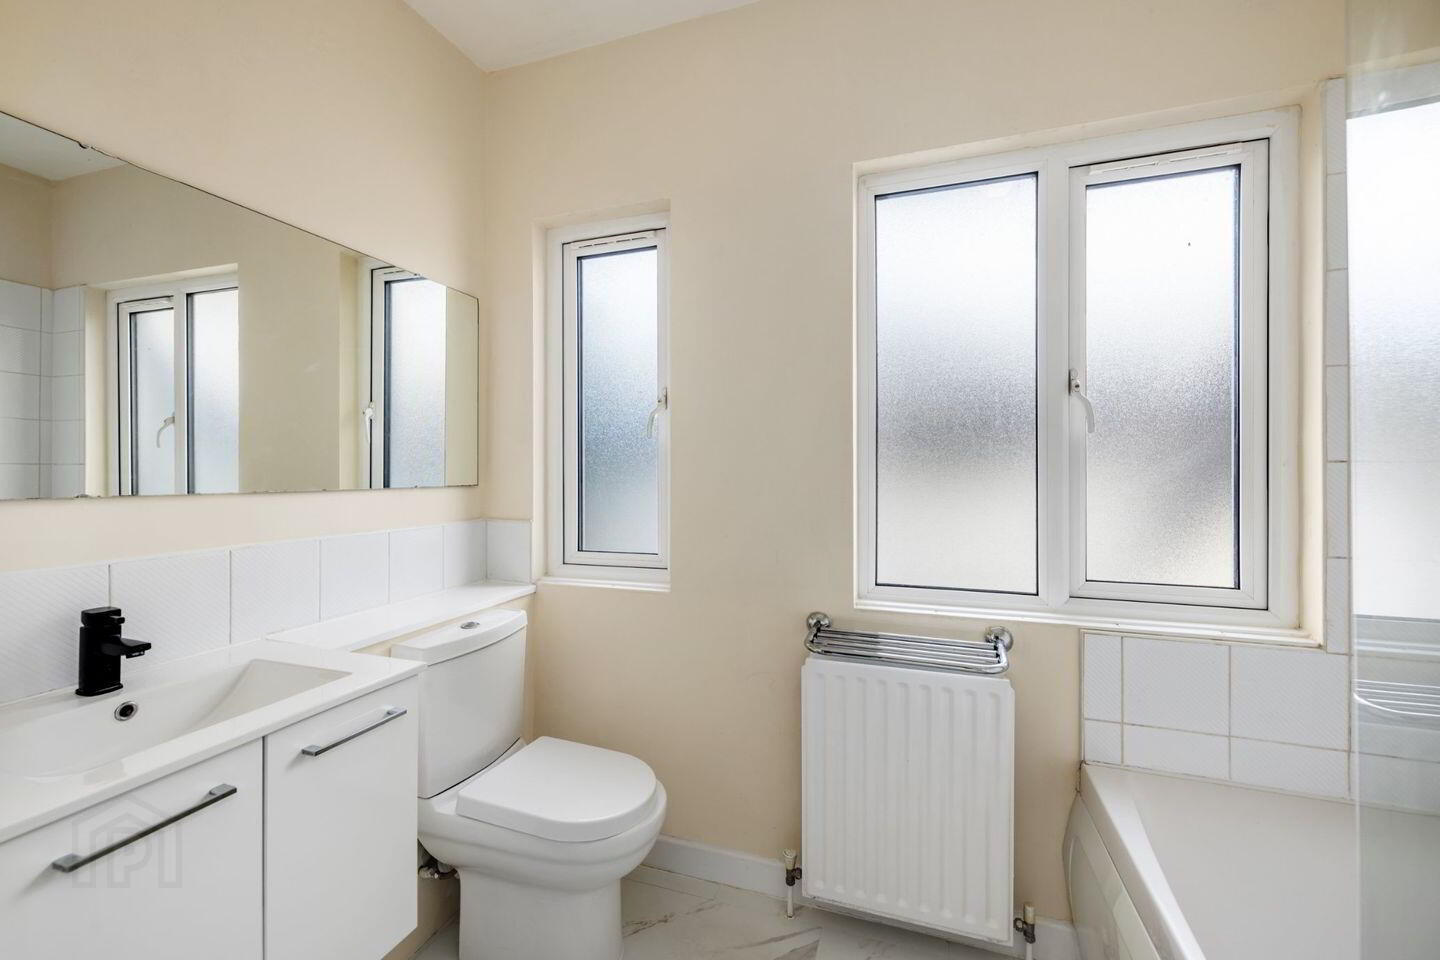
Bathroom 2.25m x 1.50m. Large family bathroom with floor and wall tiling, bath with electric shower, wash hand basin, WC, skylight, wall mounted mirrored vanity unit.
Stairs and Landing 2.46m x 2.22m. Carpet stairs, large window flooding landing with light. Carpet landing.
Main Bedroom 4.27m x 3.59m. Large double bedroom to the front of house, original wood flooring, feature box bay window, centre light, built in wardrobes.
Bedroom 2 4.00m x 3.59m. Large double bedroom to the back of the house, original wood flooring, original cast iron fireplace with built in electric heater, dual aspect windows. Built in wardrobe with mirrored doors.
Bedroom 3 2.48m x 2.22m. Single bedroom to the front of house, original wood flooring.
Main Family Bathroom 2.40m x 2.22m. Laminate tiled flooring, wash hand basin with built in storage and modern tap. Chrome towel rail, WC, bath with tiled walls and shower.
BER Details
BER Rating: E1
BER No.: 101348050
Energy Performance Indicator: 318.03 kWh/m²/yr
Travel Time From This Property

Important PlacesAdd your own important places to see how far they are from this property.
Agent Accreditations
Not Provided

Marketed by Sherry FitzGerald Blackrock
PSR Licence: 002183
+353 1 288 0088




