
Click here to view the video

Click here to view the 3D tour
Click here to view the video
Click here to view the 3D tour
Click here to view the video
Click here to view the 3D tour
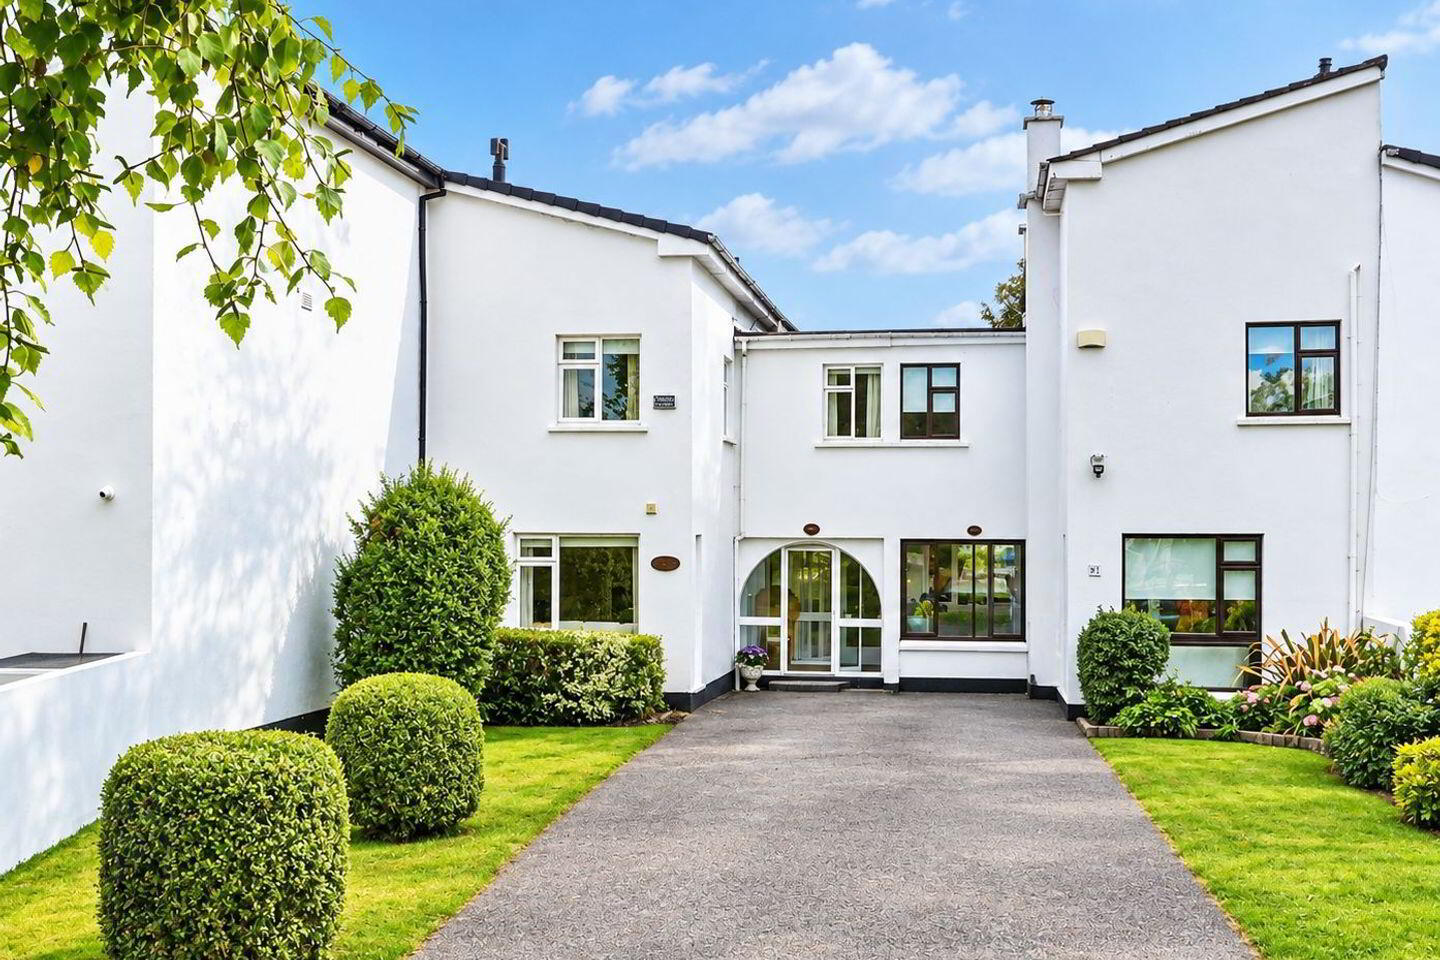
89 Claremont Court, Glasnevin, Glasnevin, D11P8Y6
5 Bed Terrace House
Asking Price €575,000
Property Overview
Status
For Sale
Style
Terrace House
Bedrooms
5
Bathrooms
2
Property Features
Size
139 sq m (1,496.2 sq ft)
Tenure
Not Provided
Energy Rating
Property Financials
Stamp Duty
€5,750*²

Marketed by www.lwk.ie
PSR Licence: 003566
+353 1 860 3268

Propertynews Currency Partner - helping you transfer money for property purchases in Ireland & Northern Ireland. Speak to an expert
Additional Information
LEONARD WILSON KEENAN ESTATE & LETTING AGENTS
Our business is you....
EXTRA SPACIOUS 4/5 BED 2 BATH FAMILY HOME
MOST SOUGHT AFTER MATURE DEVELOPMENT OF HOMES
IDYLLIC SETTING NOT OVERLOOKED
EXTRA LARGE SITE
PARKING FOR 4 CARS
SOUTH FACING BACK GARDEN
EARLY VIEWING STRONGLY ADVISED
A lovely home in a great location....
Multi Award Winning Team Patrick Leonard The Glasnevin Property Specialists are truly delighted to present this most spacious home to the Glasnevin property market.
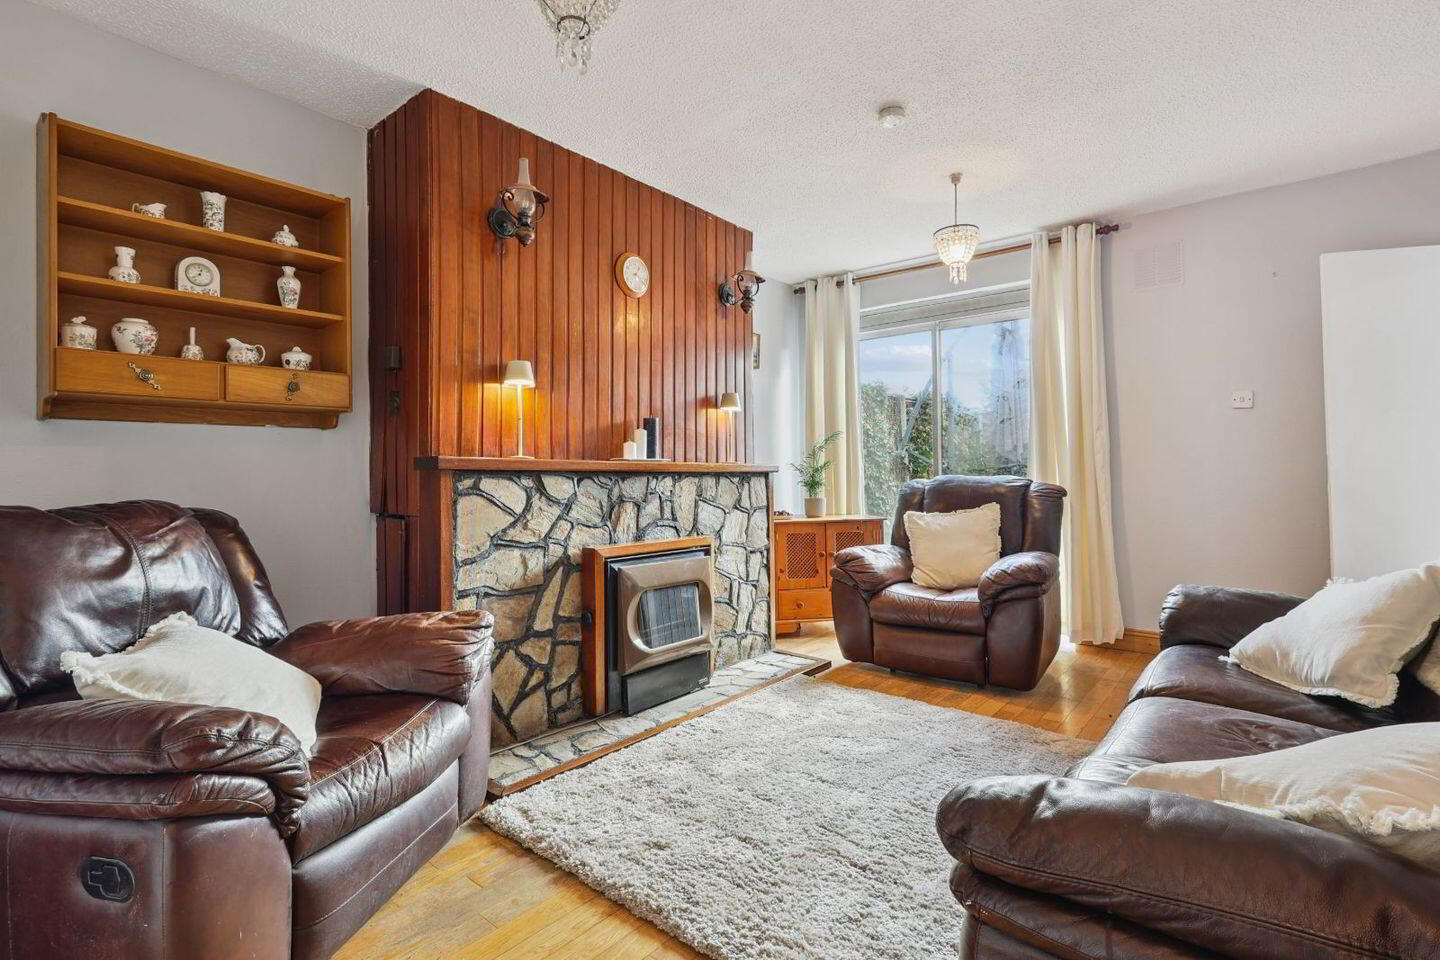
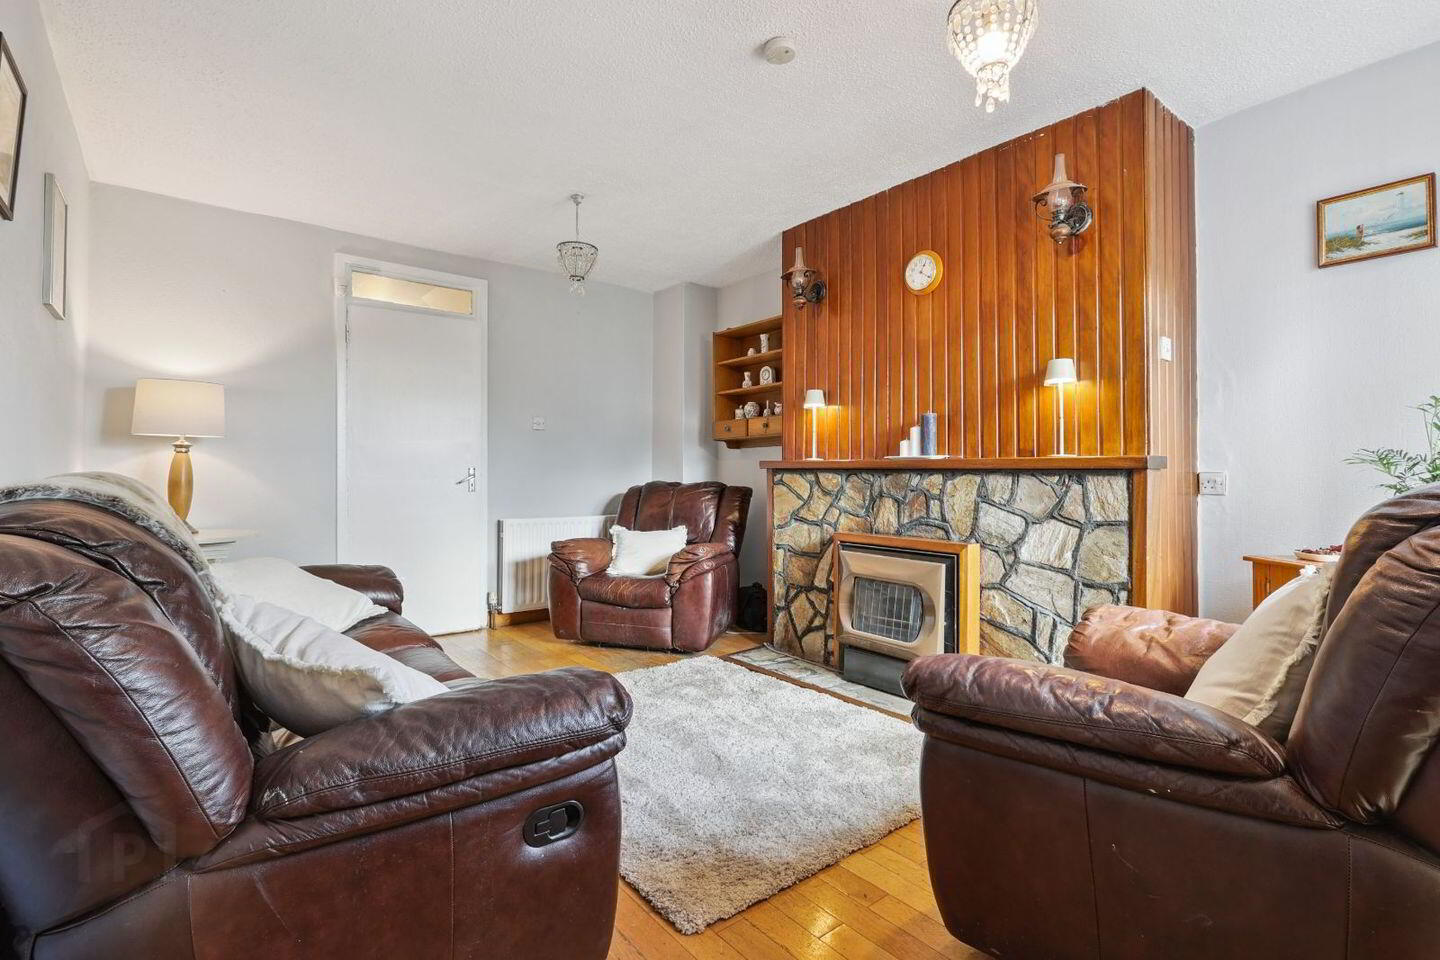
The floor plan of No. 89 consists of: Entrance hall, living room, sitting room, kitchen / dining room, guest toilet and garage.
Upstairs there is a landing, 4 bedrooms to include large primary with space for an en suite & family bathroom.
The features of this home include: Modern fitted kitchen with an abundance of base and eye level storage &
doors from kitchen leading to garden.
Outside there is a garden and large driveway with parking for 4 cars to the front. To the rear is a lawned south facing garden.
There are a wealth of amenities quite literally on your doorstep to include: Shops, parks, church, recreational facilities and sports clubs.
The property also falls into an excellent catchment of both primary and secondary schools.
Finglas, Phibsboro & Santry Villages together with The Charlestown Shopping Centre & Omni Shopping Centre are all close by.
Early viewing is strongly advised.
***All information provided is to the best of our knowledge. The utmost of care and attention has been placed on providing factual and correct information. In certain cases some information may have been provided by the vendor to us. We do not hold any responsibility for mistakes, errors or inaccuracies in our online advertising and give each and every viewer the right to get an opinion on any concern they may have***
Travel Time From This Property

Important PlacesAdd your own important places to see how far they are from this property.
Agent Accreditations
Not Provided

Marketed by www.lwk.ie
PSR Licence: 003566
+353 1 860 3268




