
SALE AGREED
SALE AGREED
SALE AGREED
SALE AGREED
SALE AGREED
SALE AGREED
SALE AGREED
SALE AGREED
SALE AGREED
SALE AGREED
SALE AGREED
SALE AGREED
SALE AGREED
SALE AGREED
SALE AGREED
SALE AGREED
SALE AGREED
SALE AGREED
SALE AGREED
SALE AGREED
SALE AGREED
SALE AGREED
SALE AGREED
SALE AGREED
Sale agreed
Cash Offers Only
88B Larne Road, Carrickfergus, BT38 7NA
2 Bed Apartment / Flat
Sale agreed
Property Overview
Status
Sale Agreed
Style
Apartment / Flat
Bedrooms
2
Bathrooms
1
Receptions
1
Property Features
Tenure
Not Provided
Energy Rating
Broadband Speed Checker
*³
Property Financials
Price
Last listed at Offers Around £134,950
Rates
£926.23 pa*¹

Marketed by Reeds Rains (Carrickfergus)
+44 28 9335 1727

Propertynews Currency Partner - helping you transfer money for property purchases in Ireland & Northern Ireland. Speak to an expert
Additional Information
- Modern First Floor Apartment
- Cash Offers Only
- Open Plan Lounge/Kitchen
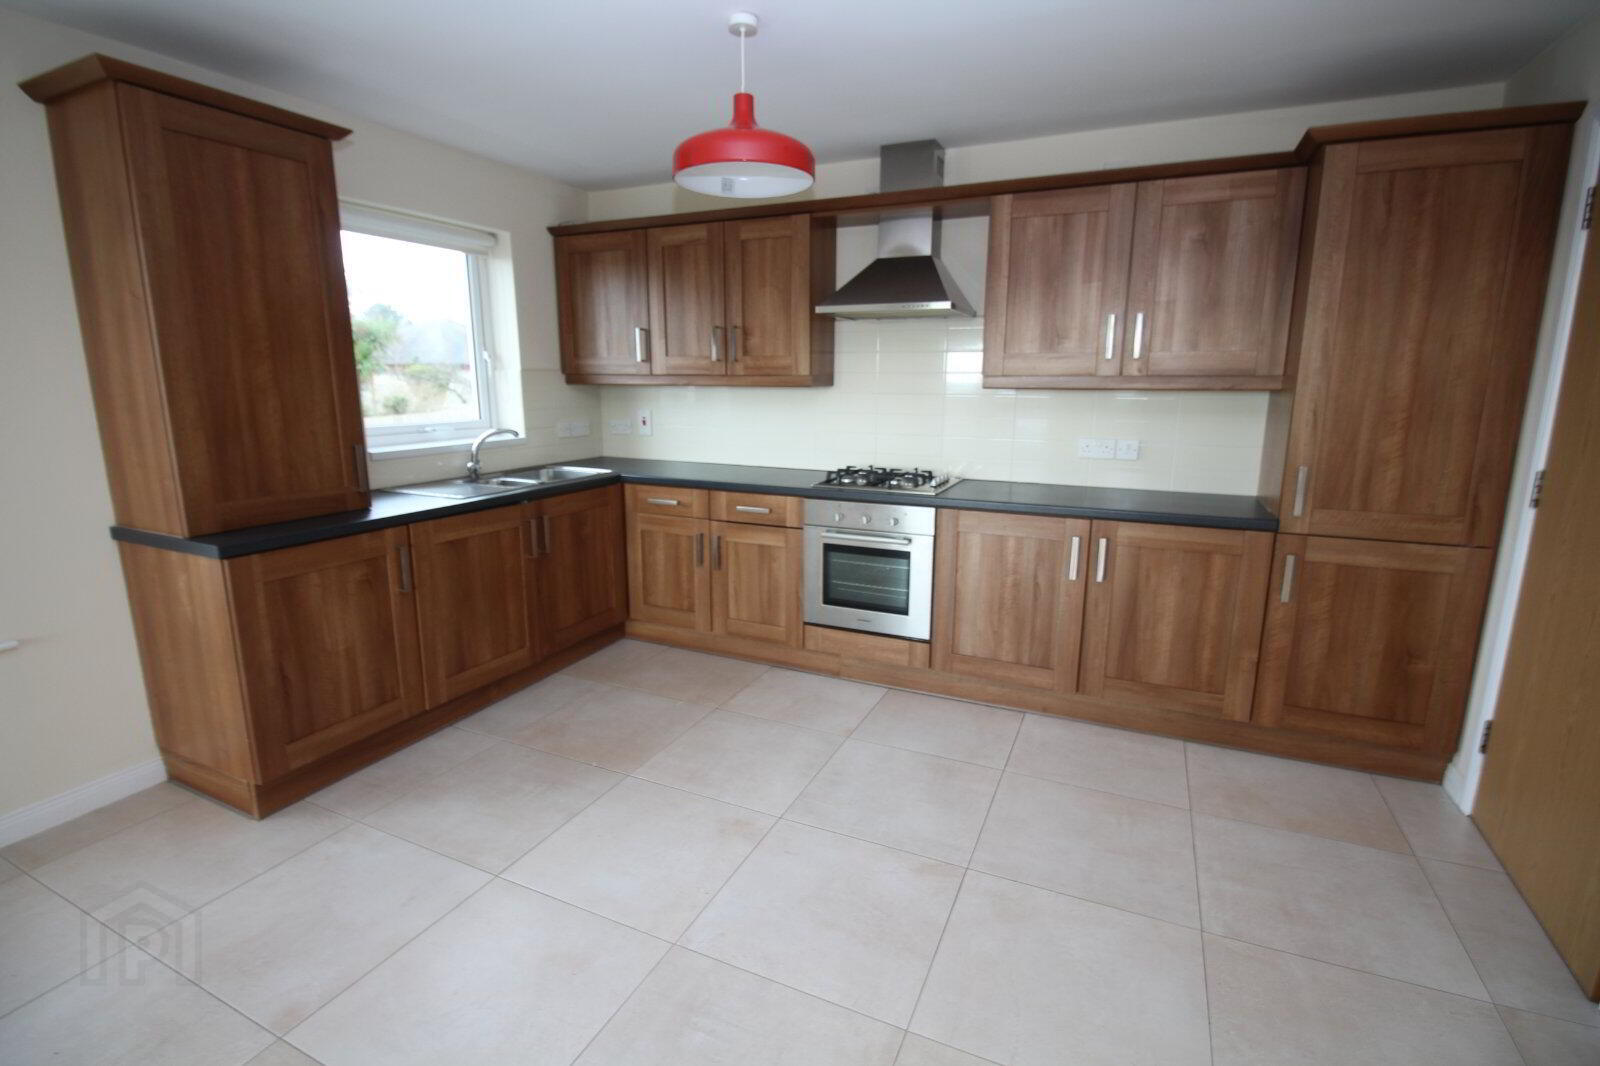
- Kitchen Including Range Of Appliances
- Two Bedrooms
- White Bathroom Suite
- Gas Fired Central Heating System
- Double Glazed Windows
- Communal Parking Facilities
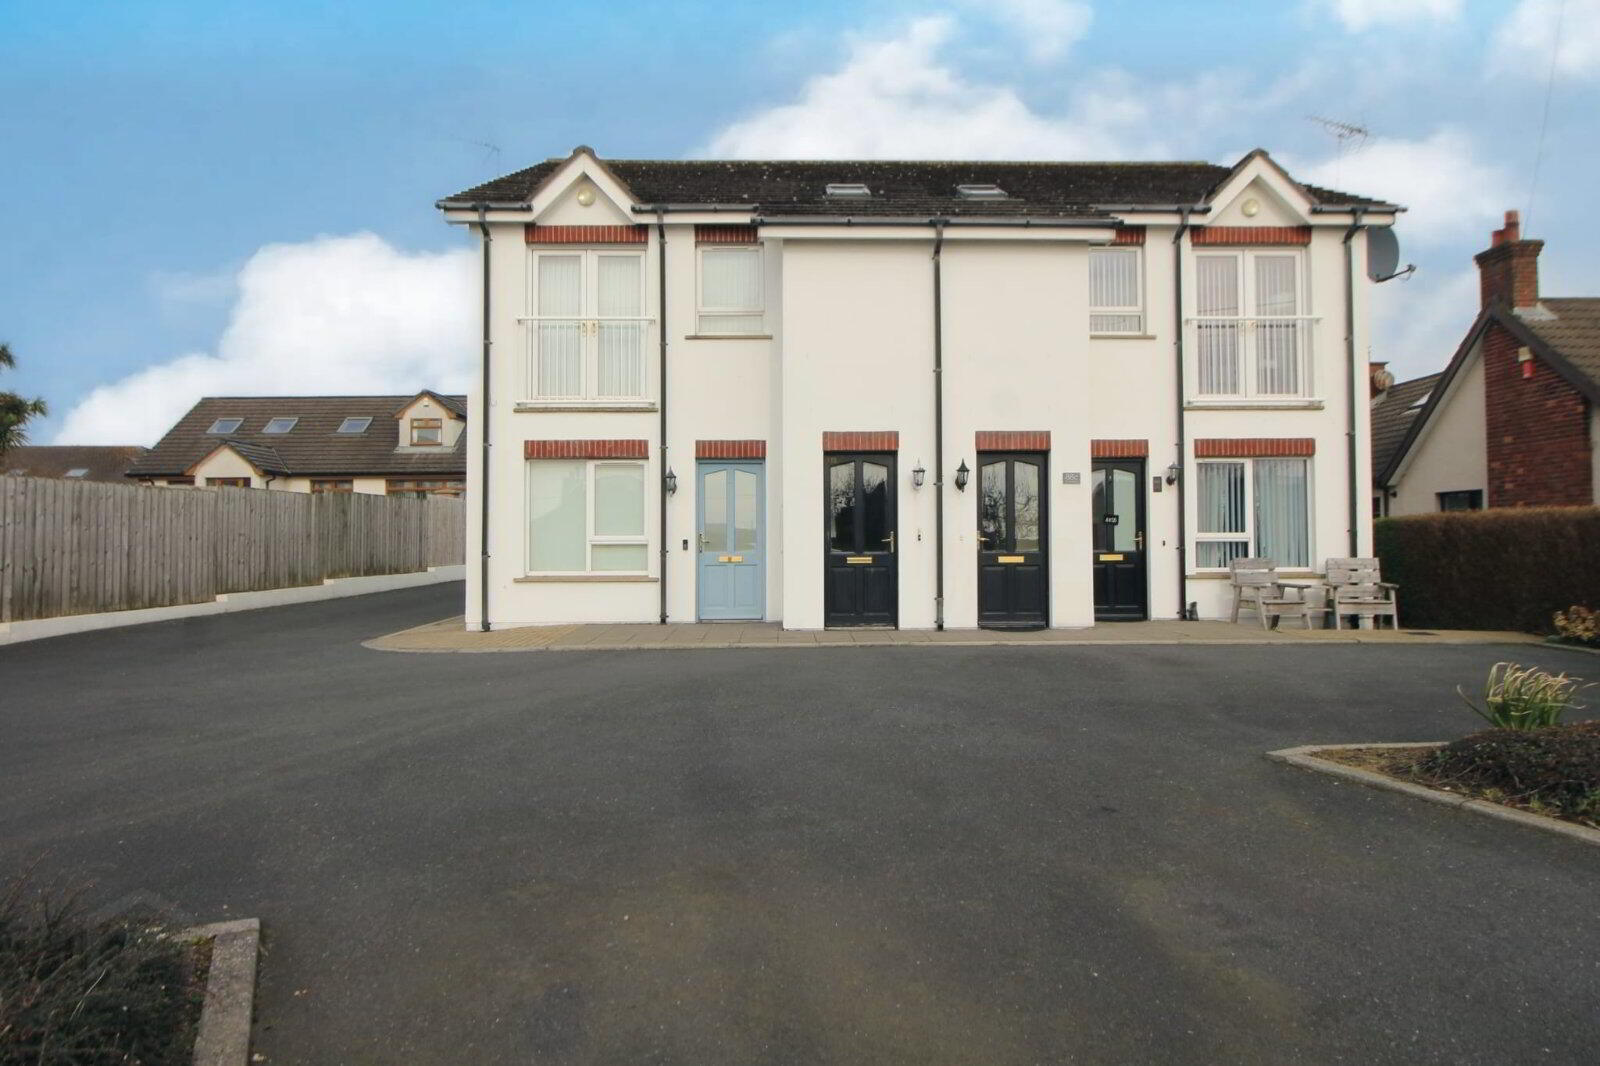
First floor apartment in a small select block of four with access via its own front door. Positioned close to local bus and train route with ease of access onto the Larne Road this is an idea apartment for the young professional or those wishing to downsize. An internal viewing can be scheduled through Reeds Rains on 02893 351727.
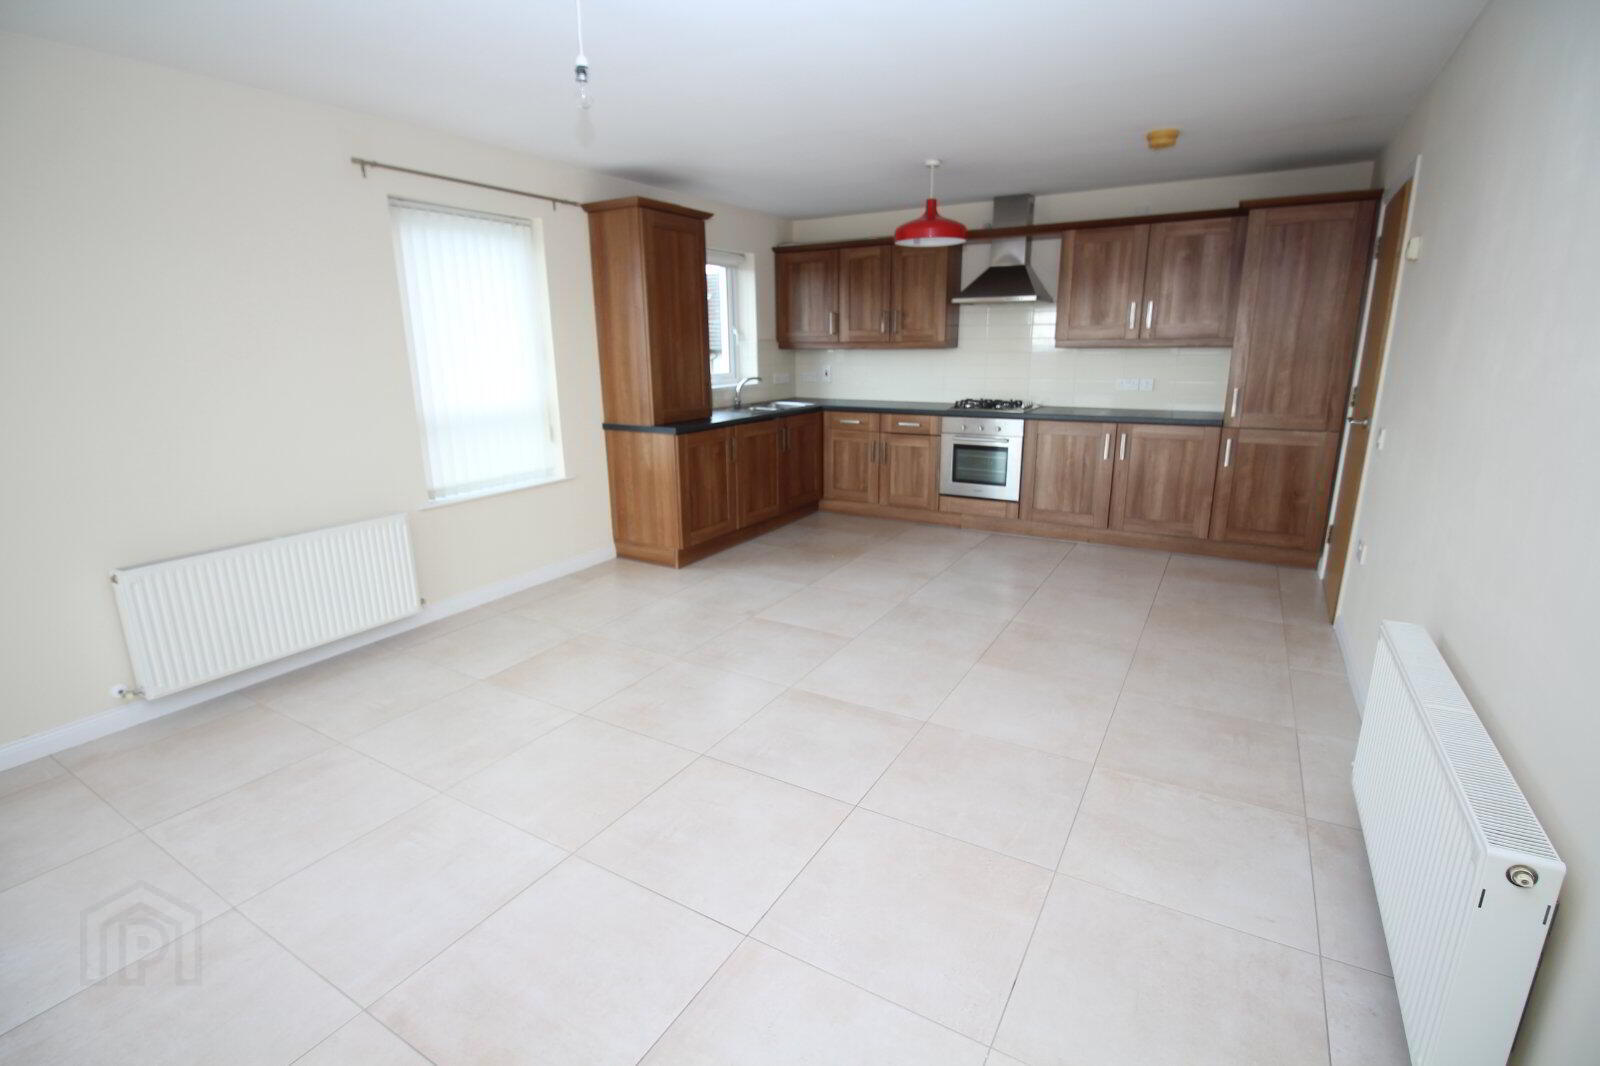
The move in ready interior offers spacious open plan lounge/kitchen area with feature mock balcony, two bedrooms and a white bathroom suite. Benefiting from a gas fired central heating system, double glazed windows and communal parking area.
- Description
- First floor apartment in a small select block of four with access via its own front door. The move in ready interior offers spacious open plan lounge/kitchen area with feature mock balcony, two bedrooms and a white bathroom suite. Benefiting from a gas fired central heating system, double glazed windows and communal parking area. Positioned close to local bus and train route with ease of access onto the Larne Road this is an idea apartment for the young professional or those wishing to downsize. An internal viewing can be scheduled through Reeds Rains on 02893 351727. Cash offers only.
- Entrance Hall
- Stairs to first floor.
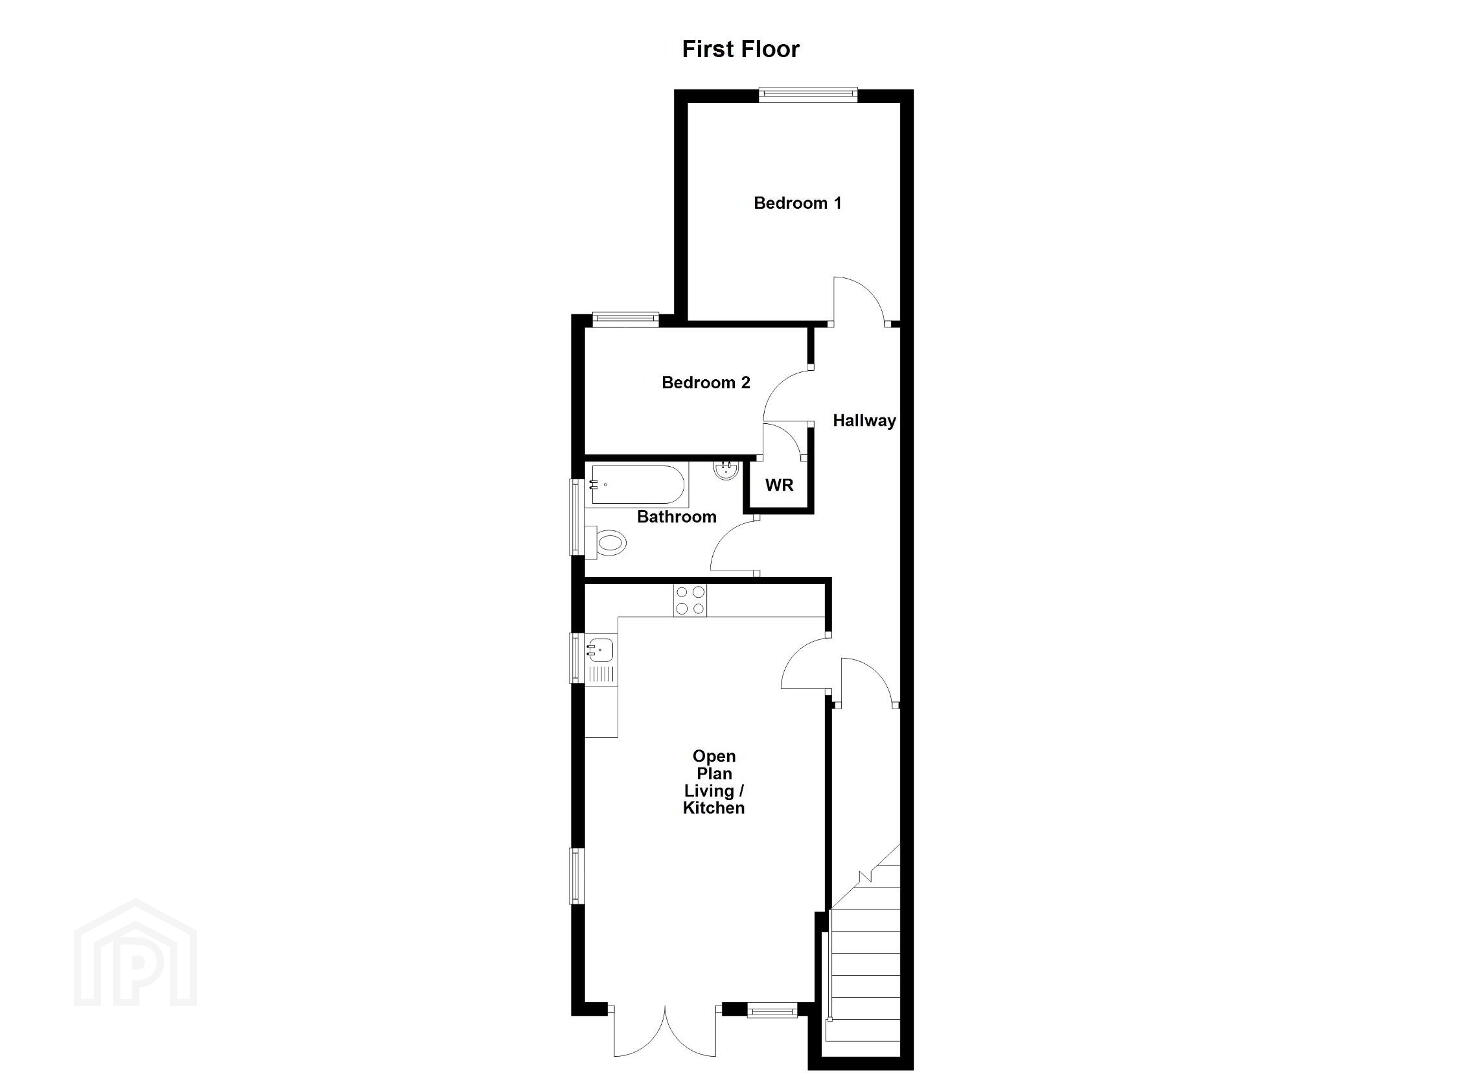
- Open Plan Lounge/Kitchen
- 6.25m x 4.11m (20'6" x 13'6")
Modern range of fitted high and low level units. One and a half bowl stainless steel sink unit with mixer tap. Built in hob and oven. Extractor fan. Integrated fridge/freezer and washer/dryer. Tiled floor and part tiled walls. Gas boiler. PVC double glazed French doors to mock balcony. - Bedroom 1
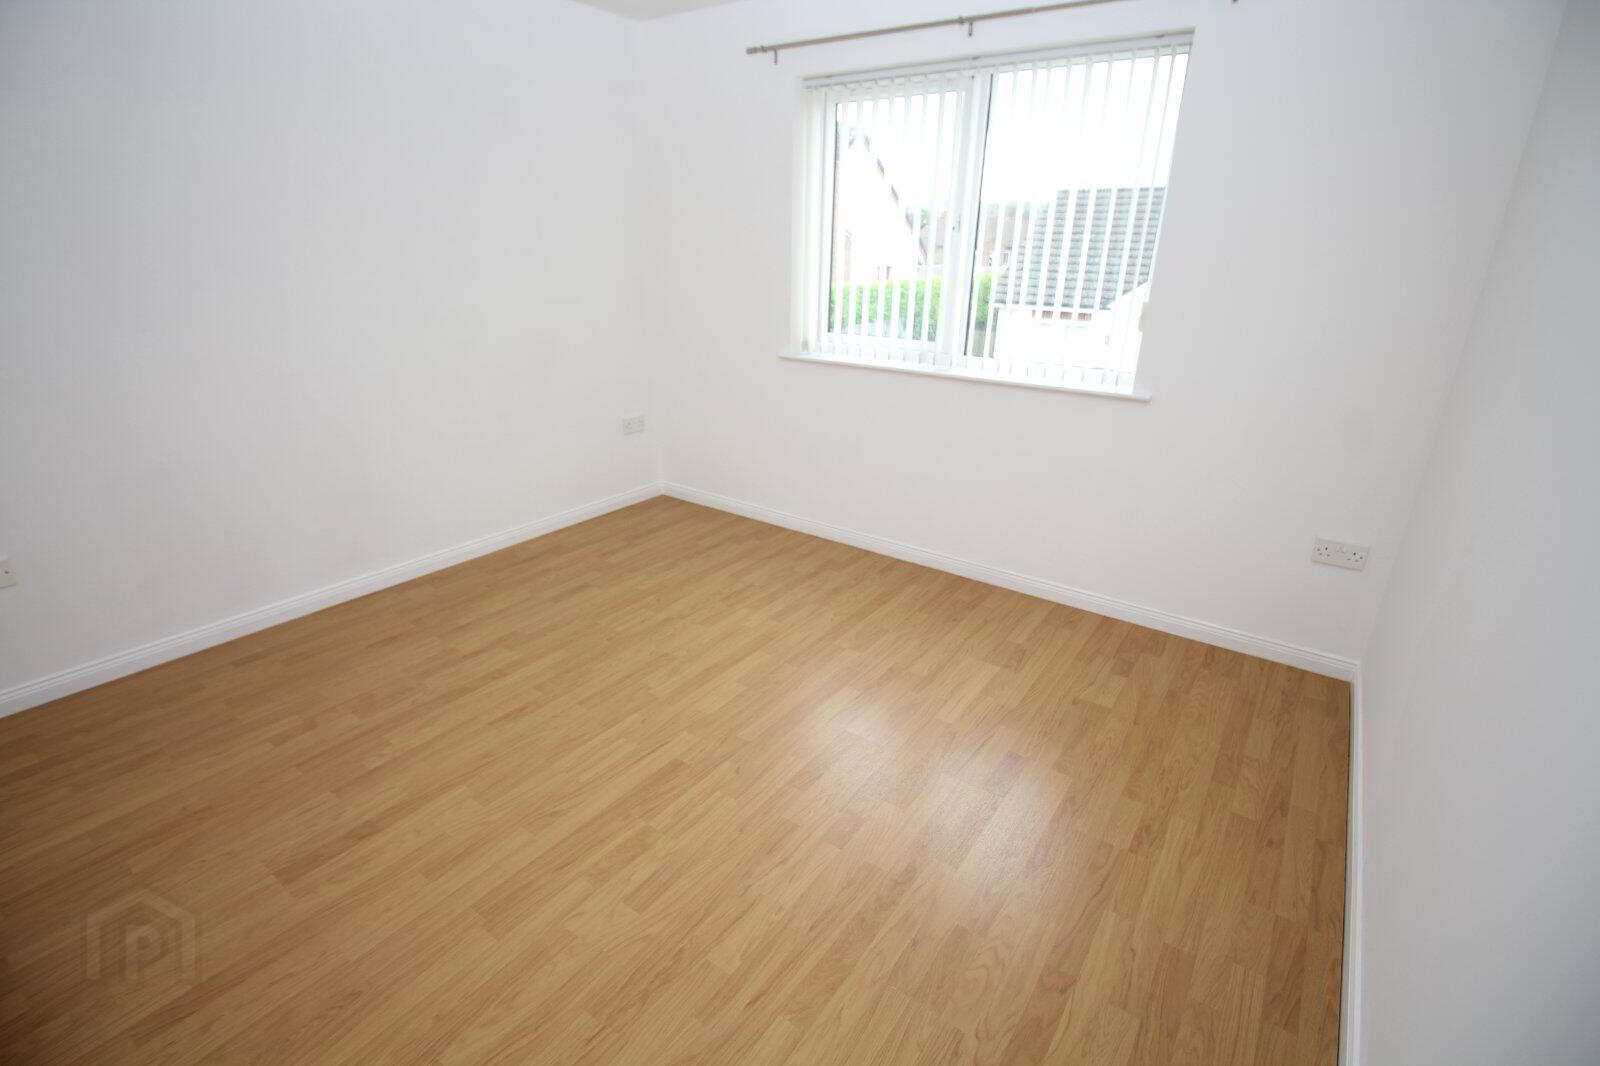
- 3.4m x 3.28m (11'2" x 10'9")
Laminate wooden floor. - Bedroom 2
- 4.1mx 2.03m (13'5" x 6'8")
Laminate wooden floor. - Communal Parking Area
- With one parking space allocated to the apartment and additional shared visitors parking.
- CUSTOMER DUE DILIGENCE
- As a business carrying out estate agency work, we are required to verify the identity of both the vendor and the purchaser as outlined in the following: The Money Laundering, Terrorist Financing and Transfer of Funds (Information on the Payer) Regulations 2017 - https://www.legislation.gov.uk/uksi/2017/692/contents To be able to purchase a property in the United Kingdom all agents have a legal requirement to conduct Identity checks on all customers involved in the transaction to fulfil their obligations under Anti Money Laundering regulations. We outsource this check to a third party and a charge will apply of £20 + Vat for each person.
Travel Time From This Property

Important PlacesAdd your own important places to see how far they are from this property.
Agent Accreditations




Marketed by Reeds Rains (Carrickfergus)
+44 28 9335 1727




