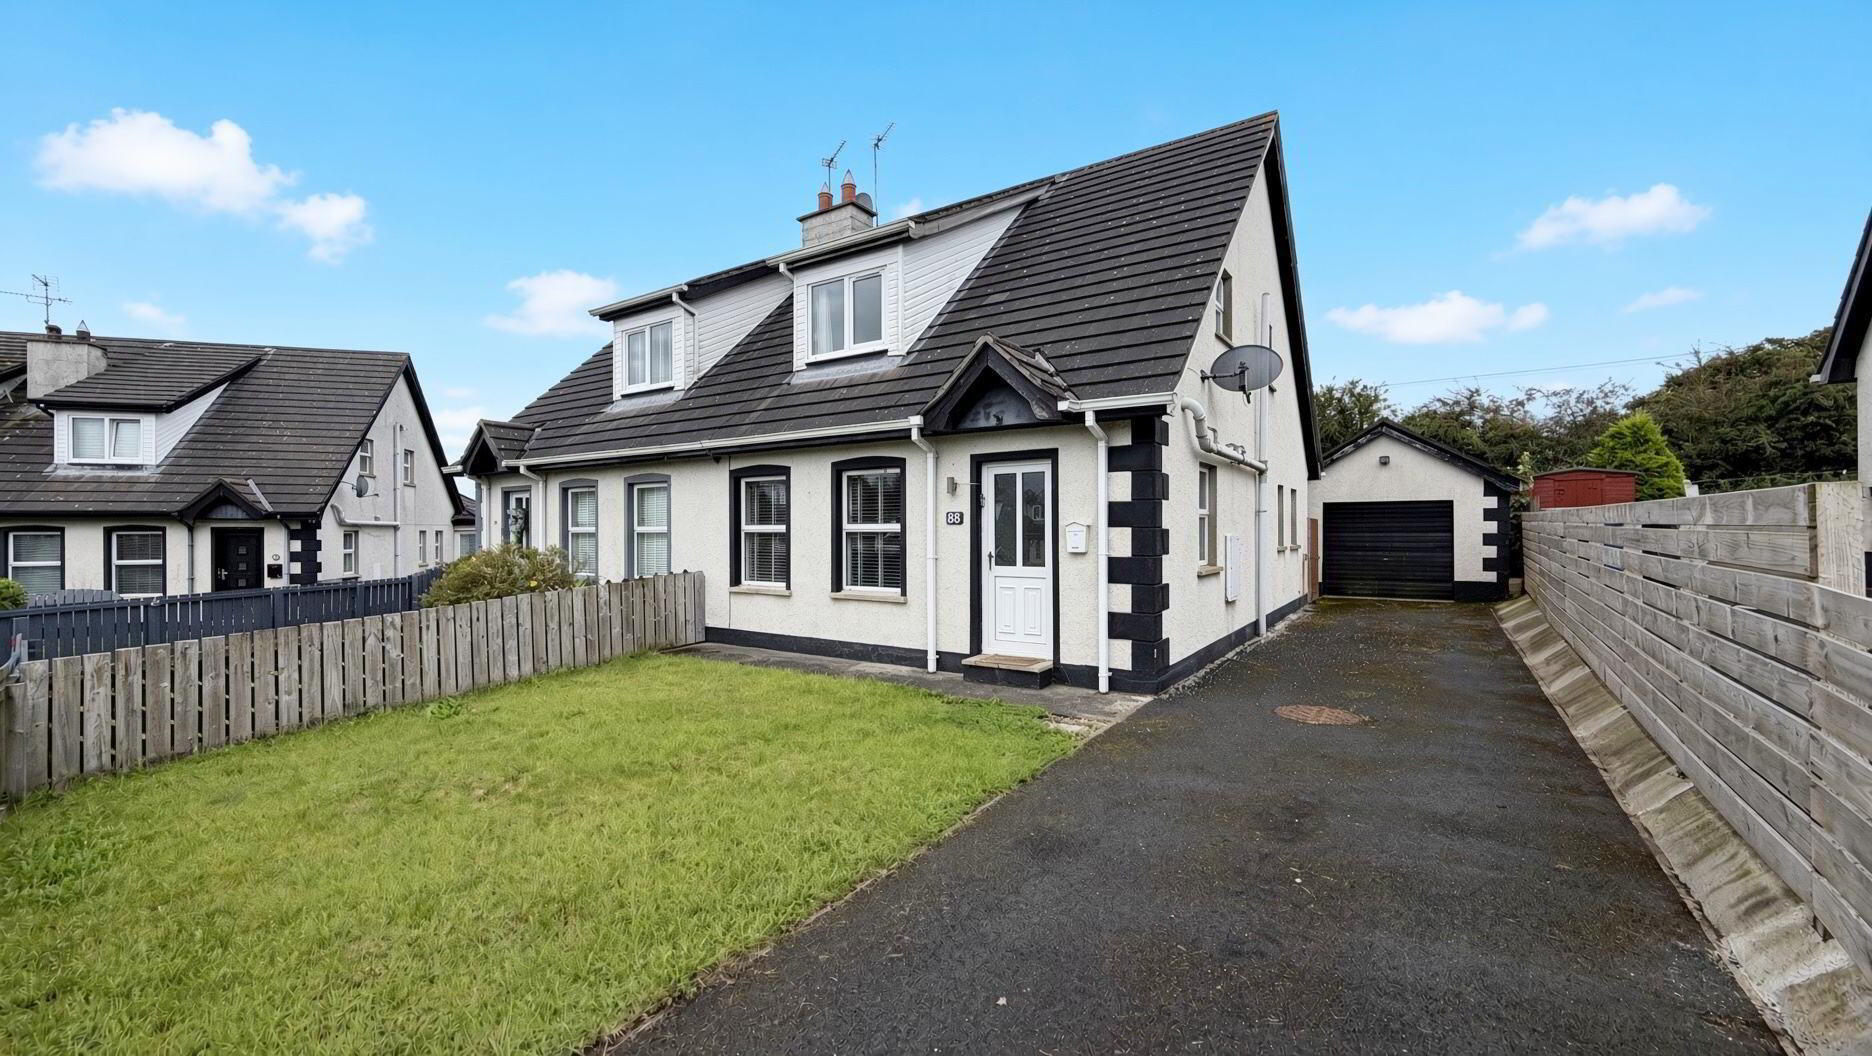

88 Dunboe Gardens, Articlave, Coleraine, BT51 4XN
3 Bed Semi-Detached House
Offers Over £180,000
Property Overview
Status
For Sale
Style
Semi-Detached House
Bedrooms
3
Bathrooms
2
Receptions
1
Property Features
Tenure
Not Provided
Energy Rating
Broadband Speed Checker
Property Financials
Stamp Duty
Rates
£1,013.00 pa*¹
Typical Mortgage


Marketed by Philip Tweedie & Company (Coleraine)
+44 28 7034 4433

Propertynews Currency Partner - helping you transfer money for property purchases in Ireland & Northern Ireland. Speak to an expert
Additional Information
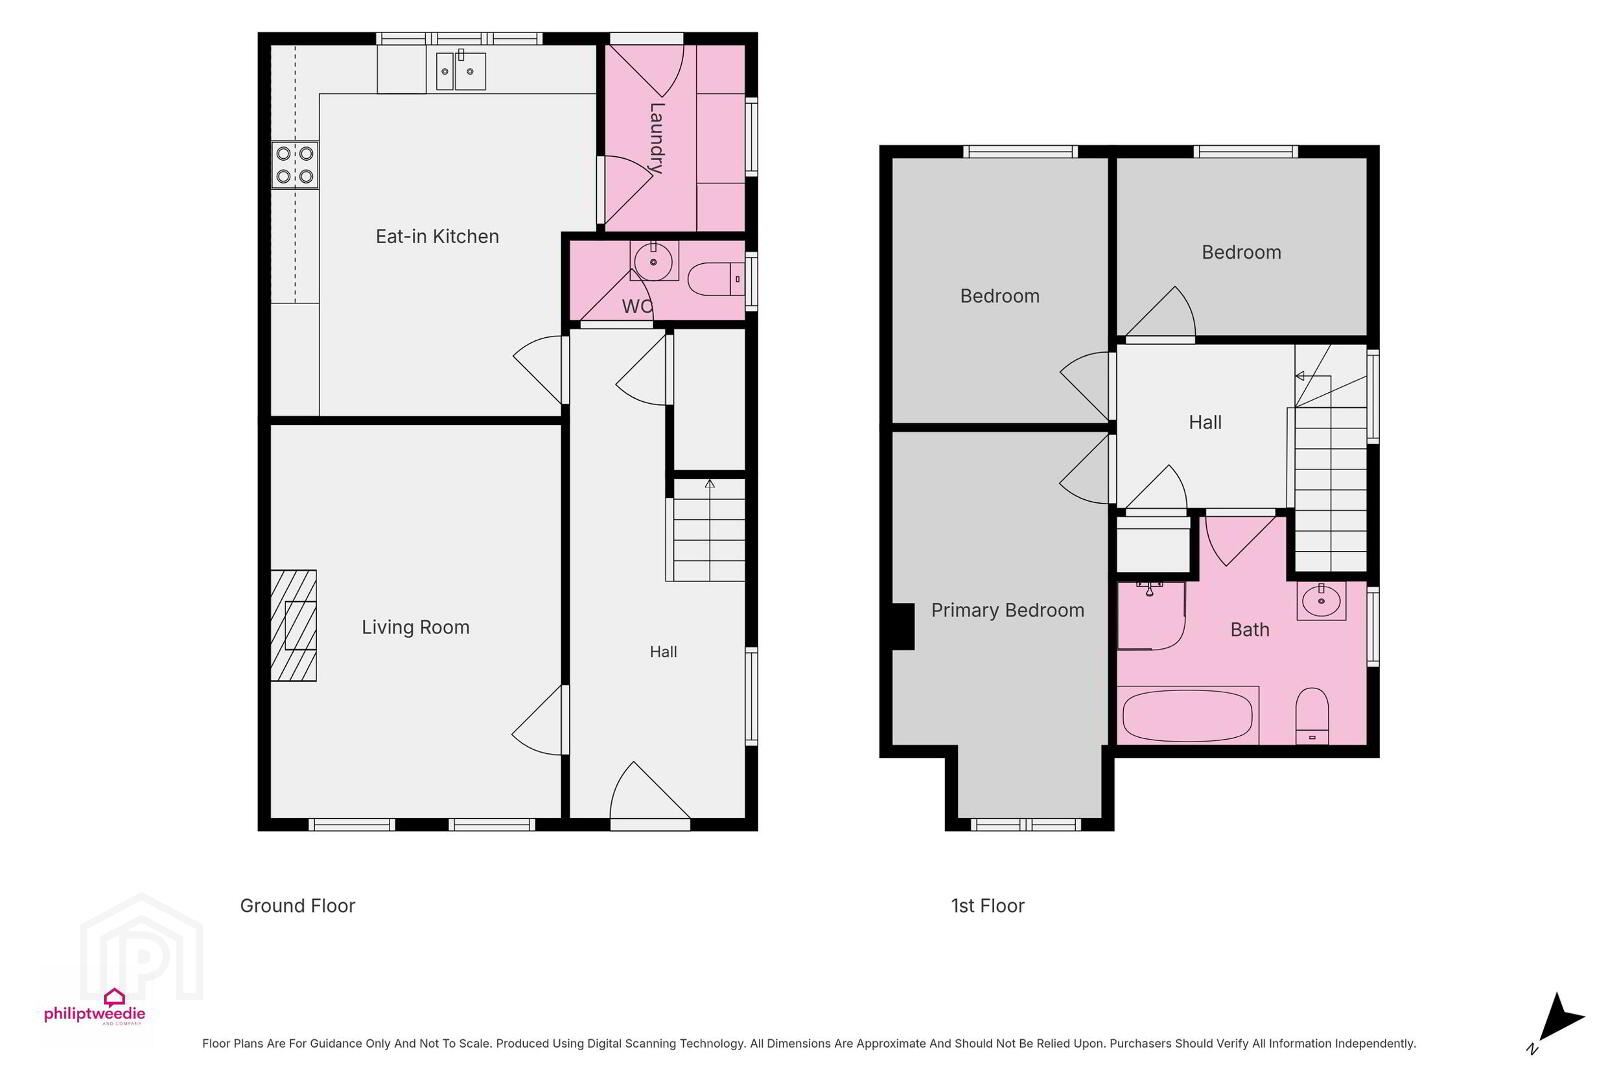
- 3 Bedrooms, living room, kitchen / dining room, utility room, upstairs bathroom, downstairs WC
- New fitted kitchen added in 2025
- Spacious kitchen / dining living to the rear that opens onto a private garden
- Located at the end of a quiet cul-de-sac
- Only a short drive to the seaside town of Castlerock and University town of Coleraine
- Driveway leading to detached garage
- Double glazed windows in UPVC frames
Situated in the ever-popular village of Articlave, this spacious three-bedroom semi-detached home offers well-maintained accommodation ideal for first-time buyers, growing families, or those seeking a peaceful village setting. The property has been well maintained and boost a new fitted kitchen (2025) and a detached garage.
Articlave is a highly desirable village location, conveniently positioned just a short drive from the beautiful coastal town of Castlerock, renowned for its stunning beach and golf course, and the vibrant university town of Coleraine, which offers an excellent range of shops, schools, restaurants, and leisure amenities. Combining comfortable living with an excellent location, this attractive home is sure to appeal to a wide range of purchasers.
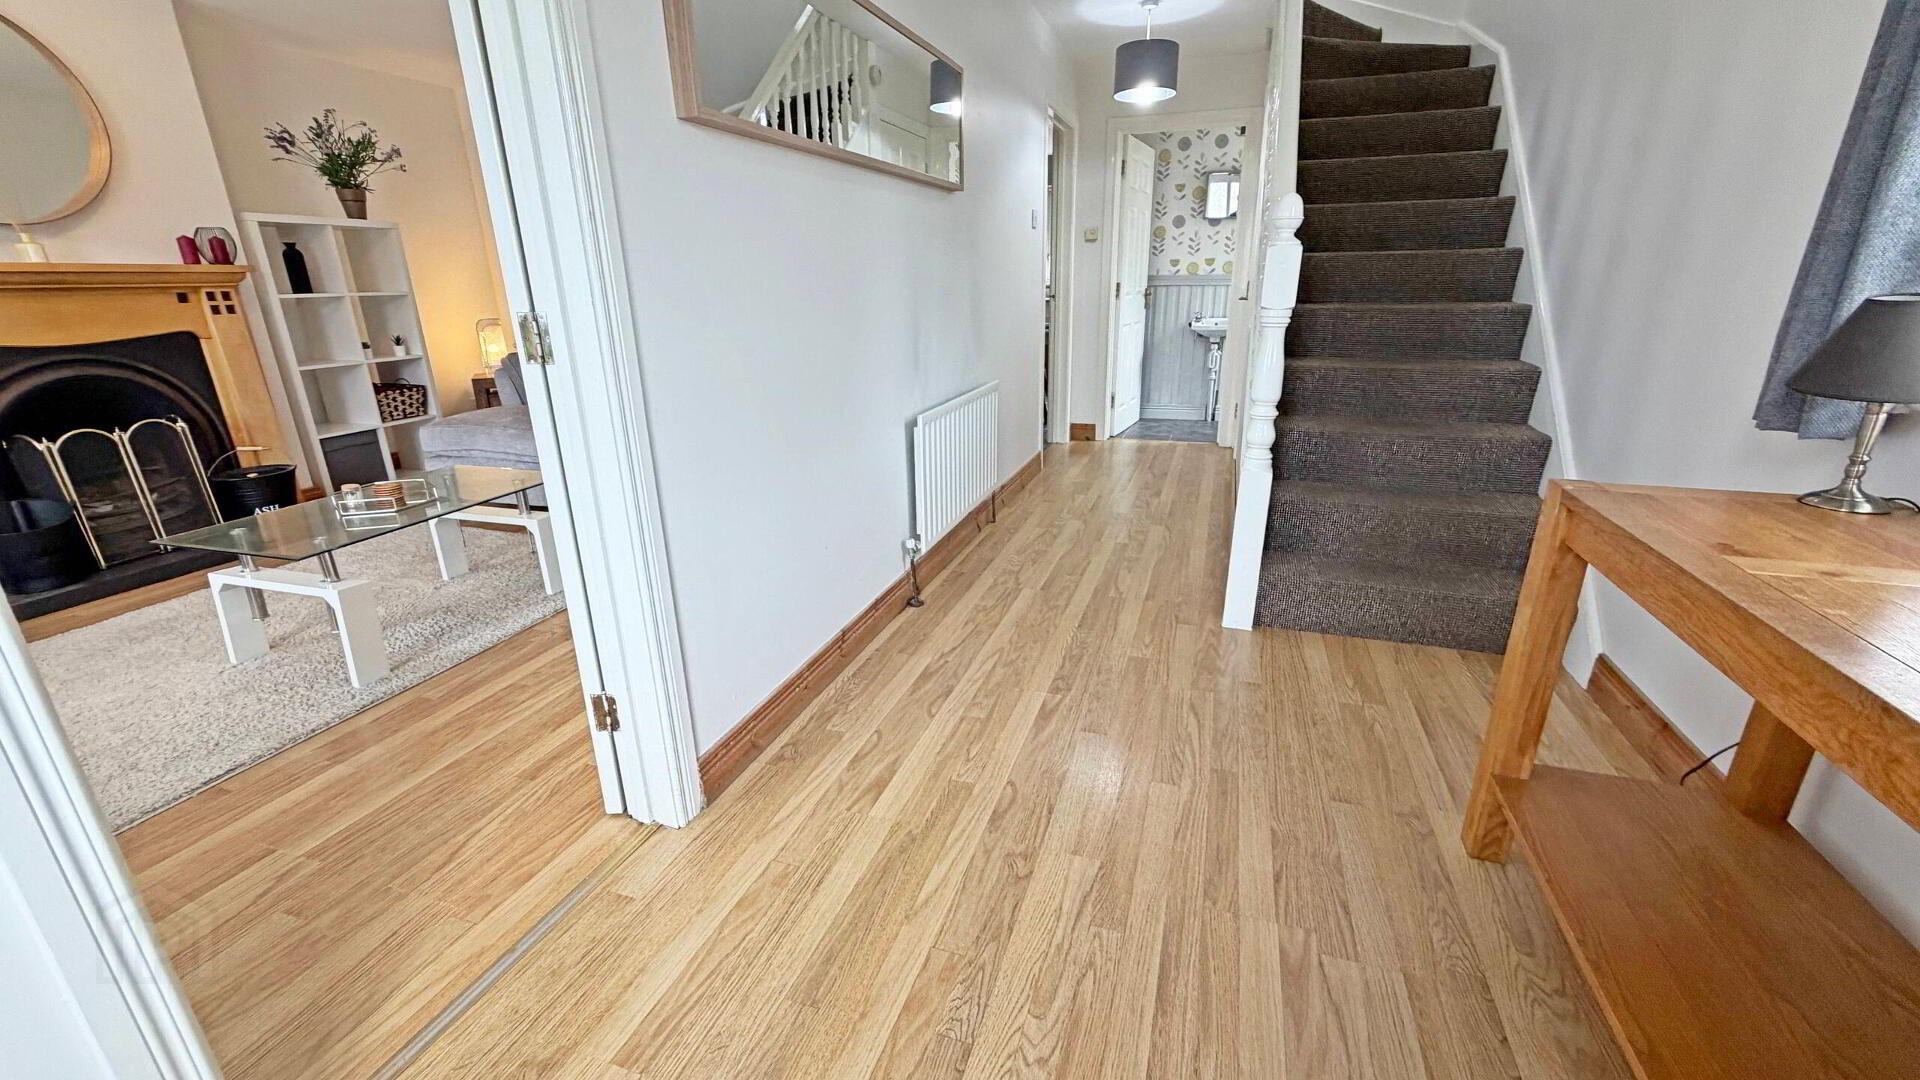
- HALLWAY
- uPVC door, laminate wood floor, telephone point, under stair storage.
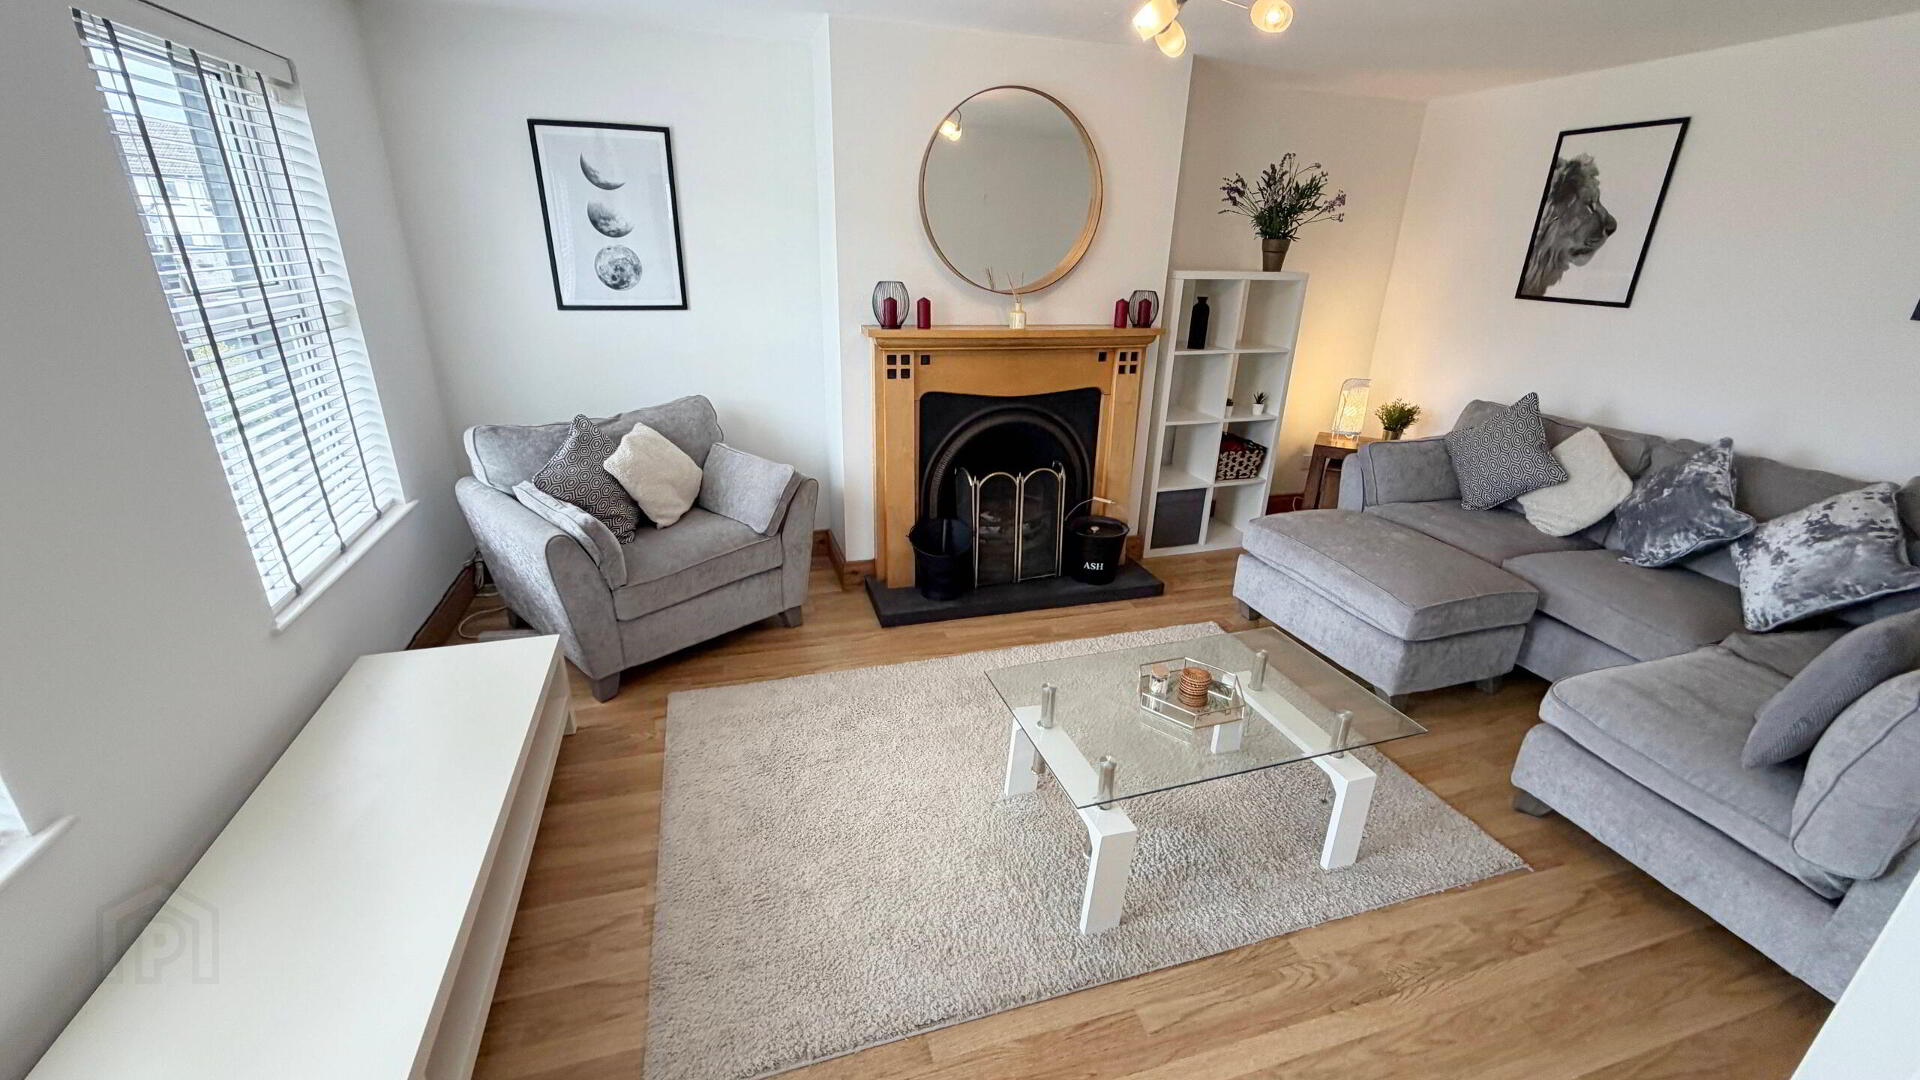
- LIVING ROOM 5m x 3.9m (16'5 x 12'10)
- Open fire with tiled hearth and wood surround, laminate wood floor, television point.
- KITCHEN/DINING ROOM 4.5m x 3.9m (14'9 x 12'10)
- Tiled floor, high and low level storage units, integrated fridge freezer, space for dishwasher, space for range style cooker, stainless steel sink drainer unit.
- UTILITY ROOM
- Tiled floor, low level storage units, plumbed for washing machine, space for tumble dryer, access to rear.
- DOWNSTAIRS WC
- Tiled floor, cantilevered wash hand basin, low flush WC.
- FIRST FLOOR
- Carpeted hall and landing, hot press and storage, access to attic.
- BEDROOM 1 4.5m x 3m (14'9 x 9'10)
- Carpeted double room to front.
- BEDROOM 2 3.4m x 2.9m (11'2 x 9'6)
- Carpeted double room to rear with recessed lighting.
- BEDROOM 3 3m x 2.4m (9'10 x 7'10)
- Carpeted single room to rear, eaves storage.
- BATHROOM
- Pedestal wash hand basin, low flush WC, panel bath, shower cubicle electric shower.
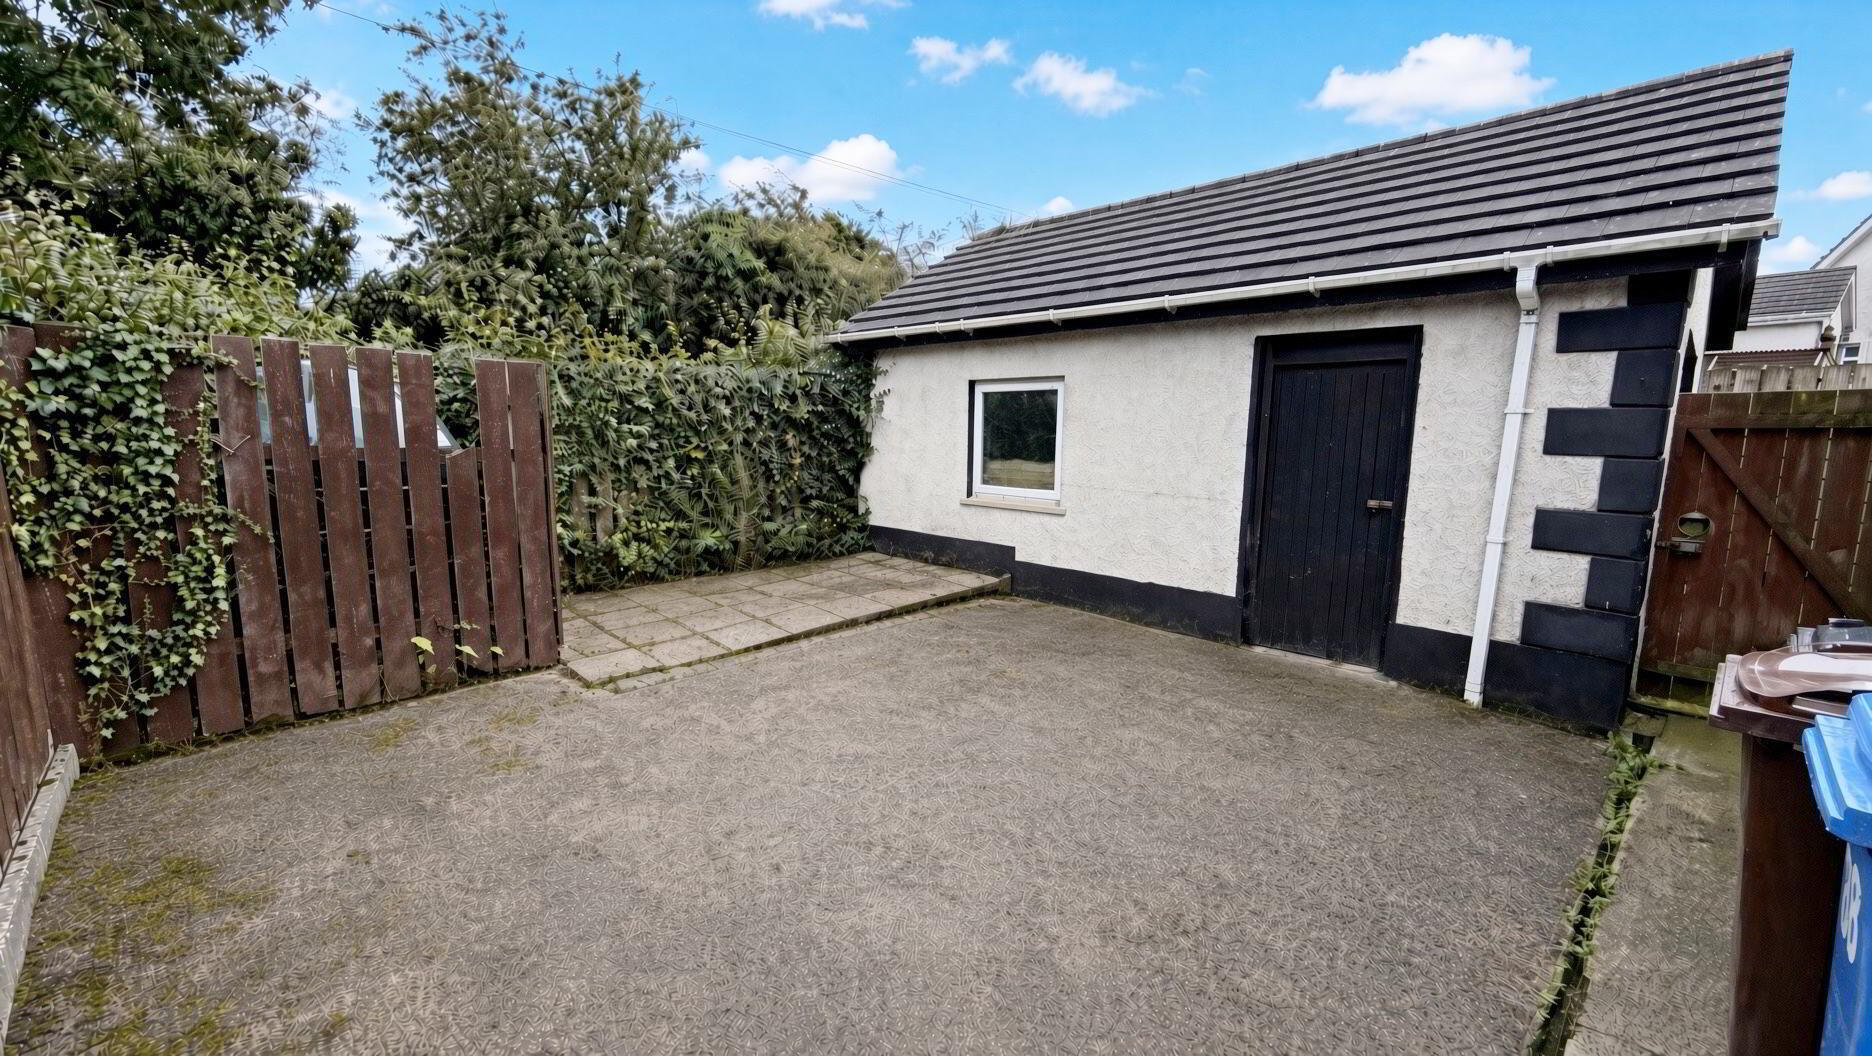
- GARAGE 5.8m x 3.8m (19'0 x 12'6)
- Roller door, electricity and lighting.
- EXTERNAL FEATURES
- Fully enclosed rear yard that is extremely private
Small lawn to front
Driveway to front and side
Travel Time From This Property

Important PlacesAdd your own important places to see how far they are from this property.
Agent Accreditations


Marketed by Philip Tweedie & Company (Coleraine)
+44 28 7034 4433




