87 Norwood Park, Ballysimon, V94E9CA
2 Bed End-Terrace House
Asking Price €310,000
Property Overview
Status
For Sale
Style
End-Terrace House
Bedrooms
2
Bathrooms
3
Property Features
Size
128 sq m (1,378 sq ft)
Tenure
Not Provided
Energy Rating
Property Financials
Stamp Duty
€3,100*²

Marketed by Sherry FitzGerald Limerick
PSR Licence: 002183
+353 61 418 000

Propertynews Currency Partner - helping you transfer money for property purchases in Ireland & Northern Ireland. Speak to an expert
Additional Information
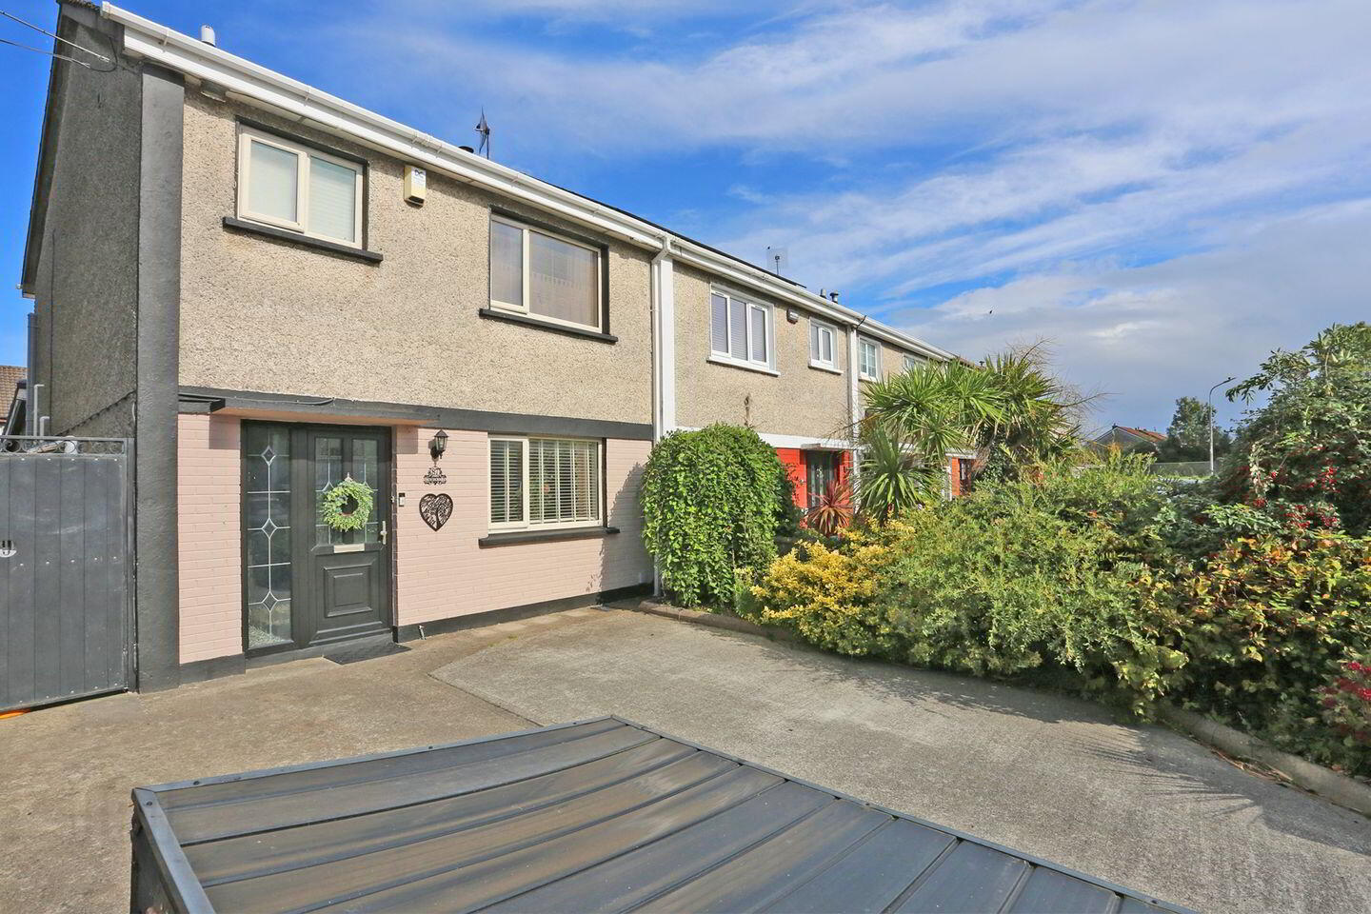
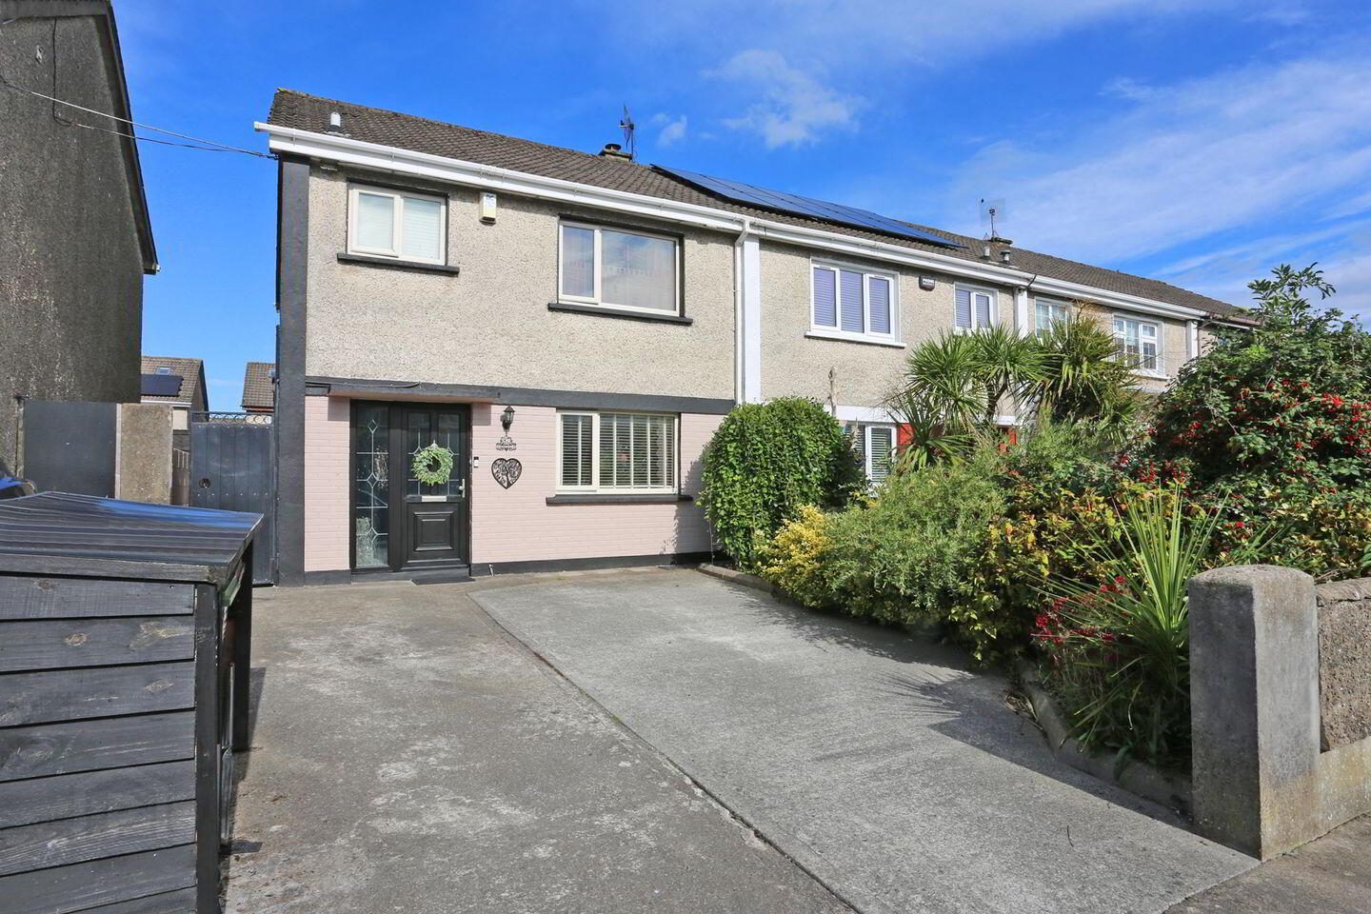
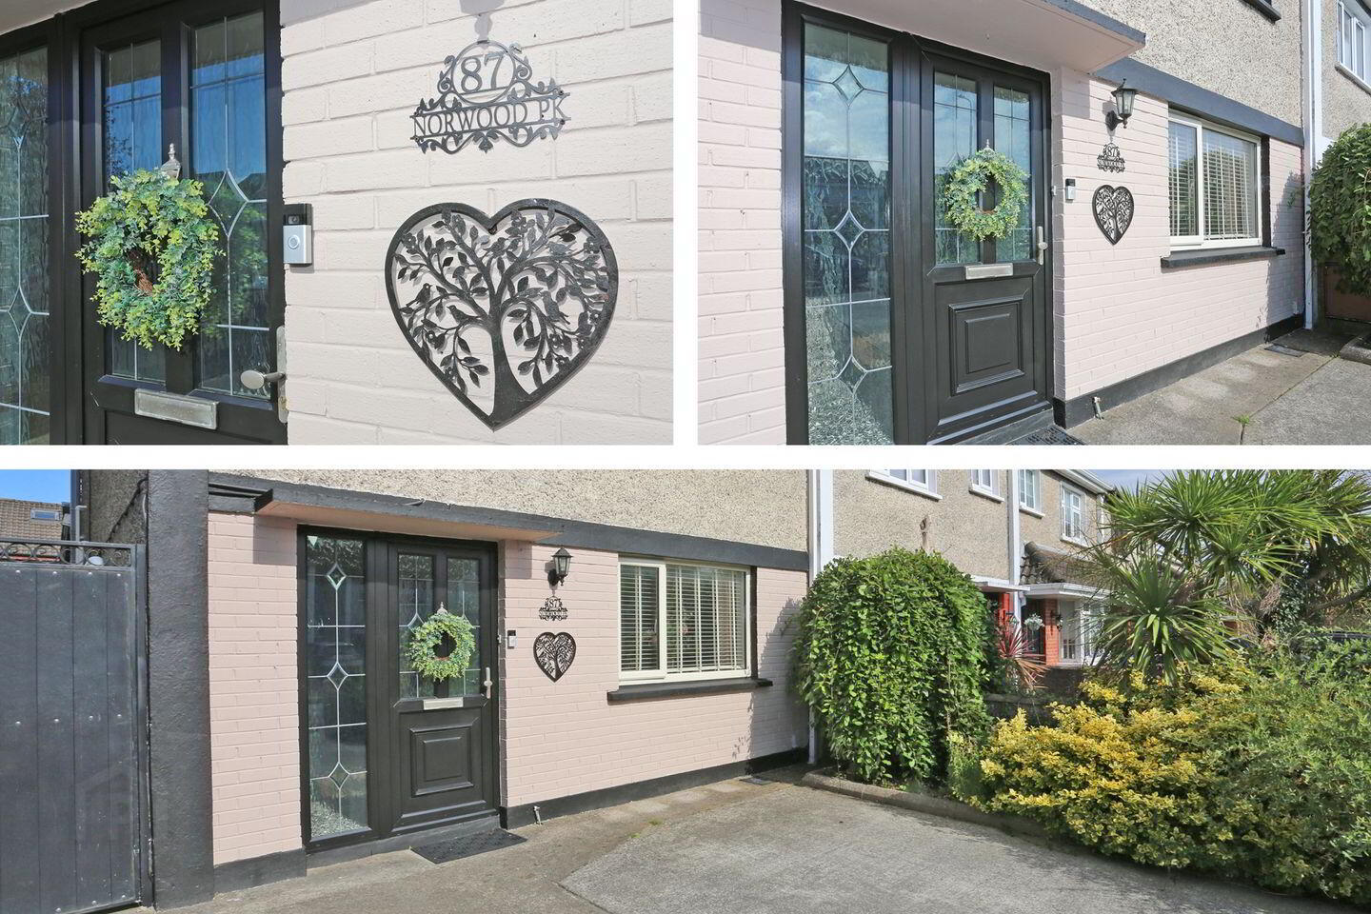
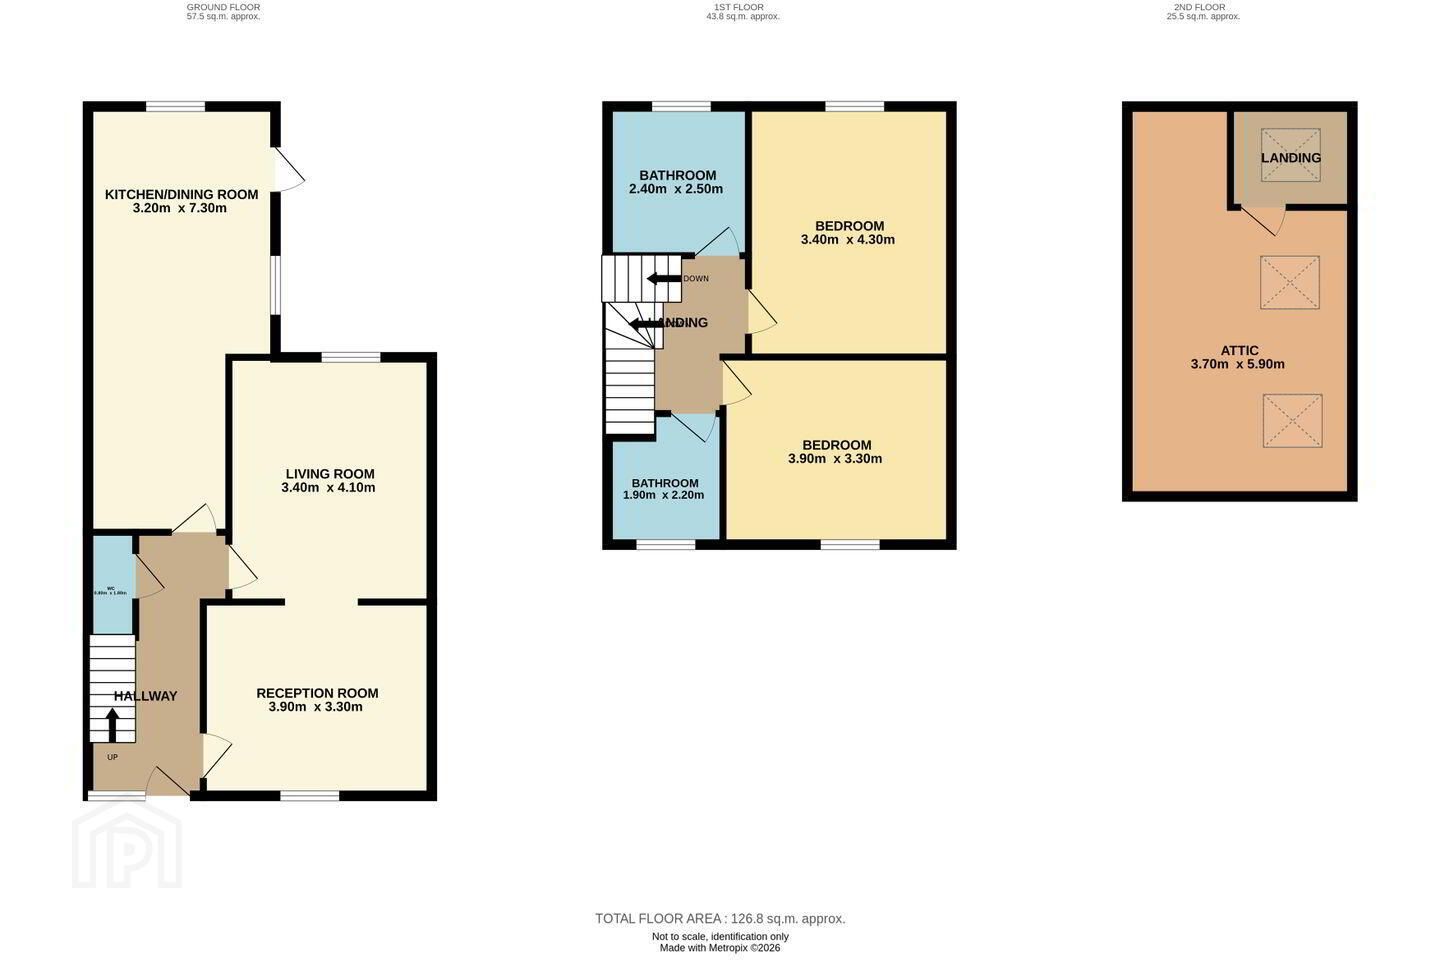
Sherry FitzGerald are delighted to bring 87 Norwood Park to the market. This beautifully presented end-of-terrace home has been lovingly decorated and exceptionally well maintained by its current owners, offering bright, stylish and versatile accommodation throughout. No. 87 presents an excellent opportunity for first-time buyers or young couples looking to take their first step onto the property ladder, while its convenient location and flexible accommodation may also appeal to those seeking an investment property. Norwood Park is a mature and well-established residential development, conveniently located within a short drive of Limerick City. The property is within easy reach of a wide range of amenities, including schools, local shops and sporting facilities, while Childers Road, Bon Secours Hospital and Northern Trust are all readily accessible. The surrounding road network provides convenient access to the main routes serving Dublin, Cork and Galway. On entering the property, you are greeted by a bright and contemporary entrance hall, tastefully decorated in neutral tones. Wood-effect tiled flooring runs from the hallway through to the kitchen, creating a practical and seamless finish.
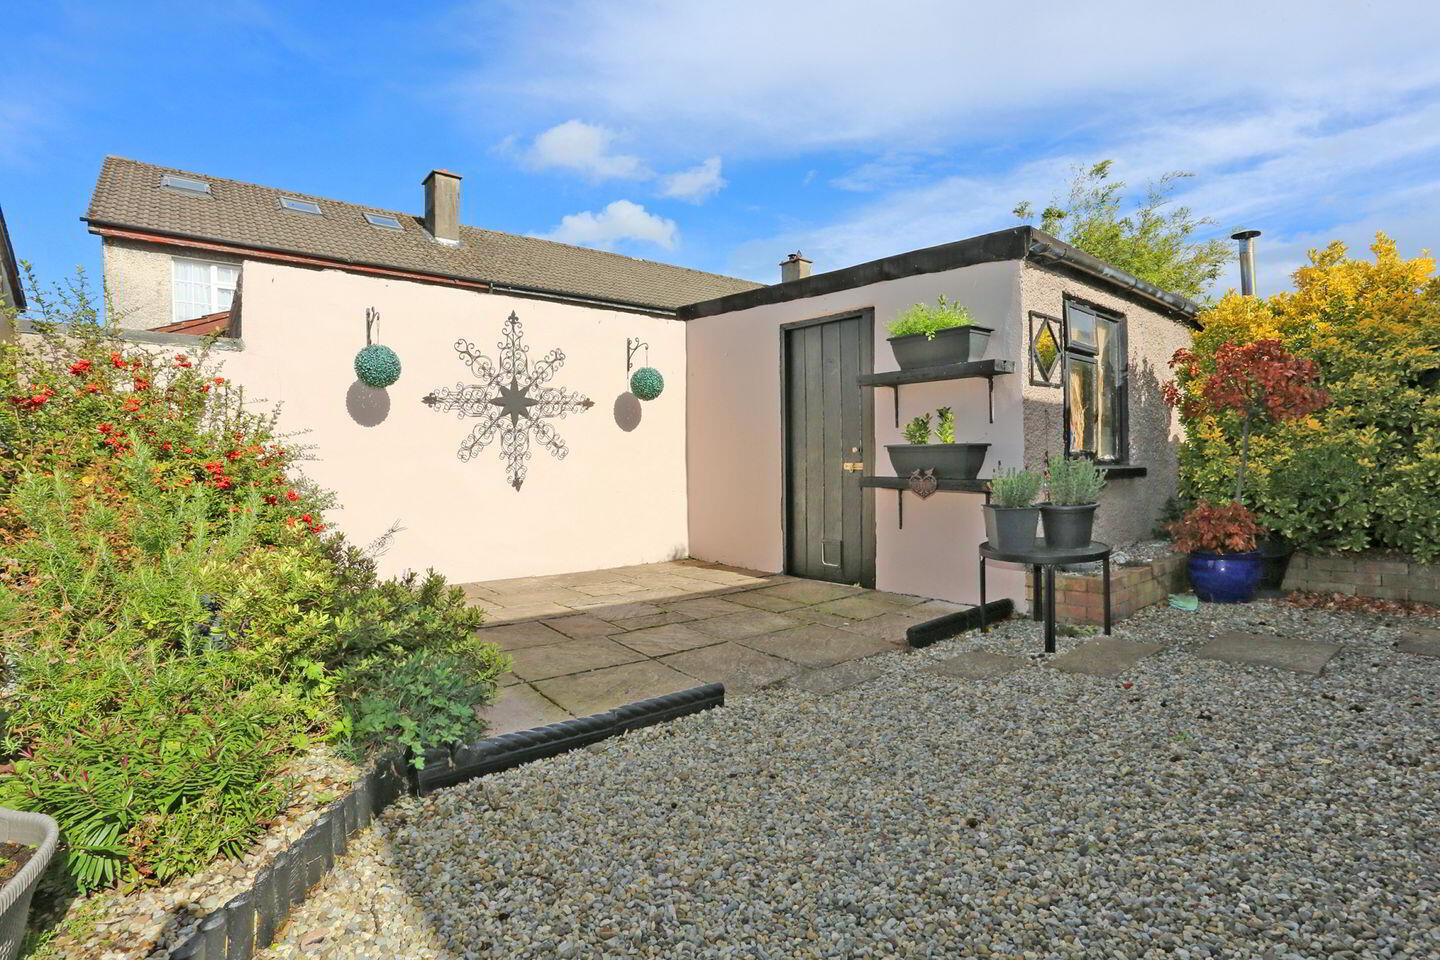
To the right is a welcoming reception room, again finished in a neutral palette, which opens through to the main living room. This interconnected layout creates a wonderful sense of space and offers excellent flexibility for both everyday family living and entertaining. The living room features a stove with back boiler and benefits from windows to both the front and rear, allowing plenty of natural light to flow through the space. At the end of the hallway is the extended kitchen, a particularly attractive feature of the property. Bright and modern in design, the kitchen provides excellent space and is fitted with a striking gas RangeMaster, while the wood-effect tiled flooring continues through from the entrance hall. From the kitchen, there is direct access to a pretty and private patio area, beautifully complemented by an abundance of mature flowers and shrubs. This charming outdoor space provides an ideal setting for relaxing, entertaining and al fresco dining during the warmer months. To the front of the property there is the added convenience of off-street parking.
Upstairs, the property was originally configured as a three-bedroom home and has since been adapted to provide two bedrooms and two bathrooms. Importantly, the second bathroom was formerly the third bedroom and offers the potential to be converted back to bedroom accommodation if desired. The main bedroom is a generously proportioned room featuring attractive herringbone flooring and extensive wall-to-wall fitted storage. The second bedroom is also an excellent size and benefits from further wall-to-wall storage. The main bathroom is finished with modern tiling and comprises a shower, WC and WHB. The second bathroom, which was previously the third bedroom, is particularly spacious and is also fitted with a shower, WC and WHB.
A further staircase from the landing leads to the converted attic, which is currently utilised by the owners as additional accommodation. This offers valuable extra space and further enhances the versatility of this impressive home.
87 Norwood Park is a beautifully maintained and thoughtfully upgraded property offering flexible accommodation, excellent storage and an enviable location close to Limerick City and a host of everyday amenities. Viewing is highly recommended to fully appreciate all that this charming home has to offer.
Services: OFCH,
BER Details
BER Rating: D
BER No.: 119753473
Energy Performance Indicator: 272.29 kWh/m²/yr
Travel Time From This Property

Important PlacesAdd your own important places to see how far they are from this property.
Agent Accreditations
Not Provided

Marketed by Sherry FitzGerald Limerick
PSR Licence: 002183
+353 61 418 000




