For sale
Added 3 days ago
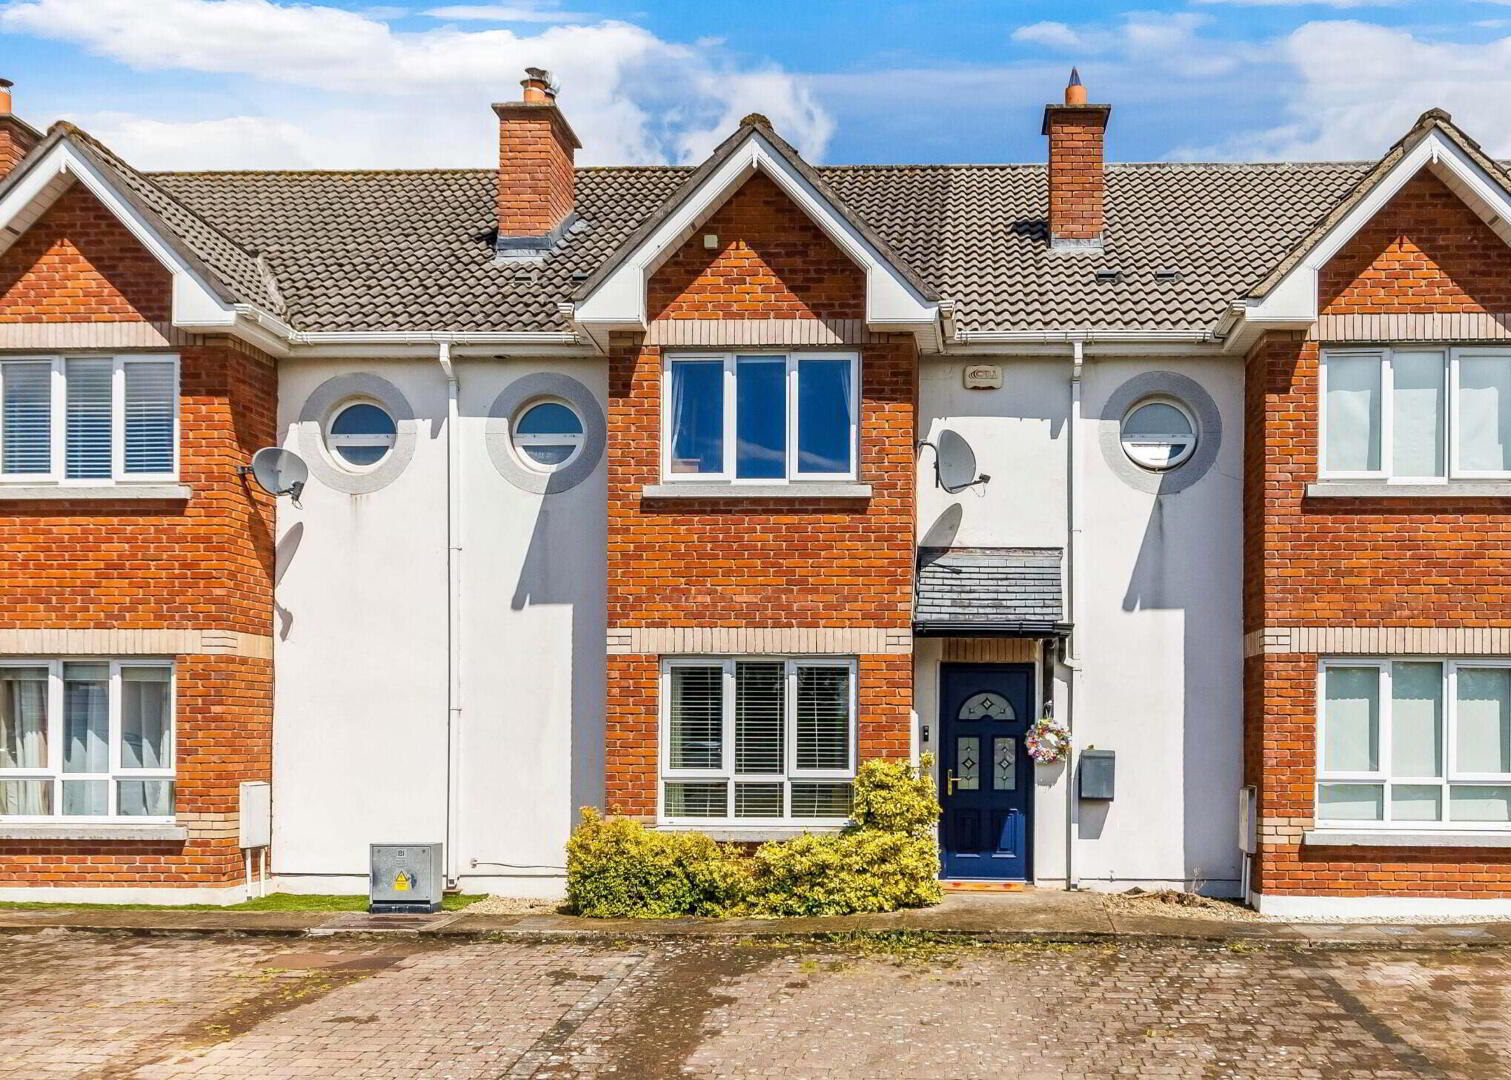
87 Maudlin Vale, Trim, C15C6C6
3 Bed Terrace House
Asking Price €365,000
Property Overview
Status
For Sale
Style
Terrace House
Bedrooms
3
Bathrooms
3
Property Features
Tenure
Not Provided
Energy Rating
Heating
Gas
Property Financials
Stamp Duty
€3,650*²

Contact Sherry FitzGerald Royal
PSR Licence: 001508
+353 46 943 1525

Propertynews Currency Partner - helping you transfer money for property purchases in Ireland & Northern Ireland. Speak to an expert
Additional Information
- All mains services
- Gas fired central heating
- Henley 5KW wood burning insert stove
- Centralised Grundfos all house water pump system & 100L hot water tank
- Newly installed composite Palladio Sunbeam door
- All black out window blinds
- Venetian window blinds
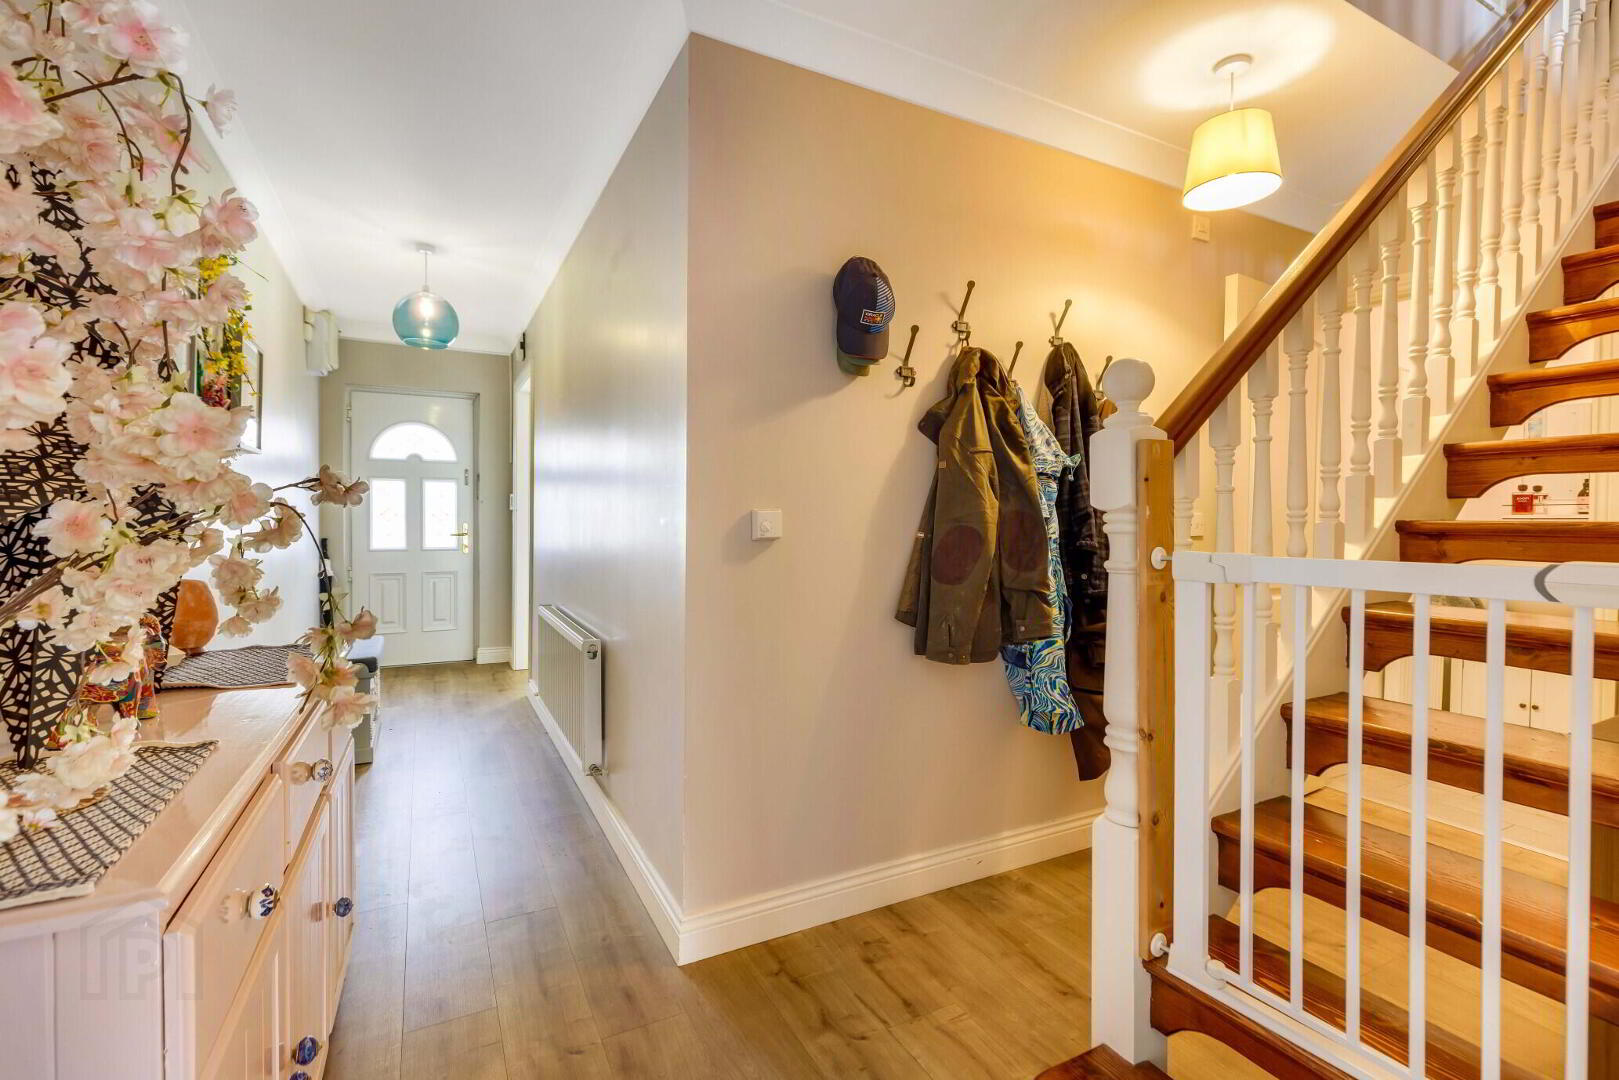
- Spacious hallway with understair storage area
- Outside tap and sockets at the rear
- Kitchen appliances included in the sale
Presented in excellent condition throughout, this beautifully maintained home offers stylish, comfortable living in one of Trim's most sought-after residential developments, just a short stroll from the town centre. Built in 2008, with interiors completed in 2017, the property extends to approximately 122.7 sq.m. (1,315 sq.ft.) and is presented in true turnkey condition.
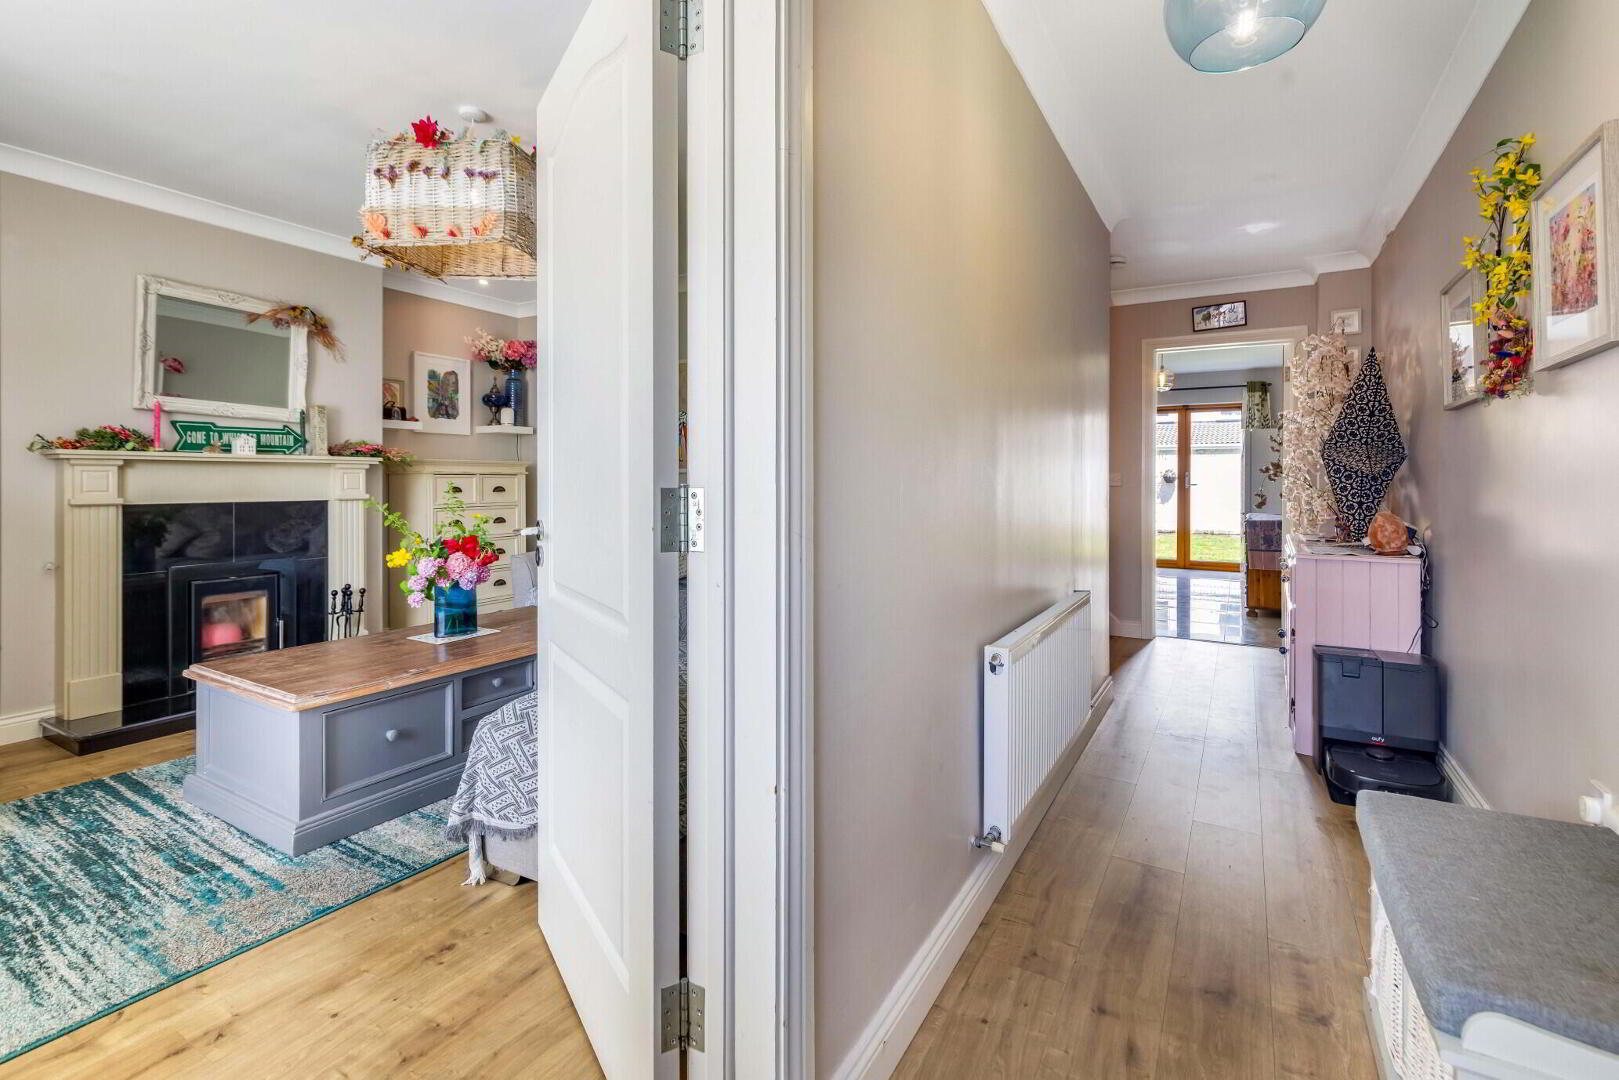
The bright, well-planned accommodation is ideal for modern family living, featuring a spacious entrance hallway with generous understairs storage, well-proportioned reception rooms and generous bedroom accommodation. Quality finishes include a Henley Apollo 5kW inset wood-burning stove with marble mantel and granite hearth, zoned upstairs and downstairs heating controls, a centralised Grundfos whole-house water pump system, 100-litre hot water cylinder, and alarm system. A selection of quality kitchen appliances is also included in the sale.
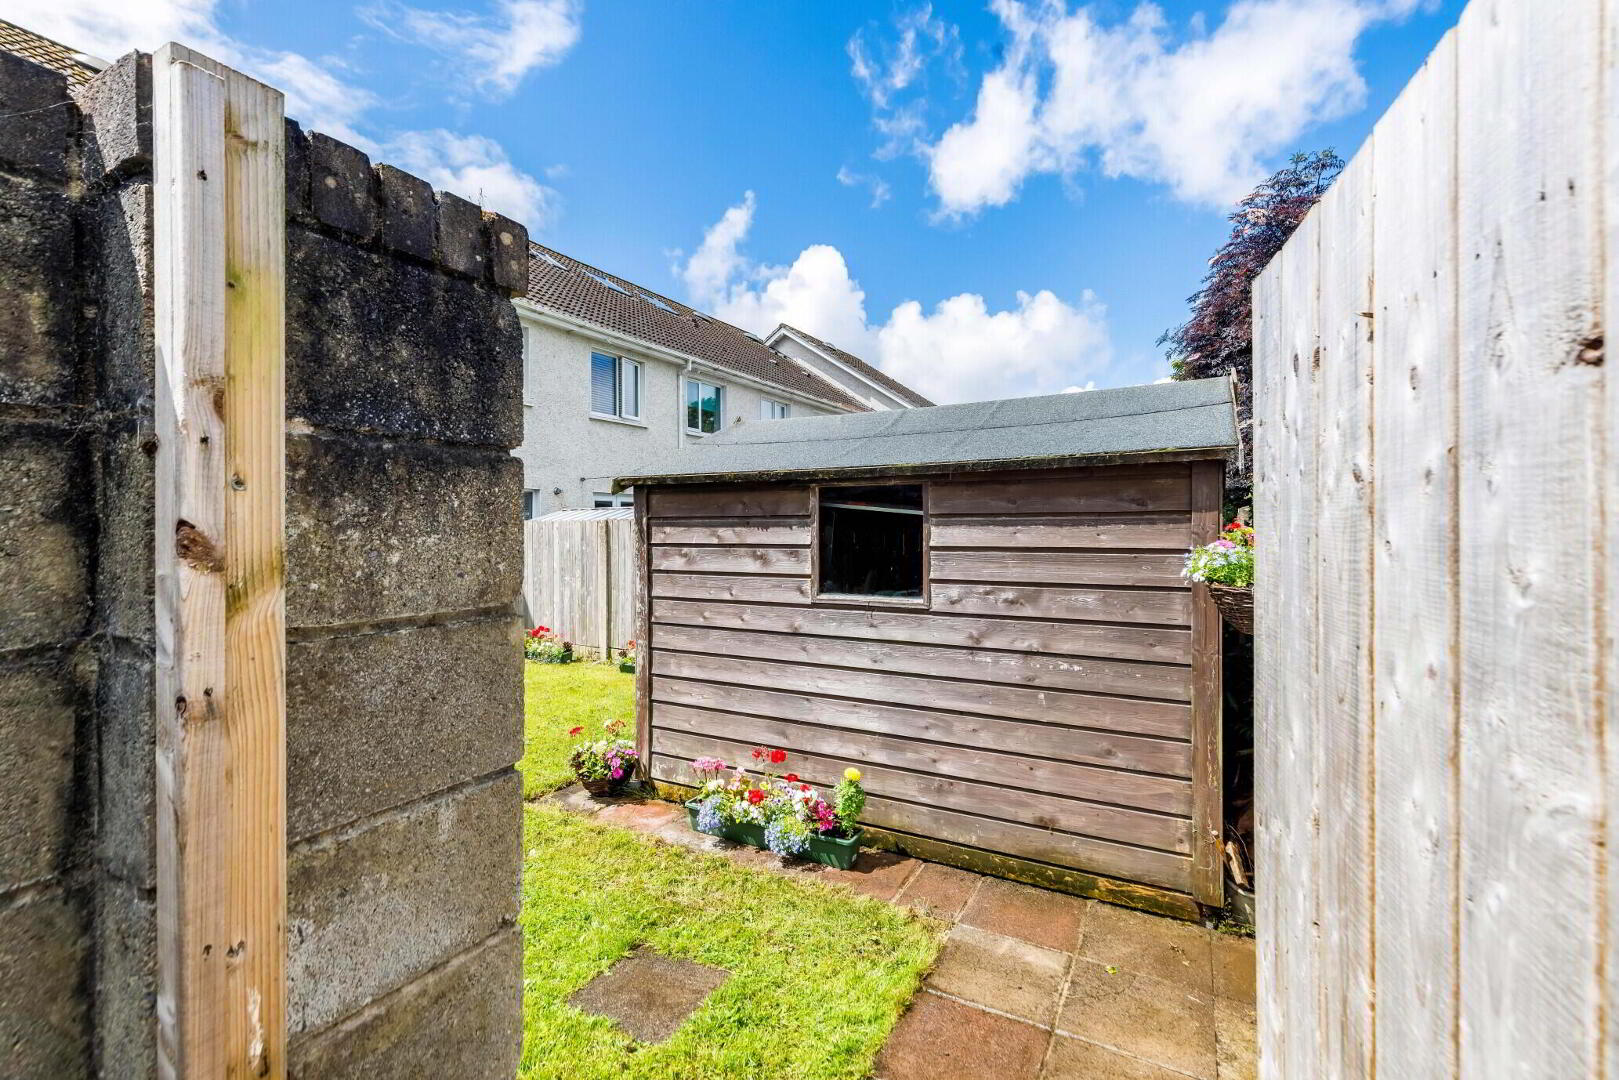
Outside, the enclosed rear garden features a substantial 10 ft x 8 ft garden shed with double doors and a window, while the front of the property benefits from two designated parking spaces (subject to confirmation that they are included within the title deeds). Rear access for bins adds further everyday convenience.
Ideally located on the edge of the historic town of Trim, the property is within walking distance of excellent primary and secondary schools, shops, cafés, restaurants, sporting facilities and the scenic Porchfields and River Boyne walks. The development also benefits from an on-site crèche, with planning permission granted for its future expansion.
Combining an exceptional location, quality finishes and immaculate presentation, this superb home will appeal to first-time buyers, growing families, investors and those looking to downsize. Early viewing is highly recommended.
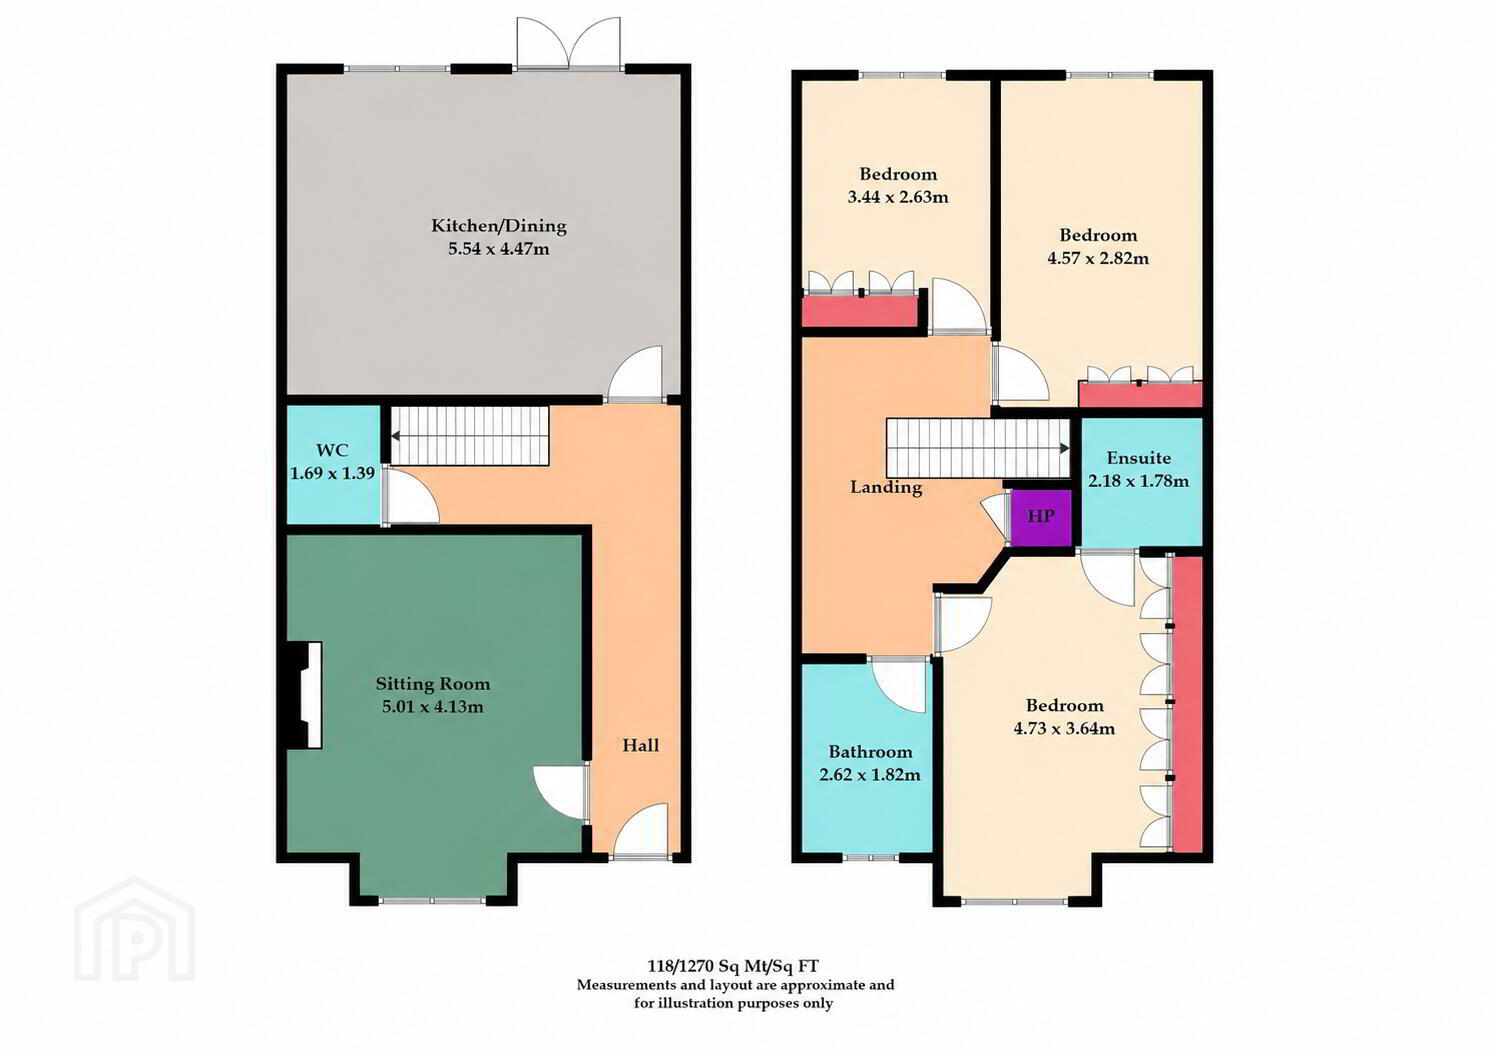
Entrance Hall Navy composite Palladio Sunbeam front door, ceiling coving, laminate wood flooring, alarm key pad. Understair storage area.
Sitting Room Cream marble fire surround with black granite insert and hearth, Henley 5KW wood burning insert stove, ceiling coving and recessed lighting, laminate wood flooring.
Guest WC/Utility Space and plumbing for washing machine and clothes dryer, WC, wash hand basin, part tiled walls, tiled floor.
Kitchen/Dining Room Extensive range of wall and floor kitchen units with quartz worktops, Beko built-in electric oven and 4 x ring ceramic hob with extractor fan over, Beko dishwasher, integrated Beko fridge/freezer, filtered drinking tap, tiled over countertop, tiled floor, Potterton Promax gas boiler, French doors leading out to garden, some recessed lighting over kitchen units.
Landing Open step stairway with carpeted landing and built in hotpress with insulated cylinder and 4 x bar pump.
Bedroom 1 Built-in wall-to-wall 8 x door wardrobes, carpeted floor
Ensuite Fitted tiled corner shower unit with mains pumped showe over, WC , wash hand basin, tiled floor, part-tiled walls.
Bedroom 2 Fitted 5 x door wardrobes, carpeted floor.
Bedroom 3 Fitted 4 x door wardrobes, carpeted floor
Bathroom Panelled bath with hand held mains pumped shower and shower curtain over, WC and wash hand basin, tiled floor, part tiled walls.
BER Details
BER Rating: B3
BER No.: 109629030
Energy Performance Indicator: 144.17 kWh/m²/yr
Travel Time From This Property

Important PlacesAdd your own important places to see how far they are from this property.
Agent Accreditations

Contact Sherry FitzGerald Royal
PSR Licence: 001508
+353 46 943 1525




