For sale
Updated 3 days ago
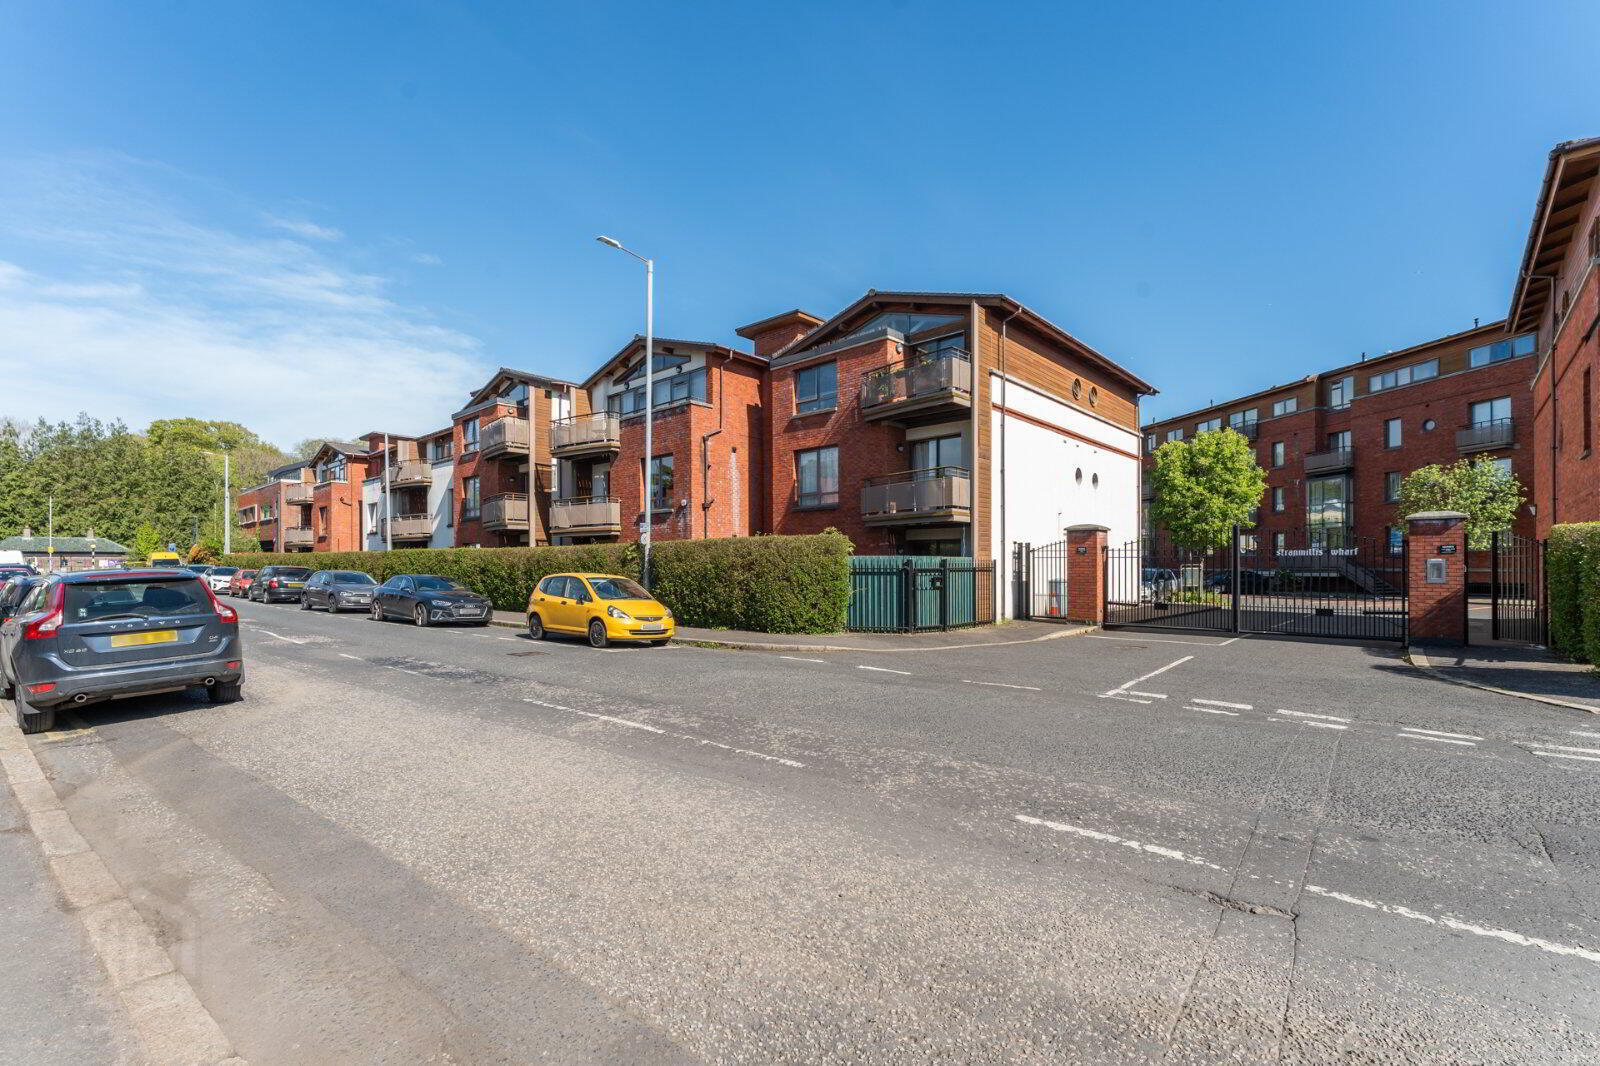
86 Stranmillis Wharf, 2 Lockview Road, Belfast, BT9 5GN
2 Bed Penthouse Apartment
Asking Price £275,000
Property Overview
Status
For Sale
Style
Penthouse Apartment
Bedrooms
2
Bathrooms
2
Receptions
1
Property Features
Tenure
Not Provided
Energy Rating
Broadband Speed Checker
*³
In partnership with
Property Financials
Stamp Duty
Rates
£1,909.69 pa*¹
Typical Mortgage


Marketed by Simon Brien (South Belfast)
+44 28 9066 8888

Propertynews Currency Partner - helping you transfer money for property purchases in Ireland & Northern Ireland. Speak to an expert
Additional Information
- Fabulous second (top) floor apartment in ever-popular and convenient location
- Bright and spacious accommodation freshly decorated and with no onward chain
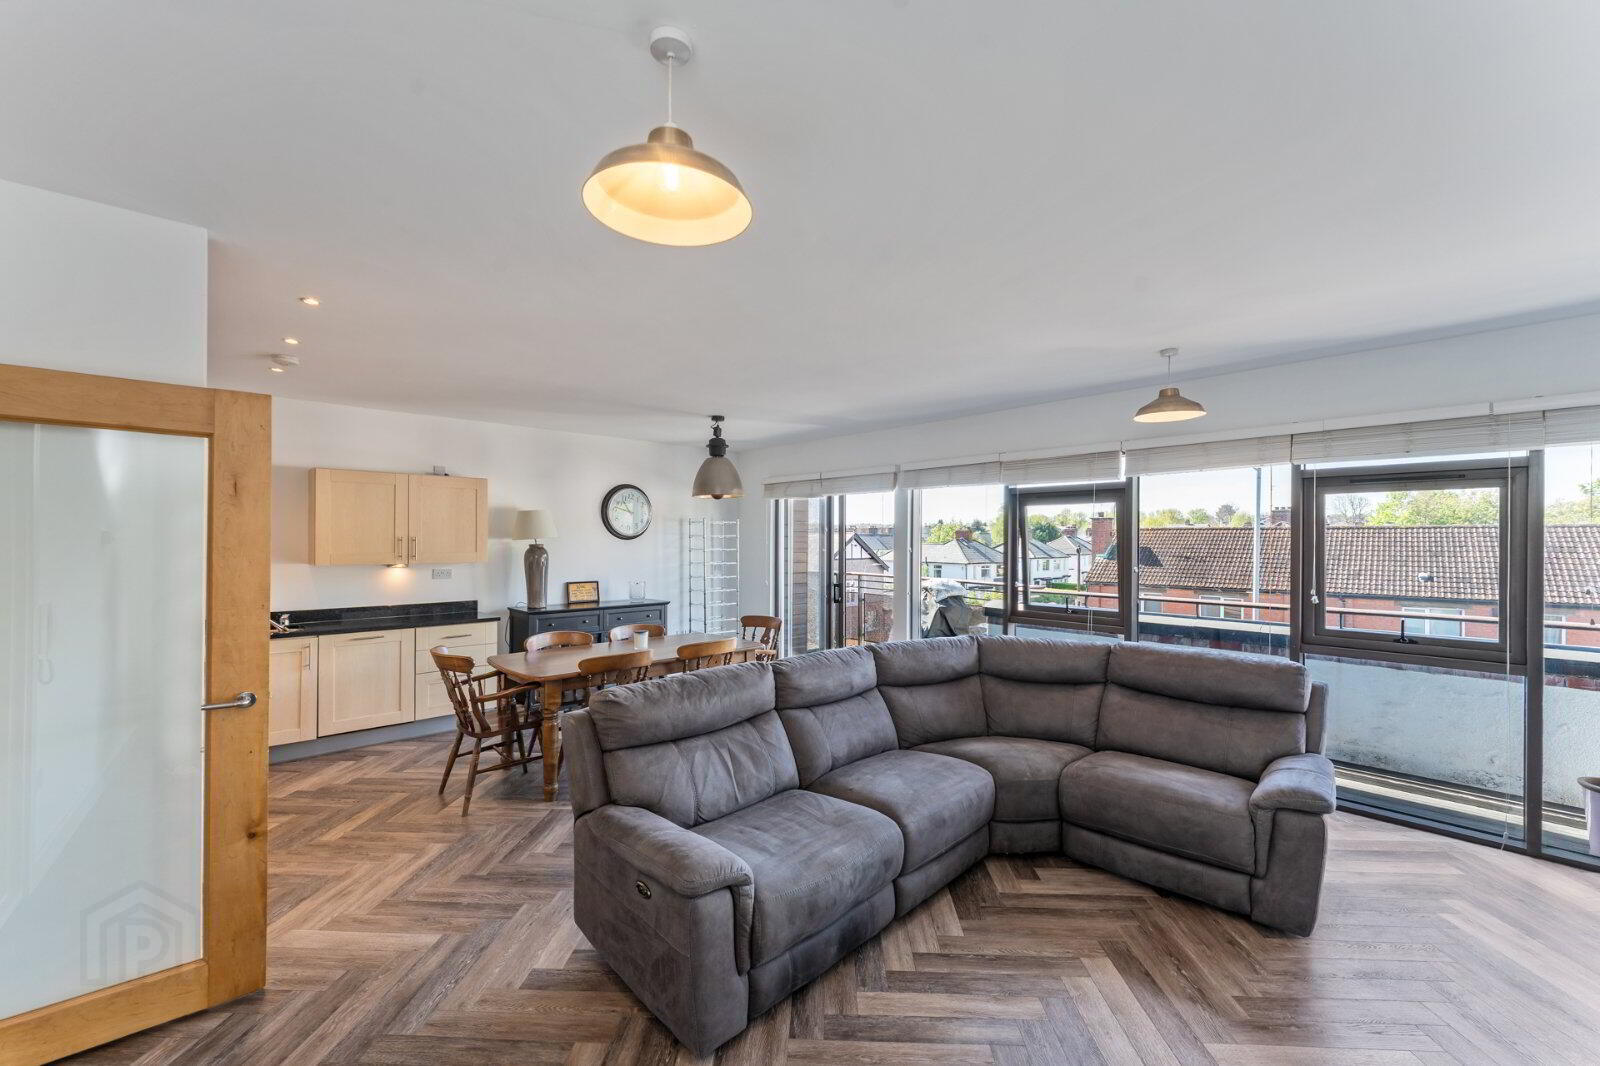
- Impressive living/dining room with access onto the south-west facing balcony
- Modern kitchen with granite work tops and integrated appliances
- Two generous bedrooms, master with an en suite shower room
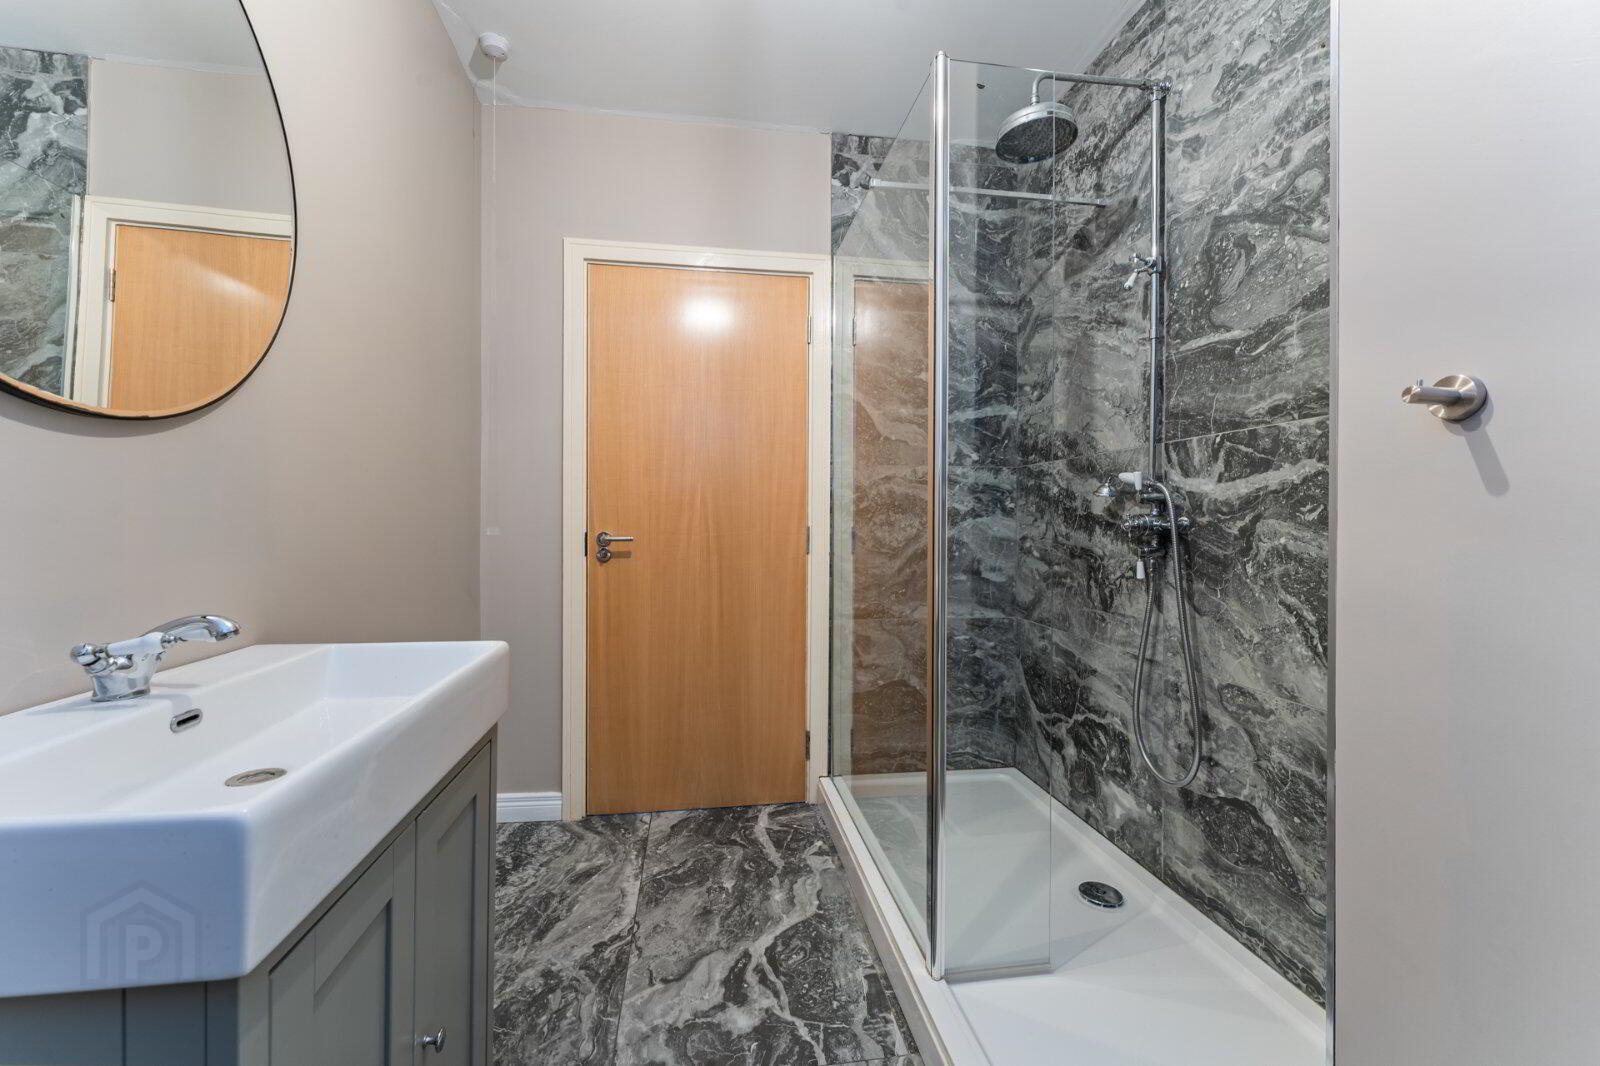
- Main shower room with a modern suite
- Double glazed throughout, mains gas central heating and well insulated
- Gated residents car parking
- A short stroll to the Tow Path, Lyric Theatre and many tempting pubs and restaurants
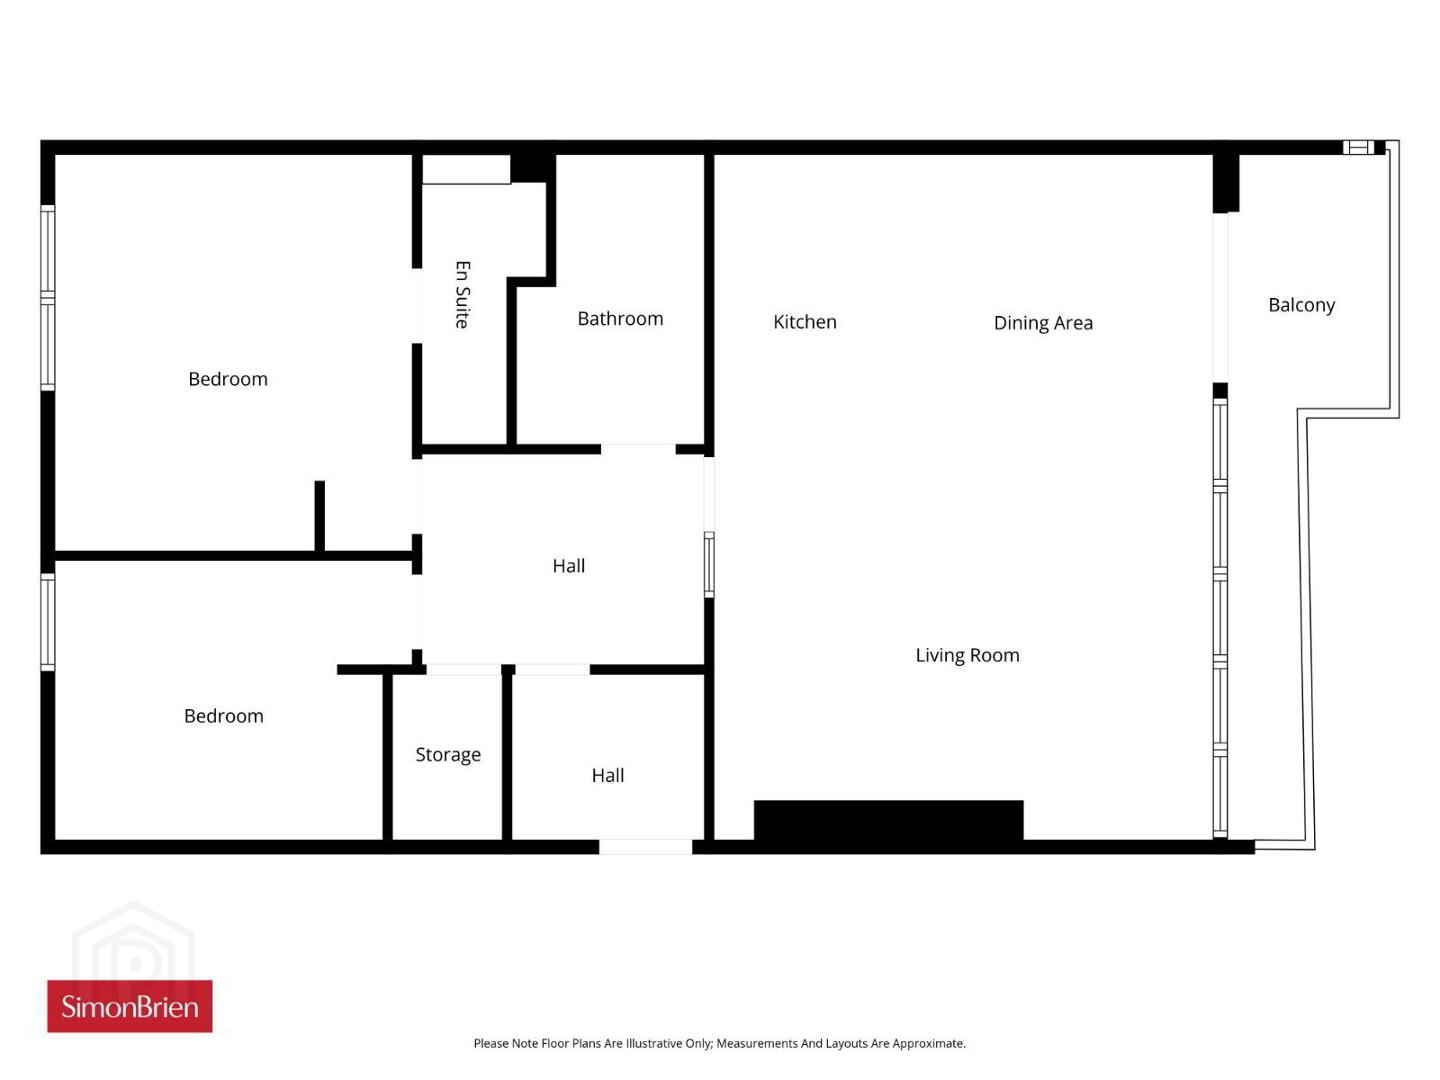
The accommodation is well presented throughout and comprises two double bedrooms, shower room and an en suite, great storage and a fabulous kitchen with integrated appliances open plan to a living/dining room which in turn leads to the magnificent balcony commanding a south-westerly aspect over the street below – a fabulous space to relax and unwind.
Sensibly priced and with no onward chain we encourage an internal viewing at your leisure.
- Communal entrance with lift and staircase to Second Floor
- Entrance Porch
- 2.1m x 1.78m (6'11" x 5'10")
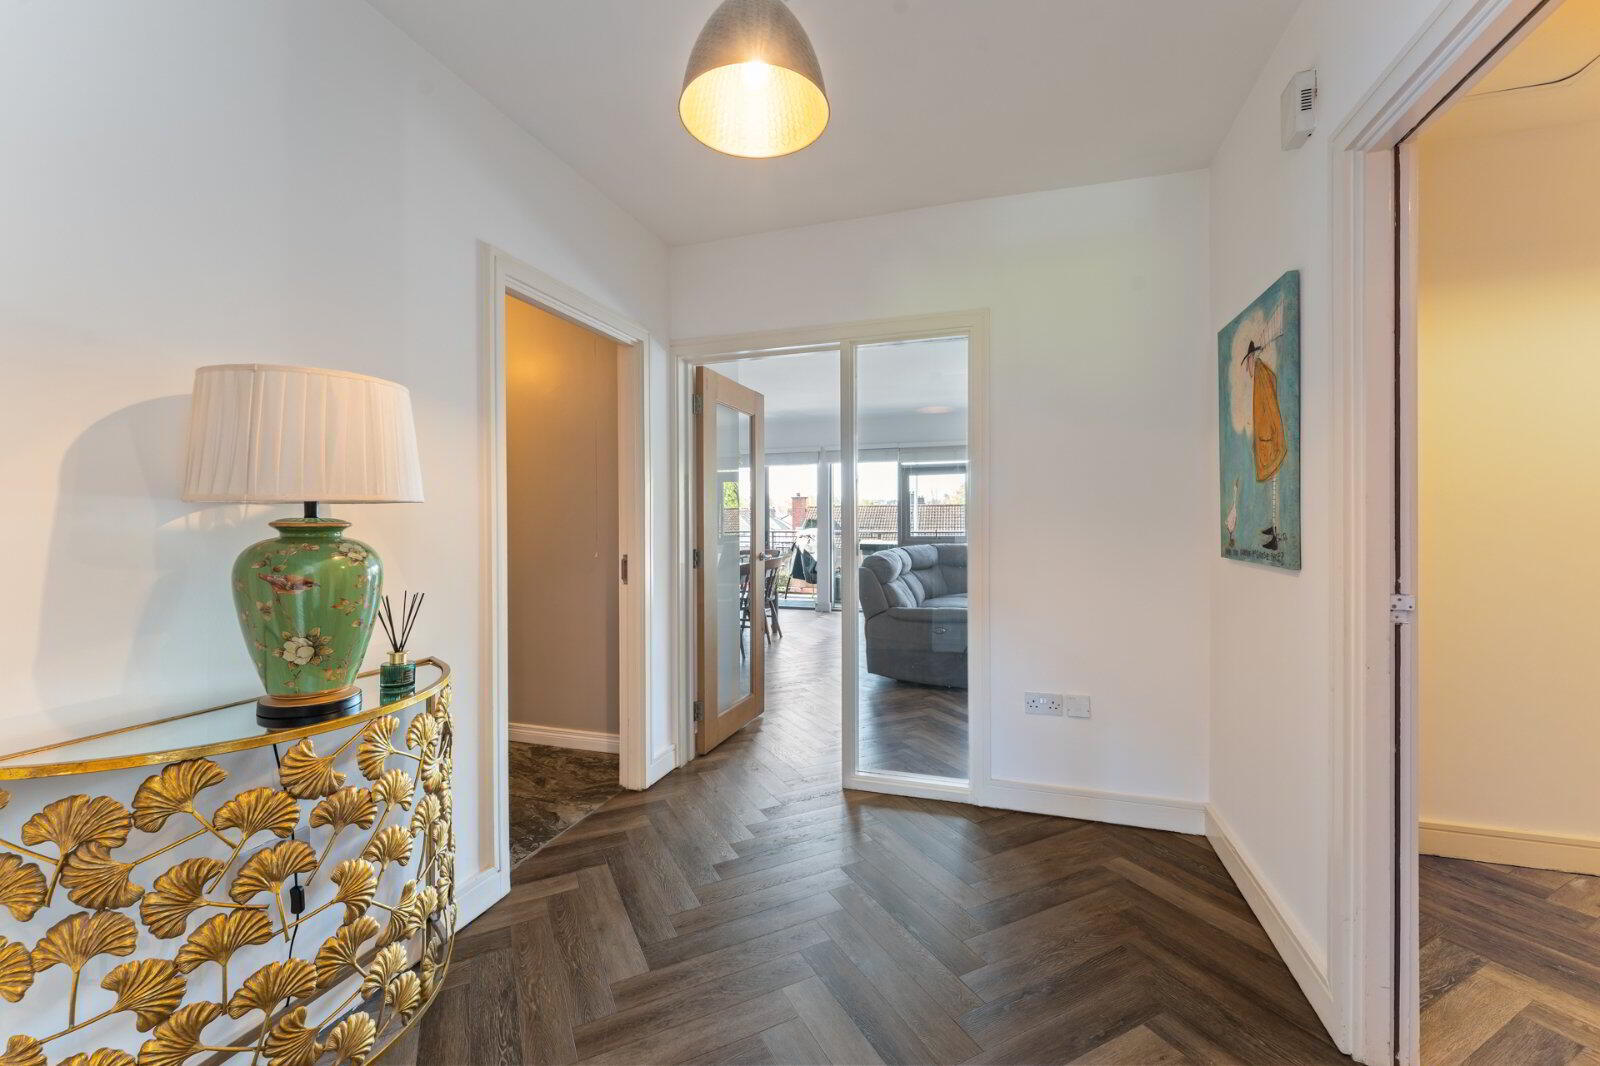
- Reception Hall
- 3.02m x 2.34m (9'11" x 7'8")
- Kitchen/Living/Dining
- 7.42m x 5.46m (24'4" x 17'11")
Modern fitted kitchen with excellent range of units, granite work surfaces, integrated electric oven, four ring hob. Inset sink unit. - Bedroom 1
- 4.24m x 3.9m (13'11" x 12'10")
- Ensuite
- Low flush WC, wash hand basin and vanity unit, cornder shower cubicle
- Bedroom 2
- 3.56m x 3.02m (11'8" x 9'11")
- Walk-in Robe
- 1.78m x 1.24m (5'10" x 4'1")
- Shower Room
- 3.12m x 1.63m (10'3" x 5'4")
Modern suite comprising WC, wash hand basin and shower cubicle - Outside
- Electric entrance gates leading to private resident’s car parking. Well maintained communal beds. Extensive balcony off the living room with a fabulous South-Westerly aspect.
Travel Time From This Property

Important PlacesAdd your own important places to see how far they are from this property.
Agent Accreditations




Marketed by Simon Brien (South Belfast)
+44 28 9066 8888




