
Click here to view the floor plan
Click here to view the floor plan
Click here to view the floor plan
For sale
Added 23 hours ago
86 Station Road, Portstewart, BT55 7HQ
3 Bed Detached Bungalow
Offers Over £325,000
Property Overview
Status
For Sale
Style
Detached Bungalow
Bedrooms
3
Bathrooms
1
Receptions
2
Property Features
Size
82 sq m (882.6 sq ft)
Tenure
Not Provided
Energy Rating
Heating
Oil
Broadband Speed Checker
Property Financials
Stamp Duty
Rates
£1,599.00 pa*¹
Typical Mortgage


Marketed by Philip Tweedie & Company (Portstewart)
+44 28 7083 5444

Propertynews Currency Partner - helping you transfer money for property purchases in Ireland & Northern Ireland. Speak to an expert
Additional Information
- Oil fired central heating.
- Double glazing in uPVC frames.
- PVC fascia boards & soffits.
- South facing rear patio garden.
- Detached garage.
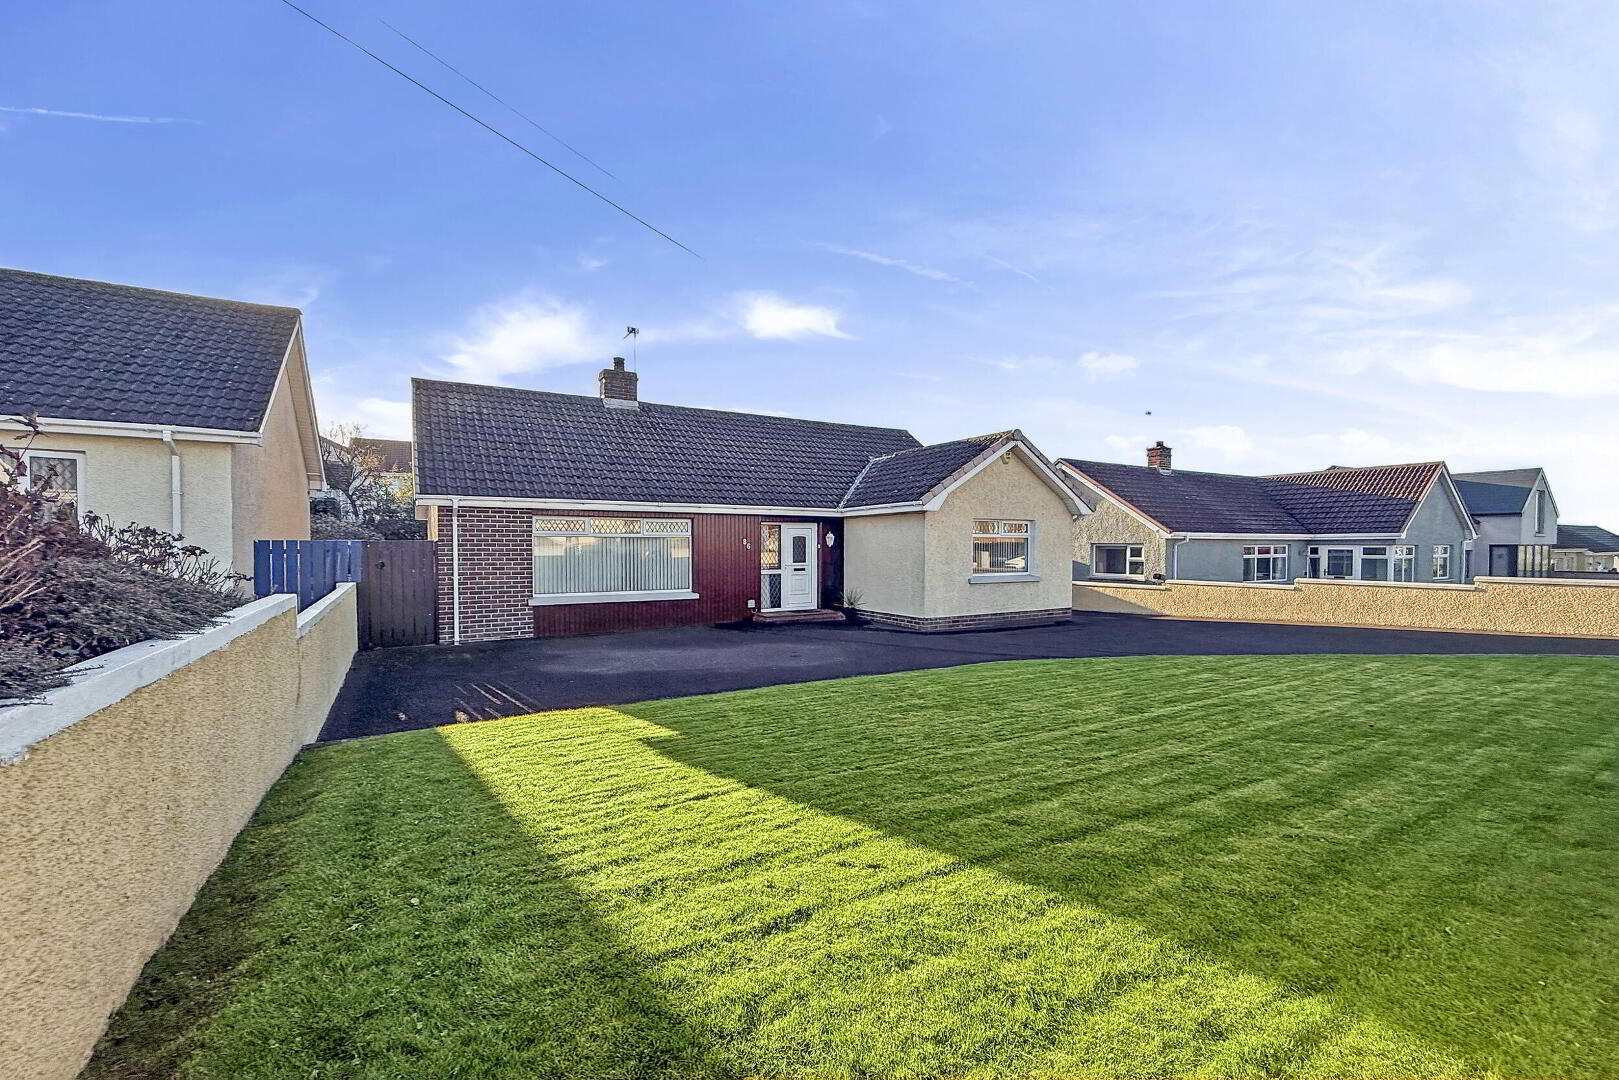
Situated in the ever-popular Station Road area of Portstewart, this well-maintained three-bedroom detached bungalow offers comfortable accommodation in a highly sought-after residential location. The property has been well cared for and provides an excellent opportunity for those seeking a home within easy reach of Portstewart town centre and its many local amenities.
The accommodation comprises three comfortable double bedrooms, along with a welcoming living space and a conservatory to the rear, providing an ideal additional area to relax and enjoy the outlook over the garden. The rear garden is south-facing and has been designed with low maintenance in mind, featuring a private patio area which is perfectly suited to outdoor dining and enjoying the sunshine.
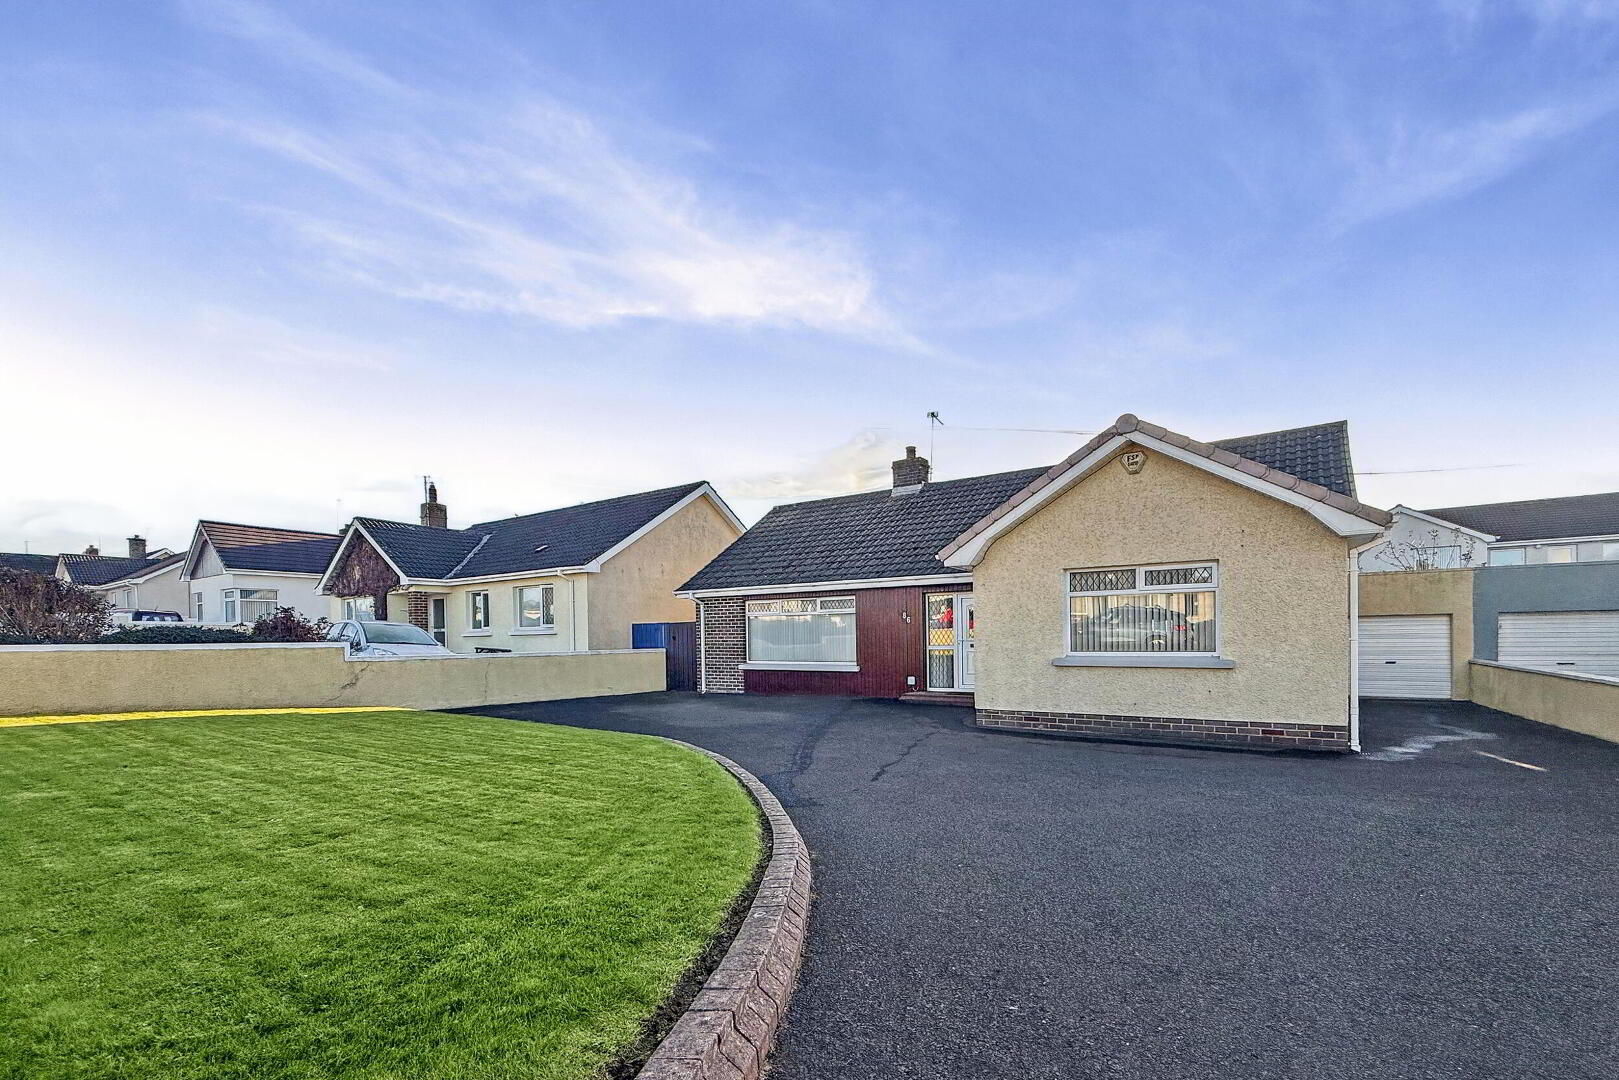
Externally, the property further benefits from good off-street parking and a detached garage, adding to the overall practicality of the home.
Overall, this is an appealing bungalow in a popular location, which will undoubtedly attract interest from a range of prospective purchasers.
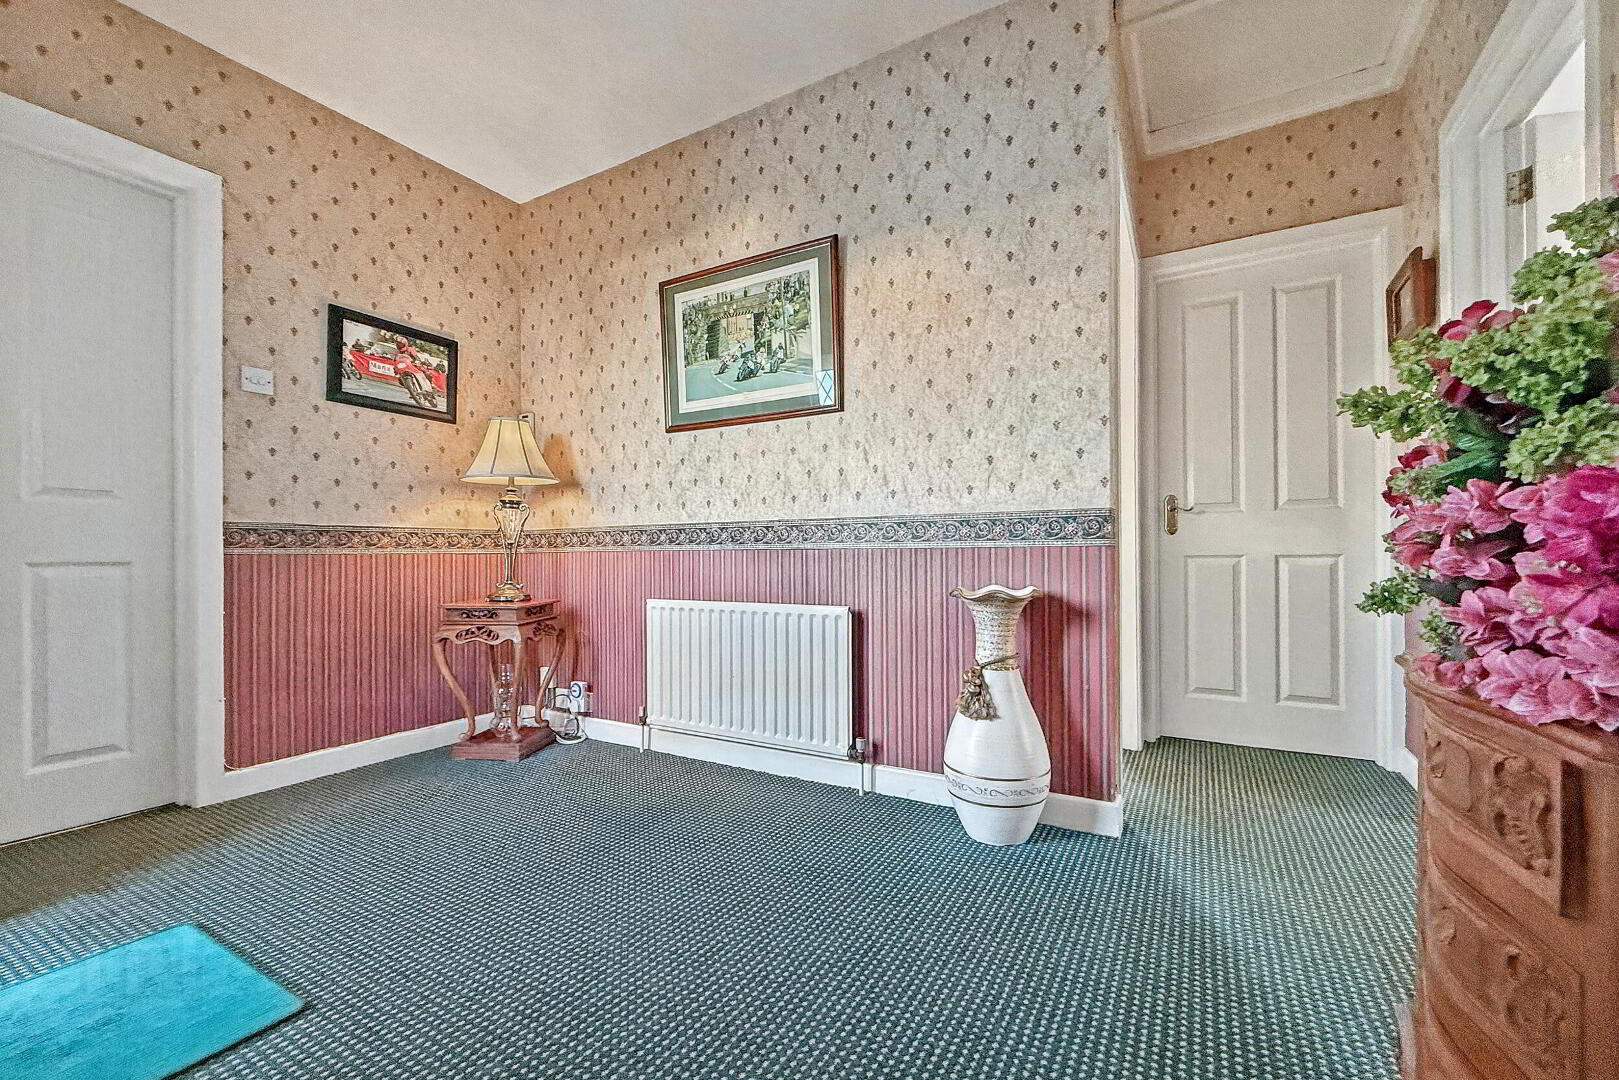
- ENTRANCE HALL
- Access to the roof space.
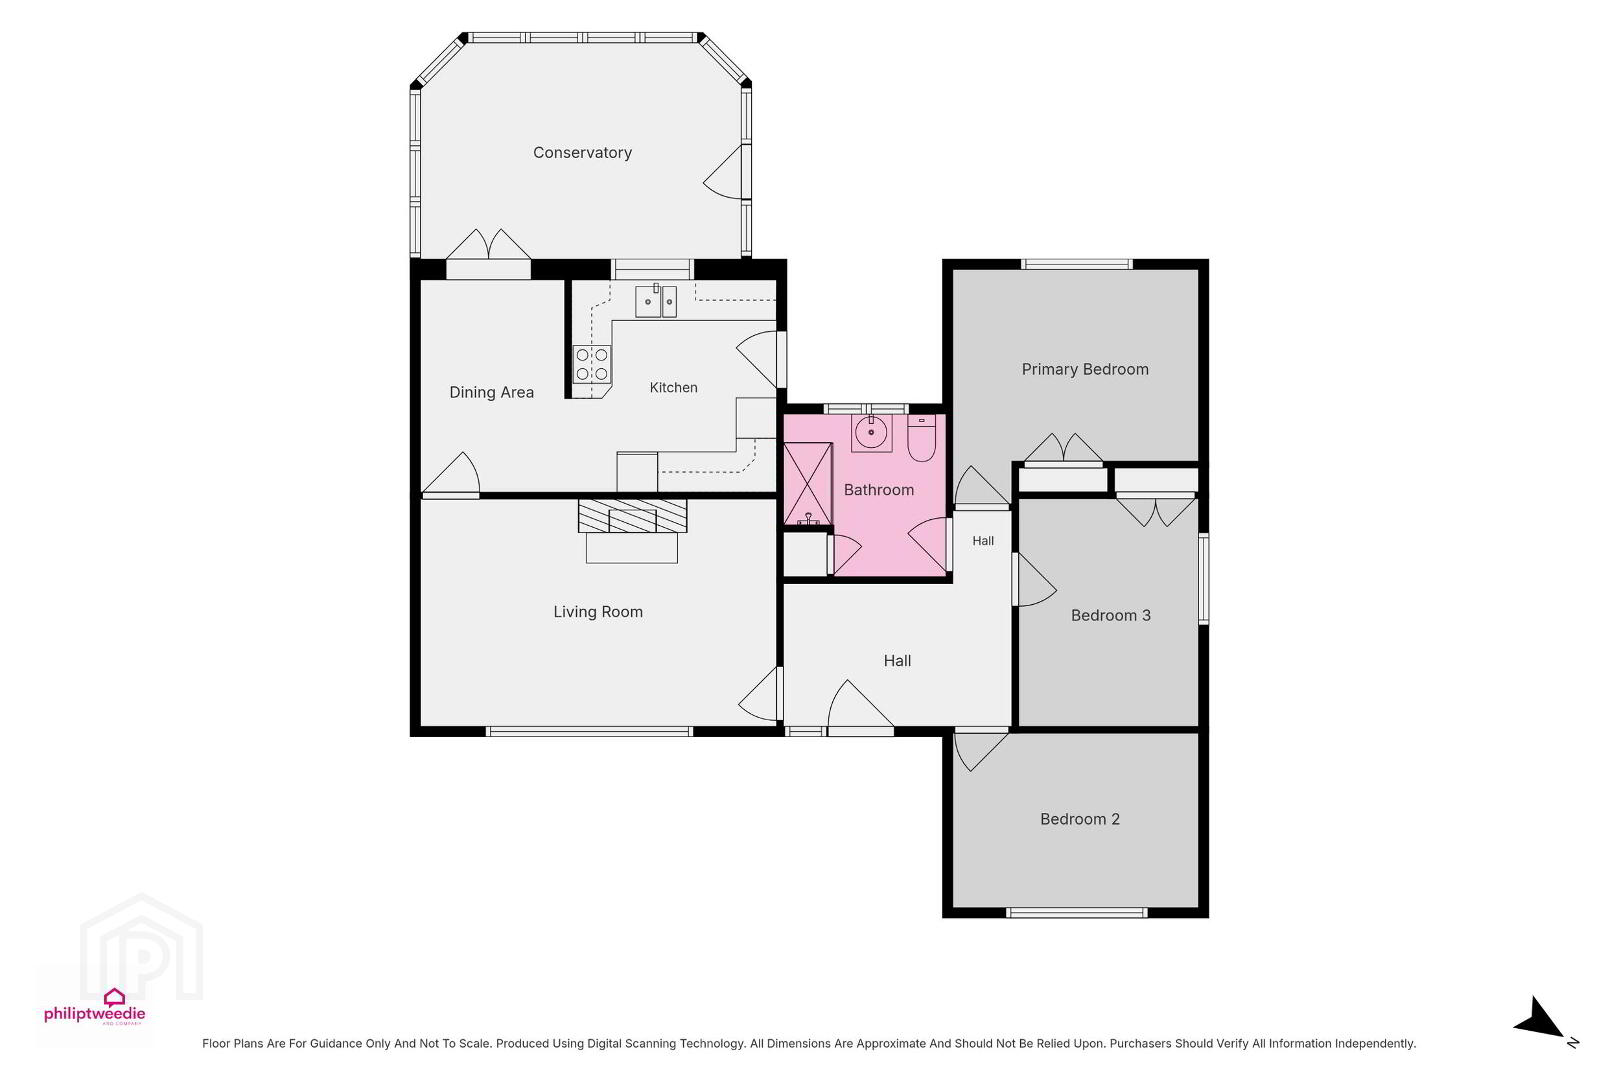
- LOUNGE 3.37m x 5.29m (11'1 x 17'4)
- Cast iron fireplace set on a slate hearth with wooden mantel; laminate floor.
- KITCHEN 3.15m x 3.04m (10'4 x 10'0)
- Range of fitted units; laminate work surfaces; stainless steel sink & drainer; fitted oven & grill; electric hob with extractor unit over; space for fridge freezer; tiled floor; part tiled walls; open to the dining room; door to the rear.
- DINING ROOM 3.15m x 2.24m (10'4 x 7'4)
- Patio doors leading to the conservatory; open to the kitchen; laminate floor.
- CONSERVATORY 3.21m x 4.76m (10'6 x 15'7)
- Patio doors leading to the dining room; door to the rear; tiled floor.
- BEDROOM 1 3.48m x 3.65m (11'5 x 12'0)
- Double bedroom to the rear; built-in storage cupboard.
- BEDROOM 2 2.59m x 3.65m (8'6 x 12'0)
- Double bedroom to the front.
- BEDROOM 3 3.38m x 2.67m (11'1 x 8'9)
- Double bedroom to the side; built-in storage cupboard.
- BATHROOM 2.41m x 2.41m (7'11 x 7'11)
- Panelled walk-in shower cubicle; toilet; wash hand basin; shelved hot press; vinyl floor.
- EXTERIOR
- GARAGE 5.74m x 2.7m (18'10 x 8'10)
- Single roller door; oil boiler; pedestrian door leading to the rear garden; concrete floor; power & light.
- OUTSIDE FEATURES
- Enclosed south-facing low maintenance rear patio garden; tarmac driveway & parking area; small garden in lawn to the front; detached garage; outside light & tap.
Travel Time From This Property

Important PlacesAdd your own important places to see how far they are from this property.
Agent Accreditations


Marketed by Philip Tweedie & Company (Portstewart)
+44 28 7083 5444


