SALE AGREED
SALE AGREED
SALE AGREED
SALE AGREED
SALE AGREED
SALE AGREED
SALE AGREED
SALE AGREED
SALE AGREED
SALE AGREED
SALE AGREED
SALE AGREED
SALE AGREED
SALE AGREED
SALE AGREED
SALE AGREED
SALE AGREED
SALE AGREED
SALE AGREED
SALE AGREED
SALE AGREED
SALE AGREED
SALE AGREED
SALE AGREED
SALE AGREED
SALE AGREED
SALE AGREED
SALE AGREED
SALE AGREED
SALE AGREED
SALE AGREED
SALE AGREED
SALE AGREED
SALE AGREED
SALE AGREED
SALE AGREED
SALE AGREED
SALE AGREED
SALE AGREED
SALE AGREED
SALE AGREED
SALE AGREED
SALE AGREED
SALE AGREED
SALE AGREED
SALE AGREED
SALE AGREED
SALE AGREED
SALE AGREED
SALE AGREED
SALE AGREED
SALE AGREED
SALE AGREED
SALE AGREED
SALE AGREED
SALE AGREED
SALE AGREED
SALE AGREED
SALE AGREED
SALE AGREED
SALE AGREED
SALE AGREED
SALE AGREED
SALE AGREED
SALE AGREED
SALE AGREED
SALE AGREED
SALE AGREED
SALE AGREED
SALE AGREED
SALE AGREED
SALE AGREED
SALE AGREED
SALE AGREED
SALE AGREED
SALE AGREED
SALE AGREED
SALE AGREED
SALE AGREED
SALE AGREED
SALE AGREED
86 Ballynahinch Road, Crossgar, BT30 9HT
5 Bed Detached House
Sale agreed
Property Overview
Status
Sale Agreed
Style
Detached House
Bedrooms
5
Bathrooms
2
Receptions
3
Property Features
Tenure
Freehold
Energy Rating
Heating
Oil
Broadband Speed Checker
*³
Property Financials
Price
Last listed at Offers Around £375,000
Rates
£2,322.76 pa*¹

Marketed by Tim Martin & Co (Comber Office)
+44 28 9187 8956

Propertynews Currency Partner - helping you transfer money for property purchases in Ireland & Northern Ireland. Speak to an expert
Additional Information
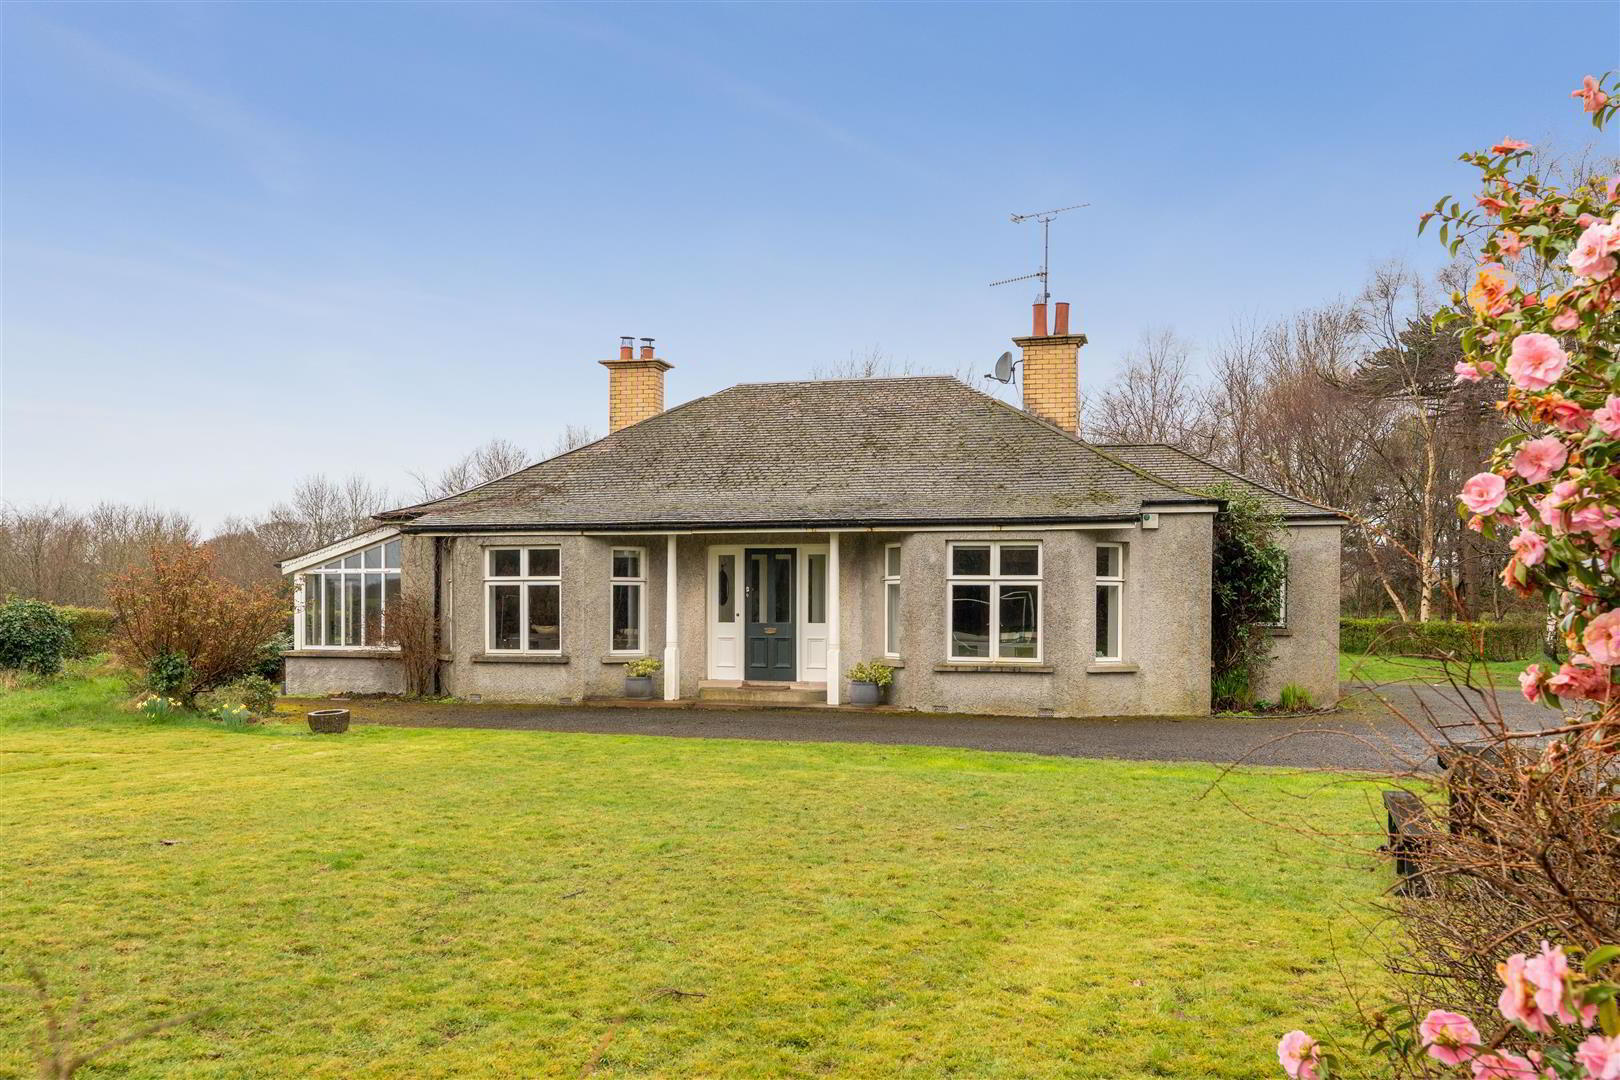
- Spacious Edwardian Family Residence Set in its Own Grounds
- Boasting A Wealth Of Character And Charm
- Spacious Sitting Room With Enclosed Cast Iron Fire, Living Room with Enclosed Stove And Kitchen / Dining Room
- Five Bedroom With Bedroom Two Enjoying an Ensuite Bathroom
- Fitted Kitchen With A Casual Dining Area
- Oil Fired Central Heating And Double Glazed
- Bitmac Driveway Leading To Ample Parking to the Front and Side
- Beautifully Maintained Gardens and Studio Enjoying Stunning Views Over The Surrounding Countryside
- Within Close Proximity To Crossgar, Saintfield, Primary And Secondary Schools And Public Transport
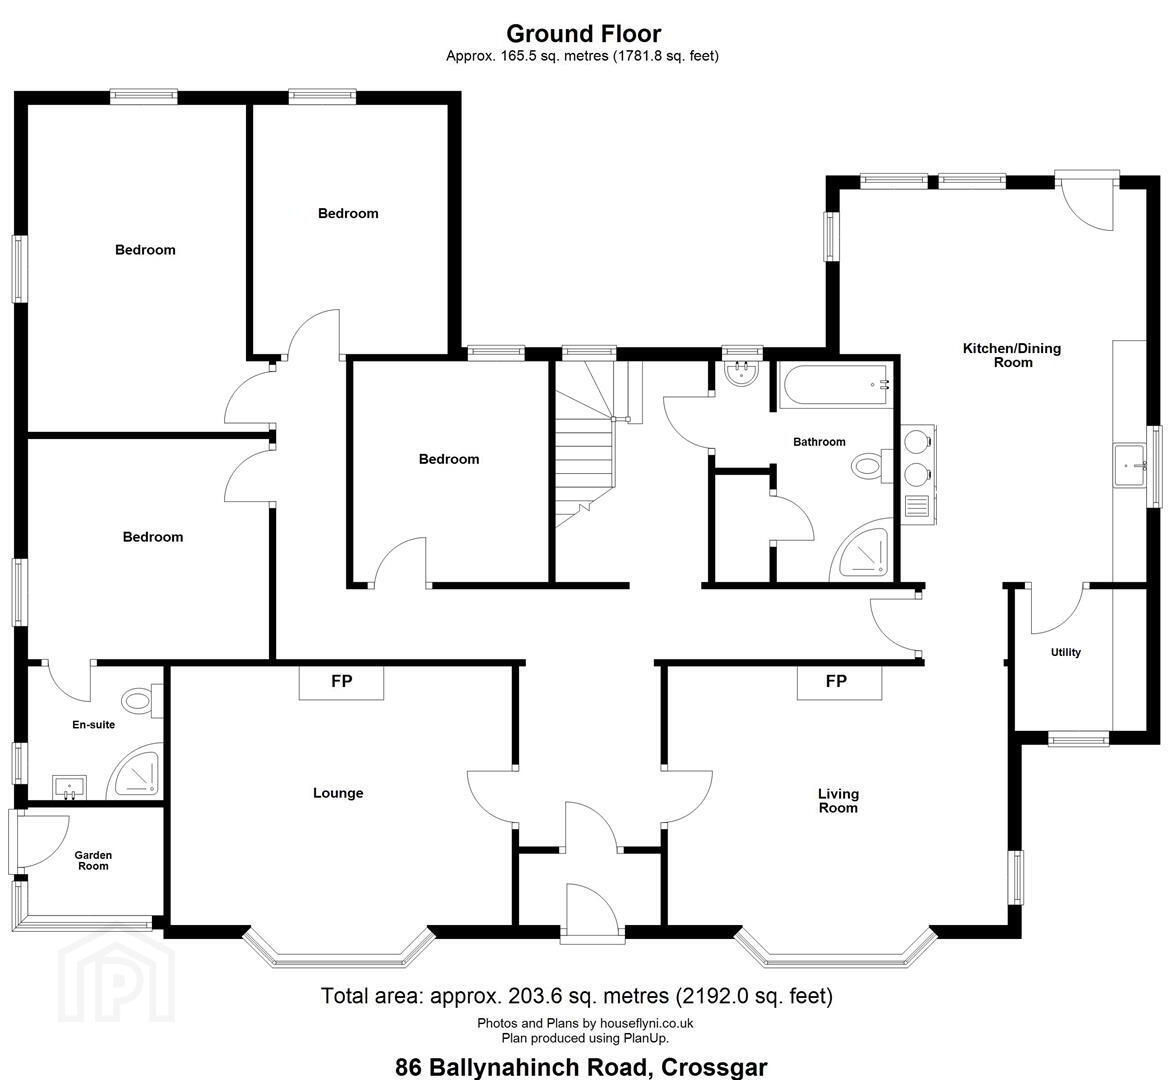
The property situated in a tranquil setting adjacent to Rademon Estate (providers of Shortcross gin) and Rademon Mill (dating back to the 1700's) and retains many of it's original Edwardian features. The ground floor accommodation includes two reception rooms, conservatory, spacious L shaped kitchen and laundry room, four bedrooms including en-suite shower room and principal bathroom. A large fifth bedroom is at first floor level.
A delightful studio is set adjacent to the residence and provides the perfect setting for those of who want to work from home, have a hobby requiring ample space or a garden room.
The property is located a short drive from Crossgar and Ballynahinch and an easy commute to Belfast. Public transport passes the entrance, serving a good choice of schools in Downpatrick and Ballynahinch, with a bus connection a short distance away serving many of the schools in South Belfast.
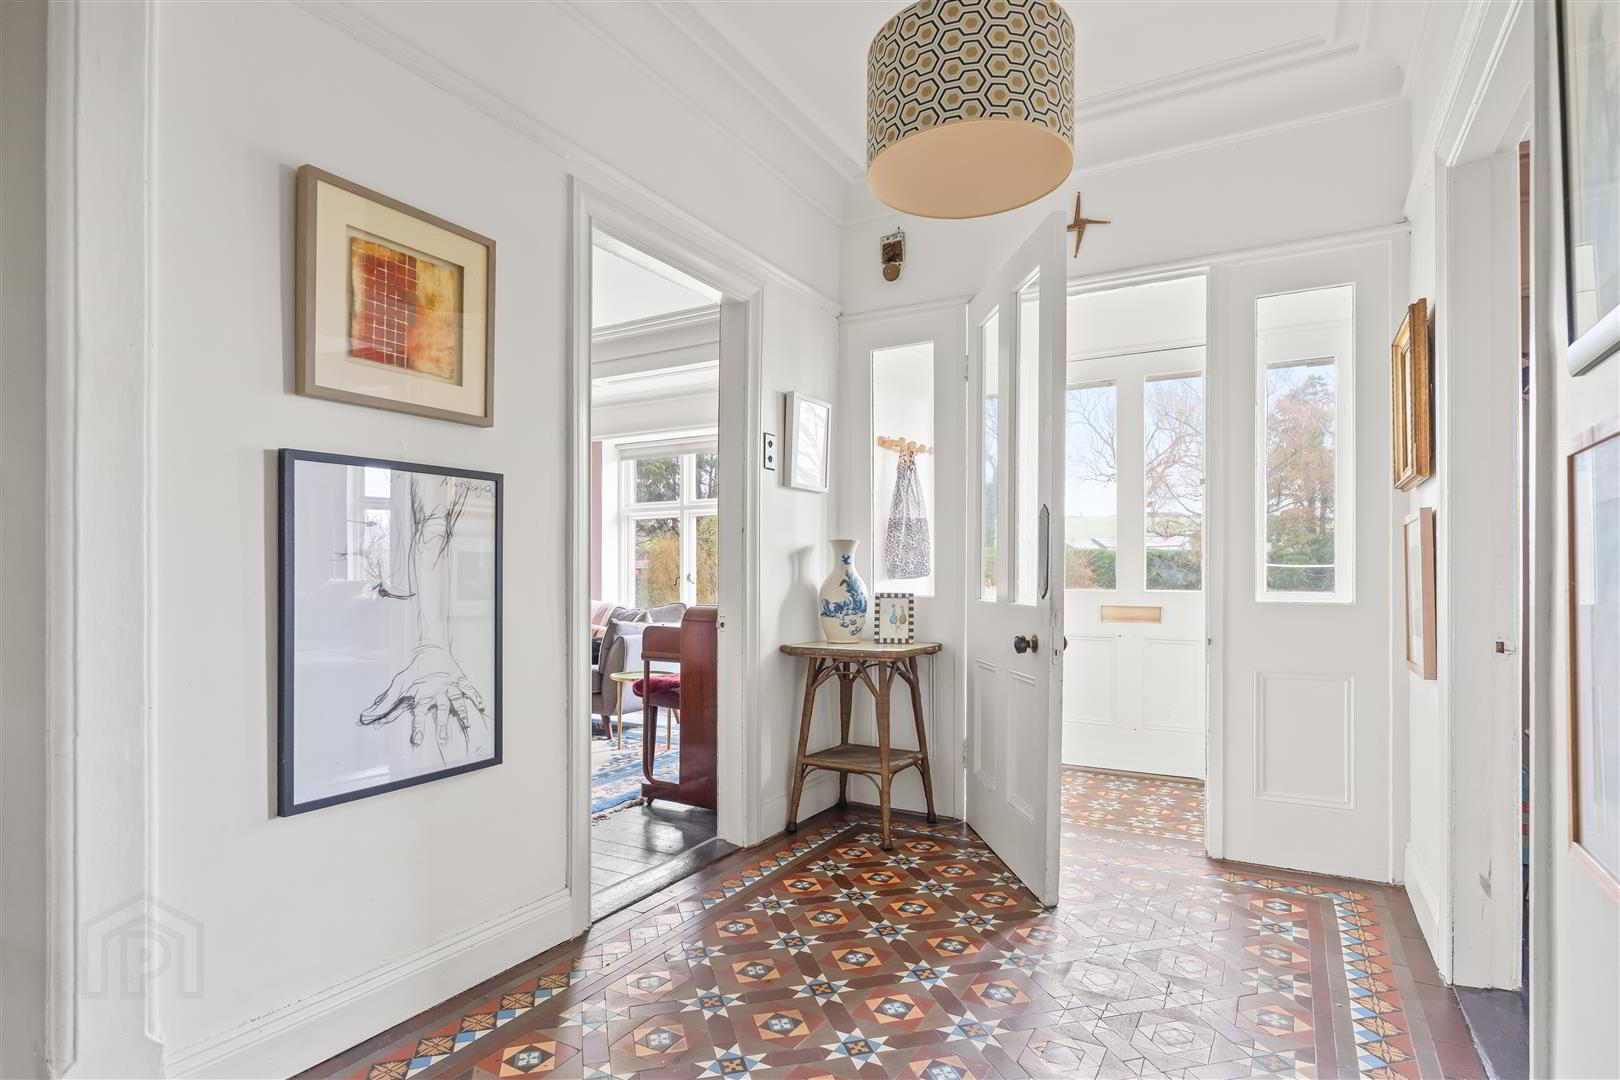
- Entrance Porch
- Edwardian mosaic tiled floor; corniced ceiling.
- Reception Hall
- Edwardian mosaic tiled floor; corniced ceiling; picture rail.
- Sitting Room 5.03m x 4.32m (16'6 x 14'2 )
- (Including Bay)
Enclosed cast iron fireplace; slate hearth; built in storage cupboards with bookshelves over; corniced ceiling and centre ceiling rose; picture rail; door to:- - Conservatory 1.93m x 1.55m (6'4 x 5'1 )
- Pot plant bench; wall light.
- Living Room 5.03m x 4.70m (16'6 x 15'5 )
- Hole in the wall fireplace with cast iron enclosed stove on slate hearth; corniced ceiling and centre ceiling rose; picture rail; 2 up lights; open plan to:-
- Kitchen 5.82m x 4.52m (19'1 x 14'10 )
- Maximum Measurements
Glazed Belfast sink with mixer taps; range of oak floor level cupboards; matching worktop; eye level plate rack; Sorn oil fired range recessed in tiled surround; Smeg gas cooker; quarry tiled floor; corniced ceiling; LED spotlights. - Laundry Room 2.06m x 1.93m (6'9 x 6'4 )
- Range of built in storage shelves and drawers; formica worktops; space and plumbing for washing machine and tumble dryer; quarry tiled floor; pulley line.
- Rear Hall
- Built in display shelves and picture rail; corniced ceiling.
- Bedroom 1 3.23m x 2.87m (10'7 x 9'5 )
- Pine tongue and groove floor; corniced ceiling and picture rail.
- Bedroom 2 3.33m 2.87m (10'11 9'5 )
- Painted tongue and groove ceiling; corniced ceiling; centre ceiling rose and picture rail.
- Bedroom 3 4.88m x 2.97m (16'0 x 9'9 )
- Pine tongue and groove floor; corniced ceiling; centre ceiling rose and picture rail.
- Bedroom 4 3.35m x 3.02m (10'11" x 9'10" )
- High level display shelf; pine tongue and groove floor; corniced ceiling; centre ceiling rose and picture rail.
- En- Suite Shower Room 1.98m x 1.91m (6'6 x 6'3 )
- White suite comprising tiled quadrant shower with thermostatically controlled shower; glass sliding shower doors and side panels; floating wash hand basin with chrome mixer tap; WC with concealed cistern; ceramic tiled walls and floor; Keylite ceiling window; heated towel radiator; LED spotlights; extractor fan.
- Hallway
- Painted tongue and groove floor; corniced ceiling and picture rail; leading to:-
- Principal Bathroom 3.23m x 2.74m (10'7 x 9'0 )
- White suite comprising panel bath with mixer taps and telephone shower attachment; close coupled WC; wash hand basin; quadrant tiled shower with thermostatically controlled shower; sliding glass shower door and side panels; heated towel radiator; Wainscot tongue and groove walls to dado rail; extractor fan; LED spotlights; walk in linen cupboard.
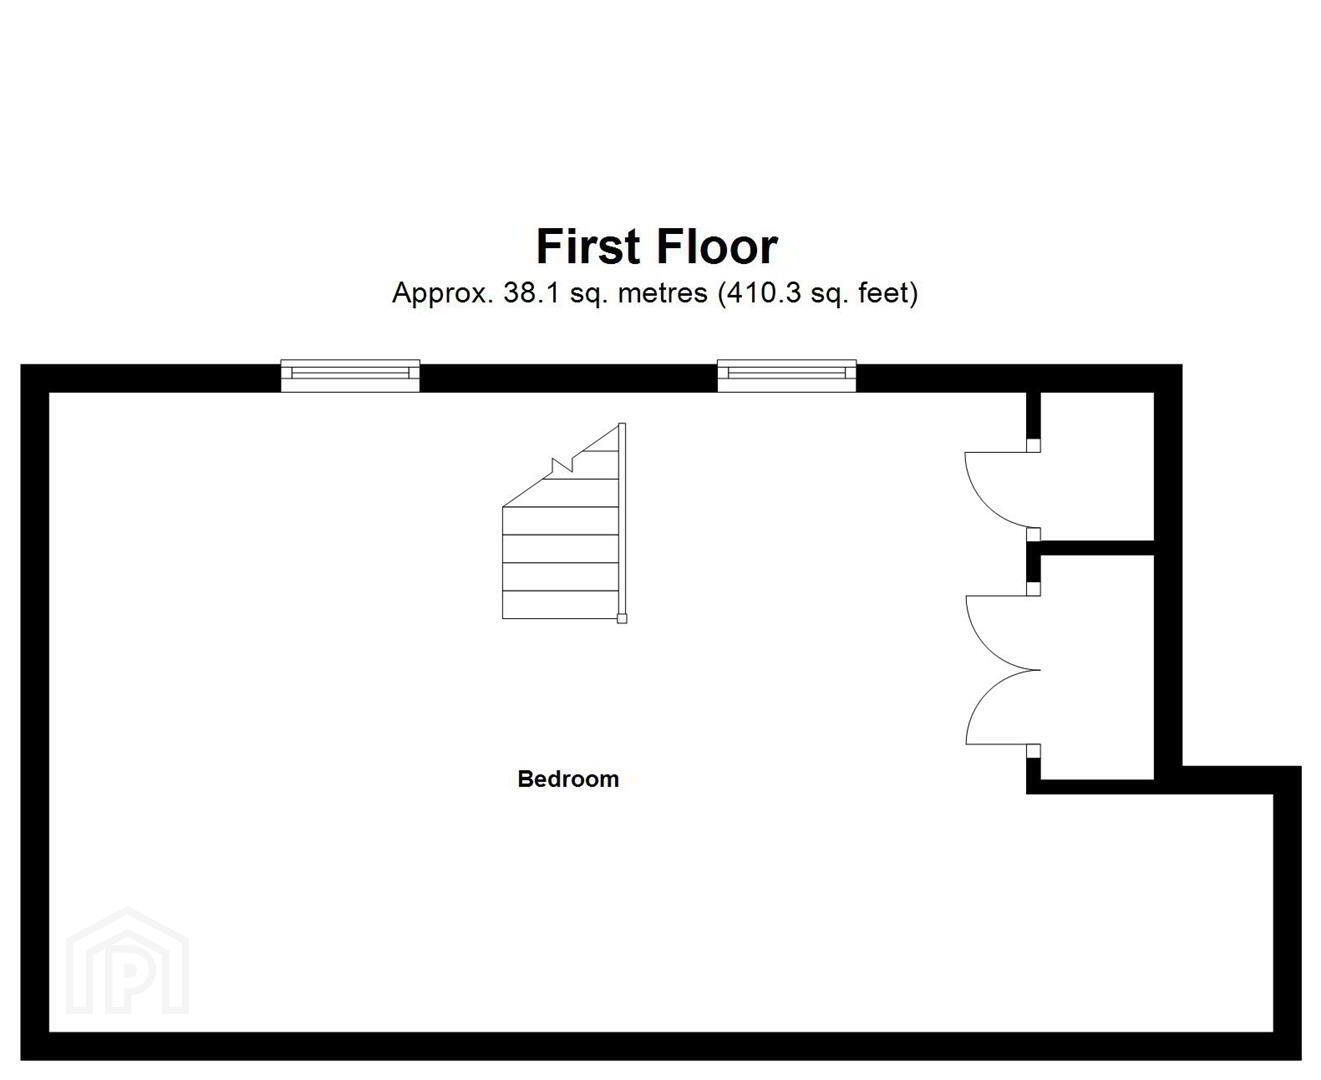
- First Floor
- Bedroom 5 8.43m x 4.67m (27'8 x 15'4 )
- Maximum Measurements
Double built in wardrobe; hotpress with Ozo pressurised hotwater cyclinder; painted tongue and groove vaulted ceiling with 3 Velux windows; access to eaves storage. - Outside
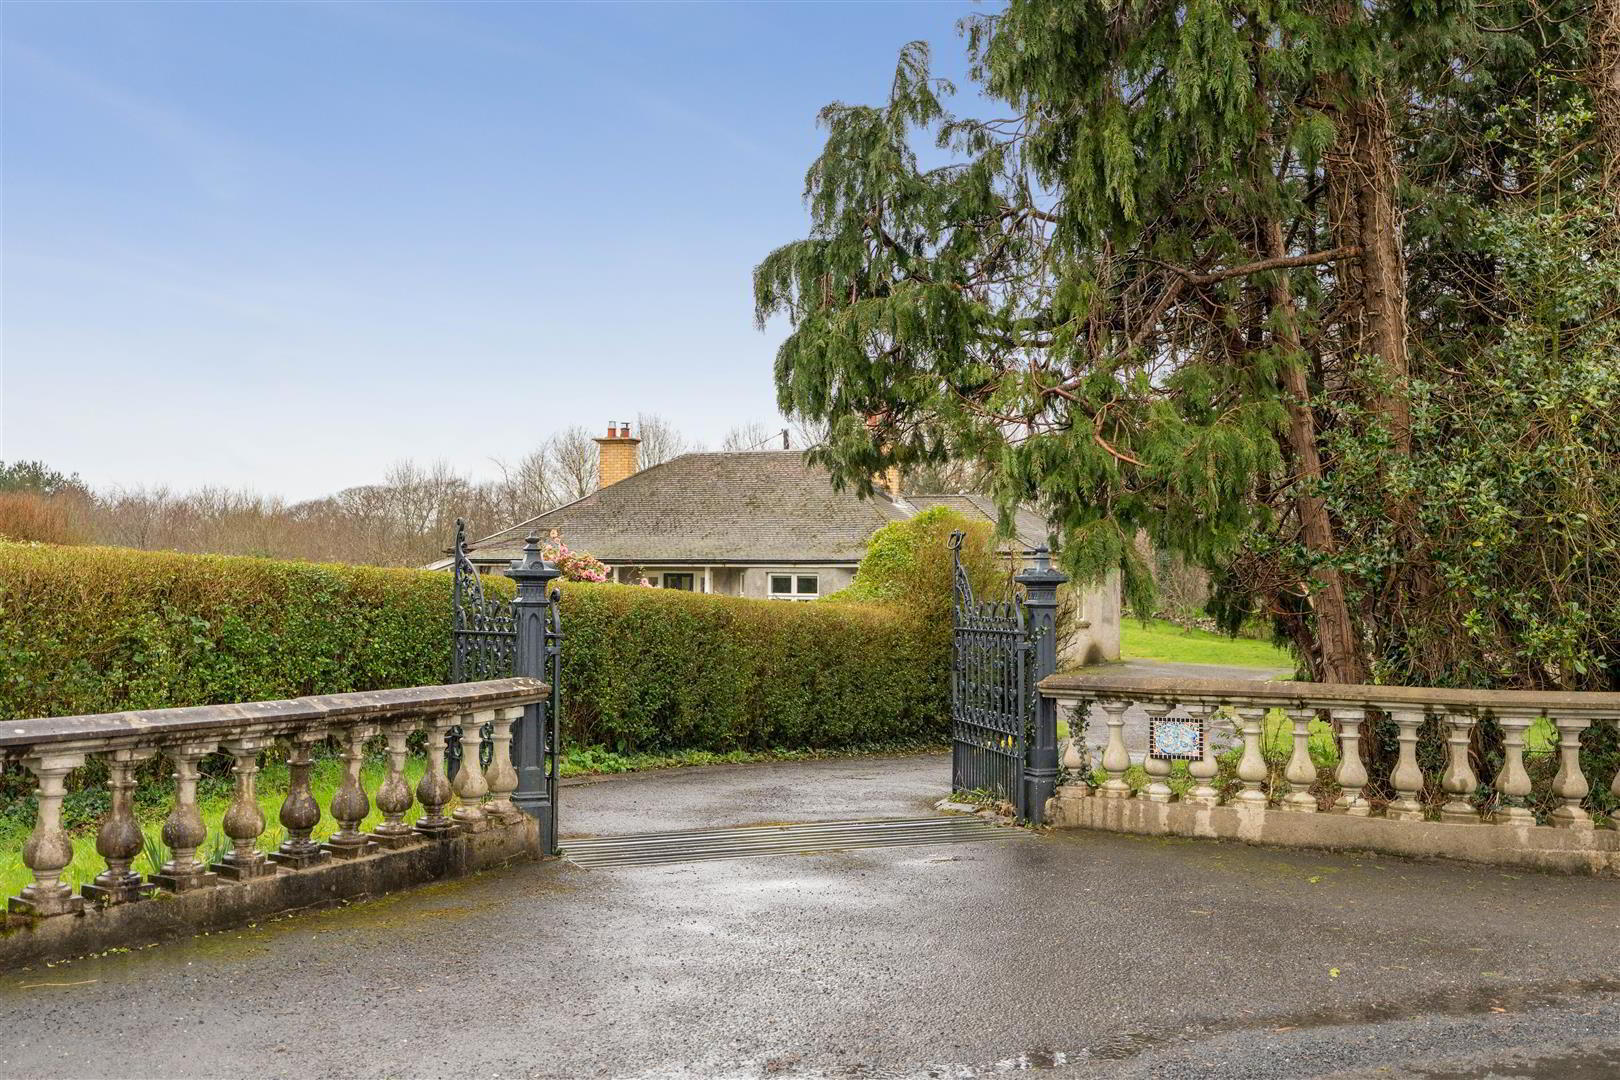
- Feature cast iron pillars; double entrance gates and bitmac drive to ample parking to front and side of residence.
Extensive mature gardens to front, side and rear laid out in lawns, ornamental shrubs and trees combining to create a most pleasing setting to the residence. - Studio 7.72m x 4.19m (25'4 x 13'9 )
- Pine finished walls and vaulted ceiling; glazed double doors to either end; covered veranda to front.
- Tenure
- Freehold
- Capital / Rateable Value
- £220,000. Rates payable = £2,234 Per Annum (Approx)
Travel Time From This Property

Important PlacesAdd your own important places to see how far they are from this property.
Agent Accreditations




Marketed by Tim Martin & Co (Comber Office)
+44 28 9187 8956




