

Click here to view the 3D tour
Click here to view the 3D tour
Click here to view the 3D tour
For sale
Added 9 hours ago
85 Meadowvale Crescent, Bangor, BT19 1HX
3 Bed Detached House
Asking Price £200,000
Property Overview
Status
For Sale
Style
Detached House
Bedrooms
3
Bathrooms
1
Receptions
1
Property Features
Tenure
Not Provided
Energy Rating
Broadband Speed Checker
*³
In partnership with
Property Financials
Stamp Duty
Rates
£1,199.28 pa*¹
Typical Mortgage


Marketed by Reeds Rains (Bangor)
+44 28 9146 3721

Propertynews Currency Partner - helping you transfer money for property purchases in Ireland & Northern Ireland. Speak to an expert
Additional Information
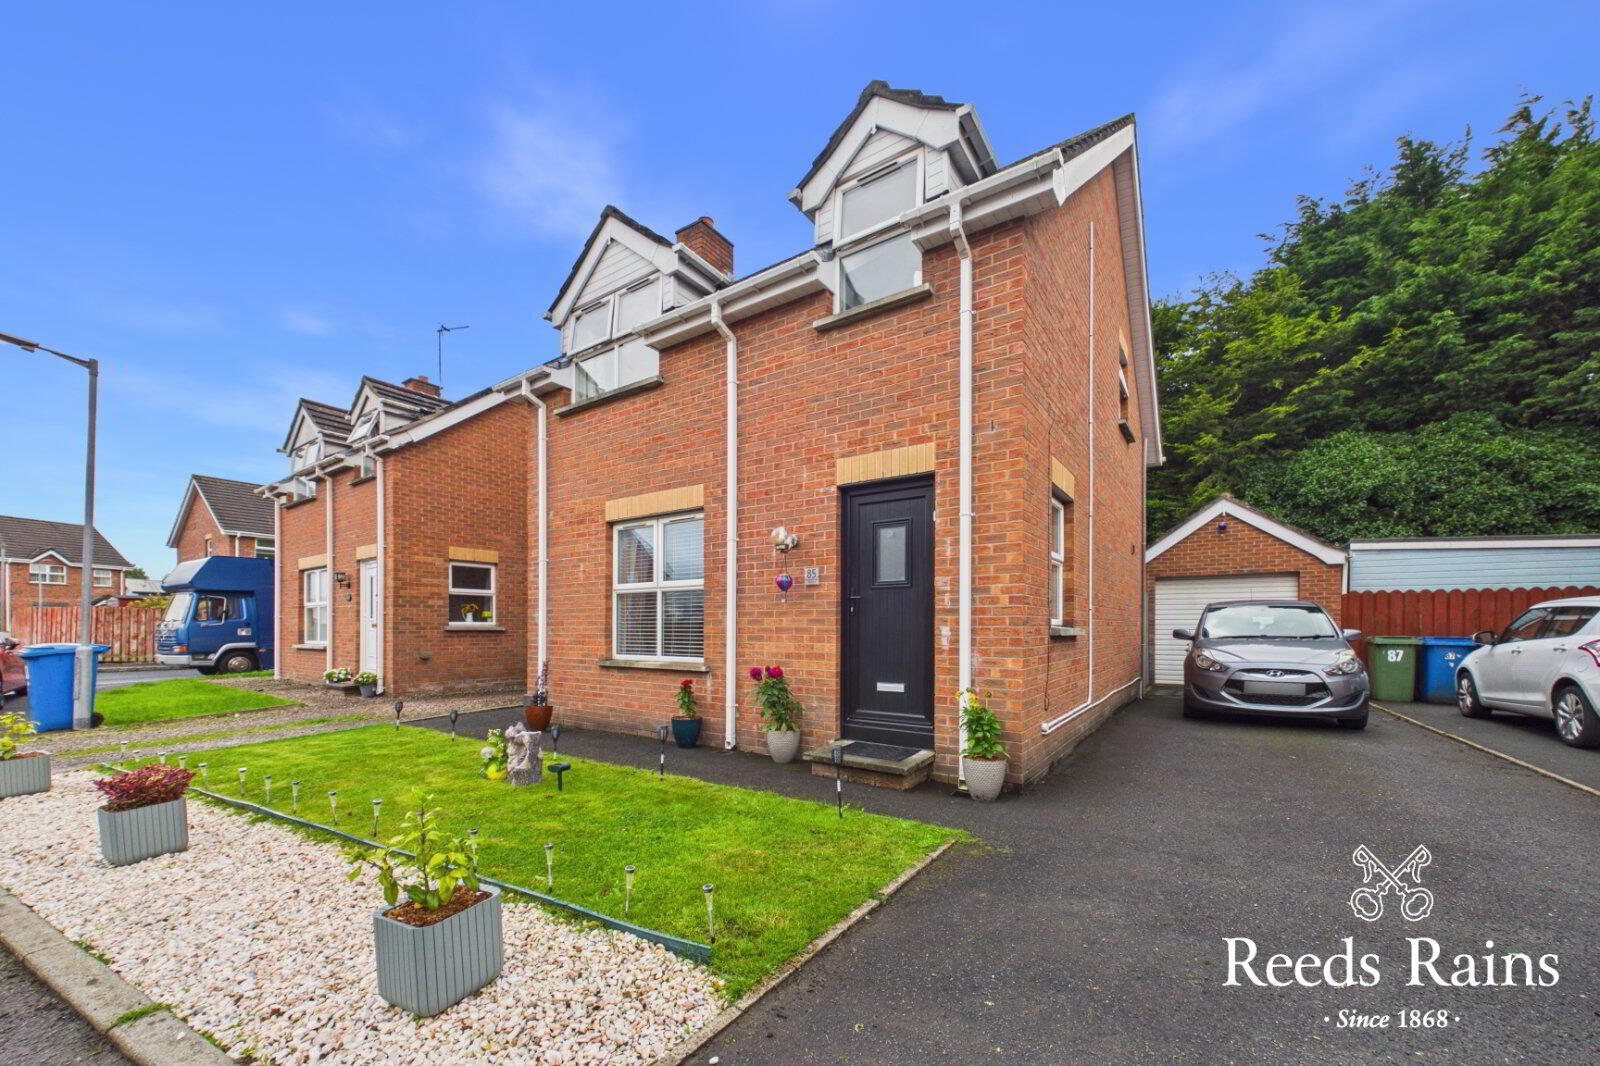
- Detached Villa
- Beautifully presented
- 3 Bedrooms
- Spacious Lounge
- Luxury fitted kitchen
- Bathroom with white suite
- Detached garage
- Private enclosed rear garden
- Oil fired heating
- uPVC double glazed
Beautifully presented throughout by its current owner this detached villa will appeal to a wide range of purchasers.
- Description
- Beautifully presented throughout by its current owner this detached villa will appeal to a wide range of purchasers. Located in a quiet cul de sac the property also boasts off-street parking and a detached garage. ideal for storage. Internally the property is bright and airy with a spacious lounge and modern fitted kitchen/dining on the ground floor, complimented by 3 first-floor bedrooms and a contemporary white bathroom suite. Externally there are private enclosed gardens to the rear in a paved patio.
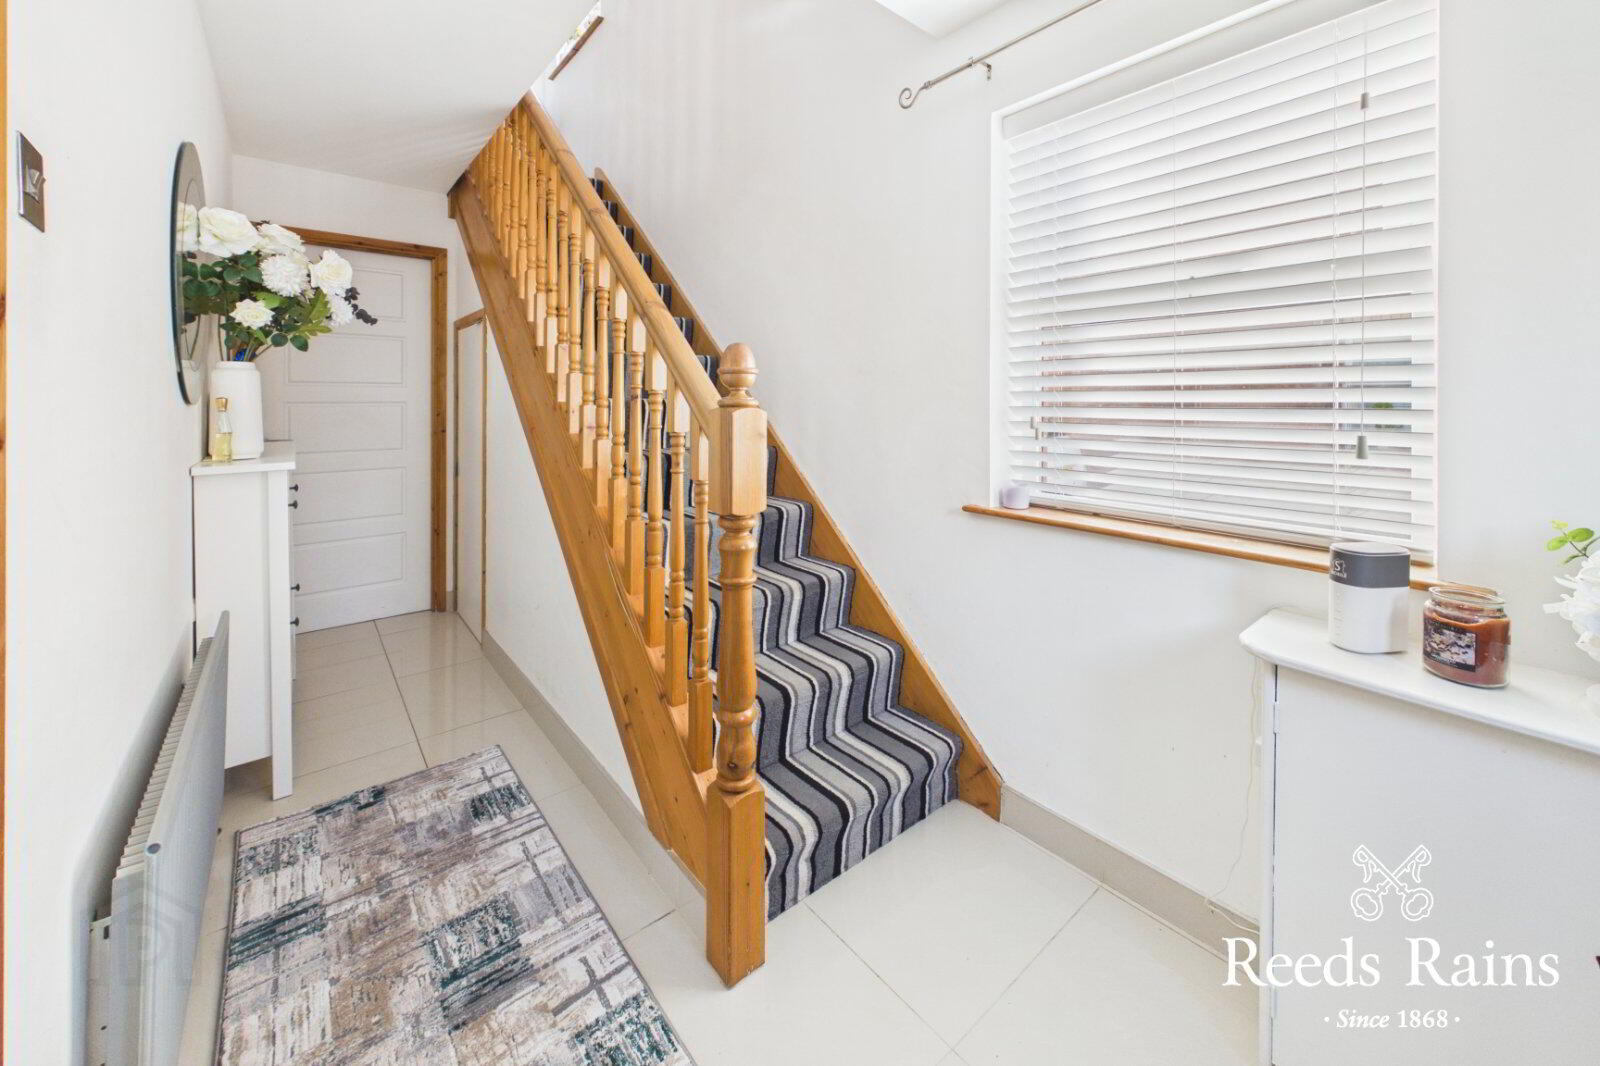
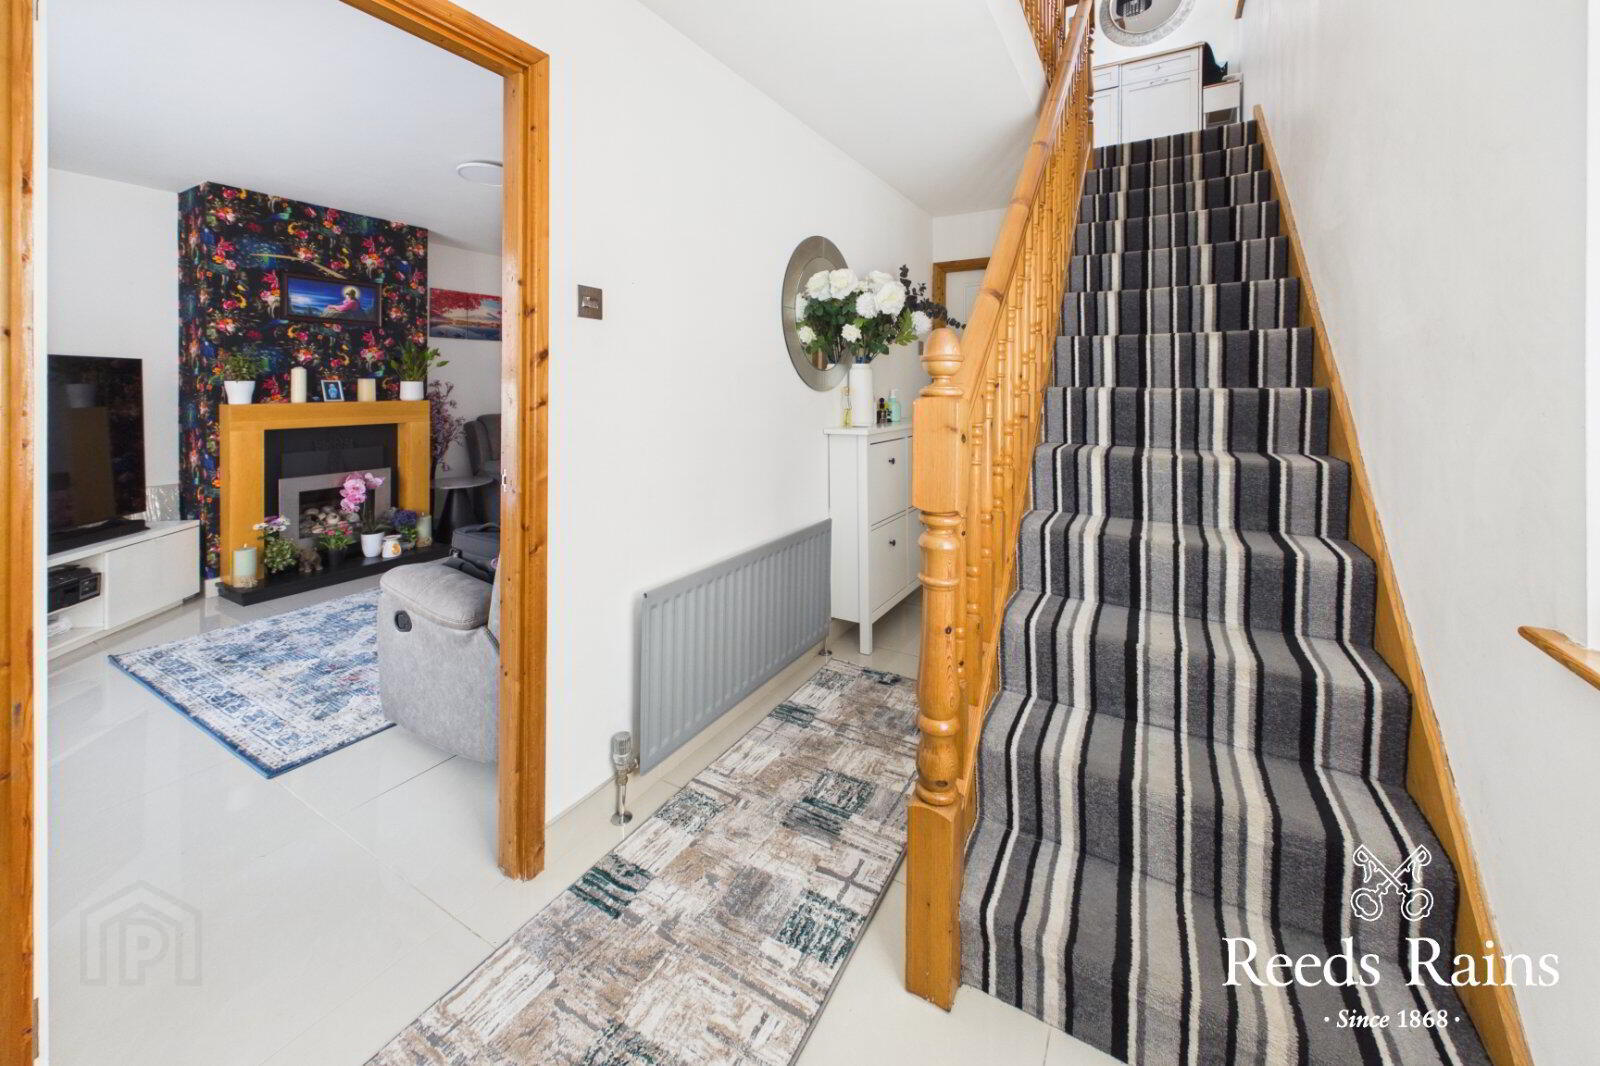
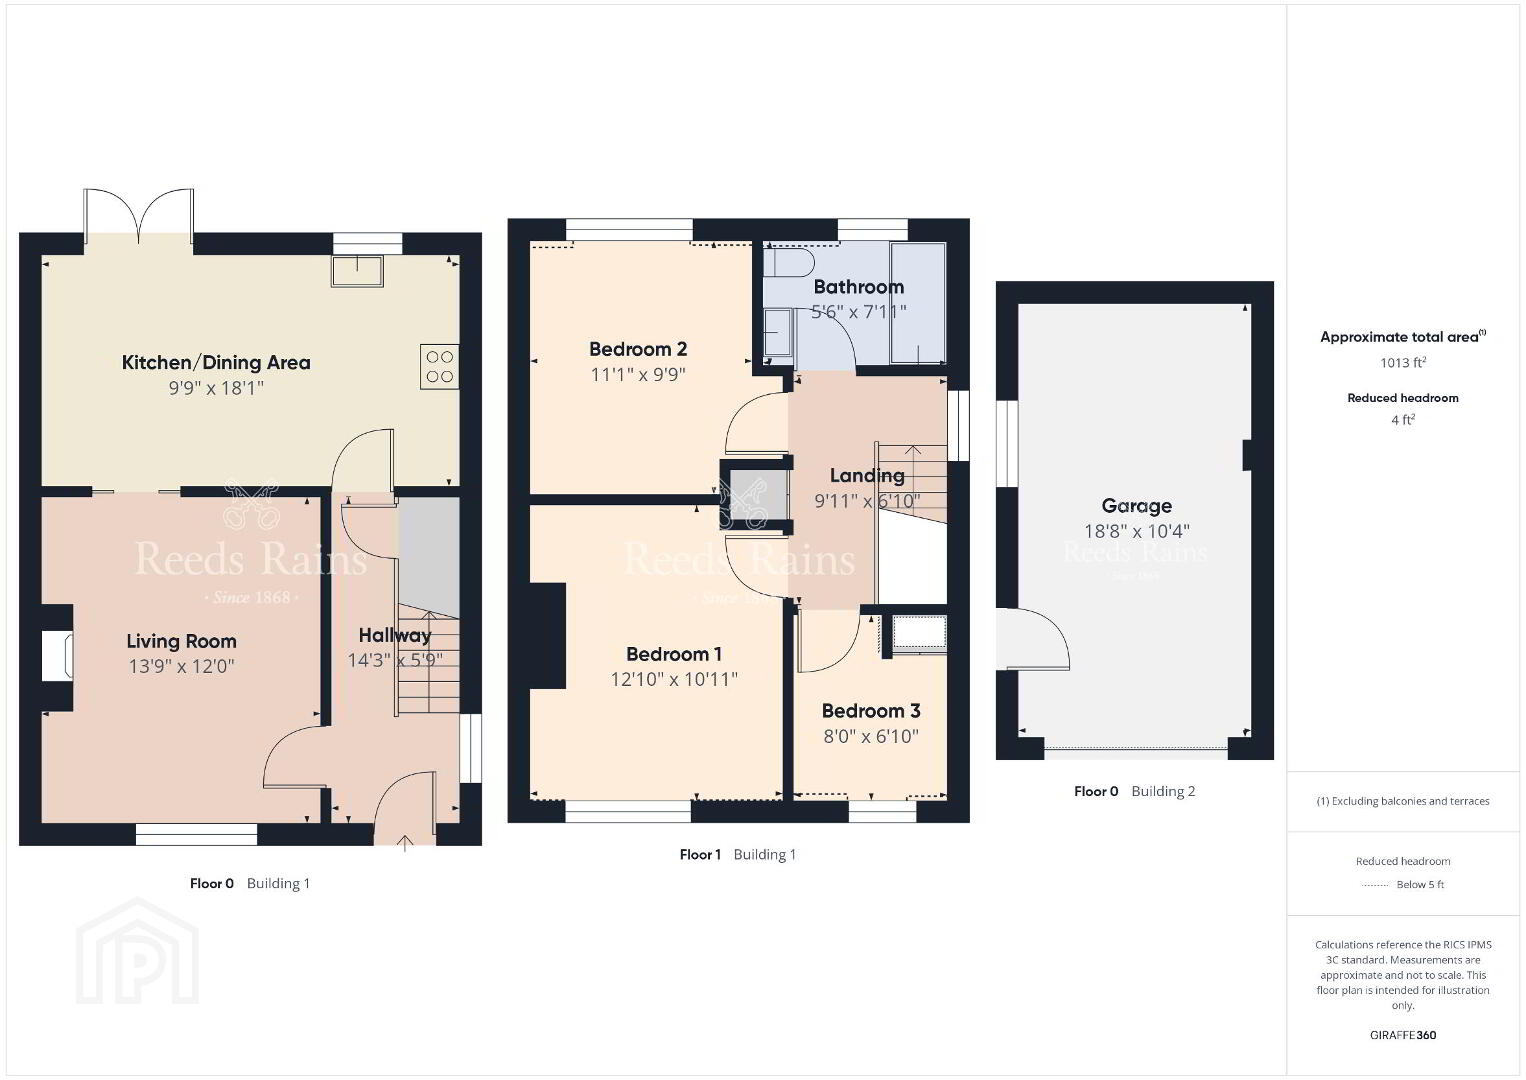
- Entrance Hall
- uPVC double glazed front door, ceramic tiled floor, under stairs storage.
- Lounge
- 4.24m x 3.68m (13'11" x 12'1")
Ceramic tiled floor, contemporary wooden fireplace piped for gas fire, sliding door to Kitchen. - Kitchen / Dining
- 5.6m x 2.97m (18'4" x 9'9")
Franke stainless steel inset sink unit with mixer taps, excellent range of high and low-level high-gloss units with granite work surfaces and upstands LED Kickboard lighting, and Glass splashback. Built-in double oven and 4-ring ceramic hob, stainless steel chimney extractor fan, integrated dishwasher, integrated fridge, ceramic tiled floor. Open plan to dining area with uPVC double glazed French doors to rear garden. - First Floor Landing
- Hot press with storage above. Access to partially floored roof space.
- Bedroom 1
- 4m x 3.38m (13'1" x 11'1")
Laminate wooden floor, excellent range of built in robes and dresser. - Bedroom 2
- 3.38m x 2.97m (11'1" x 9'9")
Laminate wooden floor, excellent range of built in robes - Bedroom 3
- 2.5m x 2.1m (8'2" x 6'11")
Laminate wooden floor, built in cupboard. - Luxury Bathroom
- White suite comprising: Panelled bath with mixer taps, Mira shower unit, and LED lighting. Concealed cistern dual flush WC, Vanity unit with built-in storage, fully tiled walls, ceramic tiled floor, stainless steel heated towel rail, recessed spotlights, extractor fan.
- Outside
- Tarmac driveway to off street parking and access to garage.
- Detached Garage
- Roller door, power and light, plumbed for washing machine,
- Gardens
- Enclosed south facing rear garden in low maintenance paved patio. Outside tap and light, boiler house with oil boiler, PVC tank. PVC Fascia, soffits and guttering.
Travel Time From This Property

Important PlacesAdd your own important places to see how far they are from this property.
Agent Accreditations


Marketed by Reeds Rains (Bangor)
+44 28 9146 3721




