
Click here to view the video
Click here to view the video
Click here to view the video
For sale
Added 20 hours ago
84 Terenure Road West House And Gate Lodge, Terenure, 6W, D6w He40, Terenure, D6WHE40
4 Bed Detached House
Asking Price €1,375,000
Property Overview
Status
For Sale
Style
Detached House
Bedrooms
4
Bathrooms
3
Property Features
Size
163 sq m (1,754.9 sq ft)
Tenure
Not Provided
Energy Rating
Property Financials
Stamp Duty
€17,500*²

Marketed by DNG Terenure
PSR Licence: 004017
+353 1 490 9000

Propertynews Currency Partner - helping you transfer money for property purchases in Ireland & Northern Ireland. Speak to an expert
Additional Information
- Substantial detached residence with rich historical significance, formerly known as Terenure Villa
- Includes a charming, self-contained two-bedroom gate lodge dating back to circa 1850
- Prime location just a short stroll from Terenure Village and its wide array of amenities
- Approx. 165 sq m of well-proportioned living space in the main house
- Four bedrooms plus two home offices/study rooms
- Separate living room, sitting room, kitchen, utility room, and guest WC on the ground floor
- Master bedroom with en suite and a spacious family bathroom
- Private, south-facing rear garden extending approximately 125 feet—ideal for entertaining or future extension (subject to planning)
- Original stone entrance piers with ornate finials creating a distinguished first impression
- Wide side access providing vehicular entry to the rear garden
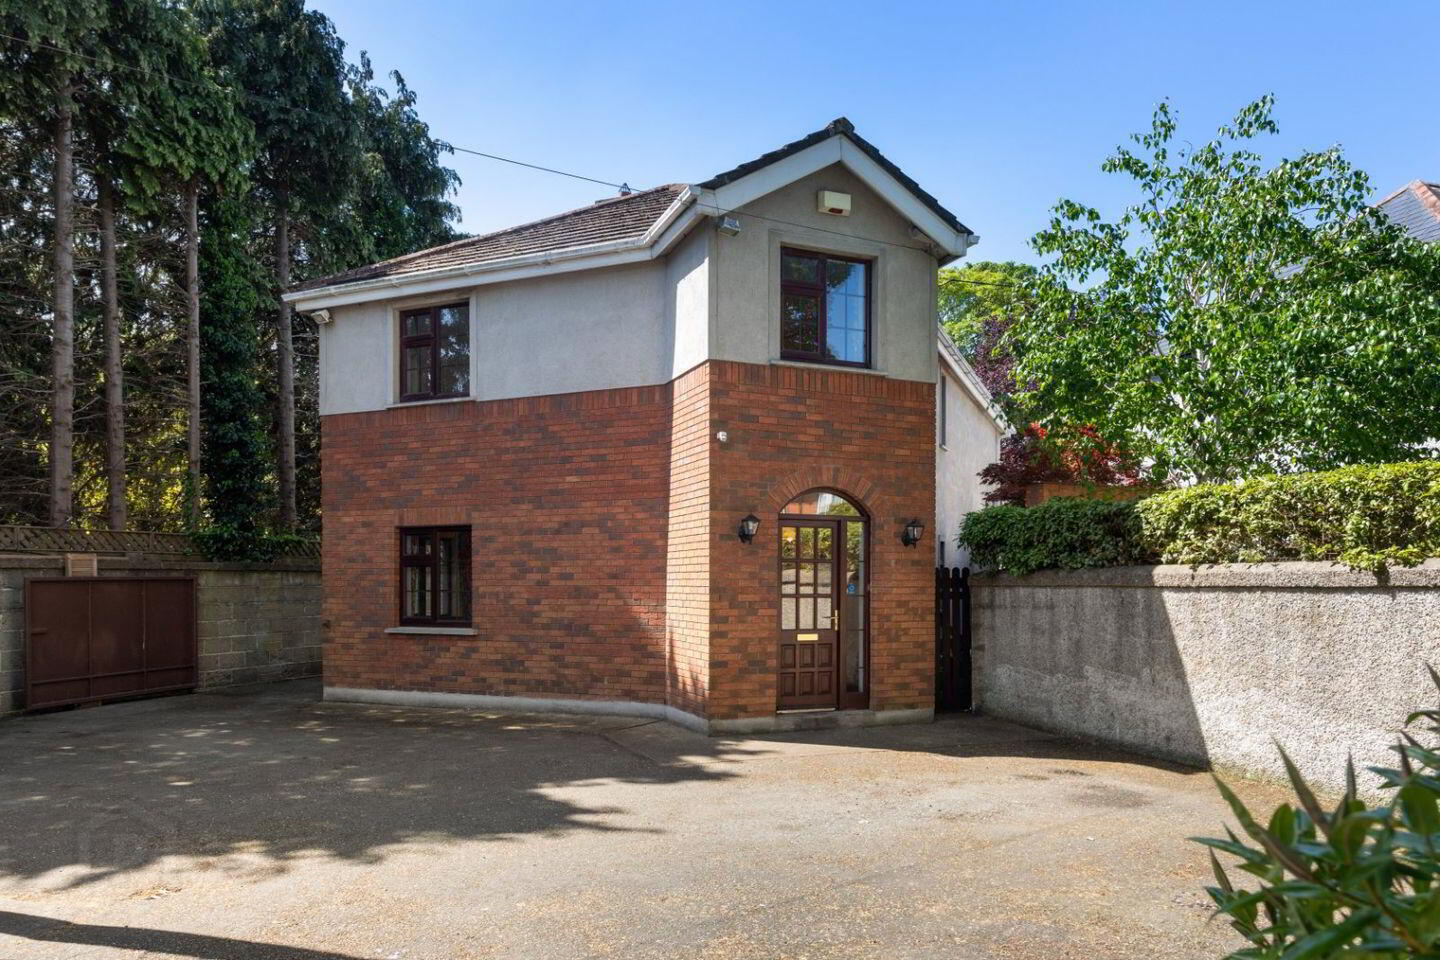
DNG is delighted to introduce this remarkable and generously proportioned detached residence, accompanied by a charming two-bedroom gate lodge, ideally positioned just a short stroll from the heart of Terenure Village.
Steeped in history and brimming with character, the property was formerly known as Terenure Villa and once served as the residence of Sir Robert Shaw. This distinguished home seamlessly blends historic elegance with modern potential.
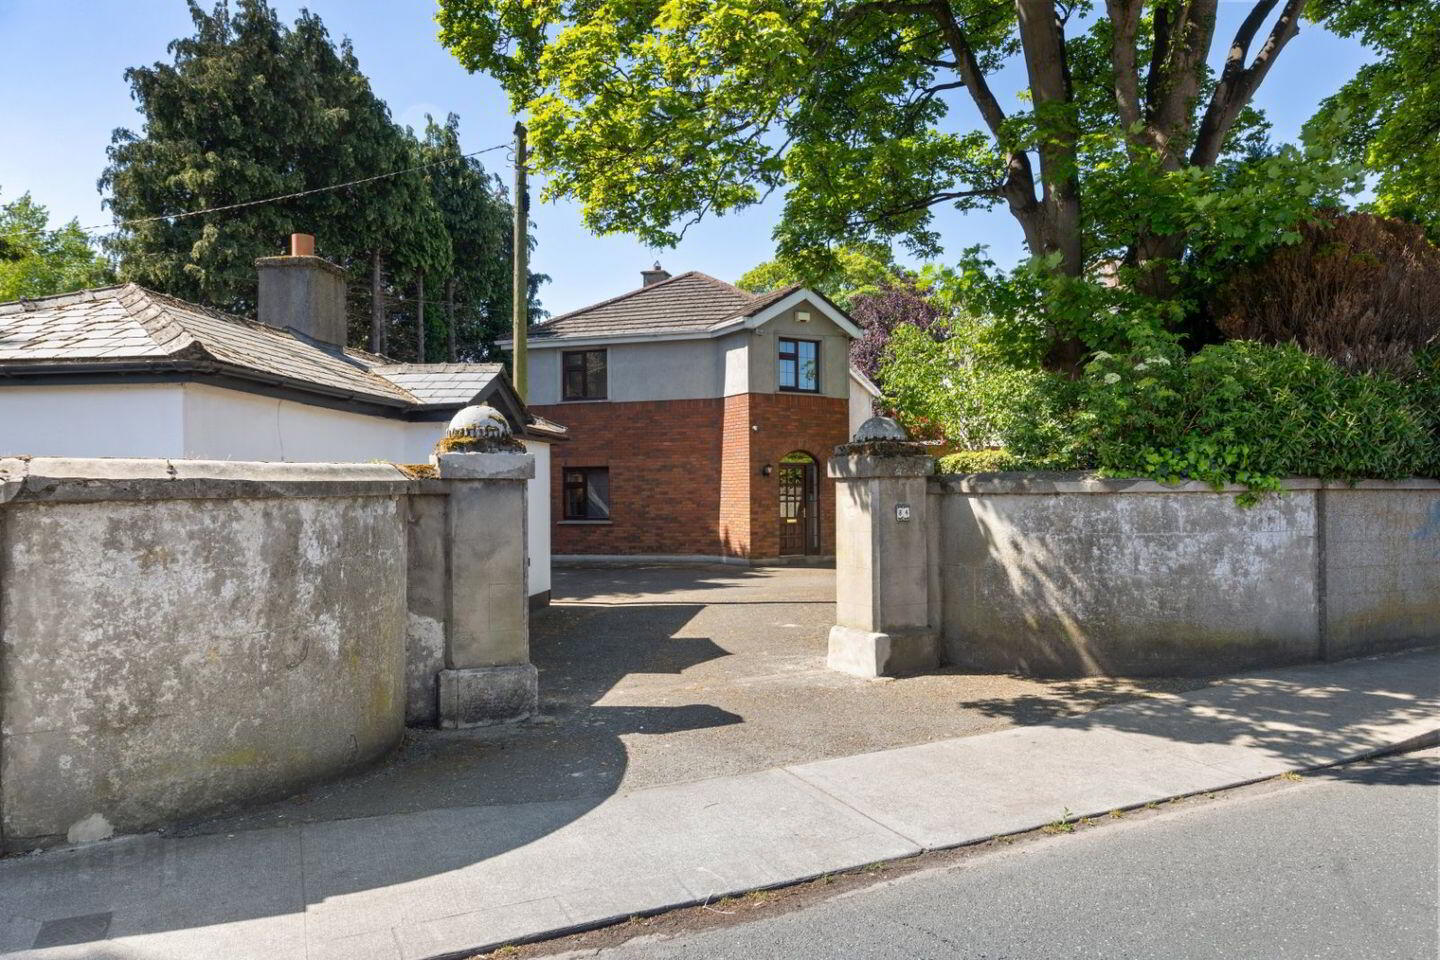
A striking entrance sets the tone, with original stone piers topped by ornate finials providing a memorable welcome. Adjacent to the entrance, the beautifully preserved gate lodge—dating back to circa 1850—offers its own private yard, enhancing the uniqueness and versatility of this exceptional property.
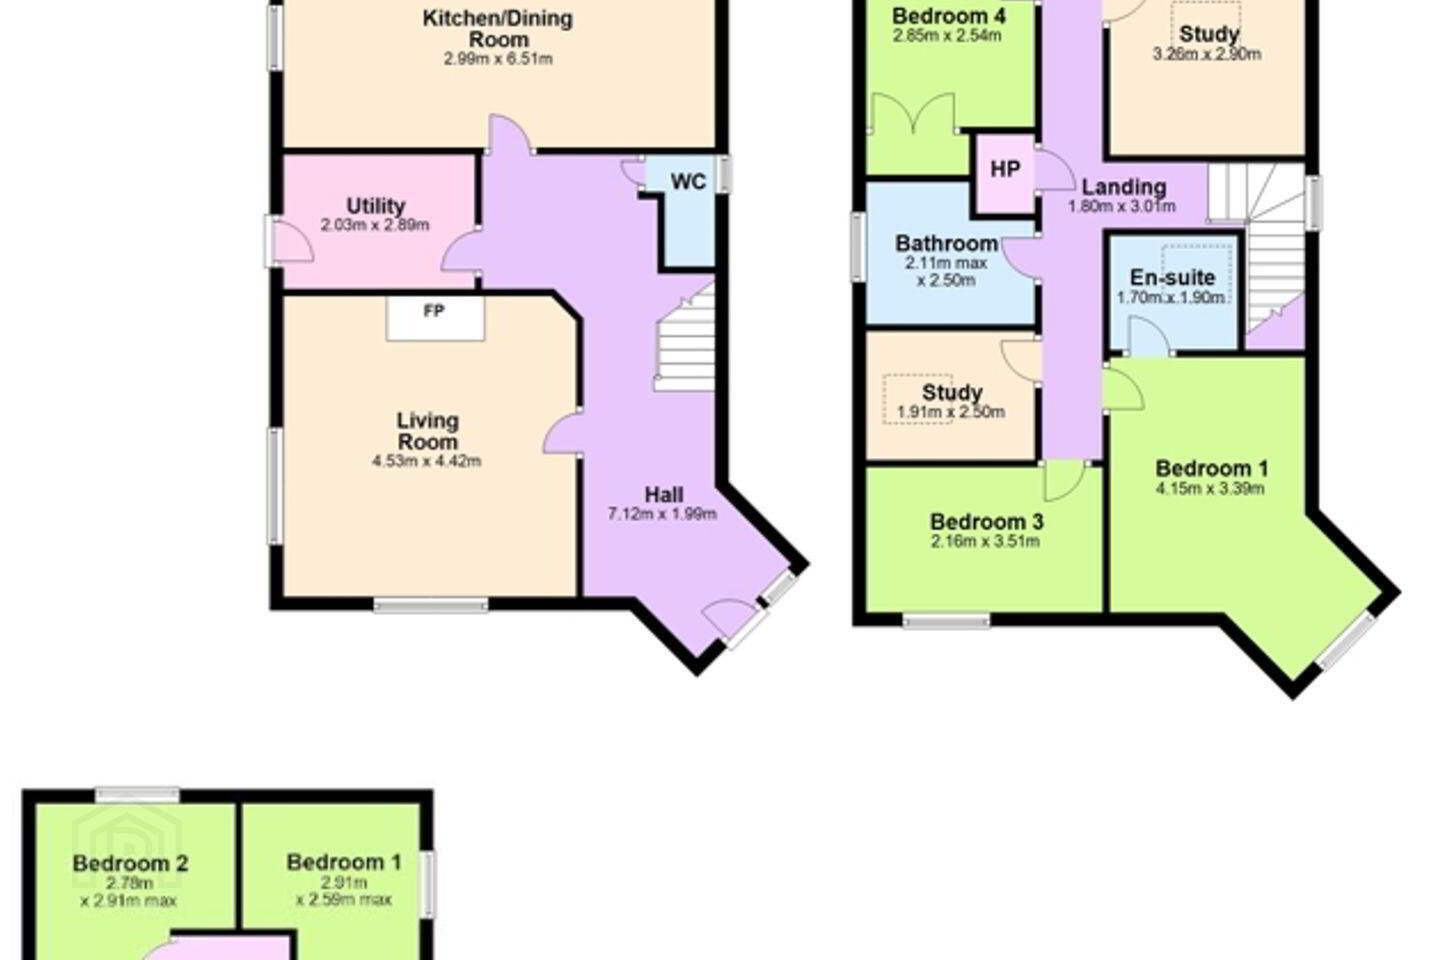
The main residence spans approximately 165 sq m and is thoughtfully laid out to accommodate modern family living. The ground floor comprises a long, inviting entrance hall, a well-appointed front living room, a separate utility room, kitchen, sitting room, and guest WC. Upstairs, there are four bedrooms, two home offices or study rooms, a family bathroom, and a master en suite.
The self-contained gate lodge includes a bright living room, kitchen, two bedrooms, and a bathroom, along with its own private yard—perfect for extended family, guests, or rental opportunities.
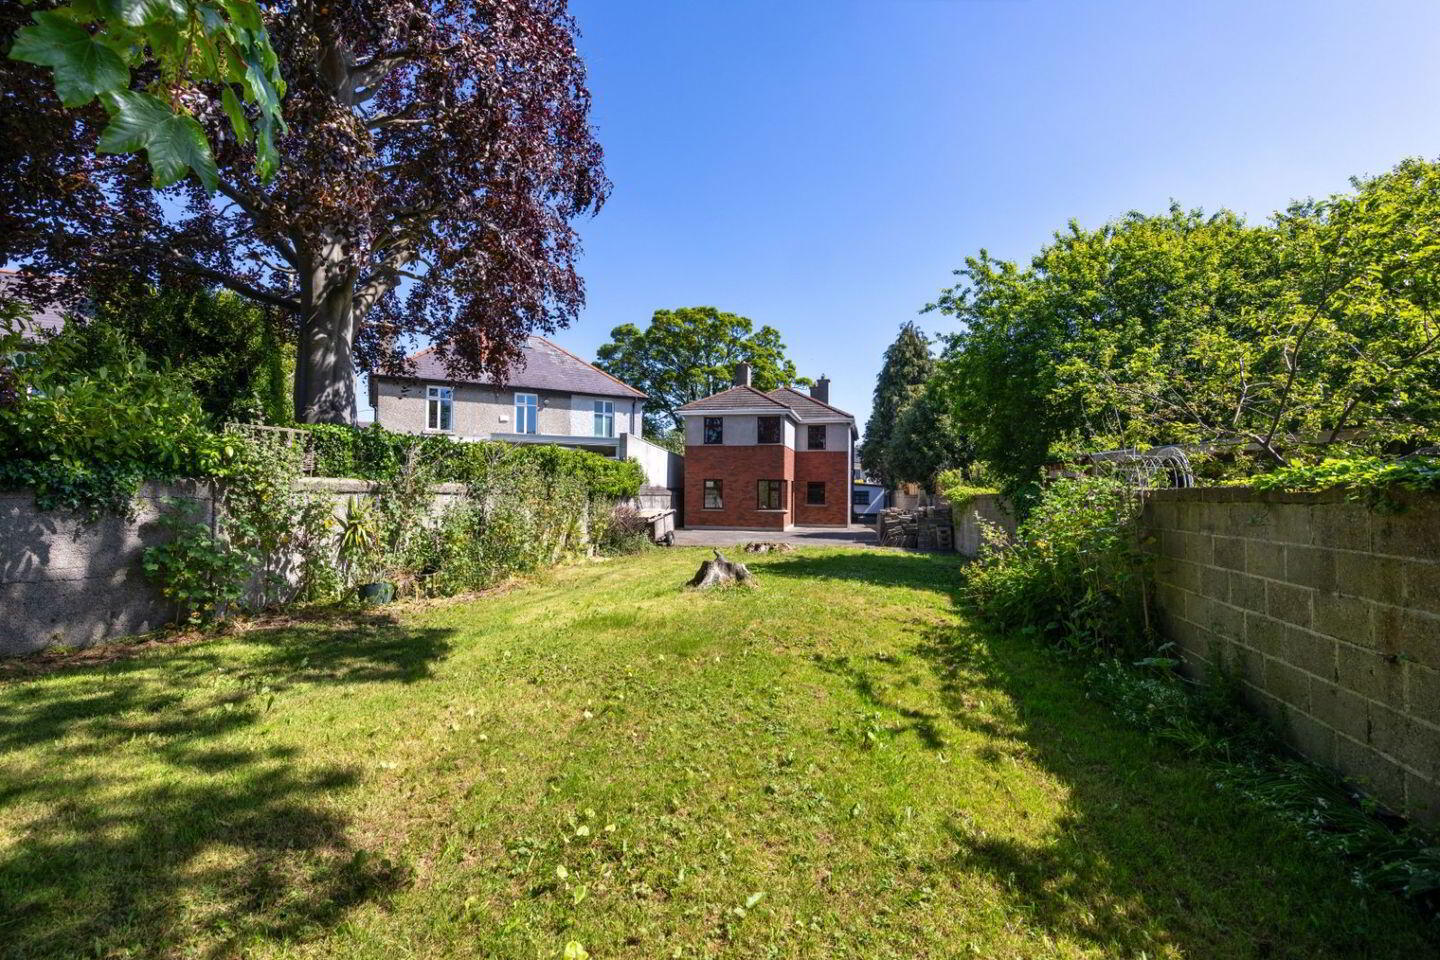
To the rear of the main house lies a stunning, south-facing garden extending approximately 125 feet—an idyllic space for entertaining, family activities, or potential extension (subject to planning permission). A wide side entrance allows for vehicular access to the rear garden, while the expansive front driveway provides ample parking for multiple vehicles.
Situated in one of Dublin’s most desirable residential areas, this property enjoys an exceptional location just a short stroll from Terenure Village. Renowned for its vibrant community atmosphere, Terenure offers an excellent selection of independent shops, cafés, restaurants, and local amenities, all within easy reach. The area is particularly sought after by families, thanks to its proximity to a number of prestigious primary and secondary schools, including Terenure College, Our Lady’s School, Presentation College, and St. Joseph’s BNS. Just moments away lies the expansive Bushy Park, a much-loved local amenity offering beautiful woodland walks, tennis courts, playing fields, and a popular weekend market—perfect for outdoor enthusiasts and families alike. Excellent transport links provide swift access to the city centre and surrounding suburbs, making this an ideal base for both city professionals and growing families.
This is a truly unique opportunity to acquire a historic and versatile residence in one of Dublin’s most sought-after locations.
Hall 7.12m x 1.99m
Living Room 4.53m x 4.42m
Utility Room 2.03m x 2.89m
Kitchen / Dining Room 2.99 x 6.51m
Sitting Room 3.96m x 3.91m
Landing 1.80m x 3.01m
Bedroom 1 4.15m x 3.39m
Ensuite Bathroom 1.70m x 1.90m
Bedroom 2 3.87m x 3.91m
Bedroom 3 2.16m x 3.51m
Bedroom 4 2.85m x 2.54m
Study 3.26m x 2.90m
Study 1.91m x 2.50m
Gate Lodge
Kitchen 3.33m x 2.91m
Living Room 4.14m x 2.00m
Bedroom 1 2.91m x 2.59m max
Bedroom 2 2.78m x 2.91m
Bathroom 1.32m x 2.91m
BER Details
BER Rating: C1
BER No.: 116833740
Energy Performance Indicator: 164.92 kWh/m²/yr
Travel Time From This Property

Important PlacesAdd your own important places to see how far they are from this property.
Agent Accreditations
Not Provided

Marketed by DNG Terenure
PSR Licence: 004017
+353 1 490 9000




