83 Abbey Park, Belfast, BT5 7HP
3 Bed Semi-detached House
Asking Price £265,000
Property Overview
Status
For Sale
Style
Semi-detached House
Bedrooms
3
Receptions
1
Property Features
Tenure
Not Provided
Energy Rating
Broadband Speed
*³
Property Financials
Stamp Duty
Rates
£1,306.63 pa*¹
Typical Mortgage


Contact Simon Brien (East Belfast)
+44 28 9059 5555

Propertynews Currency Partner - helping you transfer money for property purchases in Ireland & Northern Ireland. Speak to an expert
Additional Information
- Well Presented Semi Detached Property
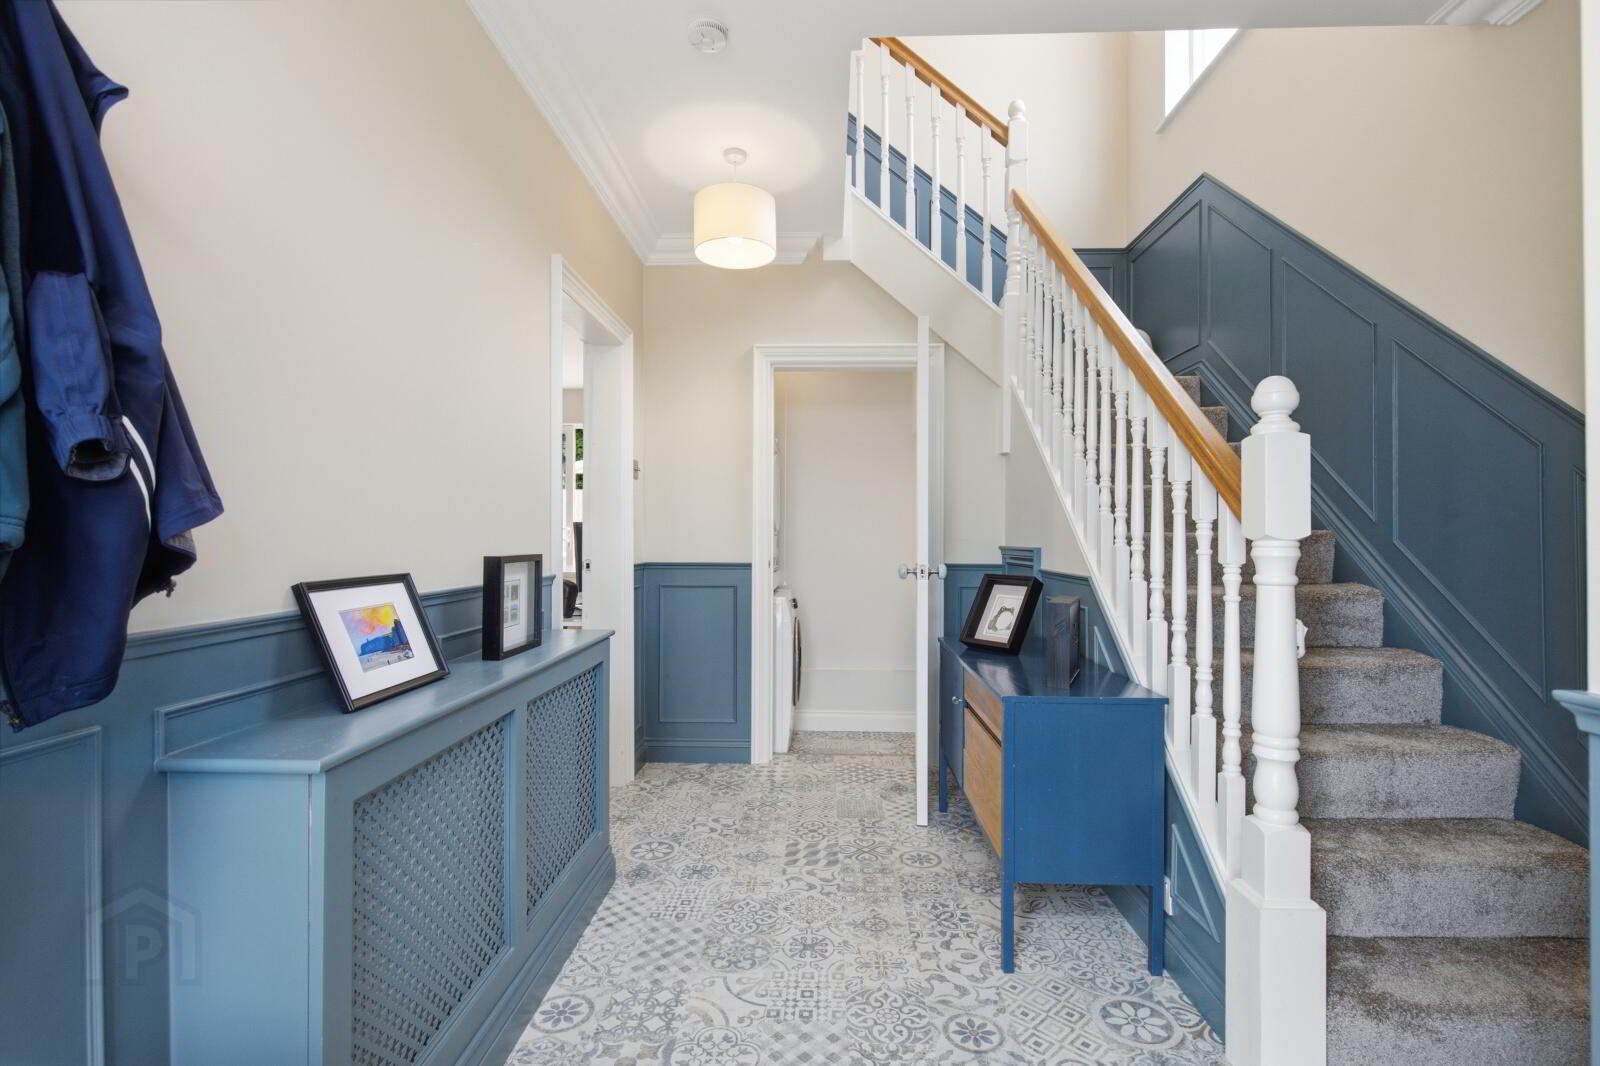
- Spacious Entrance Hall
- Lounge
- Living/Dining Room open plan to Fitted Kitchen
- Three Double Bedrooms
- Contemporary Bathroom with White Suite
- Separate WC
- Roofspace
- Recently Installed Gas Heating
- uPVC Double Glazing
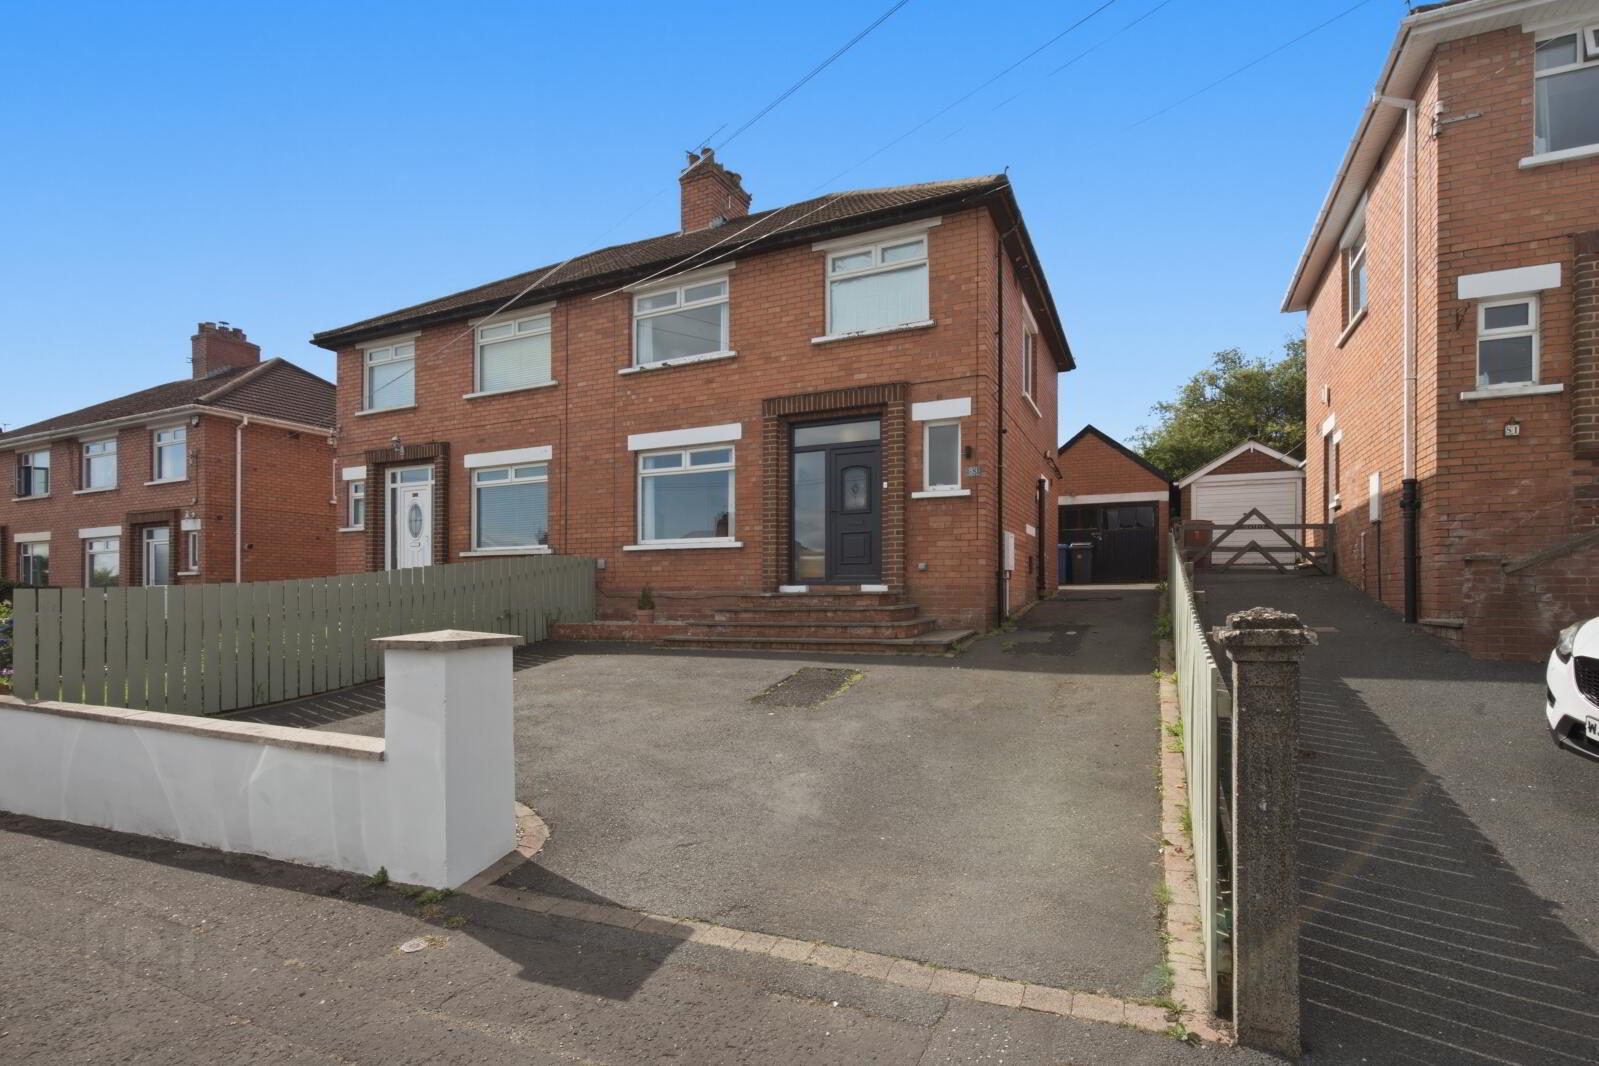
- Front Garden with Tarmac Parking Area
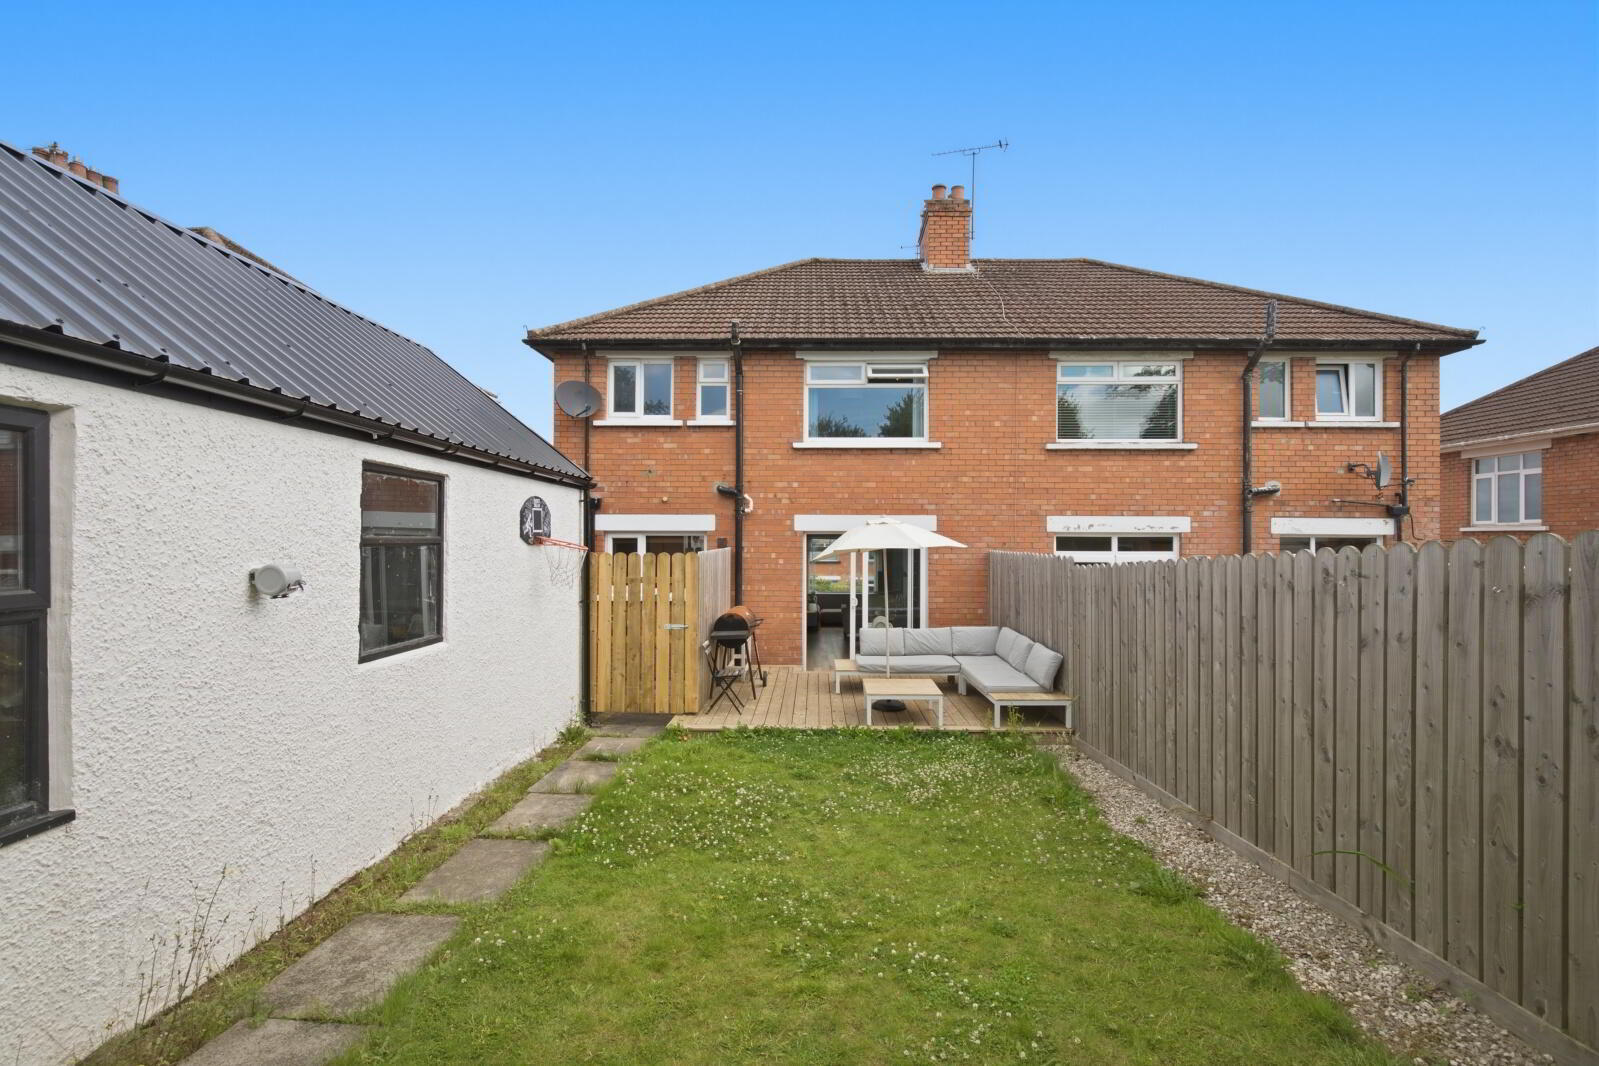
- South Facing Rear Garden
- Large Detached Garage
- Convenient to Local Shops, School and Bus Networks and to Stormont Park and The Comber Greenway
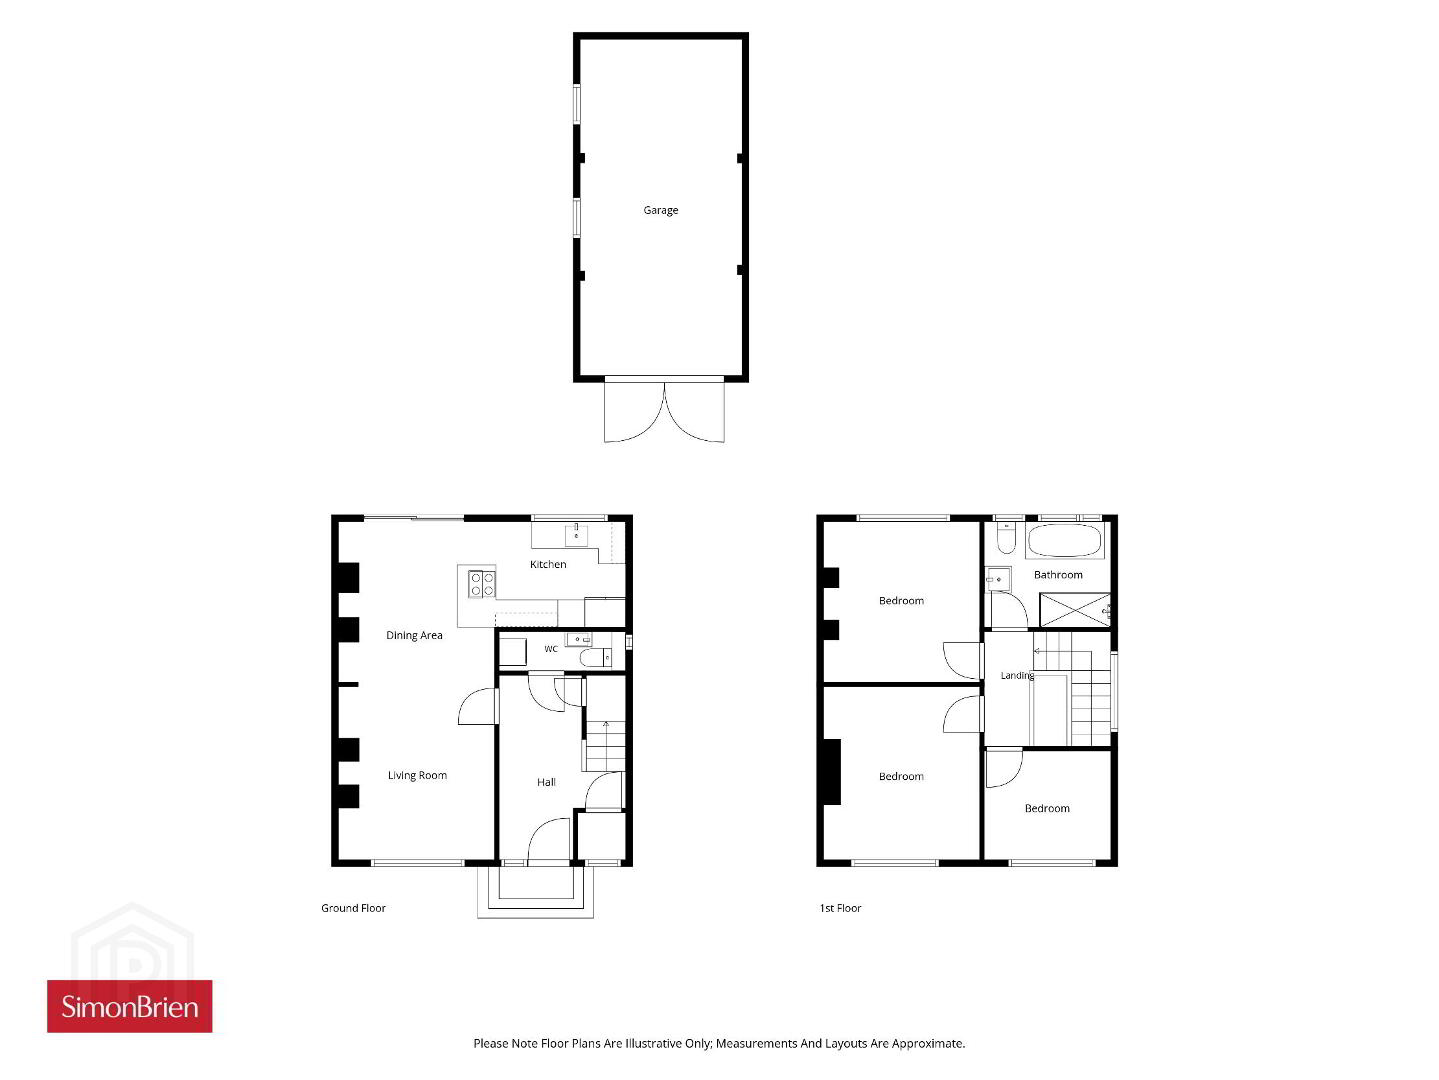
The ground floor accommodation includes a lounge, separate living/dining room and fitted kitchen. There are three double bedrooms to the first floor and a contemporary bathroom with separate w.c.
Externally there is a recently tarmaced parking area to the front and a sought after south facing rear garden with detached garage.
Belmont and Ballyhackamore Villages are close by and the city centre is easily accessible via public or private transport.
Abbey Park is conveniently located close to a choice of primary and secondary schools.
Excellent local amenities are within close proximity as are shopping facilities at Kings Square and Summerhill Park.
There are three good sized bedrooms and stylish bathroom to the first floor.
Externally there is private driveway parking and a detached garage.
- Ground Floor
- Entrance
- Entrance Door.
- Entrance Hall
- Laminate flooring, Wainscott panelling.
- Cloakroom
- Gas boiler.
- Downstairs WC / Utility
- White suite comprising of low flush WC, wash hand basin with mixer tap and storage below, tiled flooring. Plumbed for washing machine, space for tumble dryer.
- Through Lounge
- 7.5m x 3.43m At widest points. (24'7" x 11'3")
Oak flooring, open to double glazed sliding door to rear. - Kitchen
- 2.7m x 2.36m (8'10" x 7'9")
Full range of high and low level units, Belfast sink unit with mixer tap, Bosch 4 ring induction hob, extractor fan over, eye level oven and combi microwave, built in dishwasher, recess for fridge freezer, oak floor. - First Floor
- Bedroom 1
- 3.66m x 3.53m (12'0" x 11'7")
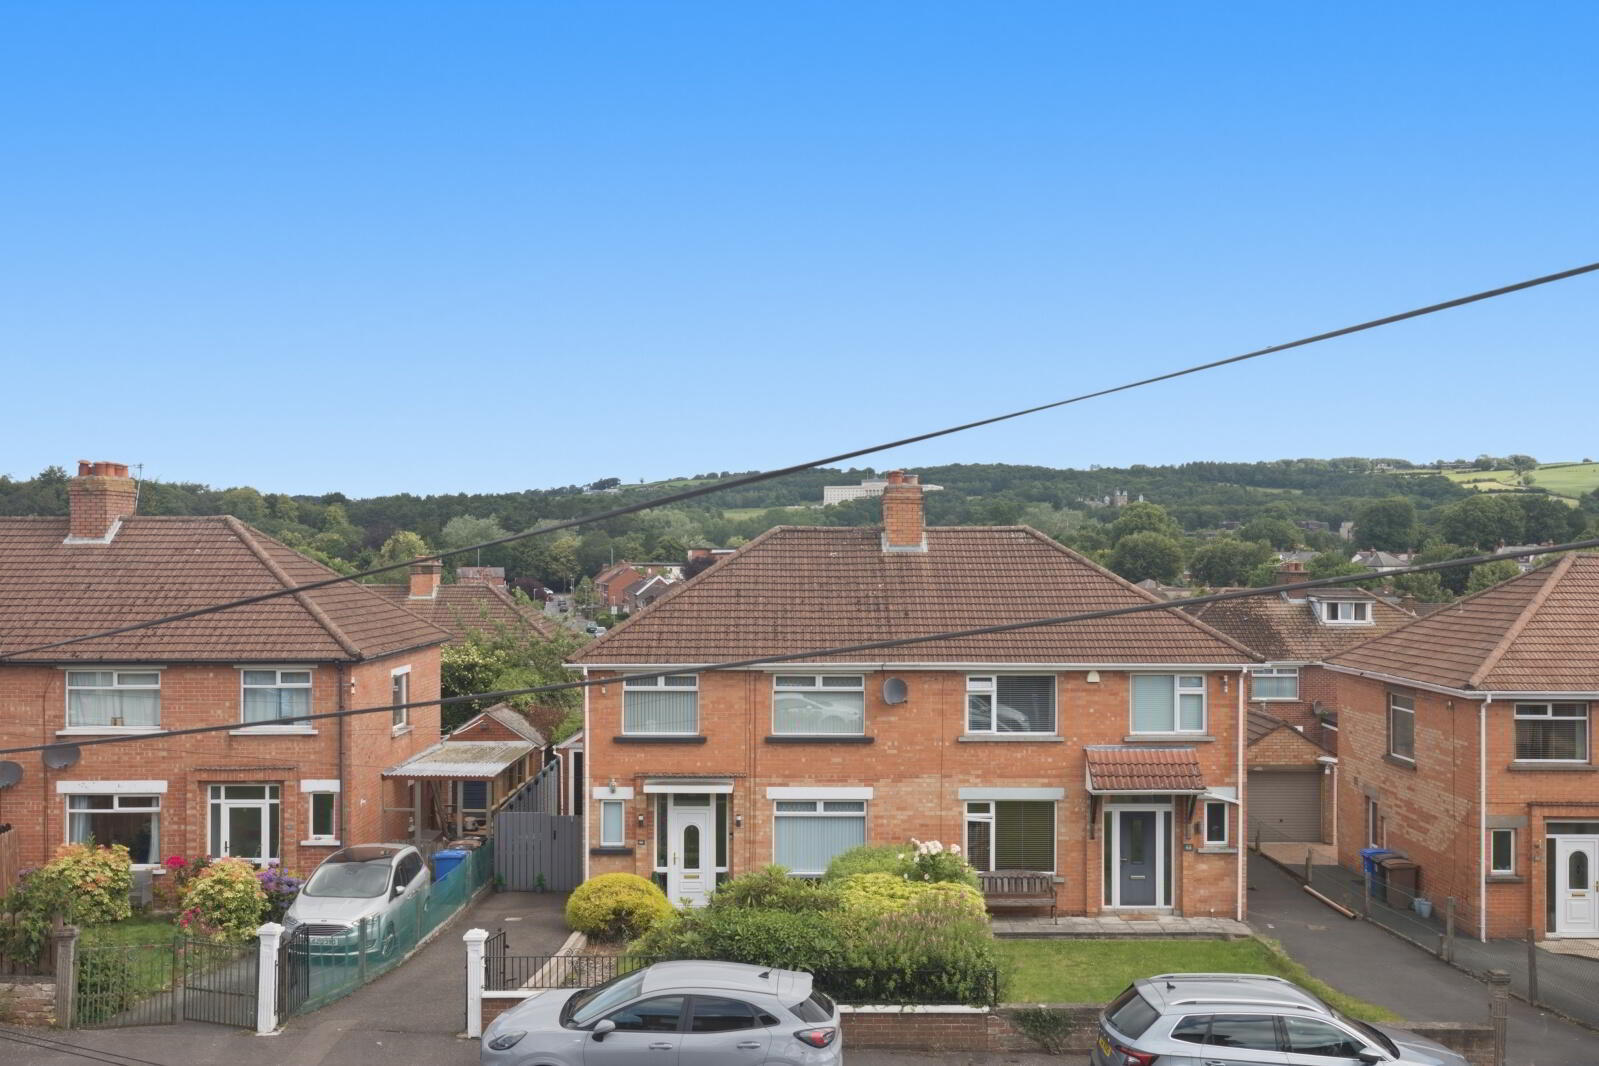
Laminate wooden floor. Views over rooftop to Stormont. - Bedroom 2
- 3.66m x 3.56m (12'0" x 11'8")
Laminate wooden floor. - Bedroom 3
- 2.44m x 2.44m (8'0" x 8'0")
- Bathroom
- White suite comprising: Oval bath with mixer tap, low flush WC, vanity sink unit with mixer tap, fully tiled shower cubicle with overhead rain shower, partly tiled walls, ceramic tiled floor, chrome towel radiator.
- Roofspace
- Part floored for storage.
- Outside
- To the rear is a decked patio area and garden laid in lawn.
- Detached Garage
- 7.24m x 3.6m (23'9" x 11'10")
Double opening doors. - Location of Property
- Heading countrybound on Kings Road, turn left after Kings Square into Abbey Road. Abbey Park is second right. Can also be accessed from Upper Newtownards Road via Summerhill Avenue.
Travel Time From This Property

Important PlacesAdd your own important places to see how far they are from this property.
Agent Accreditations




Contact Simon Brien (East Belfast)
+44 28 9059 5555




