
For sale
Added 3 days ago
82 Millreagh Avenue, Dundonald, Belfast, BT16 1SU
3 Bed Semi-Detached House
Offers Over £259,950
Property Overview
Status
For Sale
Style
Semi-Detached House
Bedrooms
3
Bathrooms
2
Receptions
1
Property Features
Tenure
Not Provided
Broadband Speed Checker
*³
In partnership with
Property Financials
Stamp Duty
Rates
£1,428.75 pa*¹
Typical Mortgage


Marketed by Fetherstons (East Belfast Office)
+44 28 9065 5060

Propertynews Currency Partner - helping you transfer money for property purchases in Ireland & Northern Ireland. Speak to an expert
Additional Information
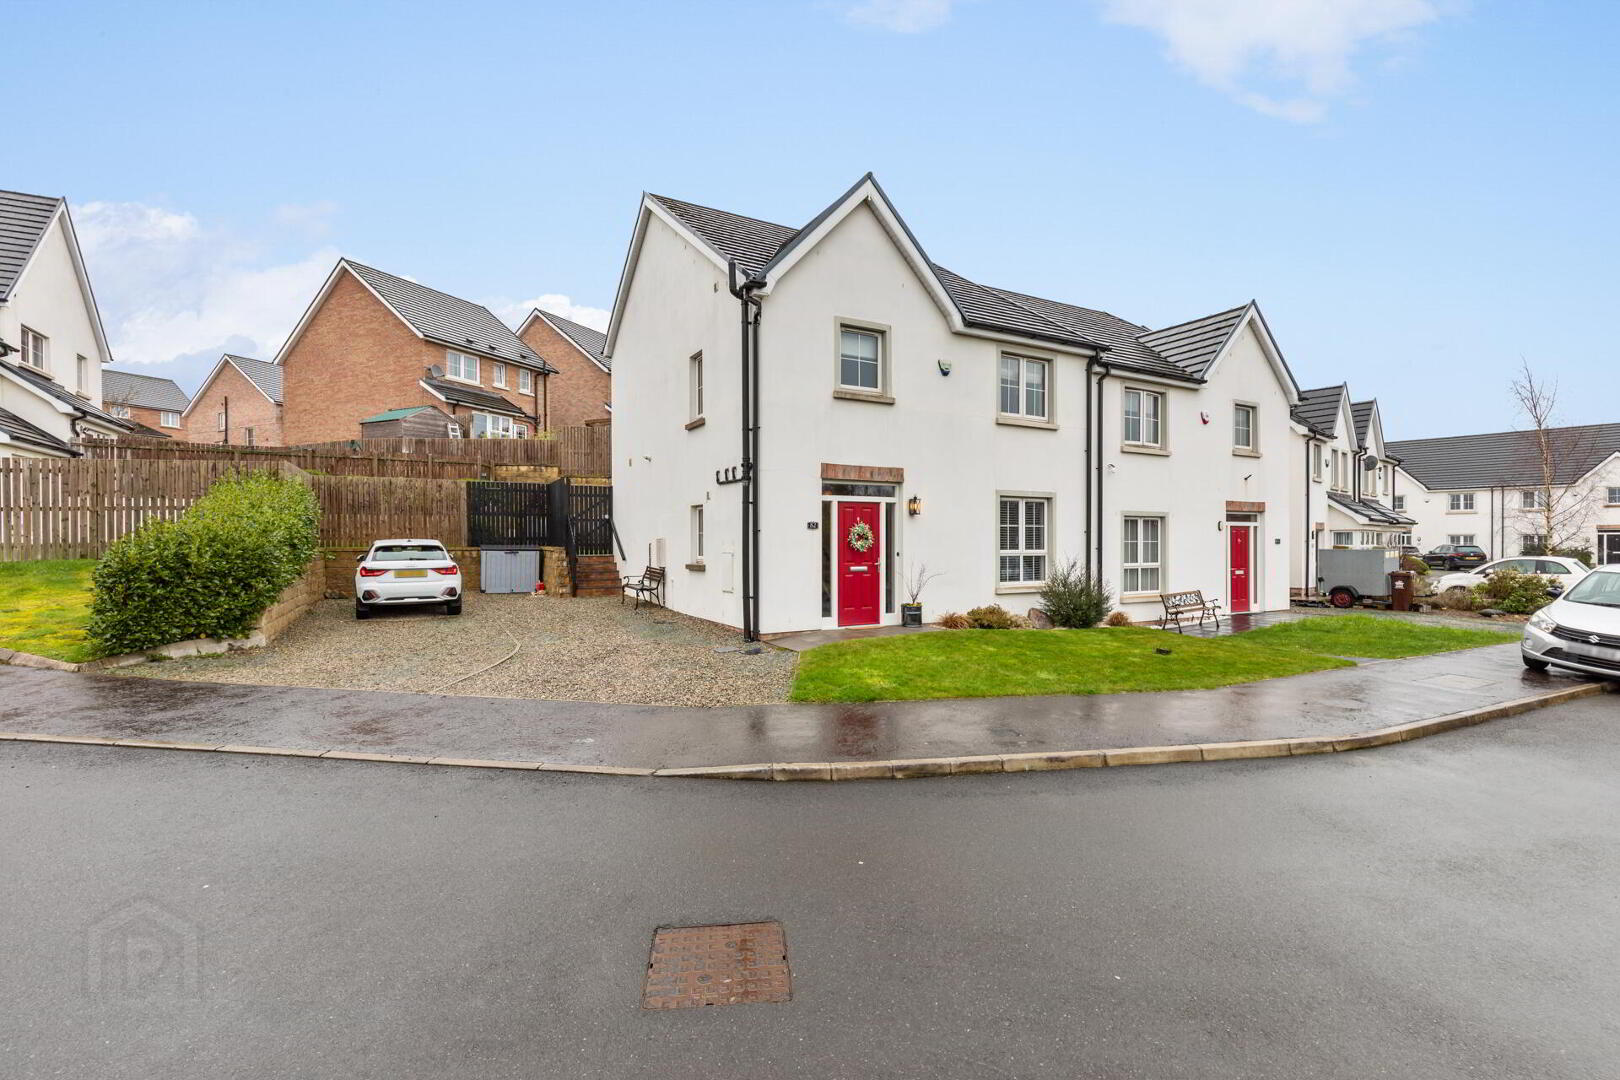
- Excellent Semi Detached Home Located In The Ever Popular Millreagh Development
- Three Well Proportioned Bedrooms - Principal Ensuite
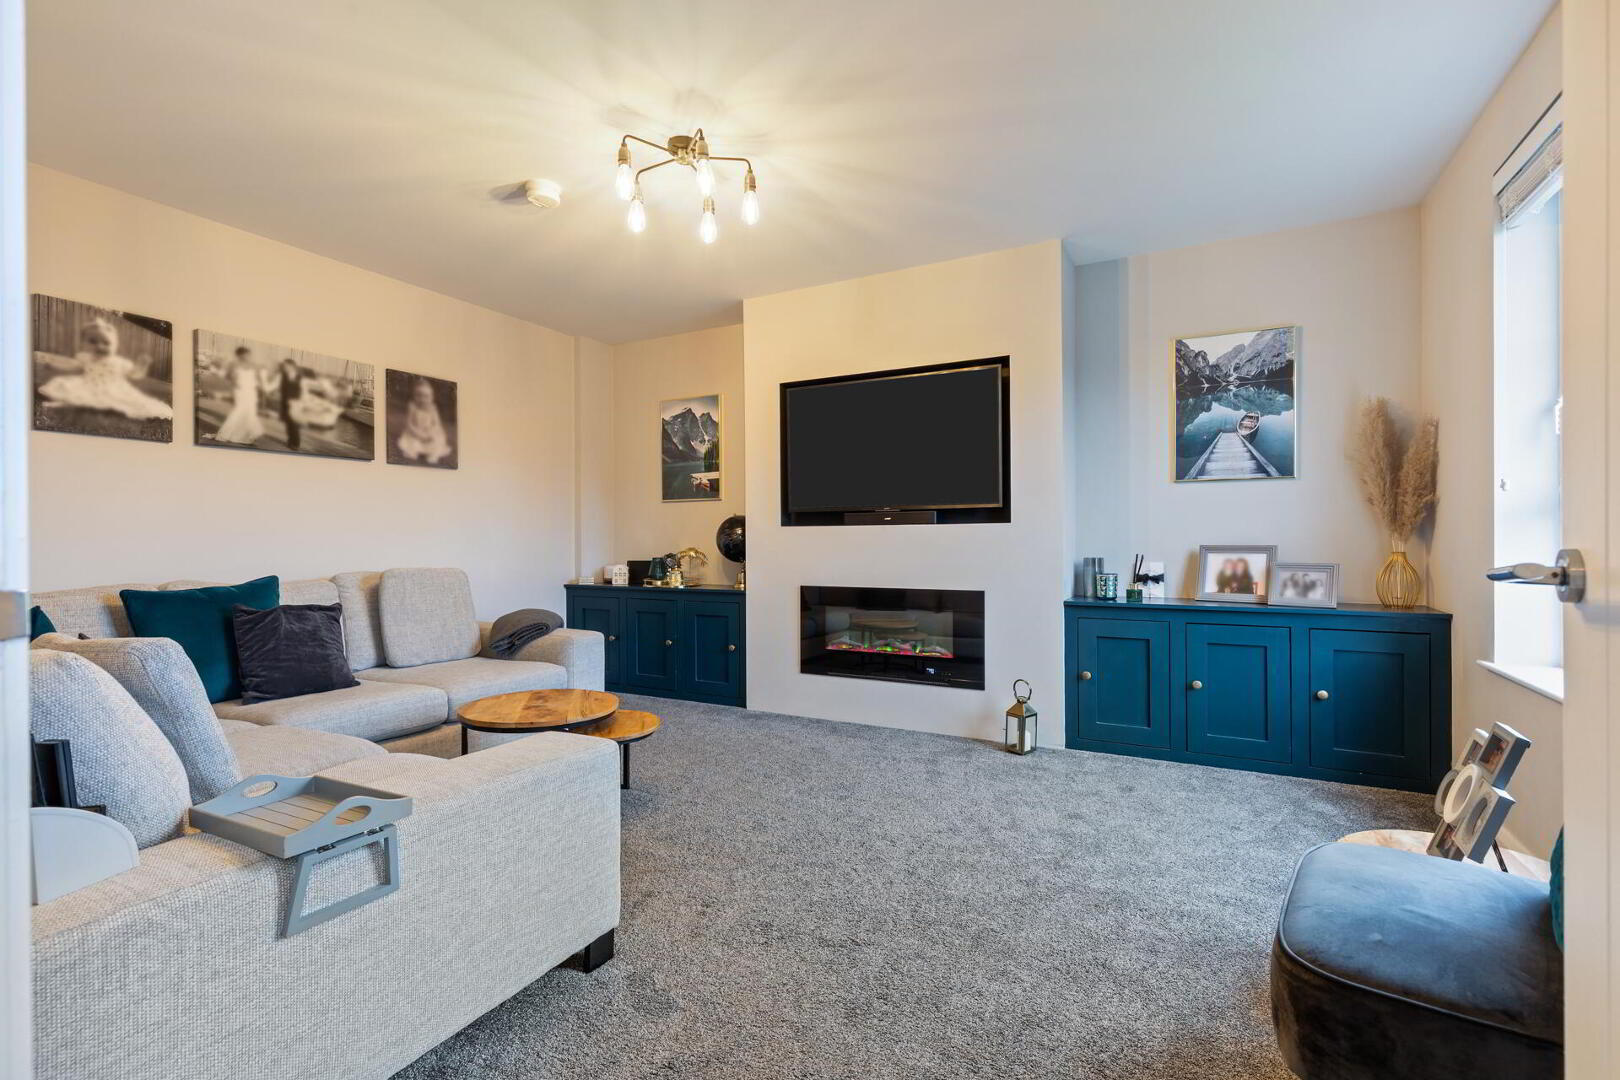
- Bright And Spacious Living Room
- Modern Kitchen Open To Dining Area
- Well Appointed First Floor Family Bathroom With Separate Shower
- Downstairs W.C
- Gas Heating / Double Glazing Throughout
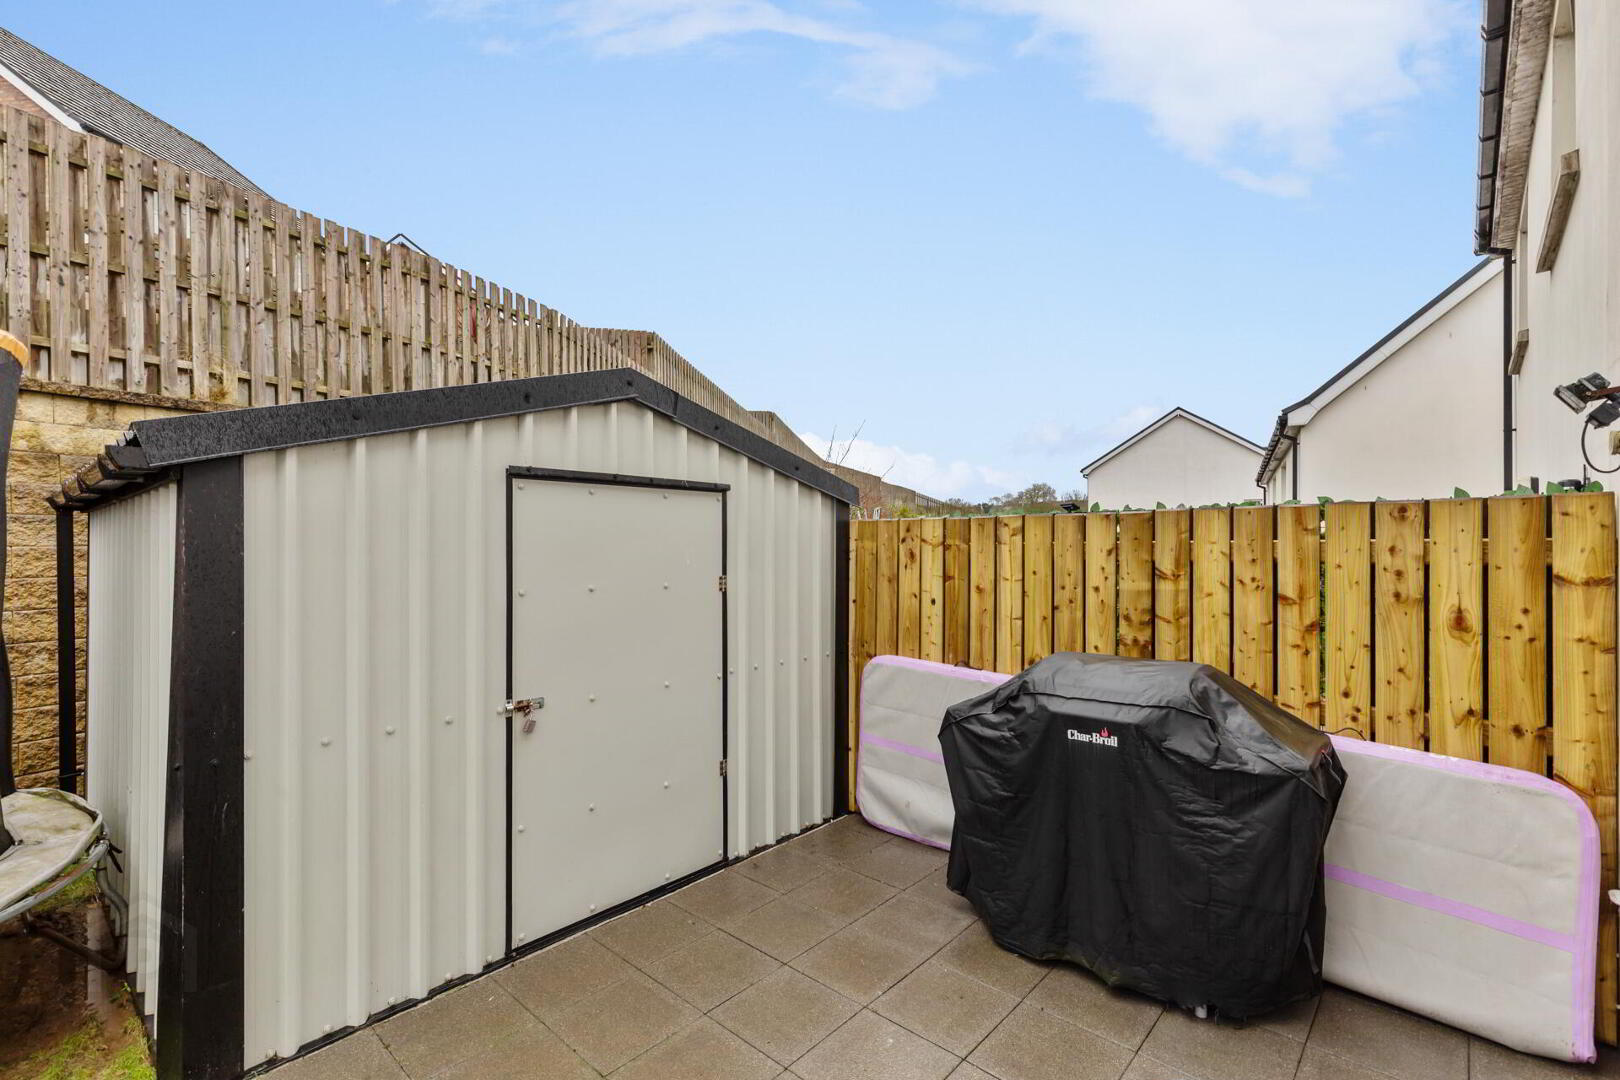
- Gardens To Front & Back With Large Garden Shed
- Driveway Parking
- Superb Location Offering Ease Of Access To Many Shops And Amenities
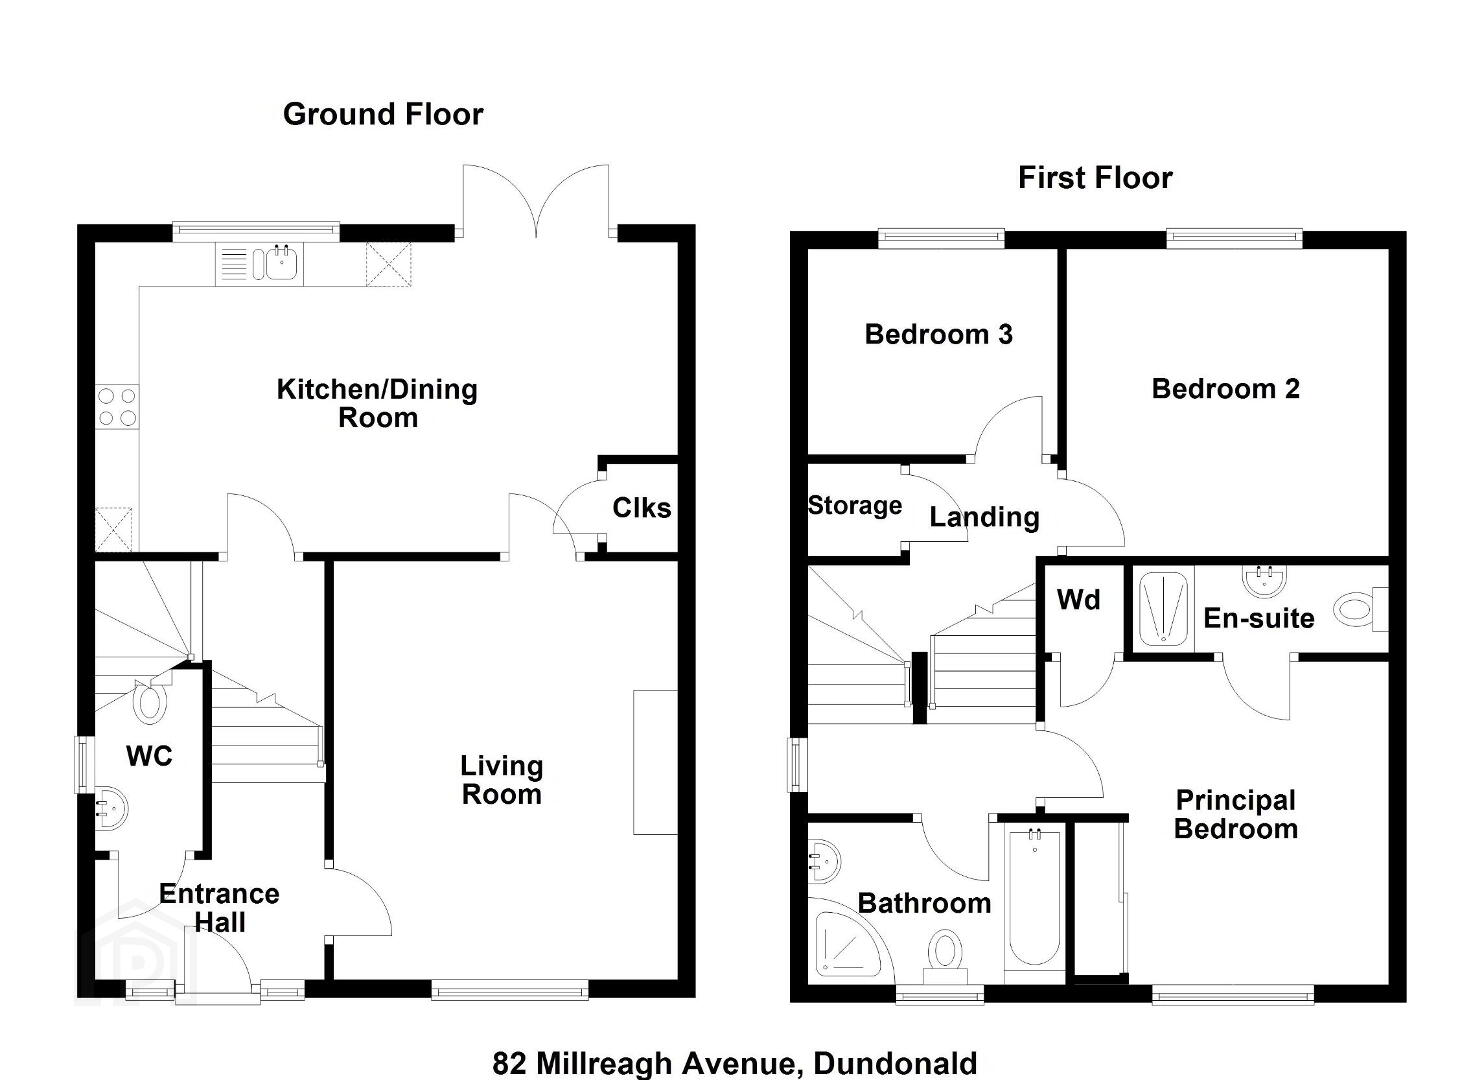
The accommodation comprises of a bright and spacious living room with feature media wall, modern kitchen open to dining area and downstairs w.c on the ground floor. Three generous bedrooms (main bedroom with ensuite) and a well appointed family bathroom are to the first floor.
The property benefits from a front garden laid in lawn, a fully enclosed rear garden in lawn with raised paved patio area and ample driveway parking for multiple cars.
Early viewing is advised to appreciate this fine home.
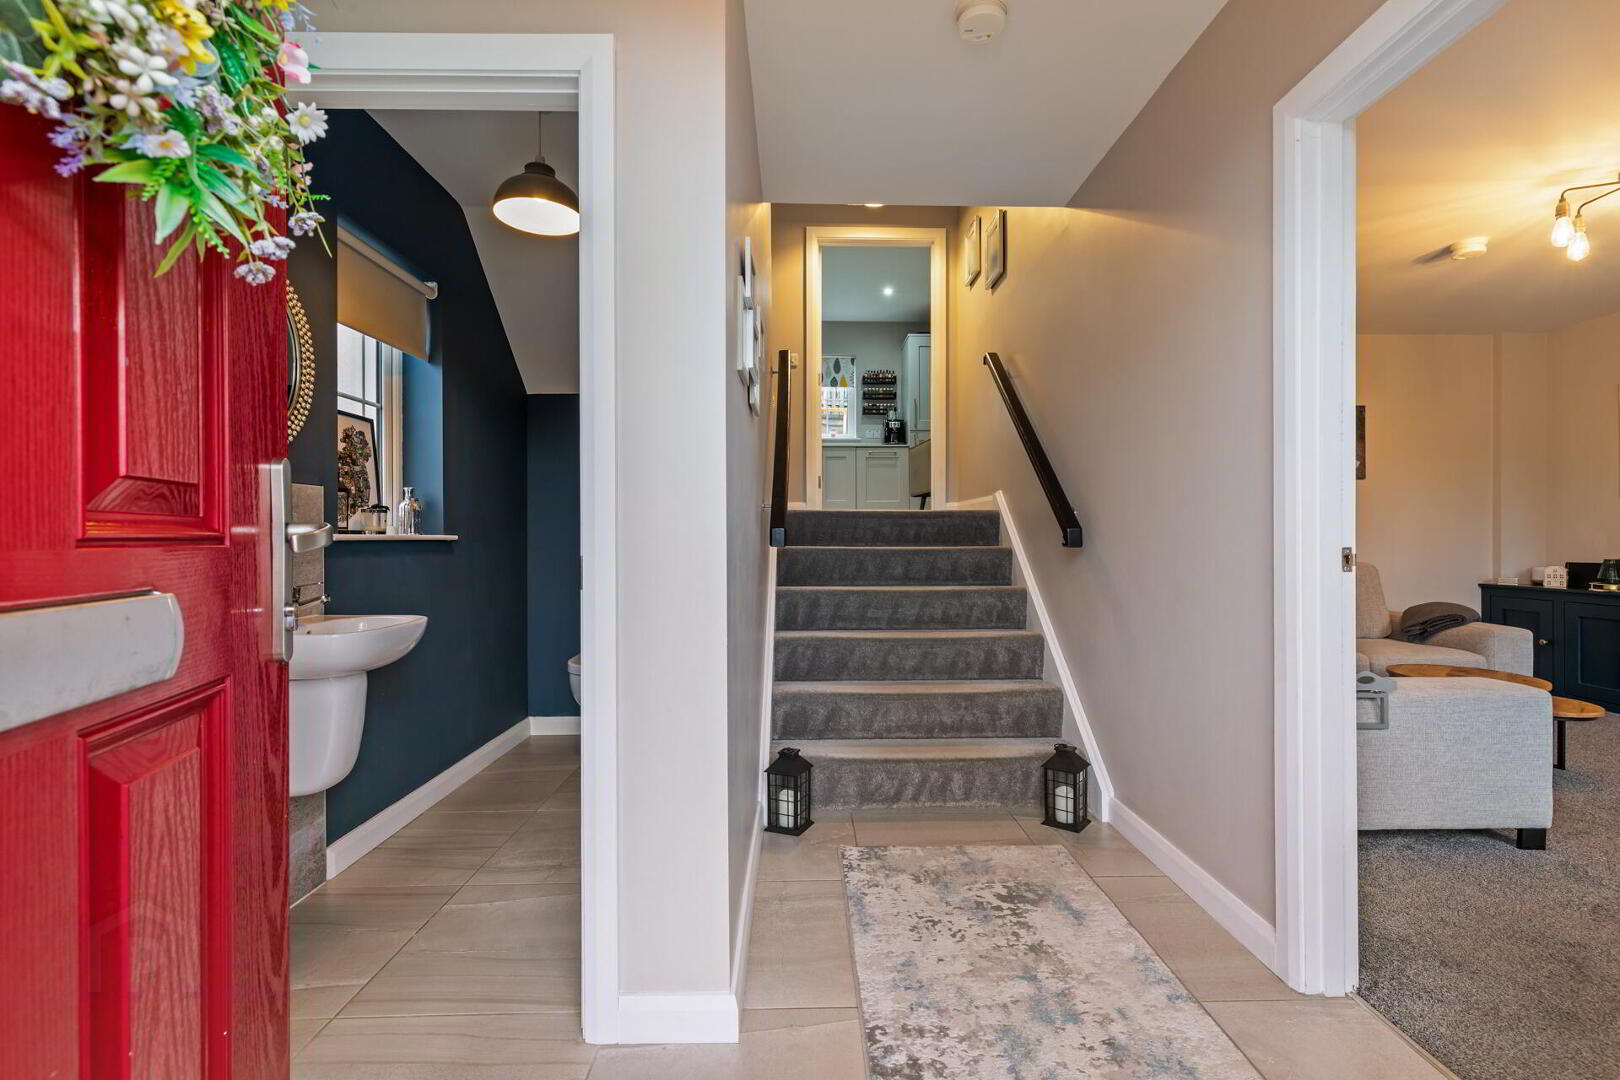
Composite front door with side lights and uplight into...
ENTRANCE HALL Tiled floor.
WC Low flush wc. Wall mounted wash hand basin with mixer taps and tiled splash back. Heated towel radiator. Extractor fan. Continuation of the tiled floor.
LIVING ROOM 15' 8" x 12' 9" (4.787m x 3.907m) Feature media wall with bespoke cabinetry and integrated electric fire and TV inset.
KITCHEN / DINING 21' 8" x 11' 10" (6.624m x 3.632m) Excellent range of high and low level units with Quartz worktops, matching upstand and splash back with sunken sink unit with mixer taps. Range of integrated appliances which include electric oven, four ring gas hob, stainless steel extractor hood, fridge freezer, dishwasher and washing machine. Feature wooden panelling. Storage cupboard. Recessed spotlights. Access to rear garden.
Stairs to lower first floor...
BATHROOM Feature panelled bath and a separate fully tiled shower cubicle with electric shower unit. Low flush wc. Wall mounted wash hand basin with mixer tap and tiled splash back. Heated towel radiator. Extractor fan. Tiled floor and part tiled walls.
MAIN BEDROOM 13' 5" x 12' 9" (4.103m x 3.901m) Built in floor to ceiling wardrobes. Additional storage cupboard which has been fitted offering further storage.
ENSUITE Large fully tiled shower enclosure with thermostatic shower unit. Low flush wc. Wall mounted wash hand basin with mixer tap and tiled splash back. Heated towel radiator. Extractor fan. Tiled floor.
Stairs to upper first floor...
LANDING Access to floored roofspace and additional linen storage cupboard.
BEDROOM TWO 11' 11" x 11' 5" (3.649m x 3.482m)
BEDROOM THREE 9' 4" x 7' 6" (2.858m x 2.310m)
OUTSIDE Front garden laid in lawn. Private, enclosed rear garden laid in lawn with paving stones and raised patio area, bordered by fencing. Large garden shed. Driveway parking for several vehicles. Outside tap.
STEEL SHED 10' 1" x 10' 0" (3.096m x 3.062m) Steel shed with power and light.
Travel Time From This Property

Important PlacesAdd your own important places to see how far they are from this property.
Agent Accreditations


Marketed by Fetherstons (East Belfast Office)
+44 28 9065 5060




