
SALE AGREED
SALE AGREED
SALE AGREED
SALE AGREED
SALE AGREED
SALE AGREED
SALE AGREED
SALE AGREED
SALE AGREED
SALE AGREED
SALE AGREED
SALE AGREED
SALE AGREED
SALE AGREED
SALE AGREED
SALE AGREED
SALE AGREED
SALE AGREED
SALE AGREED
SALE AGREED
SALE AGREED
SALE AGREED
SALE AGREED
SALE AGREED
SALE AGREED
SALE AGREED
SALE AGREED
SALE AGREED
SALE AGREED
SALE AGREED
SALE AGREED
SALE AGREED
SALE AGREED
SALE AGREED
SALE AGREED
SALE AGREED
SALE AGREED
SALE AGREED
SALE AGREED
SALE AGREED
SALE AGREED
SALE AGREED
SALE AGREED
SALE AGREED
SALE AGREED
SALE AGREED
SALE AGREED
SALE AGREED
SALE AGREED
SALE AGREED
SALE AGREED
SALE AGREED
SALE AGREED
SALE AGREED
SALE AGREED
SALE AGREED
SALE AGREED
SALE AGREED
SALE AGREED
SALE AGREED
SALE AGREED
SALE AGREED
SALE AGREED
SALE AGREED
SALE AGREED
SALE AGREED
SALE AGREED
SALE AGREED
SALE AGREED
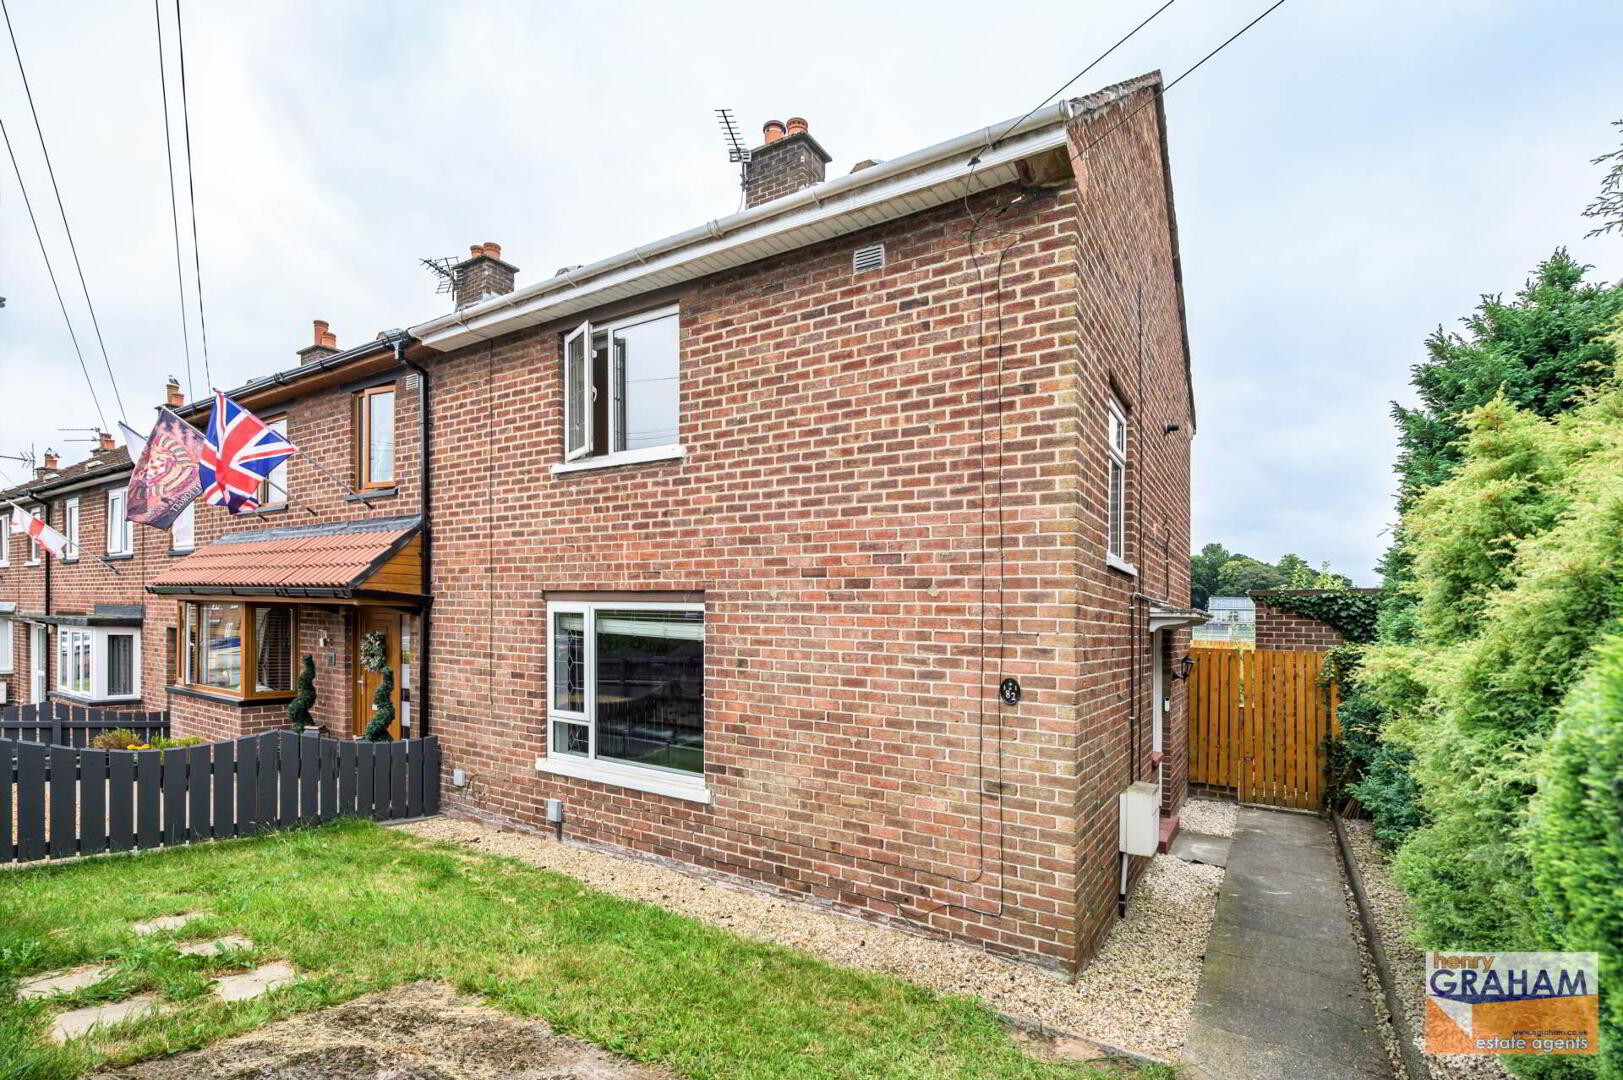
82 Lawnmount Crescent, Lisburn, BT27 4TU
2 Bed End-Terrace House
Sale agreed
Property Overview
Status
Sale Agreed
Style
End-Terrace House
Bedrooms
2
Bathrooms
1
Receptions
1
Property Features
Size
78 sq m (839.6 sq ft)
Tenure
Not Provided
Energy Rating
Heating
Gas
Broadband Speed Checker
*³
Property Financials
Price
Last listed at Offers Around £139,950
Rates
£714.38 pa*¹

Marketed by Henry Graham Estate Agents
+44 28 9267 2929

Propertynews Currency Partner - helping you transfer money for property purchases in Ireland & Northern Ireland. Speak to an expert
Additional Information
Kitchen/Dining Area With Integrated Oven And Hob Plus PVC Double Glazed Entrance Door
Lounge With Granite Fireplace And Laminated Timber Floor
Two Bedrooms With Laminated Timber Floor
Shower Room With Thermostatic Shower And Drencher Head
Floored Roofspace With Slingsby Style Ladder
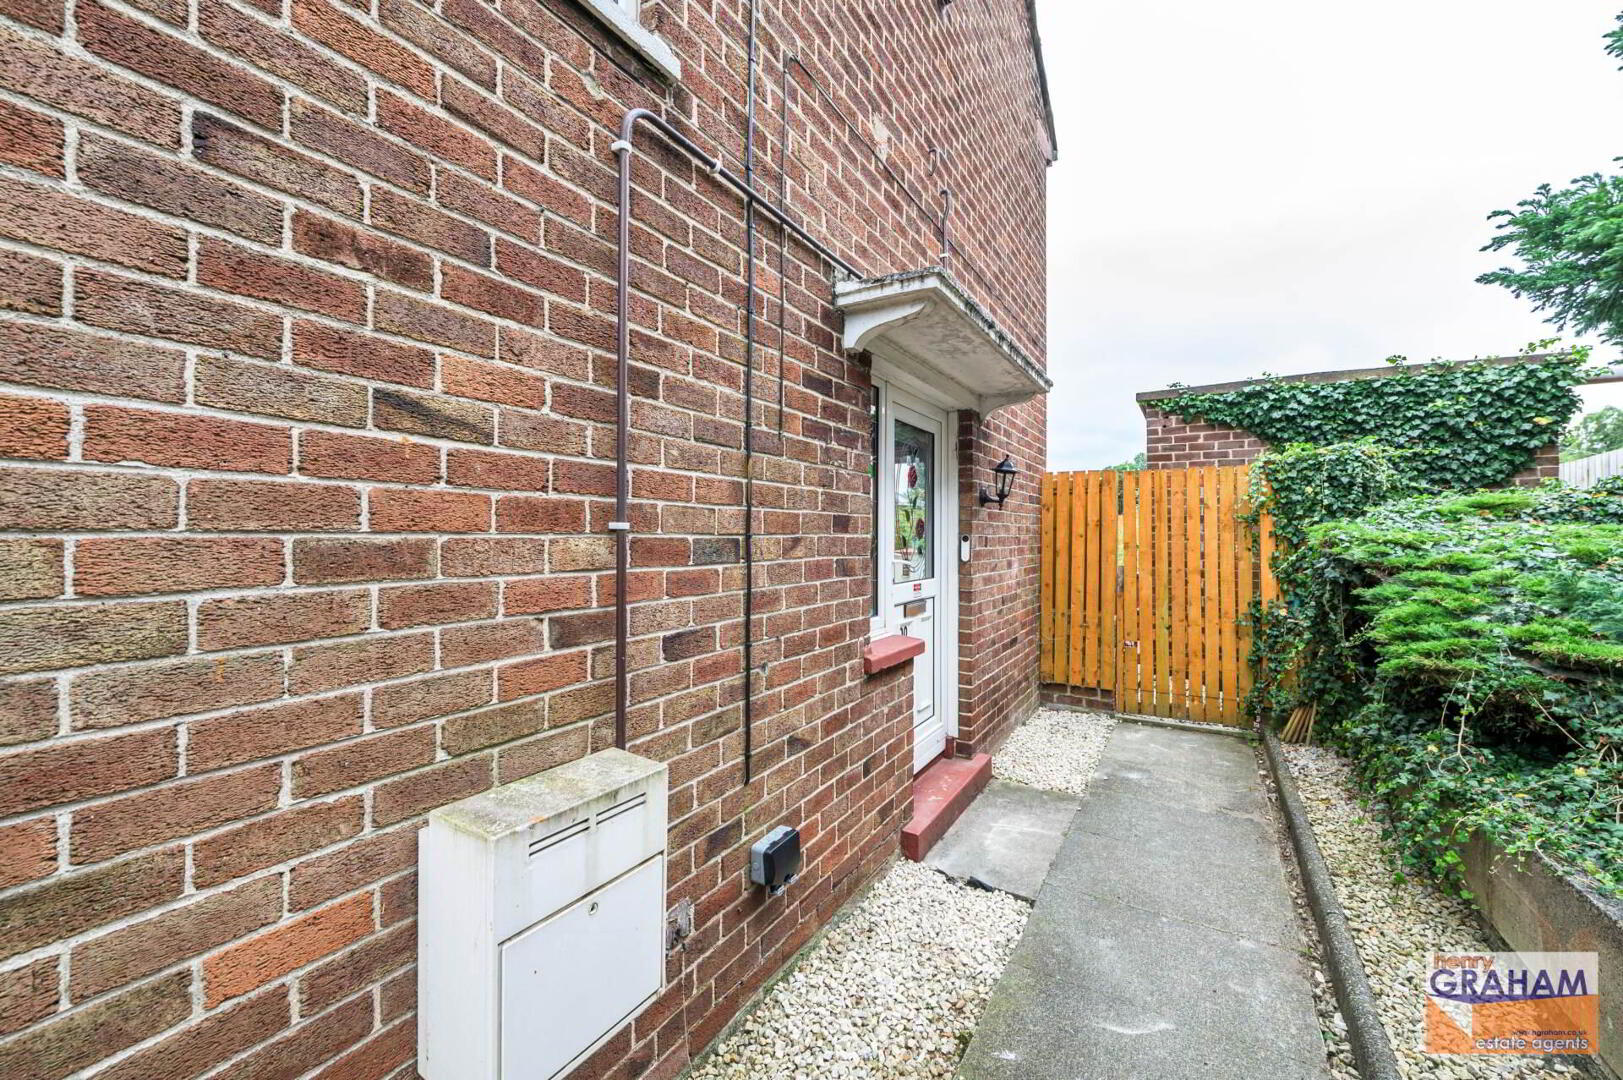
Front Garden Laid In Lawn With Concrete Area Plus Paved Path To Entrance Door
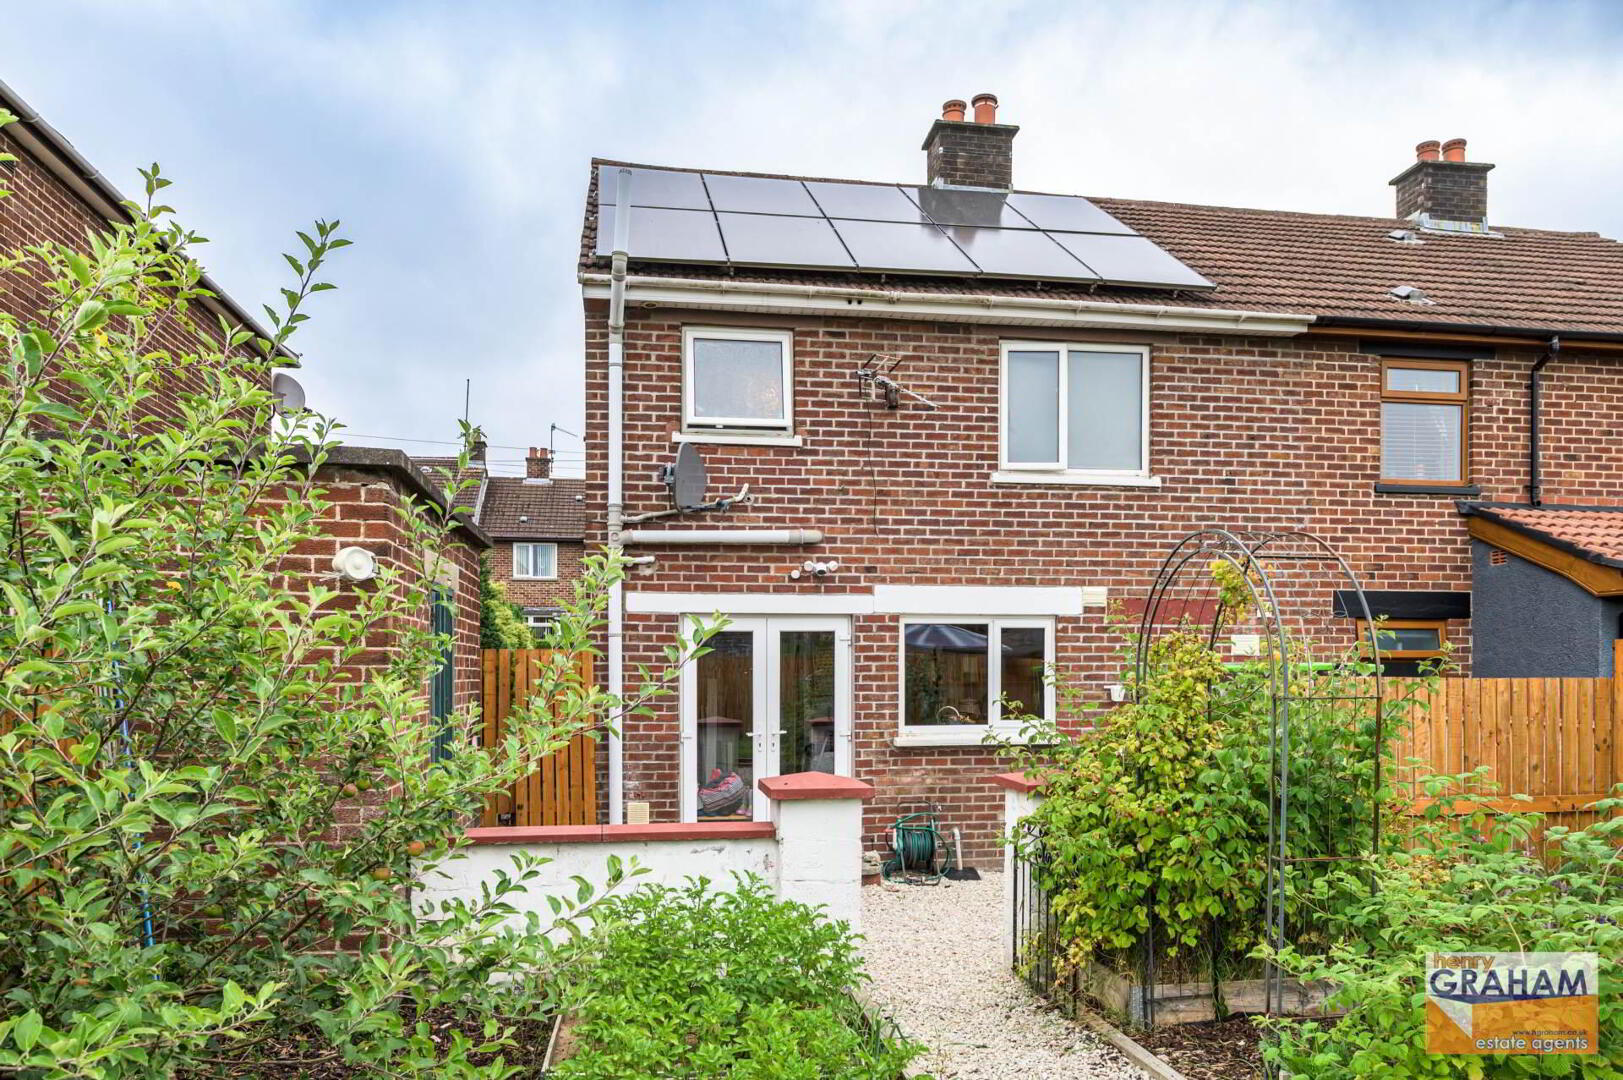
Enclosed And Private Rear Garden Laid In Lawn With Patio Area
External Store
Gas Fired Central Heating System With Worcester Boiler
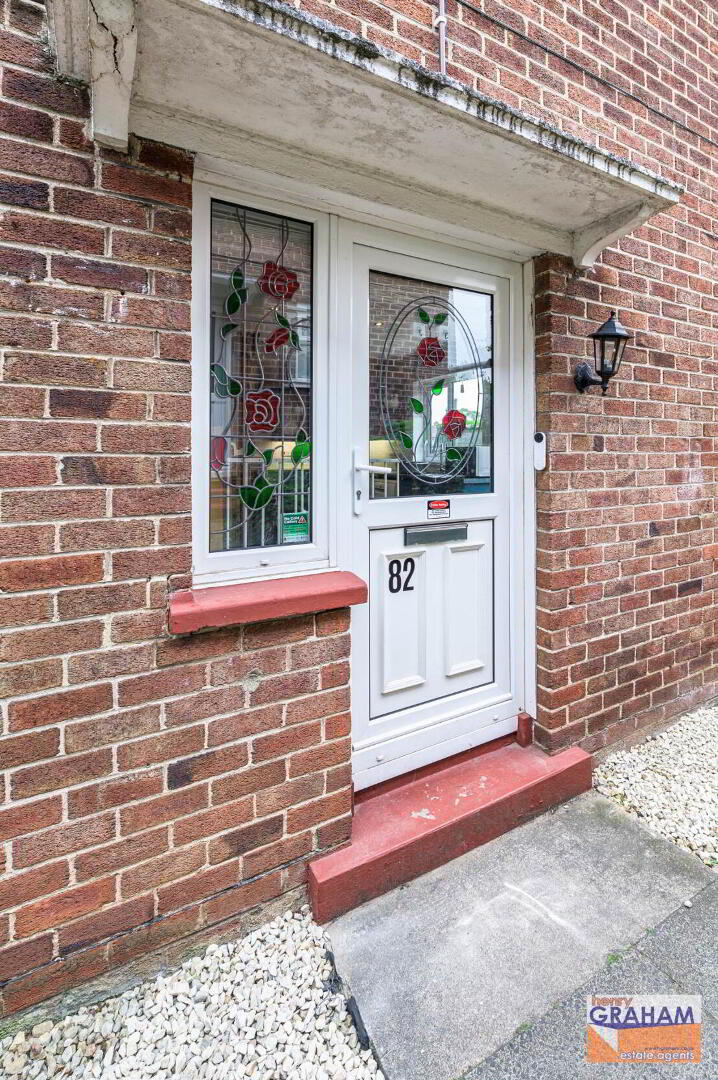
PVC Double Glazed Windows And External Doors
4Kw Solar Panels Owned Outright For Lower Electricity Costs
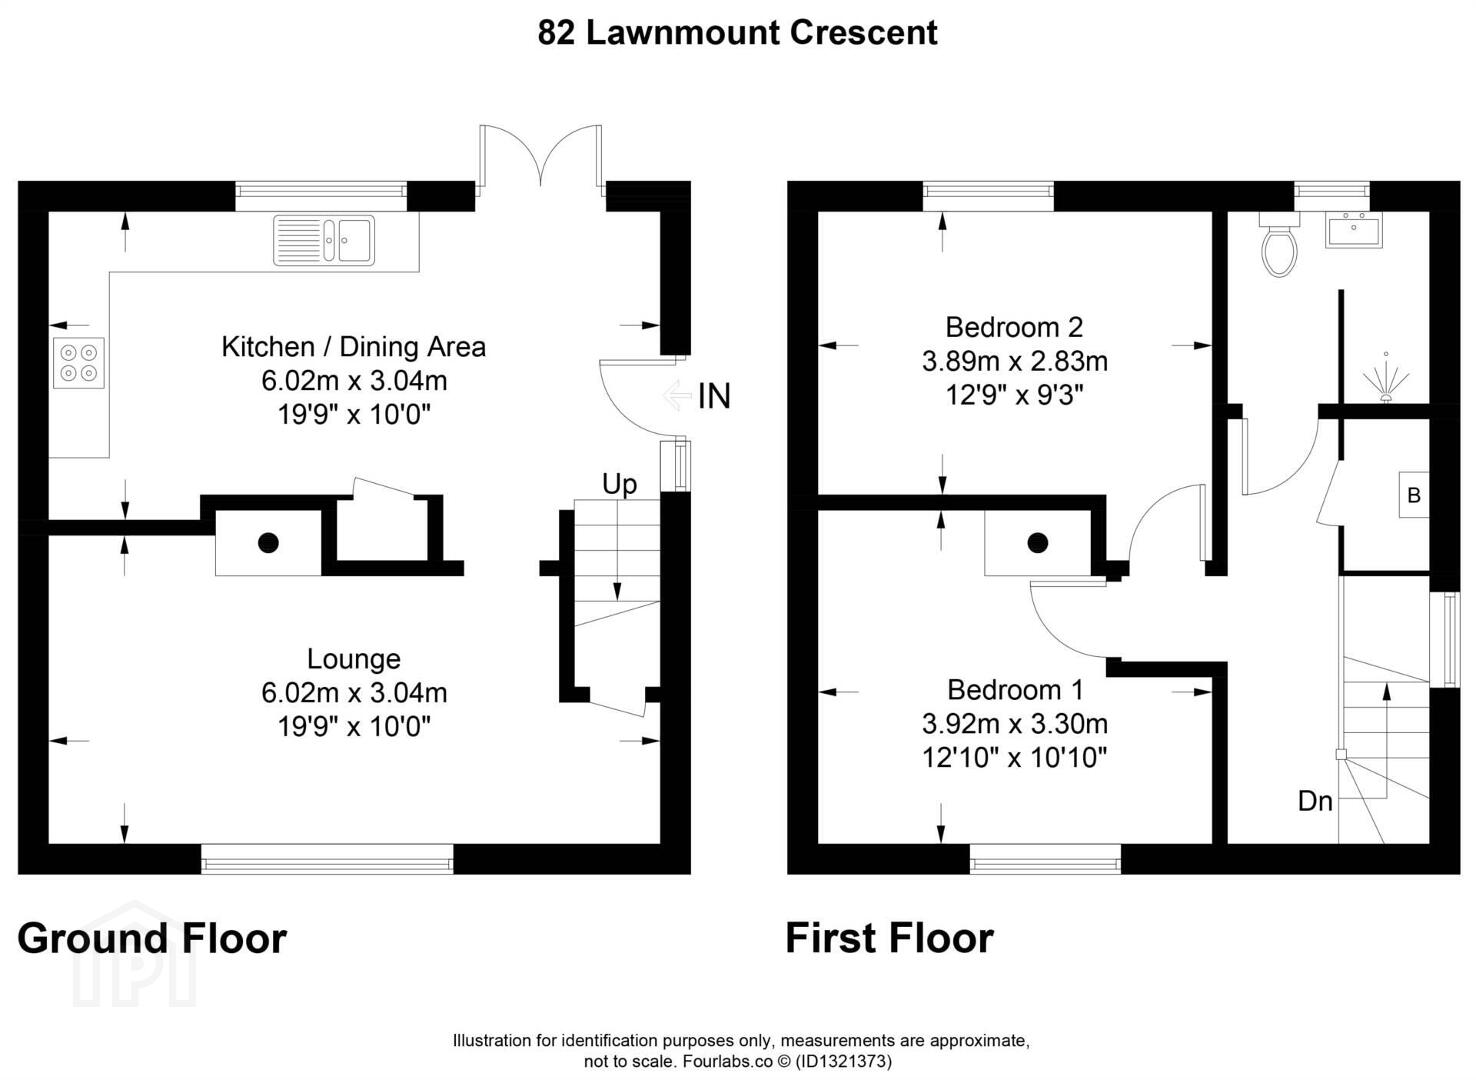
KITCHEN/DINING AREA WITH INTEGRATED OVEN AND HOB: - 6.02m (19'9") x 3.04m (10'0")
Measurements taken to widest points. Range of high and low level units. Granite effect round edge work surfaces. Integrated Bosch oven. Integrated Samsung hob. Concealed extractor unit. Bowl and a half single drainer stainless steel sink unit with swan neck mixer tap. Plumbed for dishwasher. Plumbed for washing machine. Storage cupboard. Part tiled walls. Tiled floor. Recessed spotlights. PVC double glazed double doors to rear patio area and garden. PVC double glazed entrance door.
LOUNGE: - 6.02m (19'9") x 3.04m (10'0")
Measurements taken to widest points. Granite fireplace. Storage under stairs. Laminated timber floor.
FIRST FLOOR
BEDROOM (1): - 3.92m (12'10") x 3.3m (10'10")
Measurements taken to widest points. Laminated timber floor.
BEDROOM (2): - 3.89m (12'9") x 2.83m (9'3")
Laminated timber floor.
SHOWER ROOM:
Shower enclosure with thermostatic shower and drencher head. Vanity unit with wash hand basin and mono style mixer tap. Close couple low flush wc. PVC panelled walls. Laminated tiled floor. Heated towel rail. Recessed spotlights. Separate large storage cupboard on landing with Worcester gas fired boiler.
ROOFSPACE:
Slingsby style ladder. Floored. Light and power.
OUTSIDE
Front garden laid in lawn with concrete area. Paved path to entrance door. Enclosed and private rear garden laid in lawn with bark and gravel area. Patio area. External store. Outside tap and light.
TENURE:
We have been advised the tenure for this property is freehold. Where possible we have requested further information from the vendors solicitor and we recommend the purchaser and their solicitor verify the details.
RATES PAYABLE:
For period April 2026 to March 2027 £714.00
The information contained within these particulars is intended as a guide only. Although prepared with care, its accuracy cannot be guaranteed and it does not form part of any contract. Interested parties should rely on their own enquiries and seek professional advice where necessary. We are happy to provide clarification on any specific points upon request. All measurements are given as approximate. Fixtures, fittings, and appliances have not been tested, and no warranty is offered regarding their condition or operation. Photographs and floor plans are for illustrative purposes only and should not be assumed to represent items included in the sale unless specifically stated.
Directions
From Grand Street turn onto Delacherois Avenue. Take the first right onto Lawnmount Crescent. Number 82 is on the right.
Notice
Please note we have not tested any apparatus, fixtures, fittings, or services. Interested parties must undertake their own investigation into the working order of these items. All measurements are approximate and photographs provided for guidance only.
Travel Time From This Property

Important PlacesAdd your own important places to see how far they are from this property.
Agent Accreditations





Marketed by Henry Graham Estate Agents
+44 28 9267 2929




