
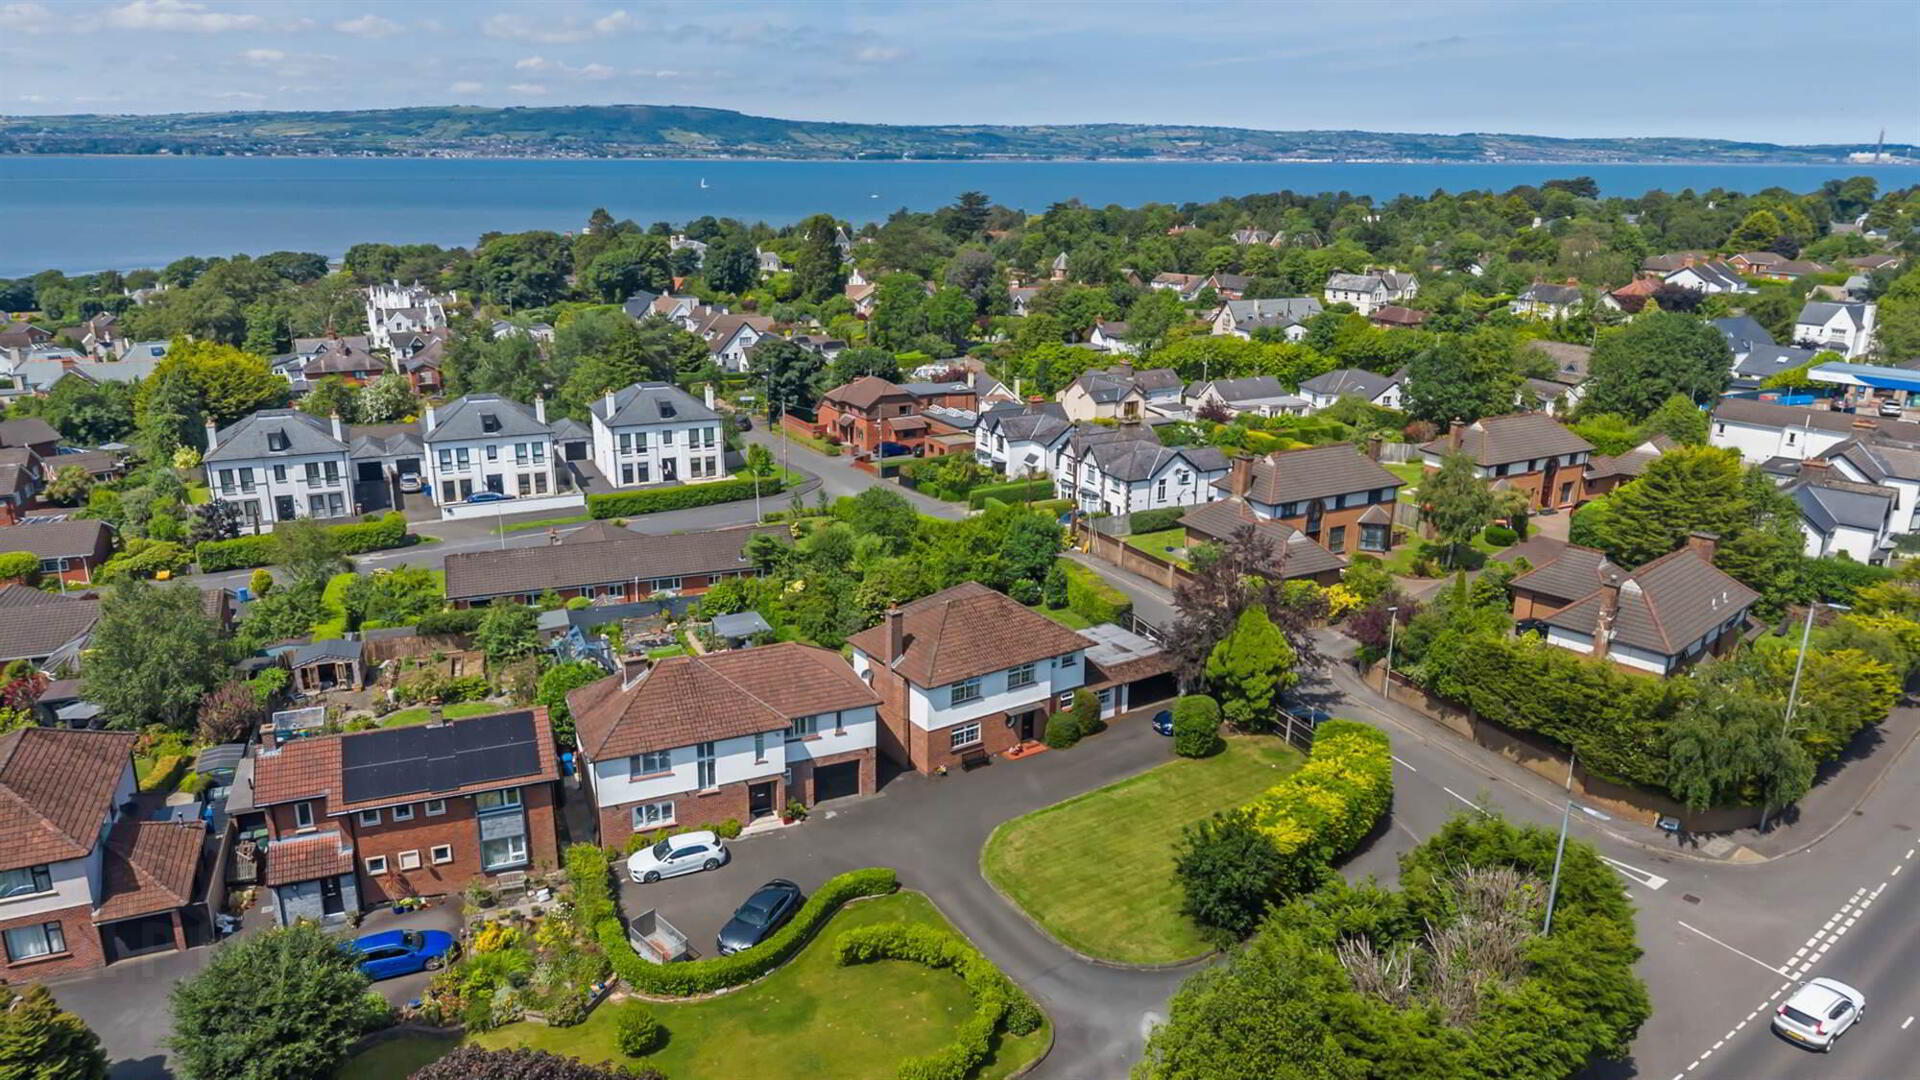
82 Bangor Road, Marino, Holywood, BT18 0LW
4 Bed Detached House
Offers Around £575,000
Property Overview
Status
For Sale
Style
Detached House
Bedrooms
4
Receptions
4
Property Features
Tenure
Not Provided
Energy Rating
Heating
Gas
Broadband Speed
*³
Property Financials
Stamp Duty
Rates
£3,997.60 pa*¹
Typical Mortgage


Contact Colliers New Homes
+44 28 9024 4000

Propertynews Currency Partner - helping you transfer money for property purchases in Ireland & Northern Ireland. Speak to an expert
Additional Information
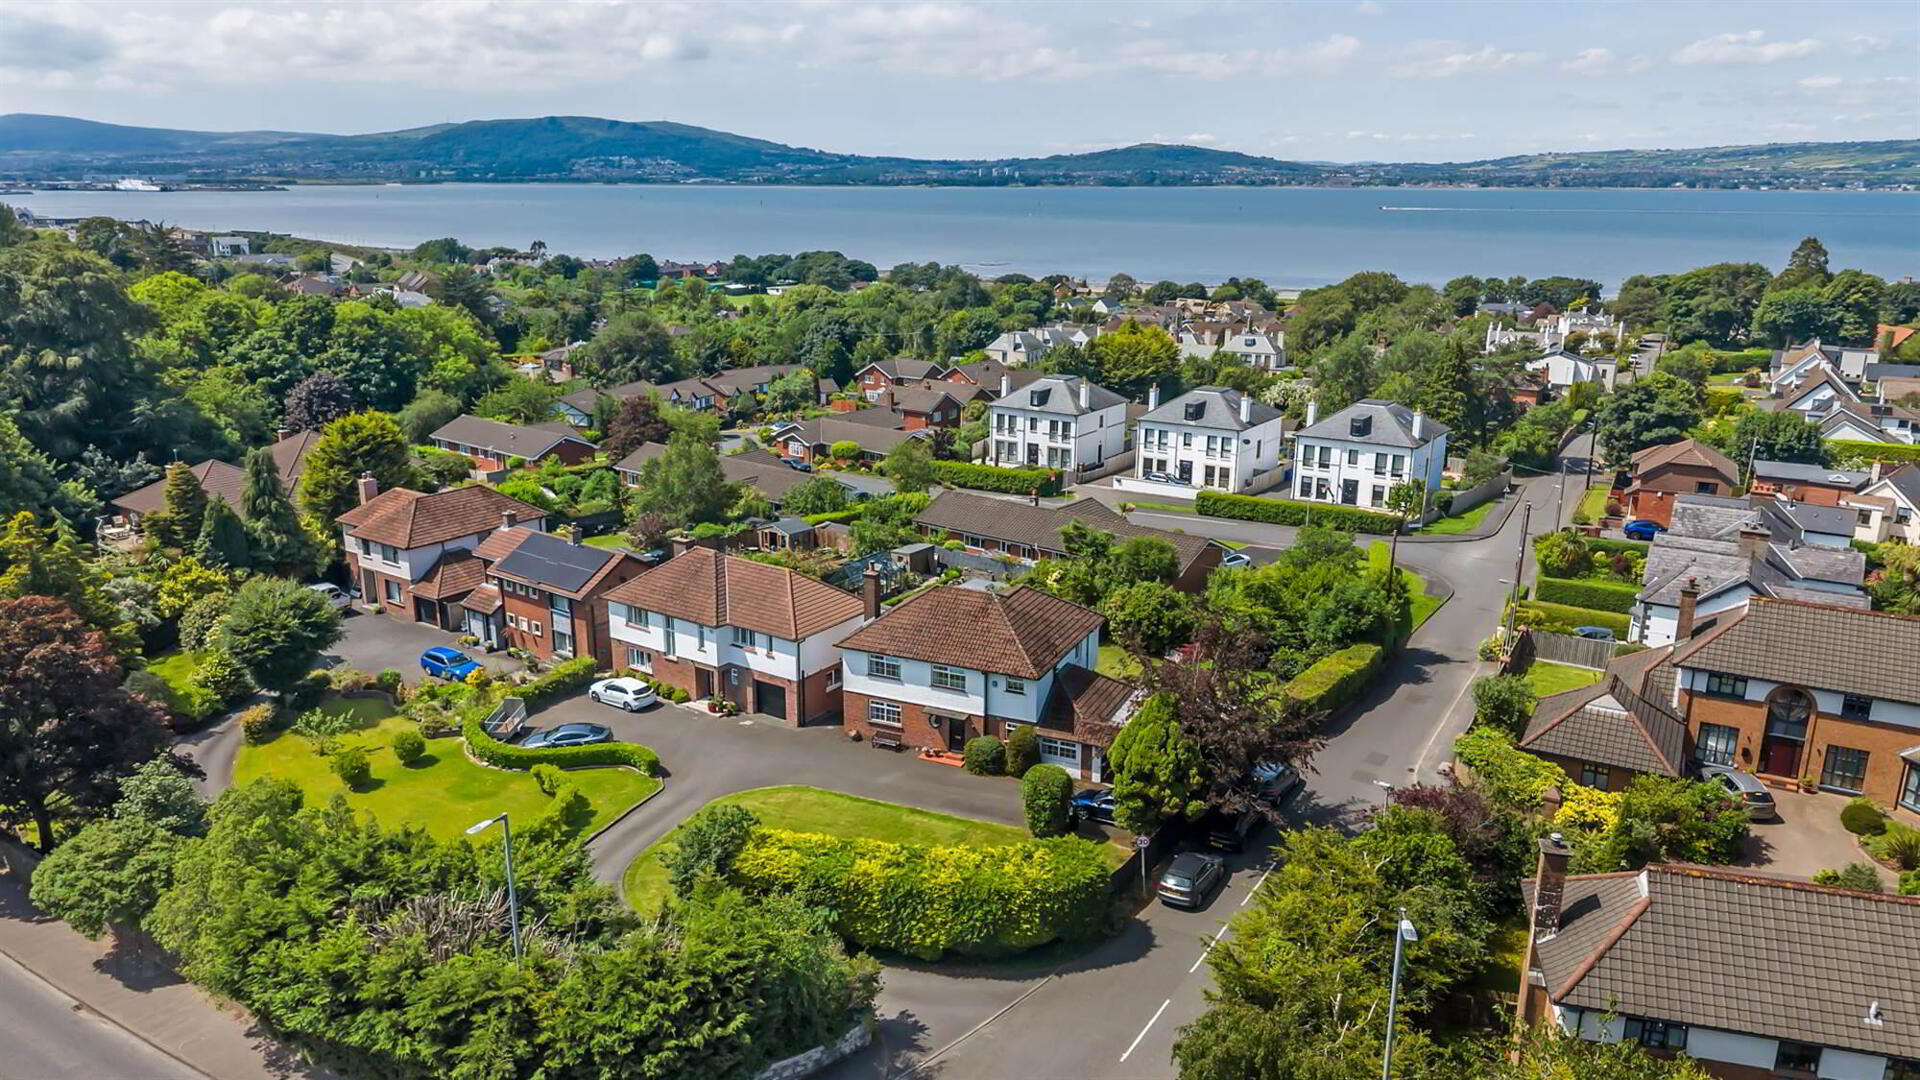
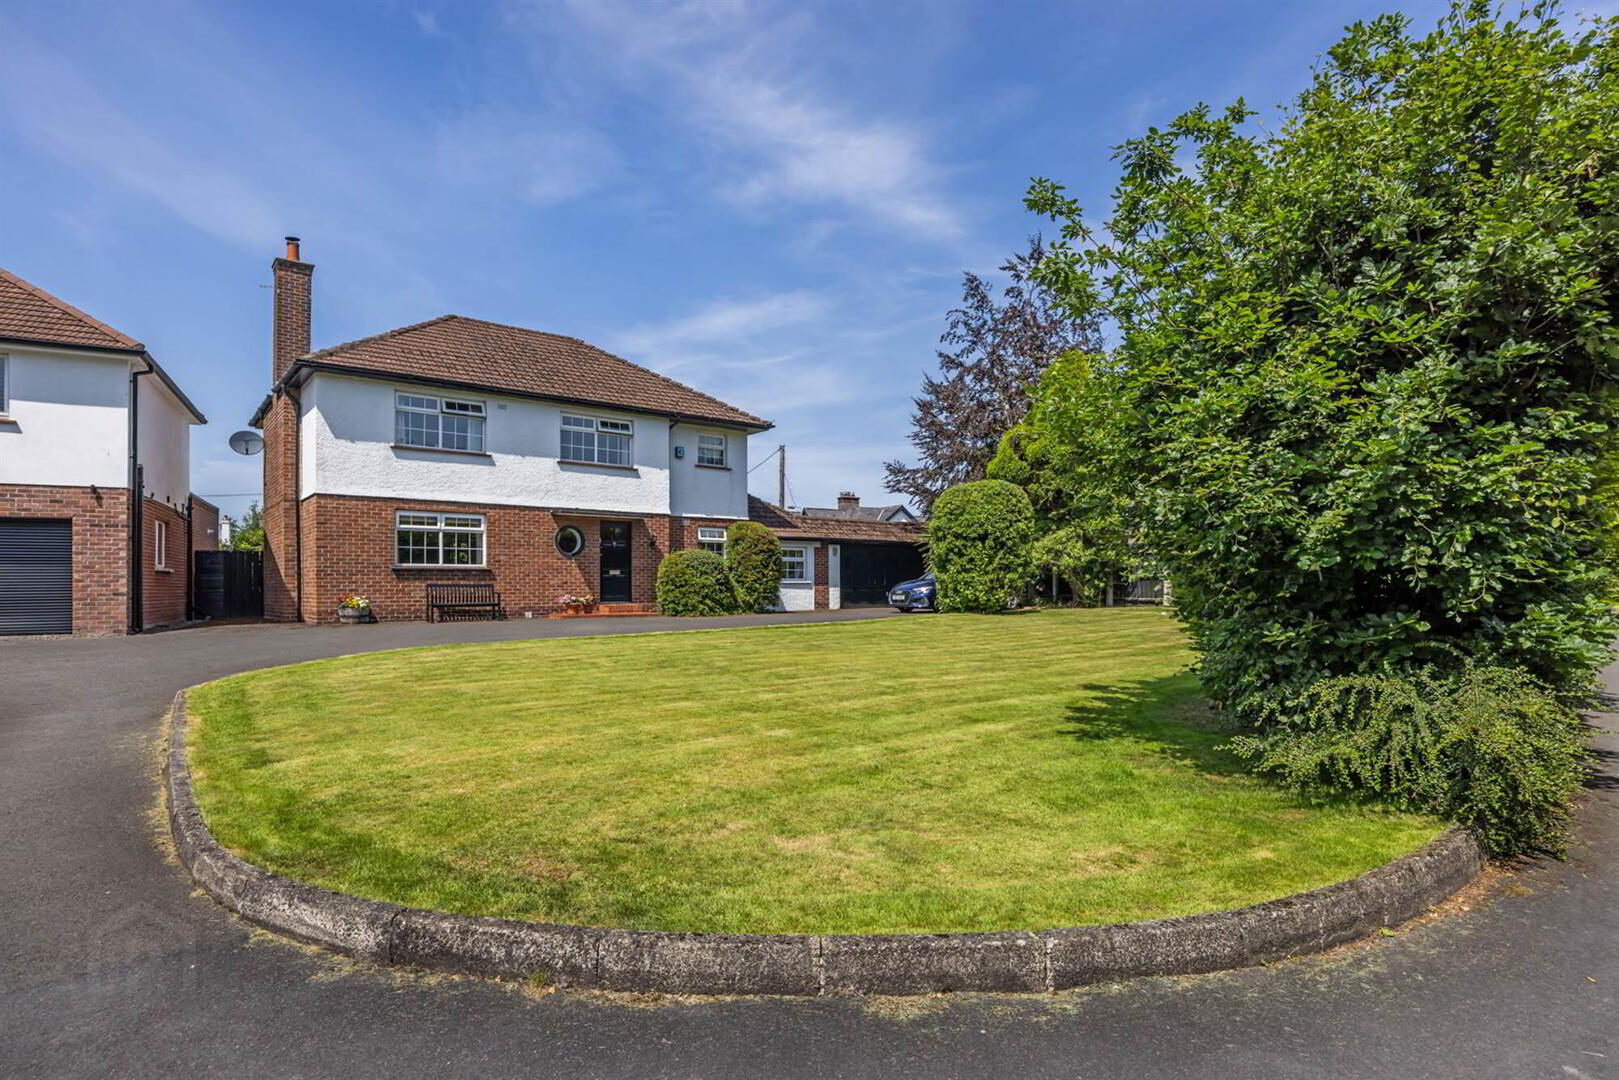
- Detached family home with a bright and spacious disposition, set in Marino, Holywood
- Overall site set with lawns, mature trees and an abundance of privacy to the SW facing rear gardens
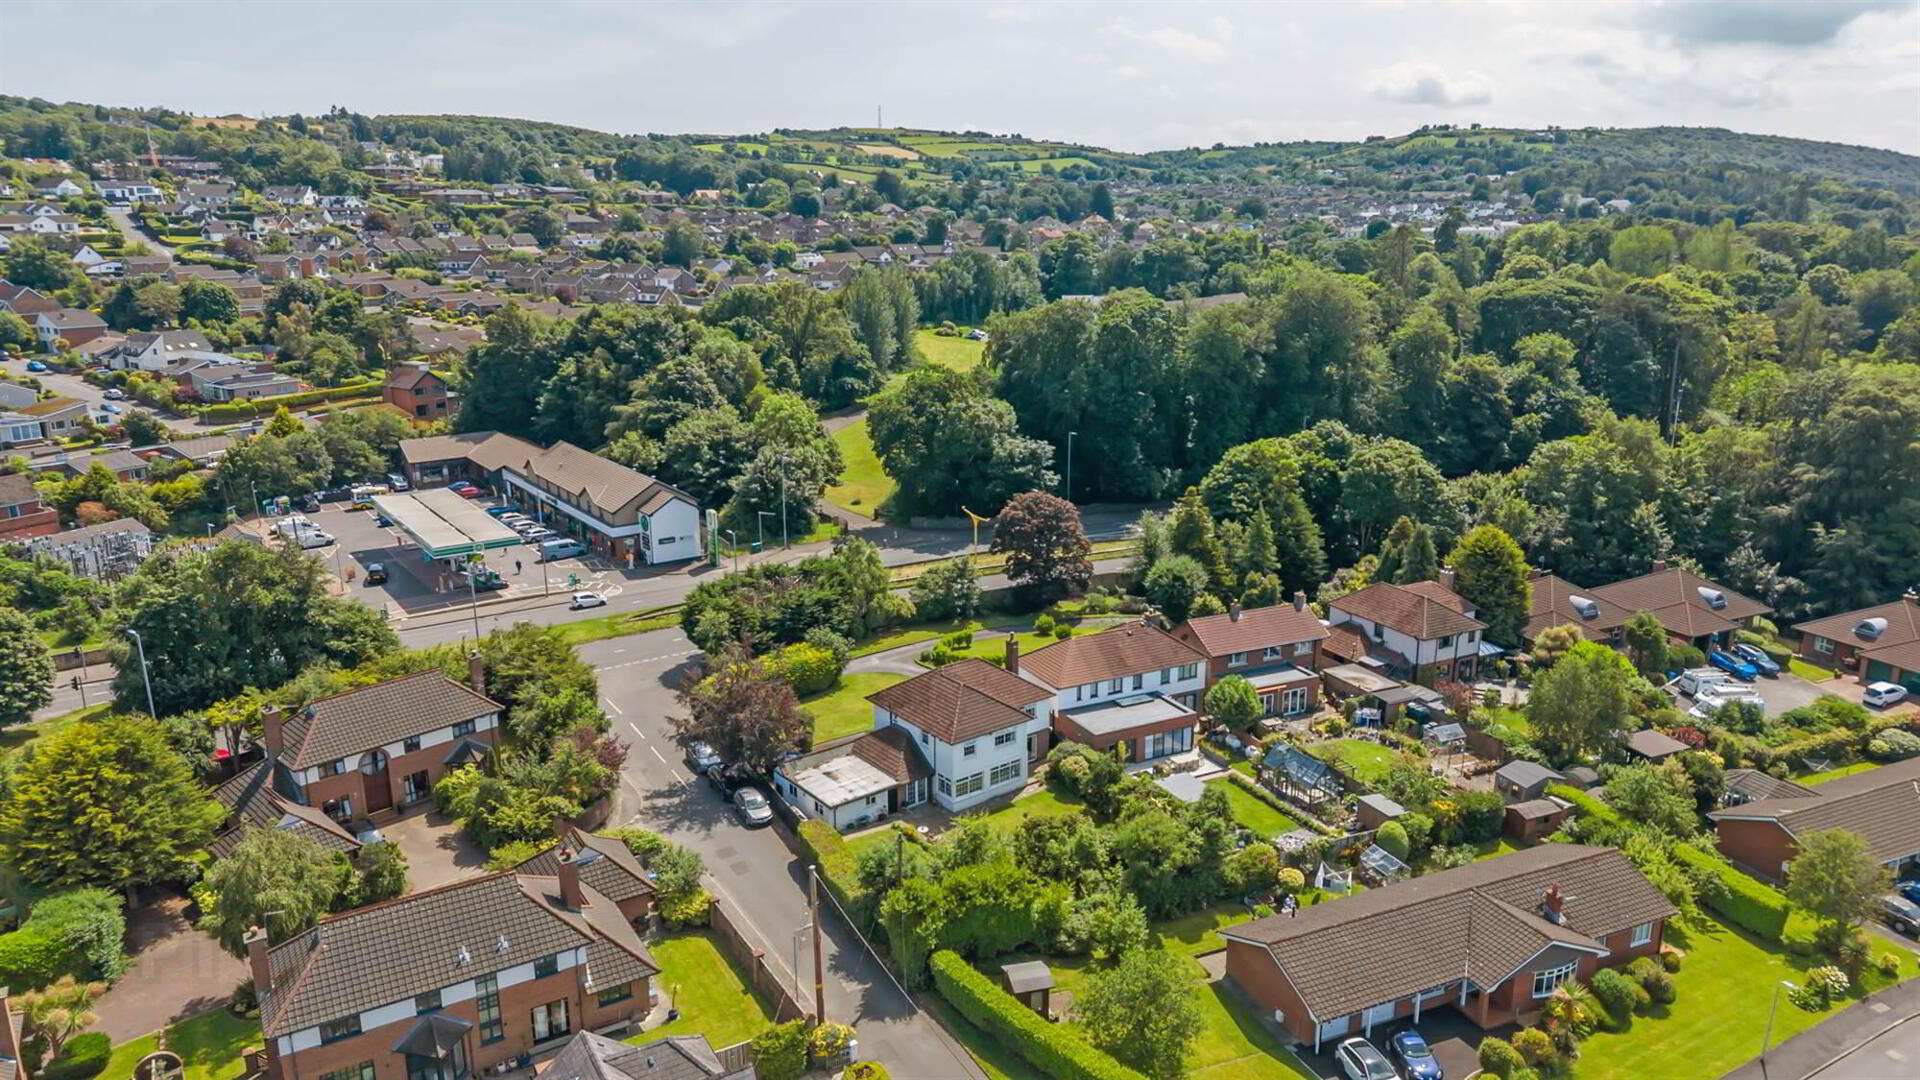
- Close to Cultra beaches, train halt, local shops, Seapark and Holywood town centre
- Main home with bright and spacious drawing room with fireplace and glazed doors to rear gardens
- Dining room or living room with door connecting to:
- Family kitchen with built in appliances and breakfast area
- Family room with doors to rear SW facing gardens
- Utility and integral double garage
- 4 bedrooms, main with wardrobes and ensuite shower room
- Family bathroom with bath and shower
- Double glazing and gas heating
- Lovely gardens to rear with privacy and SW aspect
- Plenty of parking and lawn areas to the front
- There is a site which is to be retained by the vendors which is in place of the garage - speak to the agent for further details
- Holywood, the Cultra shoreline, Marino train halt and local shops within easy walking distance
At present, Number 82 is a fine family home with entrance hall, drawing room with fireplace and sliding door to the rear gardens, a full dining room or living room which has access to the fully fitted kitchen with breakfast area.
Upstairs there are 4 comfortable bedrooms, a main suite with wardrobes and shower room and a family bathroom.
To the front there are private and communal lawns bordered by mature and high hedgerow and trees offering privacy with plenty of parking and turning space. To the rear there are patio areas accessible from the main reception areas which lead into private and mature lawns bordered by trees, shrubs and plants – a haven for those to relax or for kids to kick a ball.
In late December 2025, the vendors were granted full planning permission under reference LA06/2023/2139/F to demolish part of the existing side extension and build a detached dwelling, sharing the existing access on a site of c.0.1 acres.
the above mentioned site is not included but the house we are offering would have the existing family room, utility and garage would demolished and an access path and new home would be constructed between here and the Old Quay Road.
This house and side site are situated a couple of moments’ walk from Marino train station, local shops, many sporting and recreational facilities at Seapark or close to Holywood town centre – a super prime selling area of North Down.
Outside
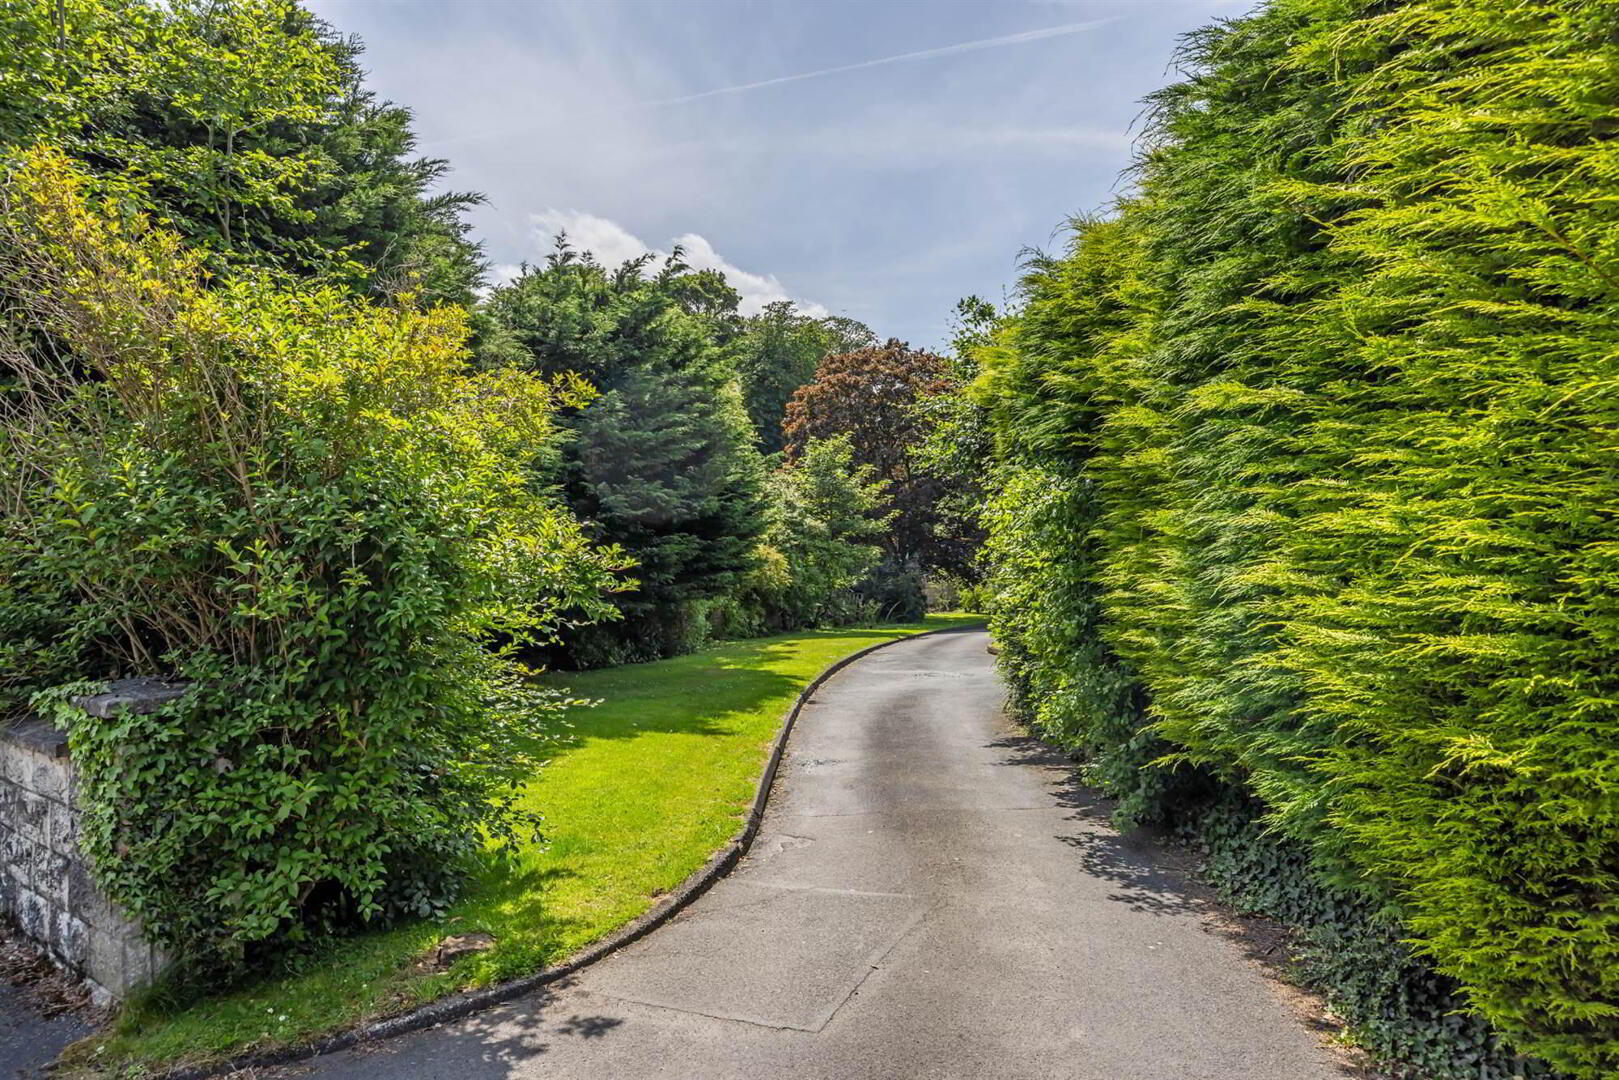
- Open driveway bordered by hedgerow and mature conifers leading into a tarmac driveway opening to large front lawn and parking and turning space in front of property. Side access from each side and a gate bordering onto Old Quay Road.
Ground Floor
- ENTRANCE HALL:
- 3.5m x 3.5m (11' 6" x 11' 6")
Wood block floor and door to: - CLOAKROOM:
- 2.6m x 2.m (8' 6" x 6' 7")
Hanging space, partly tiled walls, low flush wc, oil fired boiler. - DRAWING ROOM:
- 4.1m x 7.3m (13' 5" x 23' 11")
Large brick fireplace with inset open fire, sliding patio doors to rear gardens, coved ceiling, glazed door and panels through to: - DINING ROOM/LIVING AREA:
- 6.m x 3.4m (19' 8" x 11' 2")
Bright room, coved ceiling, ample space for dining table and chairs. Living area, overlooking private and mature rear gardens. Connecting French doors and panelling which lead into: - KITCHEN:
- 2.5m x 7.3m (8' 2" x 23' 11")
Solid wooden kitchen with extensive range of cupboards, drawers, shelves and units with granite worktops, 5 ring gas hob with cooker canopy, tiled splashback,dishwasher, 1.5 bowl inset sink, antique taps, glazed display unit with wine rack and tiled floor. Open to breakfast/dining area with wooden floor, corner window overlooking rear gardens and steps down through archway to:
First Floor
- LANDING:
- Coved ceiling, walk in hot press and windows to front.
- BEDROOM (1):
- 3.5m x 4.3m (11' 6" x 14' 1")
Coved ceiling. - BEDROOM (2):
- 3.7m x 2.6m (12' 2" x 8' 6")
Built in storage cupboard. - BEDROOM (3):
- 5.1m x 3.5m (16' 9" x 11' 6")
Two double built in wardrobes with windows overlooking rear gardens towards Belfast Lough and County Antrim hills. - ENSUITE SHOWER ROOM:
- 2.3m x 2.m (7' 7" x 6' 7")
Low flush wc, bidet, wash hand basin, vanity unit, half tiled walls, tiled floor and thermostatic shower. - BATHROOM:
- BEDROOM (4):
- 3.4m x 3.8m (11' 2" x 12' 6")
Two built in wardrobes and views over gardens towards Belfast Lough and County Antrim Hills. Roofspace hatch with storage.
Outside
- Pathway all around the house, small patio accessed from Drawing room with sliding doors. Extensive gardens bordered by mature privet hedge and banks of flowerbeds.To the side of the property there is pedestrian access to Old Quay Road, gas tank and oil tank, outside water and power supply.
Directions
82 Bangor Road, Holywood
Travel Time From This Property

Important PlacesAdd your own important places to see how far they are from this property.
Agent Accreditations


Contact Colliers New Homes
+44 28 9024 4000




