82, 17 Queens Square, Custom House Square, Belfast, BT1 3FF
2 Bed Apartment
Offers Over £197,500
Property Overview
Status
For Sale
Style
Apartment
Bedrooms
2
Bathrooms
2
Receptions
1
Property Features
Tenure
Leasehold
Energy Rating
Heating
Gas
Property Financials
Stamp Duty
Rates
Not Provided*¹
Typical Mortgage


Contact TLT Property Management
+44 28 9045 2422

Propertynews Currency Partner - helping you transfer money for property purchases in Ireland & Northern Ireland. Speak to an expert
Additional Information
- *OFFER UPDATE** - CURRENT OFFER £190,000.00
- ** CHAIN FREE***
Two-bedroom / 2 Bathroom apartment
Kitchen with integrated appliances
Separate 3 pc White bathroom suite
Bedrooms with built in wardrobes
En-suite shower room
1 Designated Parking Space
Gas fired central heating system
Good Condition
Welcome to Apartment 82, 17 Queens Square. Belfast
*** offer update***
Please be advsied we have rceived an offer of £190,000.00 and any further exxpressions of interest / offers must be in excess of current offer***
City Centre Two Bedroom Apartment with Parking – Prime Belfast Location
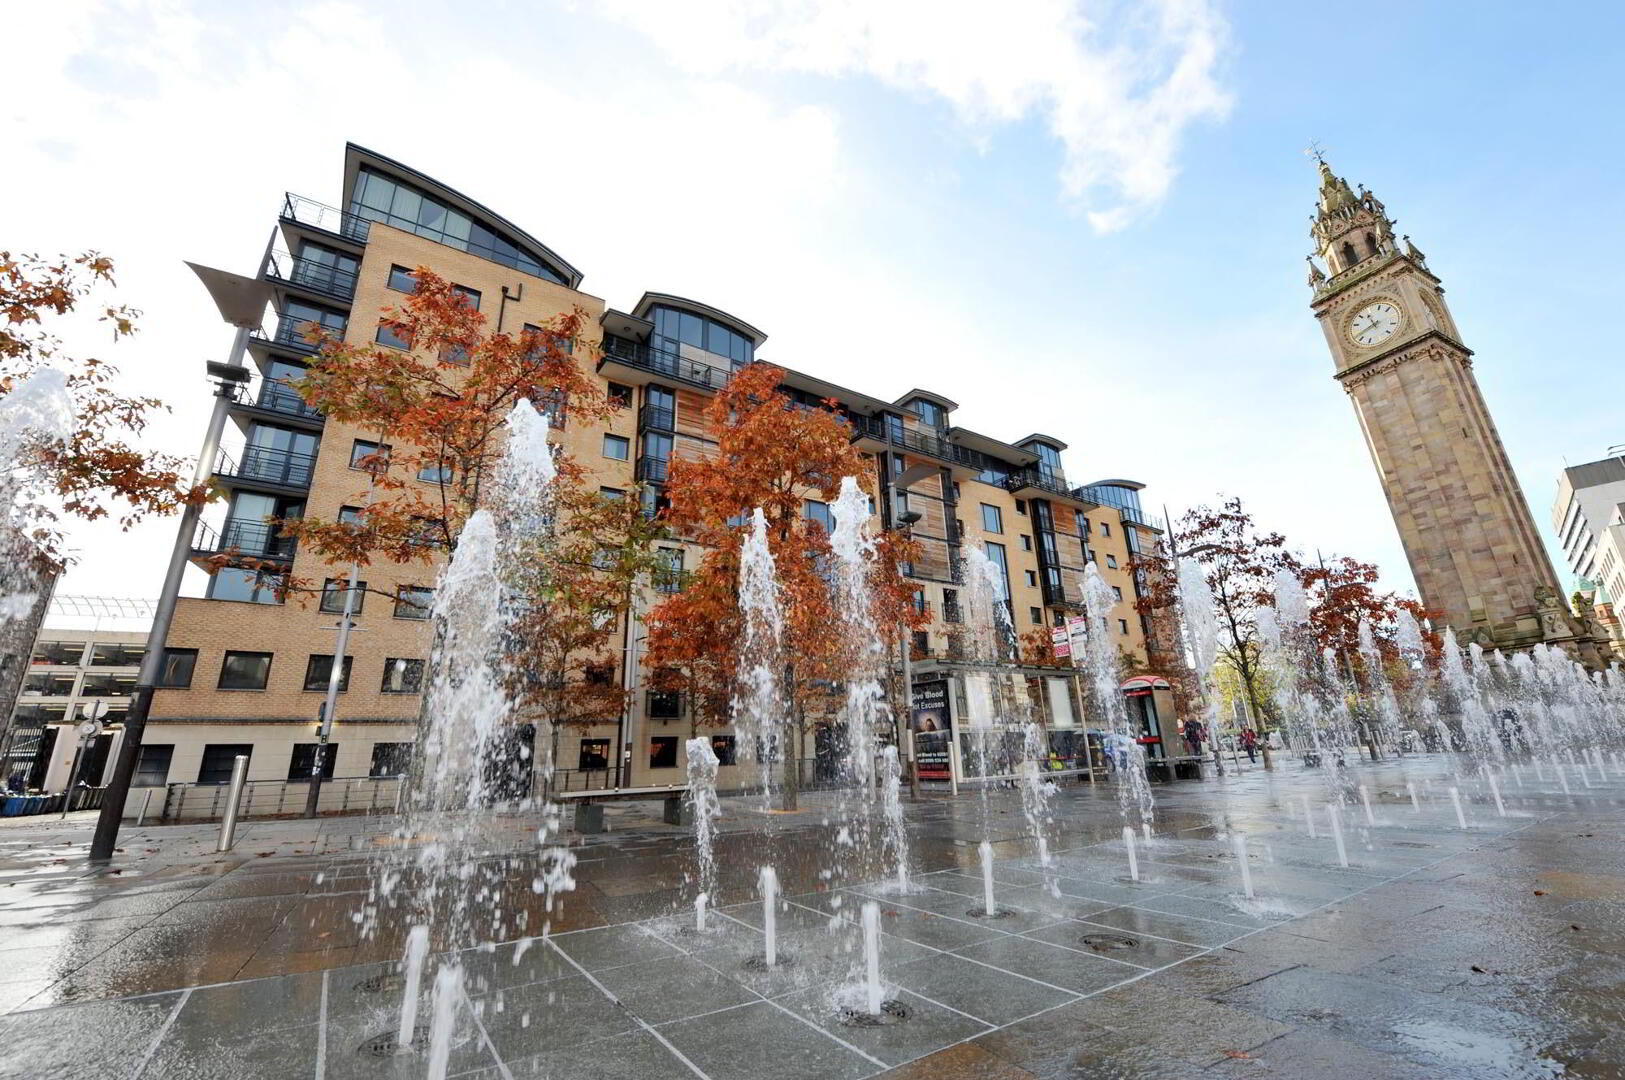
Located in the heart of Belfast City Centre, Apartment 82 at 17 Queens Square offers stylish modern living beside Custom House Square, the SSE Arena (Odyssey Arena), and the Albert Clock.
This well-presented two-bedroom, two-bathroom apartment benefits from a secure allocated parking space, making it ideal for owner-occupiers and investors alike.
The property enjoys excellent transport links and is within walking distance of Belfast’s business district, shops, restaurants, and nightlife, making it a highly desirable city-centre address.
Internally, the apartment offers bright and spacious open-plan living and dining accommodation, featuring a Juliet balcony overlooking the fountains at Custom House Square.
The modern fitted kitchen includes a range of integrated appliances, providing a practical and contemporary space for city living.
There are two generous double bedrooms, including a master bedroom with en-suite shower room, and separate a well-appointed main bathroom, with a white 3pc suite.
The property further benefits from gas central heating, uPVC double glazing, and wood flooring throughout (with tiled bathrooms).
Key Features
Prime Belfast city centre location
Two double bedrooms (master with en-suite)
Open-plan living and dining area
Juliet balcony overlooking Custom House Square
Contemporary fitted kitchen with integrated appliances
Modern main bathroom
Gas central heating and uPVC double glazing
Wood flooring throughout (tiled bathrooms)
Secure allocated parking space
Investment & Lifestyle Opportunity
This apartment will appeal to first-time buyers, professionals, and investors seeking a central Belfast property. The location offers strong rental demand and excellent potential return on investment, making it an attractive buy-to-let opportunity.
Notes:
Furniture is not included in the sale price.
Annaul rates for 2025 /26 = £1467.00
Annual Servcie Charge = £1920.00
For a viewing, please send through an ONLINE enquiry and our staff will contact you.
NB:
No information, statement, description, quantity or measurement contained in any sales particulars, or given orally, or contained in any webpage, brochure, catalogue, email, letter, report, docket or hand out, issued by or on behalf of TLT property, or the vendor in respect of the property shall constitute a representation, or a condition or a warranty on behalf of TLT property, or the vendor. Any information, statement, description, quantity or measurement so given or contained in any such sales particulars, webpage, brochure, catalogue, email, letter, report or hand out issued by or on behalf of TLT property, or the vendor are for illustration purposes only and are not to be taken as matters of fact. Any mistake, omission, inaccuracy or mis-description given orally, or contained in any sales particulars, webpage, brochure, catalogue, email, letter, report or hand out issued by or on behalf of TLT property, or the vendor shall not give rise to any right of action, claim, entitlement or compensation against TLT property, or the vendor. All bidders must satisfy themselves by carrying out their own independent due diligence, inspections or otherwise as to the correctness of any and all of the information, statements, descriptions, quantity or measurements contained in any such sales particulars, webpage, brochure, catalogue, email, letter, report or hand out issued by or on behalf of TLT property, or the vendor.
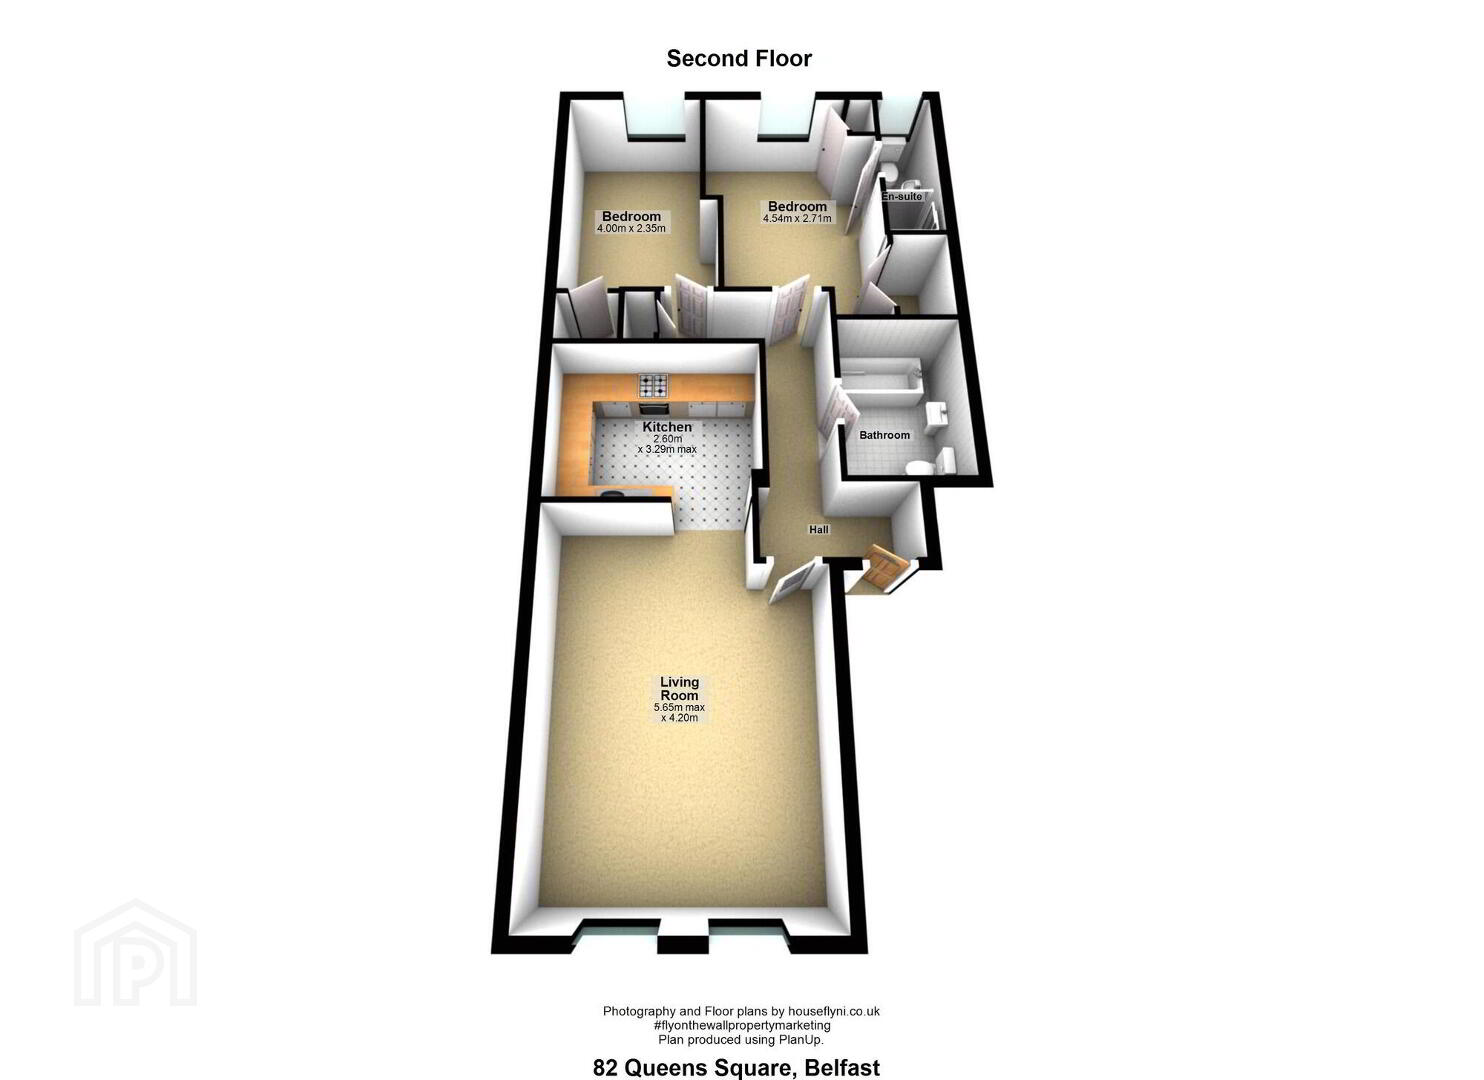
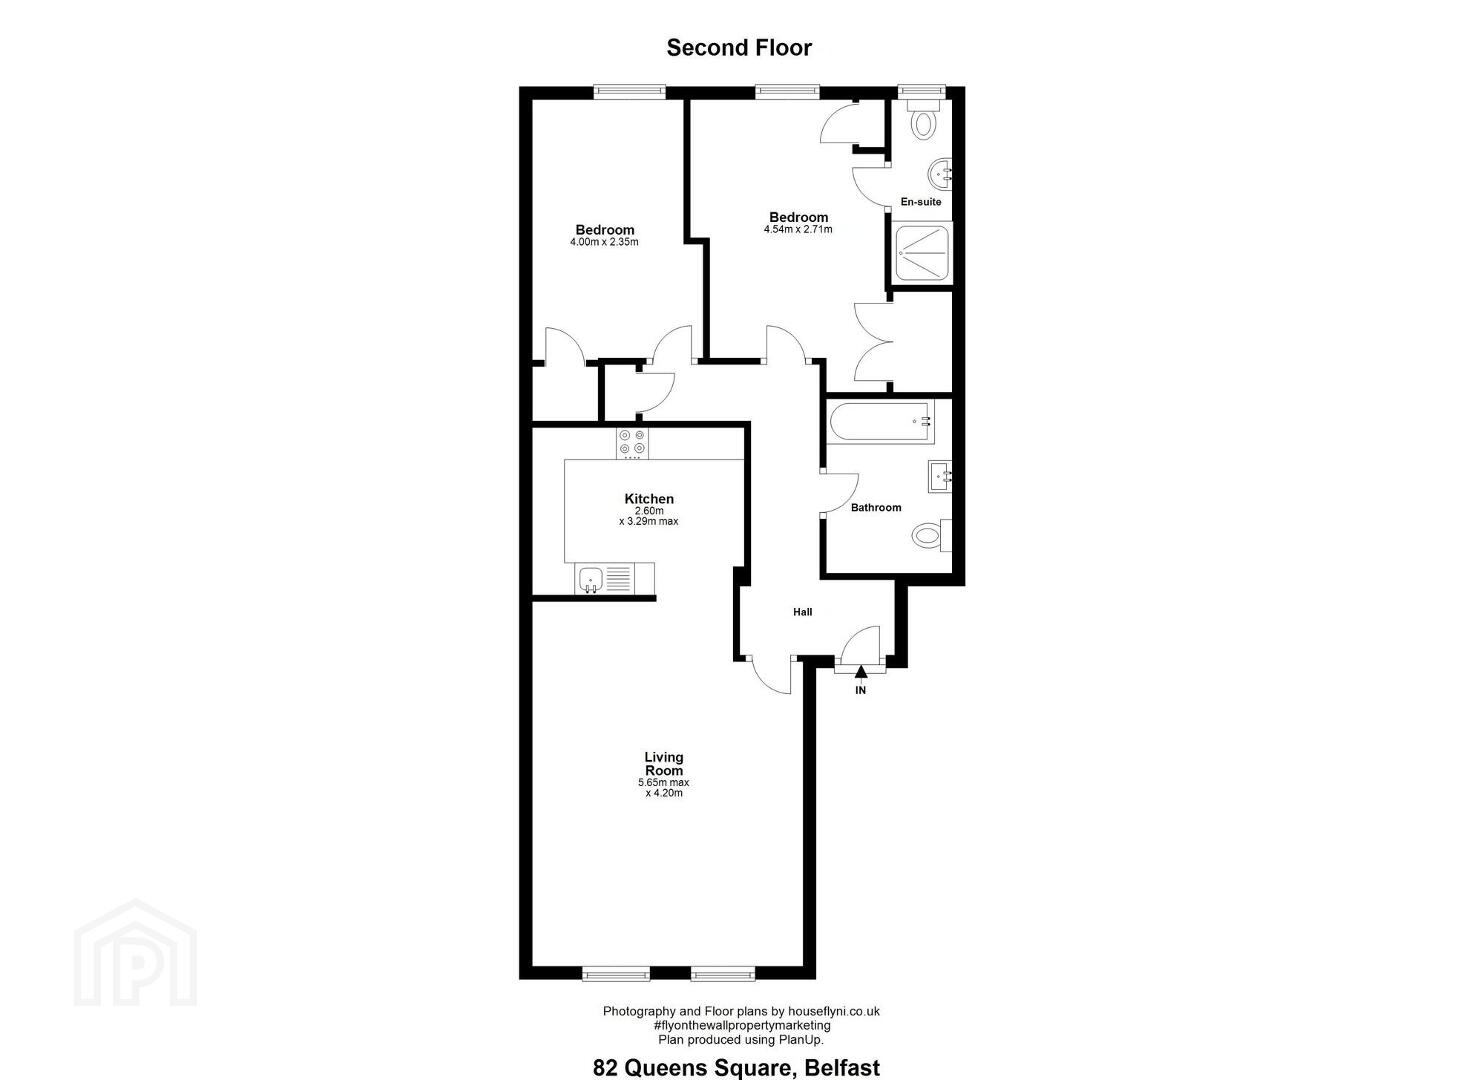
- Living Room
- 5.79m x 4.97m (19' 0" x 16' 4")
- Kitchen
- 2.6m x 3.69m (8' 6" x 12' 1")
- Bedroom 1
- 4.4m x 2m (14' 5" x 6' 7")
- Bedroom 2
- 5m x 2.89m (16' 5" x 9' 6")
Directions
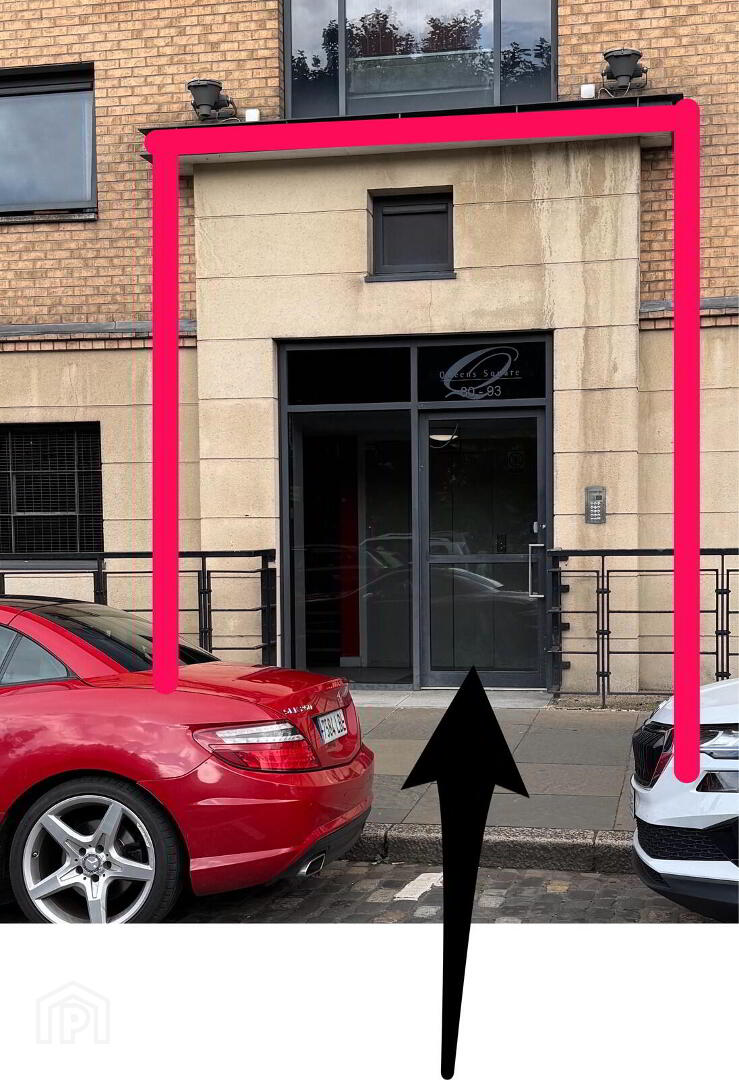
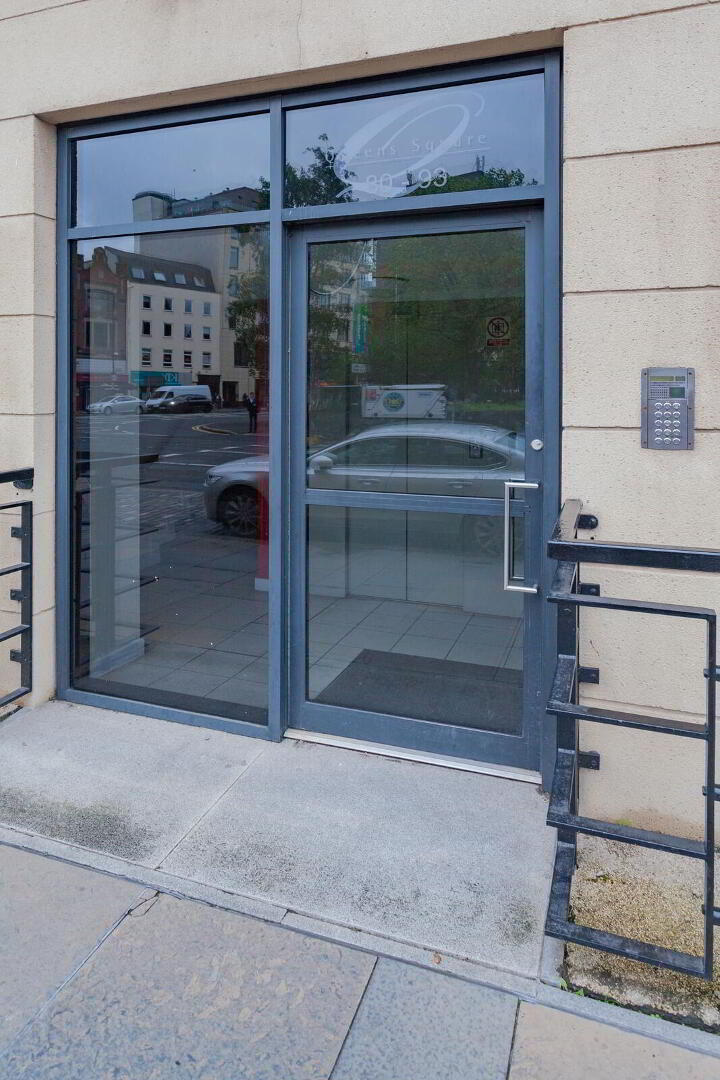
The main entrance is via Victoria Street
Door is located on right just beside traffic lights
Travel Time From This Property

Important PlacesAdd your own important places to see how far they are from this property.
Agent Accreditations


Contact TLT Property Management
+44 28 9045 2422




