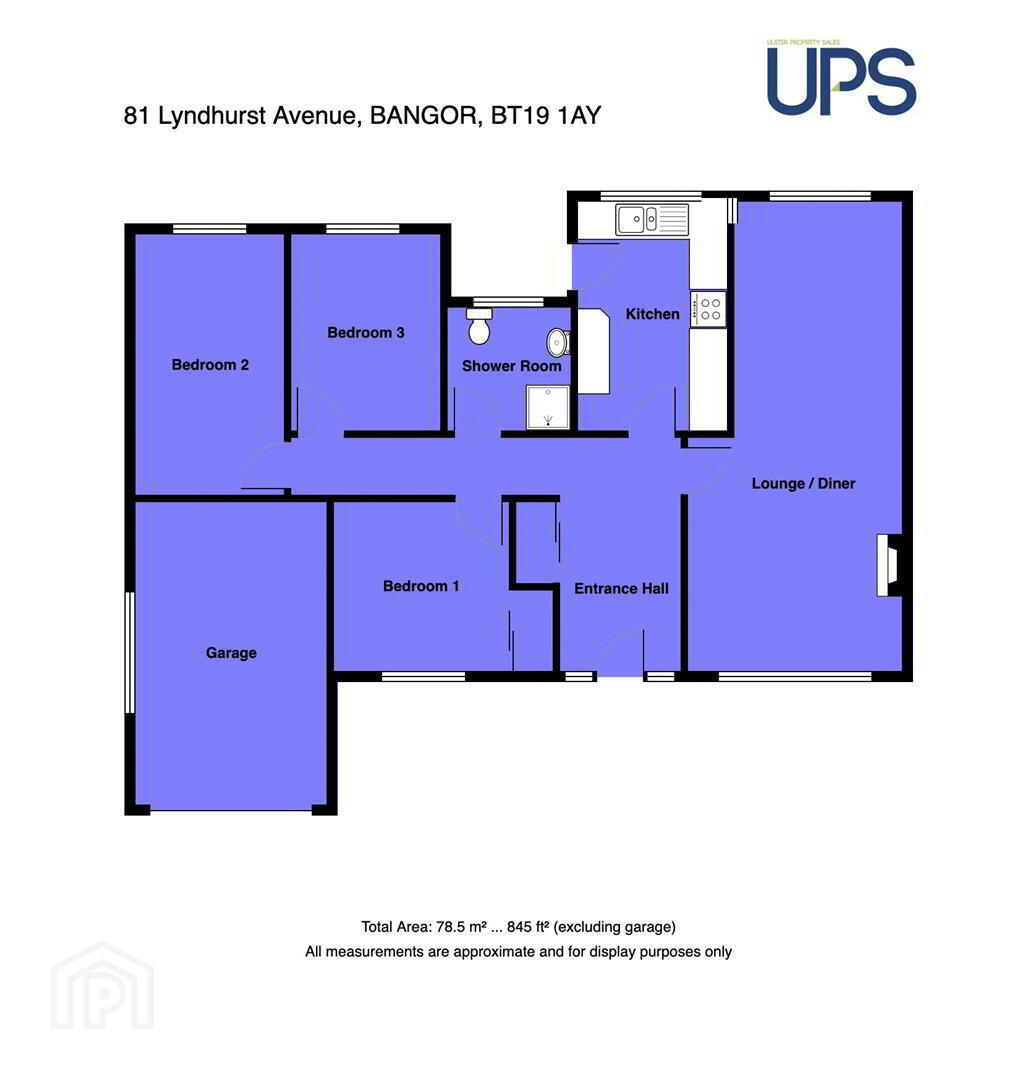
81 Lyndhurst Avenue, Bangor, BT19 1AY
3 Bed Detached Bungalow
Offers Around £260,000
Property Overview
Status
For Sale
Style
Detached Bungalow
Bedrooms
3
Bathrooms
1
Receptions
1
Property Features
Tenure
Not Provided
Energy Rating
Broadband Speed Checker
*³
In partnership with
Property Financials
Stamp Duty
Rates
£1,449.13 pa*¹
Typical Mortgage


Marketed by Ulster Property Sales (Bangor)
+44 28 9127 1185

Propertynews Currency Partner - helping you transfer money for property purchases in Ireland & Northern Ireland. Speak to an expert
Additional Information
- 3 Bedrooms
- Spacious Lounge / Dining Area
- uPVC Double Glazing
- Oil Fired Heating System
- Oak Kitchen
- White Shower Room
- Roofpace Convertion Subject To Approvals
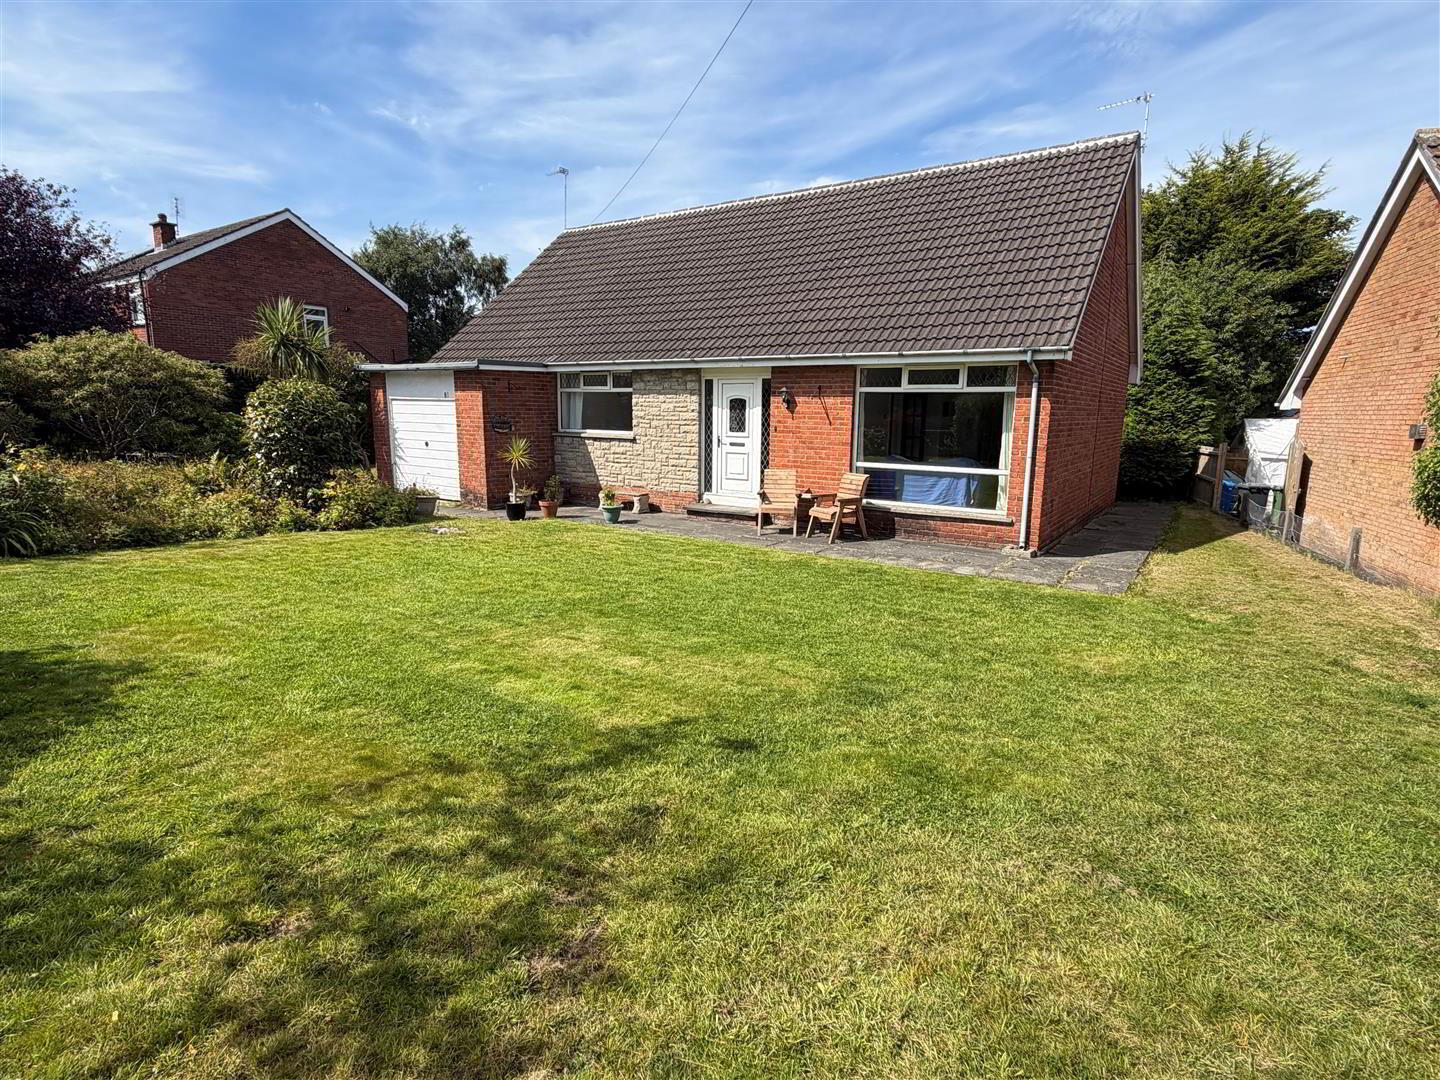
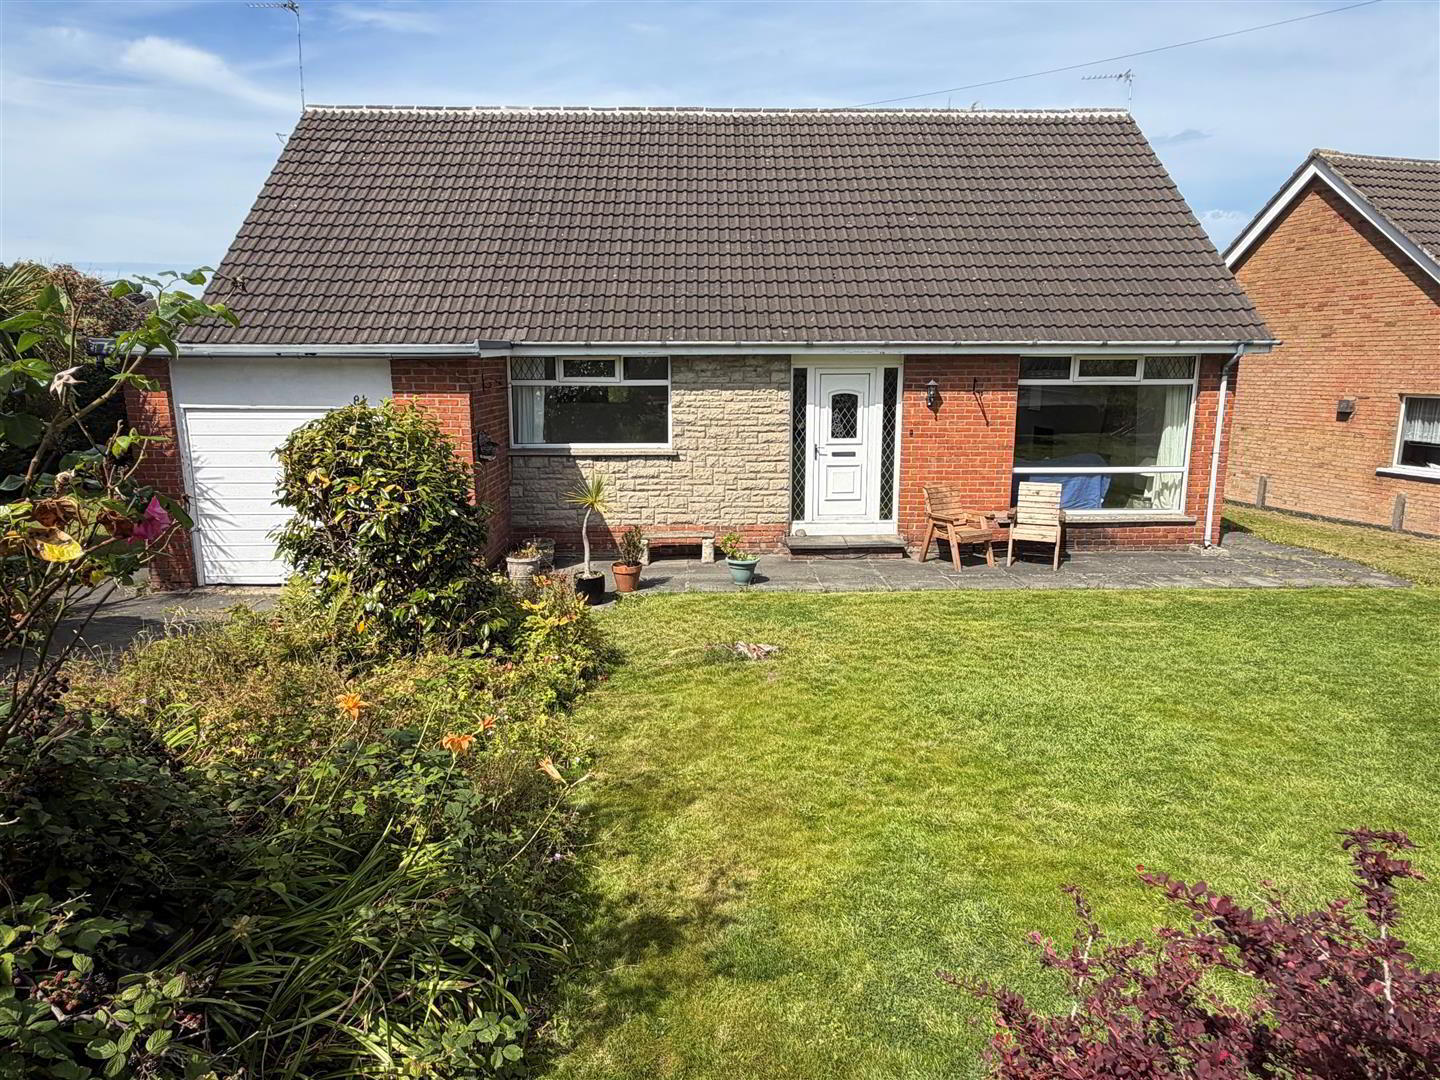
- Large Corner Site / Mature Gardens
- Attached Garage
- Convienient Location
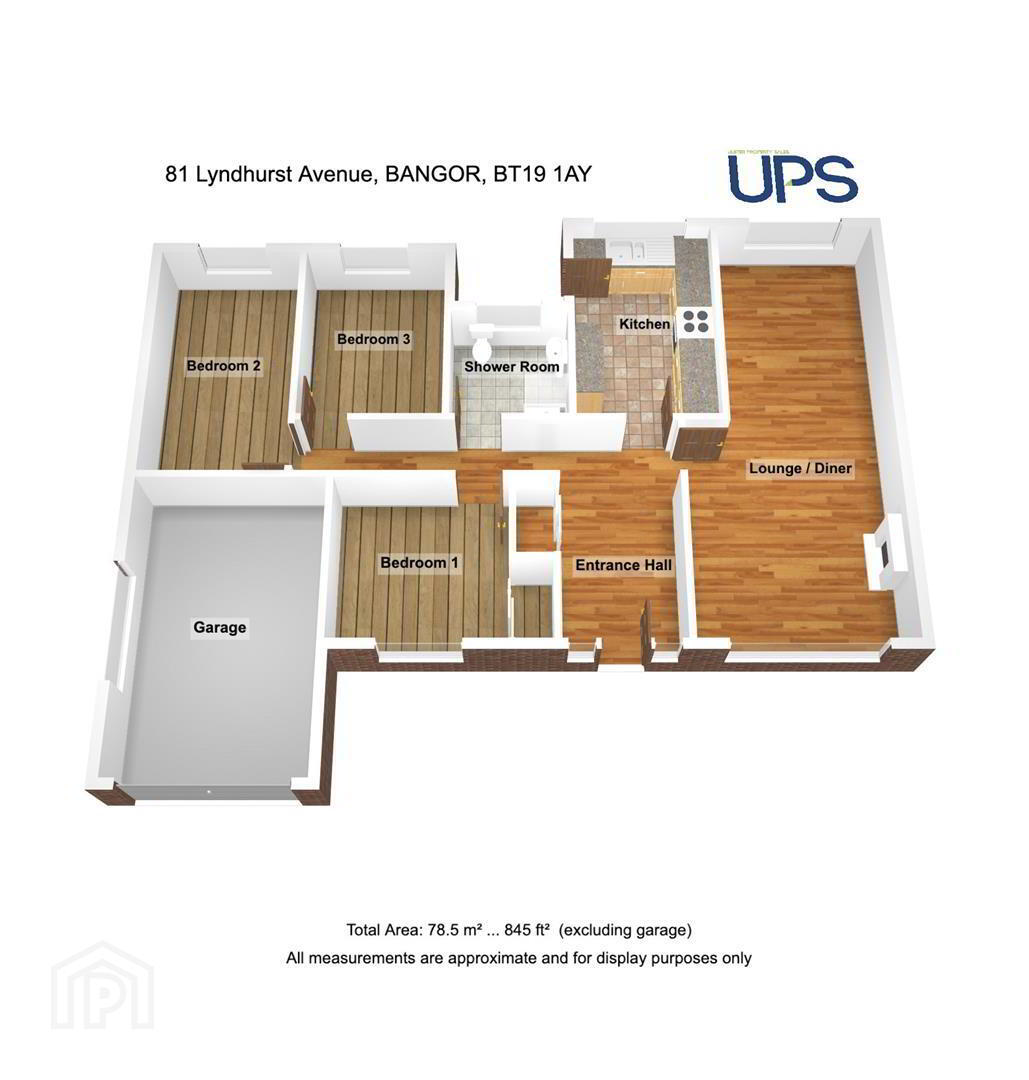
Internally, the property comprises a spacious lounge, dining area, three well-proportioned bedrooms, oak kitchen and a white shower room suite.
Externally, the extensive gardens and grounds will appeal to those who enjoy gardening and outdoor space, while the generous site may also prove ideal for a family looking for room to grow.
Conveniently located for the amenities of Bangor West, the property is within easy reach of local shops, schools and the Bangor West railway station, providing an excellent commuting link to Belfast.
A property offering generous accommodation, an exceptional site and exciting potential for the future. Early viewing is highly recommended.
- ACCOMMODATION
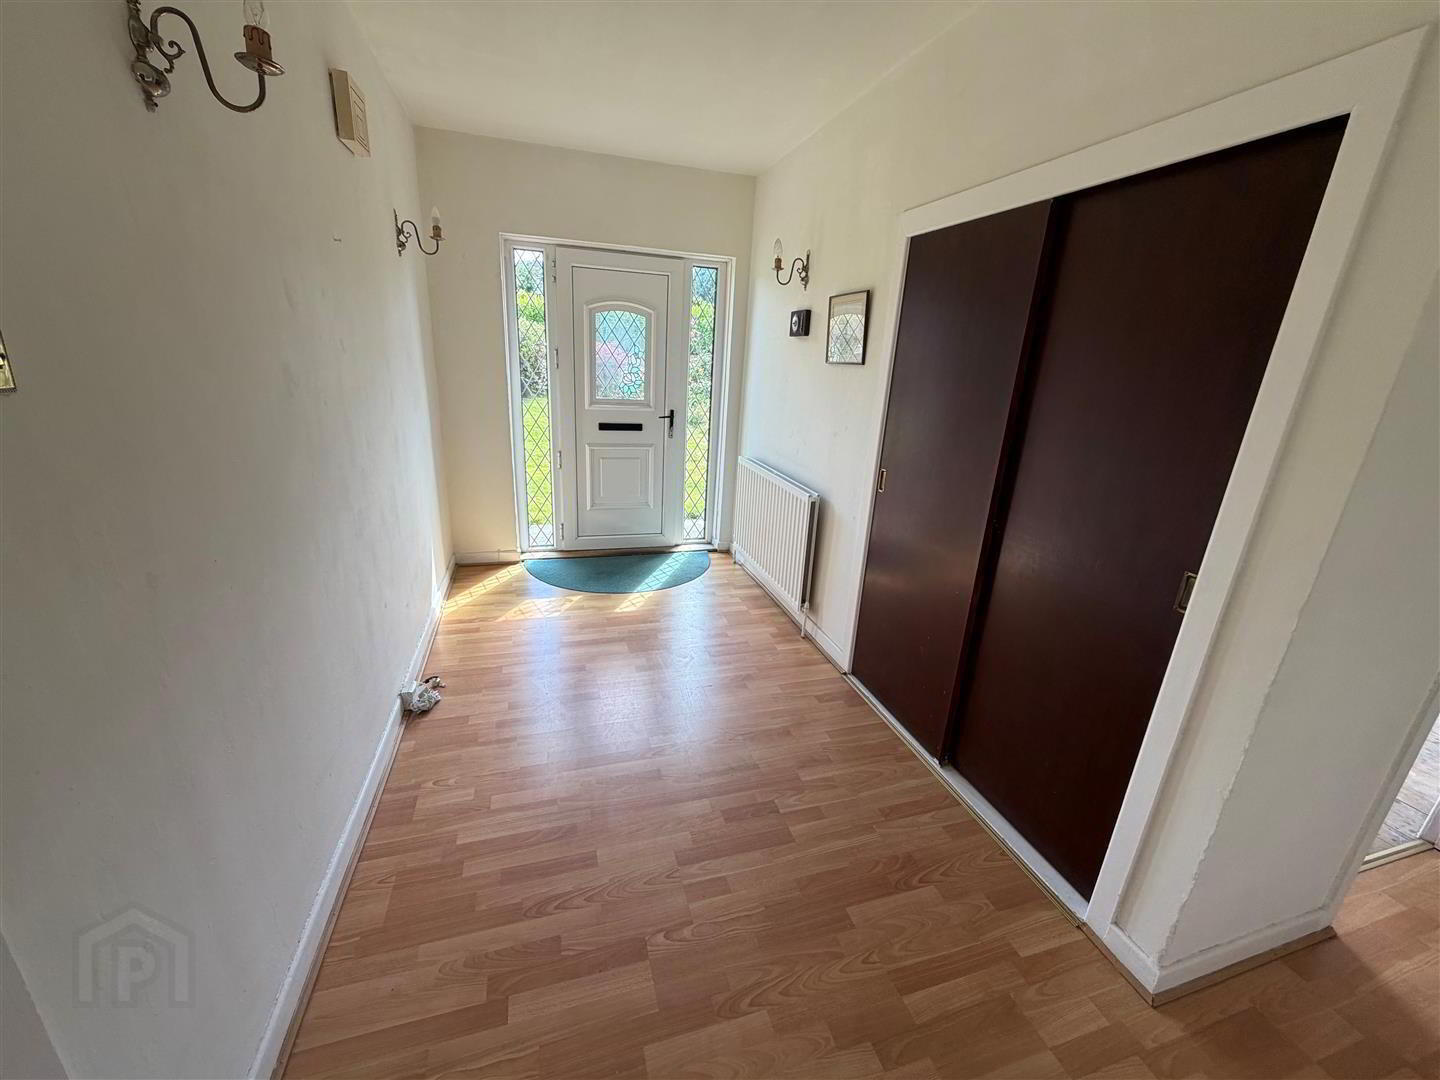
- uPVC double glazed entrance door with leaded uPVC double glazed side panels into ...
- ENTRANCE HALL
- 8 pane glazed door into ...
- LOUNGE / DINING AREA 7.59m x 3.45m narrowing to 2.69m (24'11" x 11'4" n
- Mock fireplace with Scrabo stone surround and raised tiled hearth. Laminated wood floor. 8 Pane glazed door into ...
- KITCHEN 3.73m x 2.44m (12'3" x 8'0")
- Range of oak effect high and low level cupboards and drawers with roll edge work surfaces. Extractor hood with integrated fan and light. 11/2 tub single drainer sink unit with mixer tap. Plumbed fo dishwasher. Part tiled walls. Ceramic tiled floor.
- BEDROOM 1 4.19m x 2.41m (13'9" x 7'11")
- BEDROOM 2 3.30m x 2.84m (10'10" x 9'4")
- Built-in double wardrobe.
- BEDROOM 3 3.18m x 2.44m (10'5" x 8'0")
- SHOWER ROOM
- Comprising: Corner shower with Mira Sport electric shower. Pedestal wash hand basin with mixer tap. W.C. Tiled walls. Ceramic tiled floor. Shaver point.
- OUTSIDE
- ATTACHED GARAGE 4.95m x 3.10m (16'3" x 10'2")
- Up and over door. Light and power. Oil fired boiler. Plumbed for washing machine.
- FRONT & SIDE
- Garden in lawn with trees and shrubs.
- REAR
- Garden in lawn with trees and shrubs. PVC oil tank.
Travel Time From This Property

Important PlacesAdd your own important places to see how far they are from this property.
Agent Accreditations

Not Provided

Marketed by Ulster Property Sales (Bangor)
+44 28 9127 1185




