
Click here to view the 3D tour
Click here to view the 3D tour
Click here to view the 3D tour
For sale
Added 23 hours ago
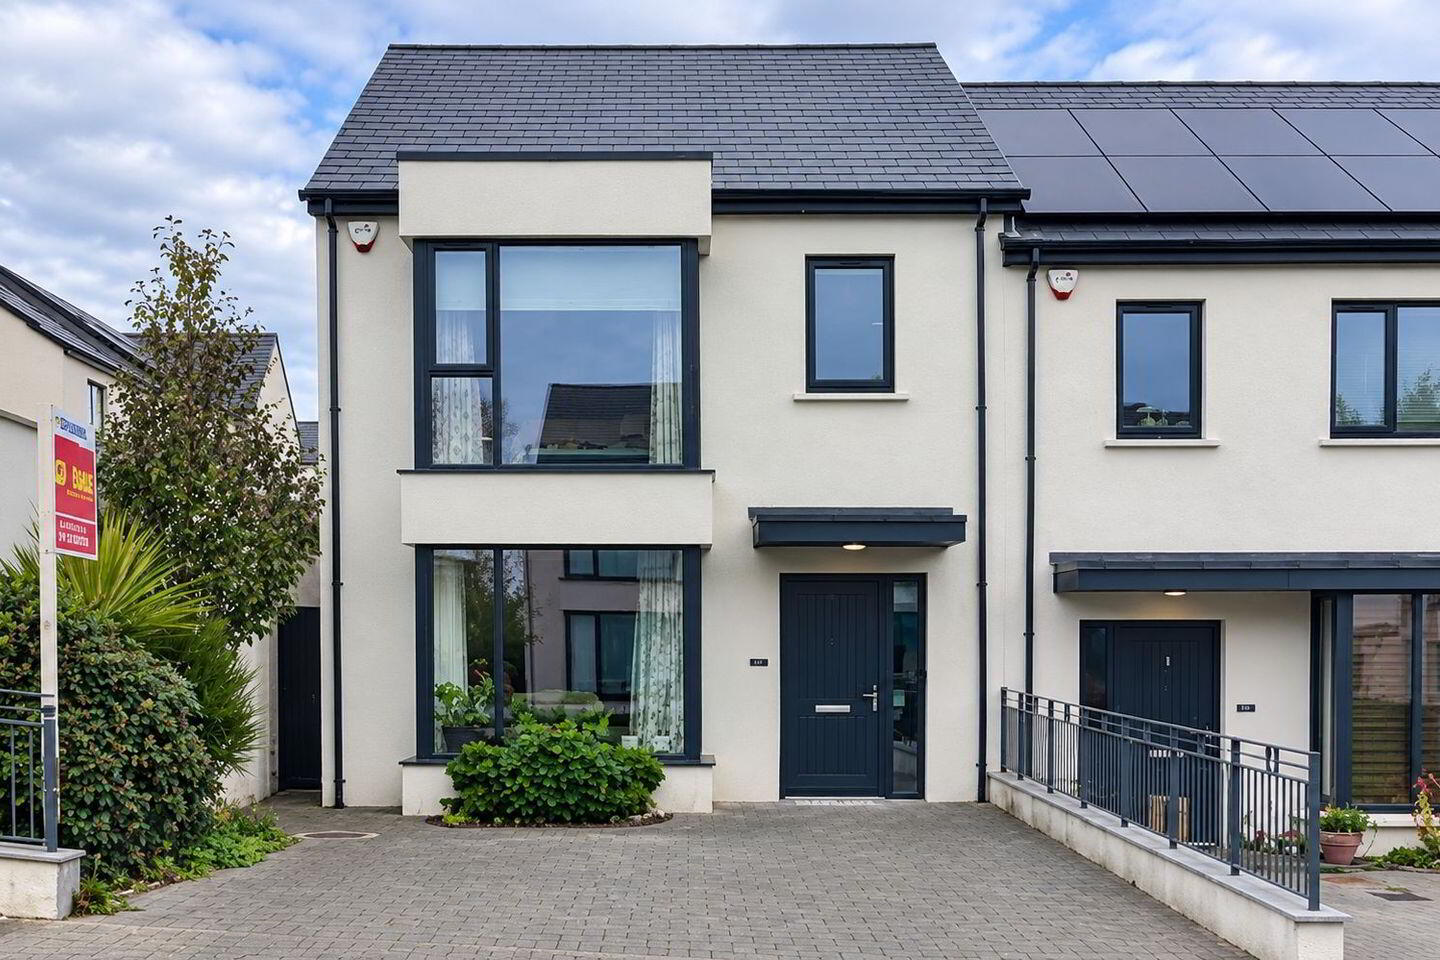
81 Butlers View, Ballinglanna, Glanmire, T45TX32
3 Bed Semi-Detached House
Asking Price €450,000
Property Overview
Status
For Sale
Style
Semi-Detached House
Bedrooms
3
Bathrooms
3
Property Features
Size
105 sq m (1,130.2 sq ft)
Tenure
Not Provided
Energy Rating
Property Financials
Stamp Duty
€4,500*²

Marketed by Global Properties Ltd
PSR Licence: 002759
+353 21 487 7133

Propertynews Currency Partner - helping you transfer money for property purchases in Ireland & Northern Ireland. Speak to an expert
Additional Information
- Built in 2022
- 105 sq.mt / 1,130sq ft
- A grade BER rating (A2)
- Corner House with a beautiful front and rear garden
- Efficient air to water heating system
- Automated Fresh Air circulation system ( Mechanical Ventilation with Heat Recovery).
- Wired for alarm (Catch security system)
- Attractive and modern decor throughout
- Beautifully tiled pathway all the way in the back garden and planted with beautiful flowers
- Bright sunlight all over the house throughout the day
Global Properties Ltd are proud to present 81 Butler’s View, Ballinglanna, Glanmire. This beautifully decorated home is in showhouse condition throughout ready for the new owner to simply “hang their hat”. Built just 4 years ago, this is an “A” grade property offering maximum efficiency to it’s occupants.
Accommodation comprises of the following:
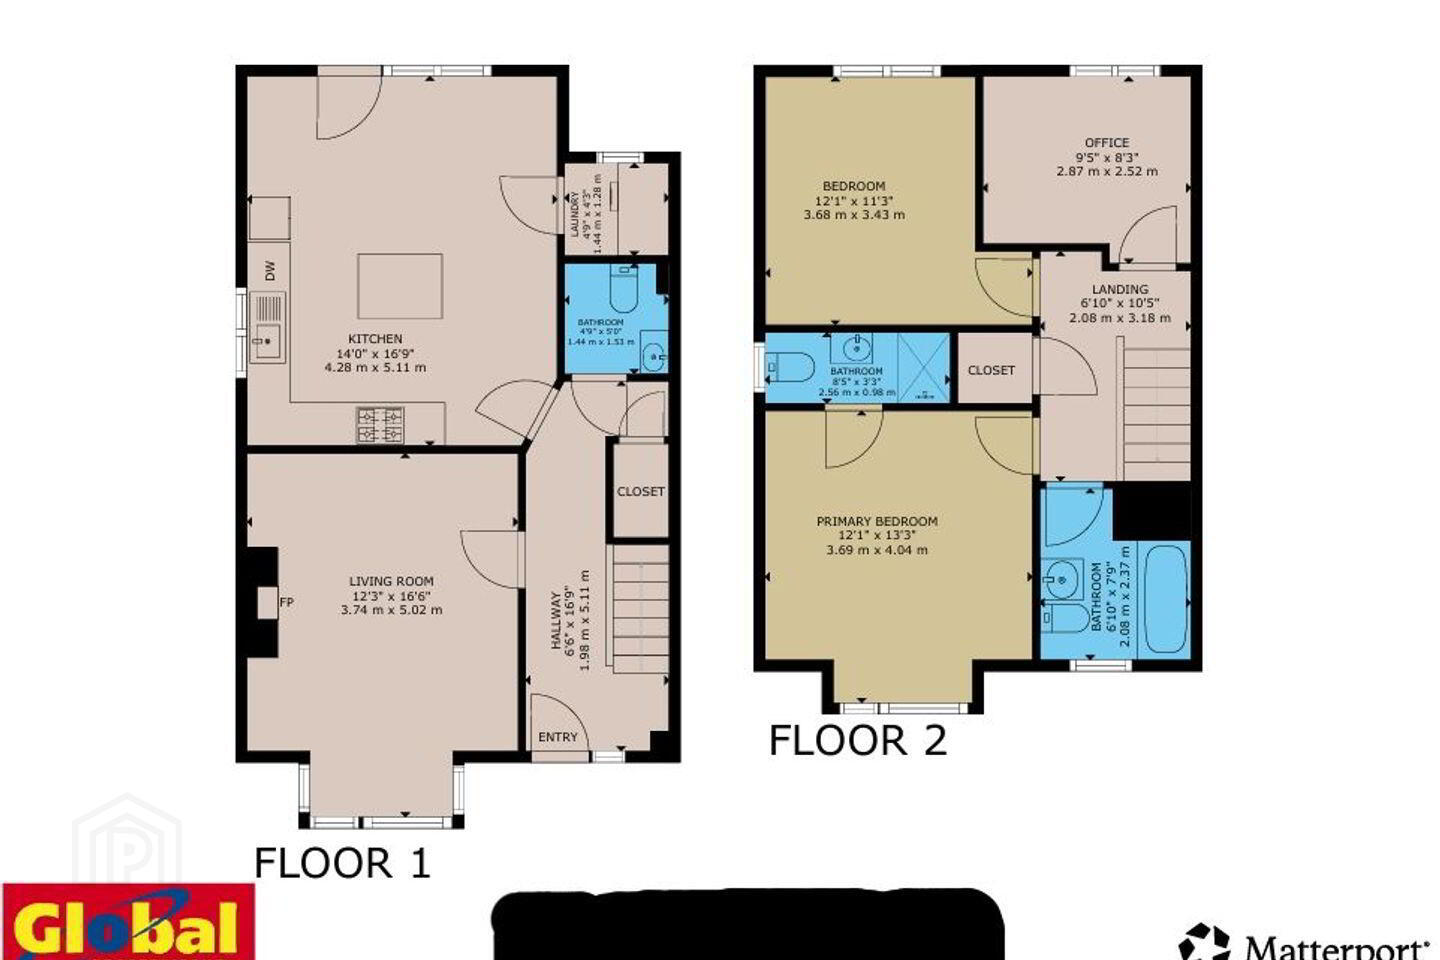
Reception Hall: 5.11m x 1.98m
Bright and welcoming hallway with polished marble effect tile flooring.
Guest W.C.: 1.53m x 1.44m
Tiled floors and partially tiled walls. W.C. and W.H.B.
Understairs storage:
Serves as additional storage, currently used as a boot room.
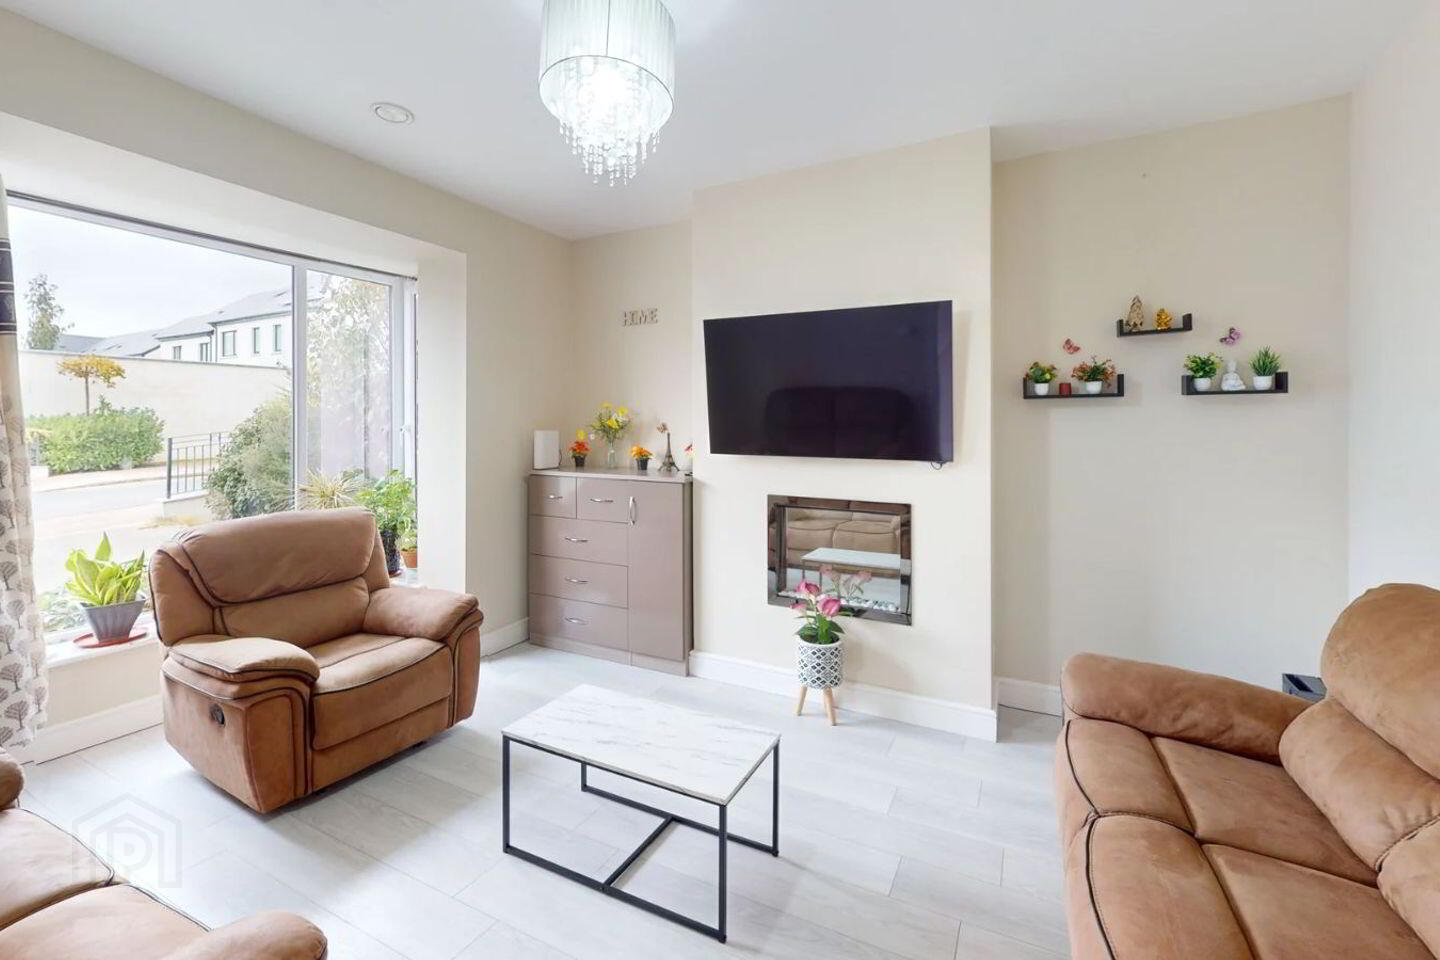
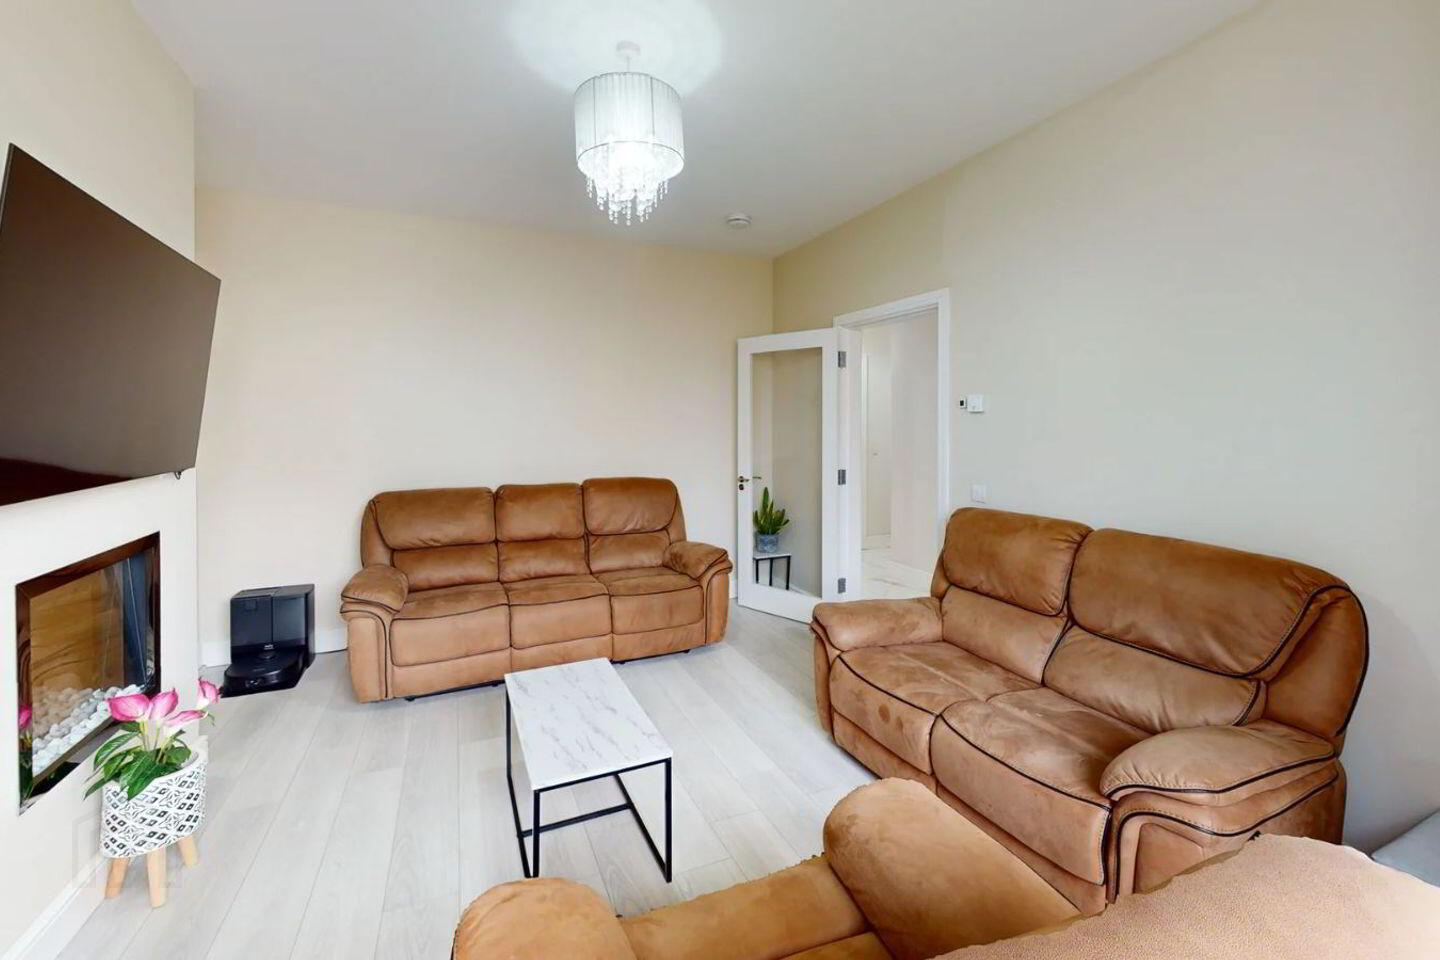
Living Room: 5.02m x 3.74m
The living area boasts a large bay window to the front of the home allowing light to flood in.
Attractive laminated flooring throughout. Insert fireplace.
Kitchen: 5.11m x 4.28m
Fully fitted modern kitchen with a selection of eye level & floor units & kitchen island. It includes
an integrated hob, oven, extractor fan, dishwasher, American fridge/freezer. Tiled Floor.
Dining Area:
Dining area overlooking garden to the rear. Tiled throughout.
Utility Room: 1.44m x 1.28m
Plumbed for washer/ dryer. Offers additional storage space with countertop and wall cabinets.
Window to the rear.
Stairs and landing:
Carpeted throughout with hot press off.
Bedroom 1: 4.4m x 3.69m
Double bedroom with laminate wood flooring, built in wardrobes and ensuite. Large window to the front.
Ensuite:
Attractive ensuite, tiled throughout. W.C., W.H.B. and shower unit.
Bedroom 2: 3.68m x 3.43m
Double bedroom with built in wardrobe.
Bedroom 3: 2.87m x 2.52m
Double bedroom, laminate wood flooring, currently laid out as home office.
Bathroom: 2.37m x 2.08
Main bathroom features a wash hand basin, W.C, & shower/bath unit. Tiled throughout.
Outside:
To the front:
Cobble locked driveway, ideal for off street parking. Mature shrubbery and fenced to adjoining property.
To the rear:
Side entrance, laid to lawn to the rear & partially paved. High walls providing privacy.
Local Area:
Glanmire is a well established suburban community located northeast of Cork city & situated around 9 km
from Cork city centre along the N25 road. It is convenient transport links to the City Centre & surrounded
by woodlands and several small communities including Riverstown, Brooklodge, and Sallybrook.
Travel Time From This Property

Important PlacesAdd your own important places to see how far they are from this property.
Agent Accreditations

Marketed by Global Properties Ltd
PSR Licence: 002759
+353 21 487 7133


