

Click here to view the 3D tour
Click here to view the 3D tour
Click here to view the 3D tour
80 Whappstown Road, Moorfields, Ballymena, BT42 3DB
2 Bed Detached House
Guide Price £85,000
Property Overview
Status
For Sale
Style
Detached House
Bedrooms
2
Bathrooms
1
Receptions
1
Property Features
Tenure
Not Provided
Energy Rating
Broadband Speed
*³
Property Financials
Stamp Duty
Rates
£1,066.56 pa*¹
Typical Mortgage


Contact Reeds Rains (Glengormley)
+44 28 9084 3427

Propertynews Currency Partner - helping you transfer money for property purchases in Ireland & Northern Ireland. Speak to an expert
Additional Information
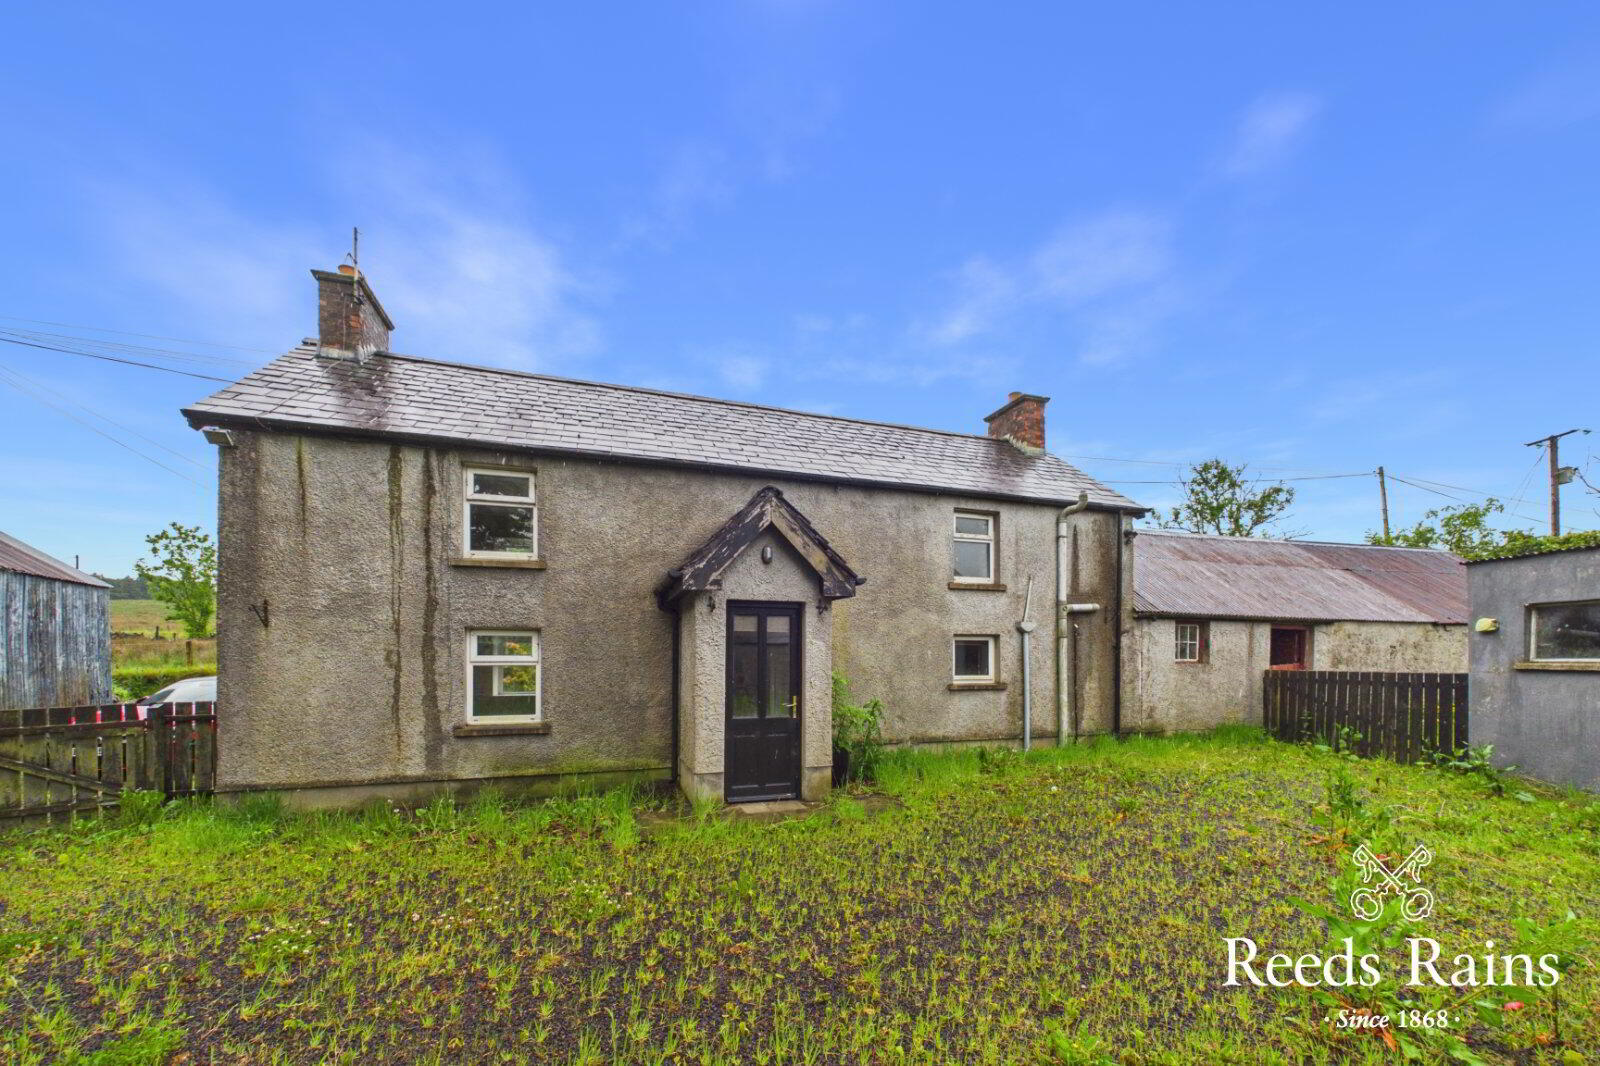
- Detached Farmhouse With Additional Outbuildings
- Living Room & Kitchen With Casual Dining Area
- EPC Rating F21
- Two First Floor Bedrooms (One with Dressing Room)
- First Floor Bathroom With White Suite
- PVC Double Glazed Windows / Oil Fired Heating
- Enclosed Good Sized Garden To Rear
- Additional Ground To Side With Separate Access To Several Outbuildings
- Separate Driveway Area To Parking At Side
Detached farmhouse in need to extensive modernisation, offering stacks of potential!
**FOR SALE BY ONLINE AUCTION**
In Partnership With Auctionhouse.co.uk
Auction Date: 23rd June 2026*
Opportunity to purchase a two bedroom detached farmhouse with range of outbuildings, workshop and stores, occupying a prime site enjoying rural views, located on the Whappstown Road, Moorfields, Ballymena.
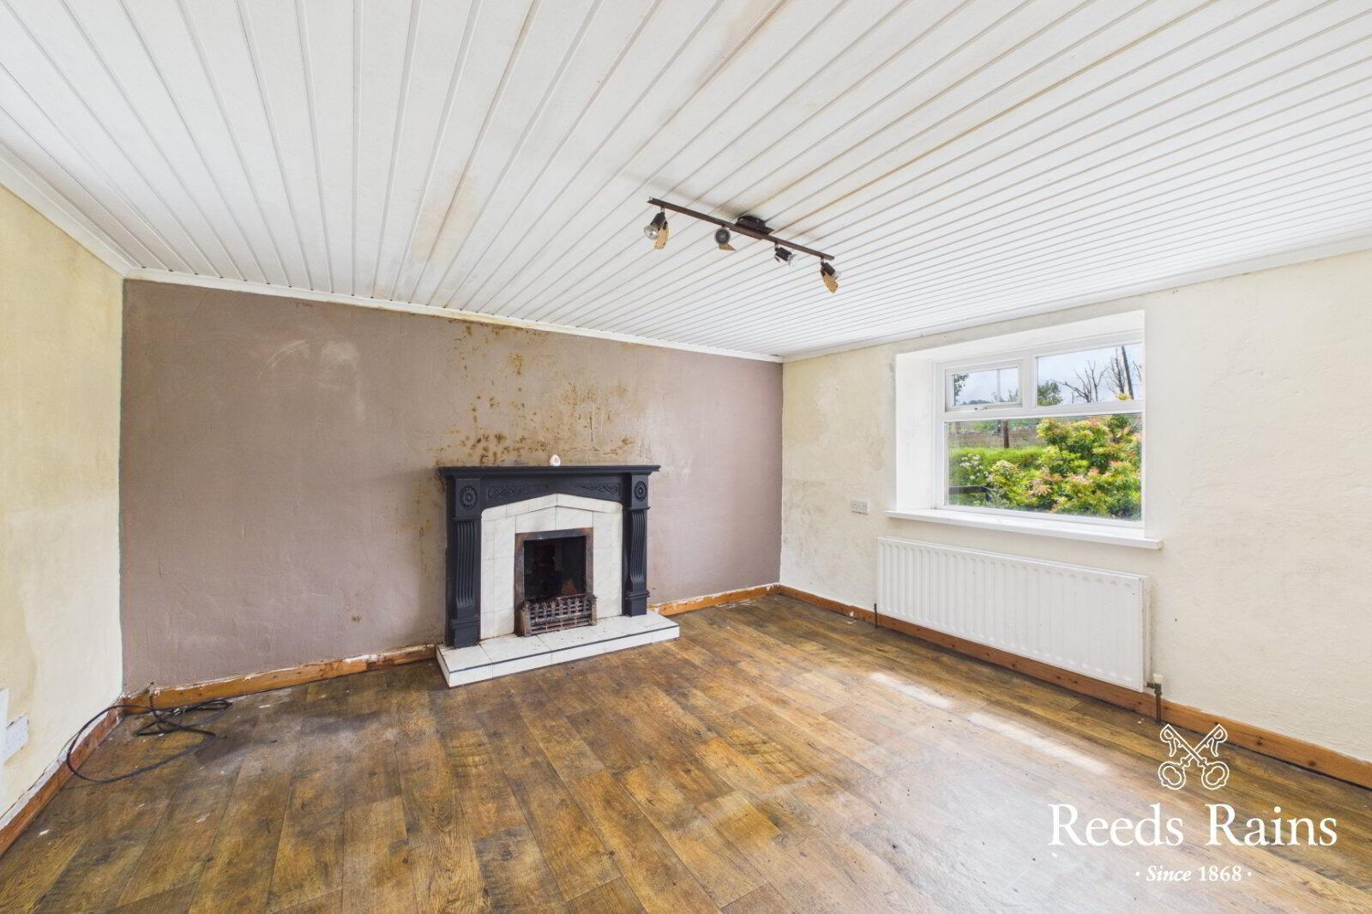
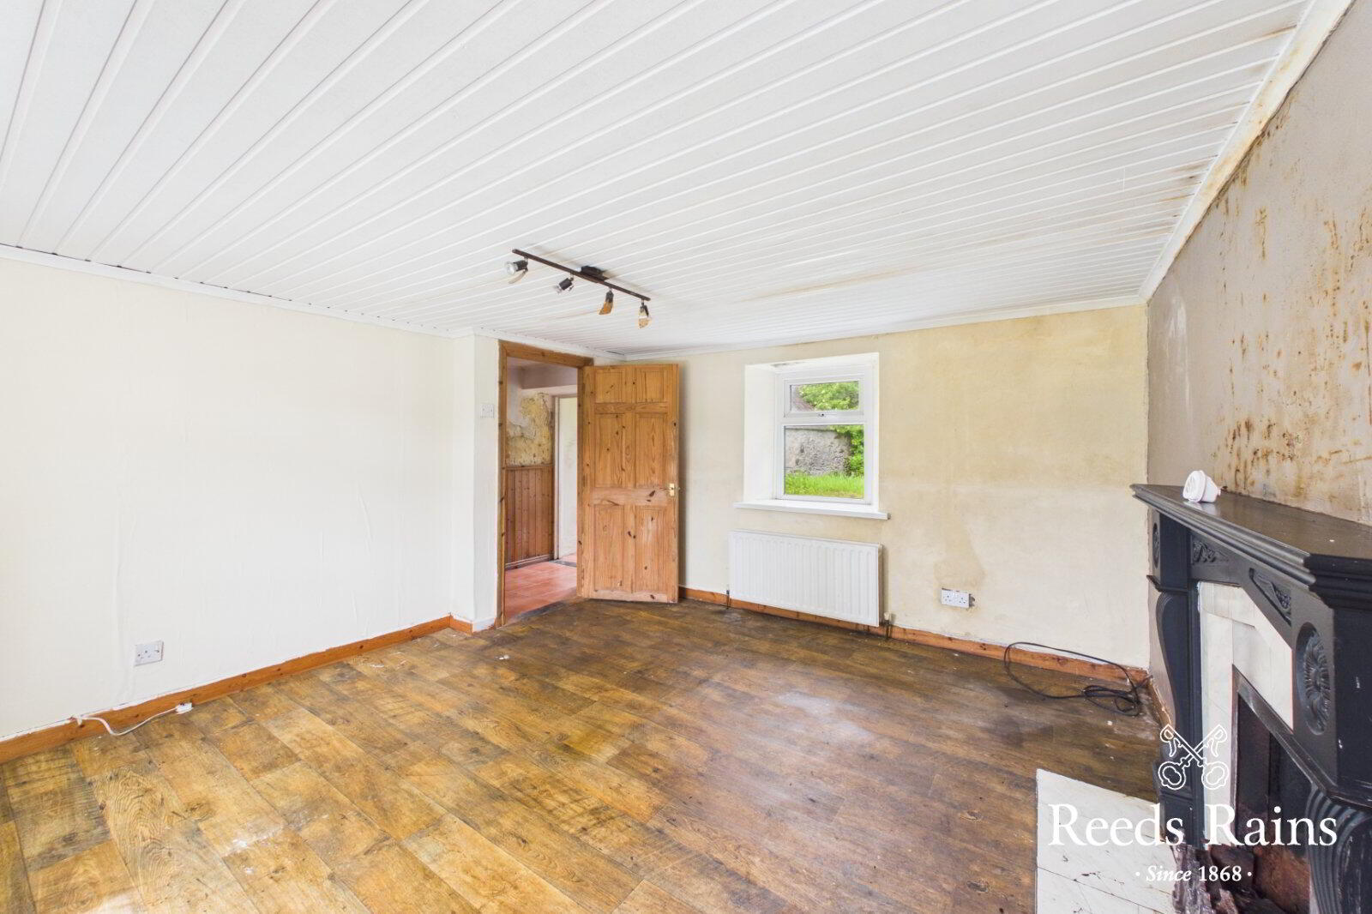
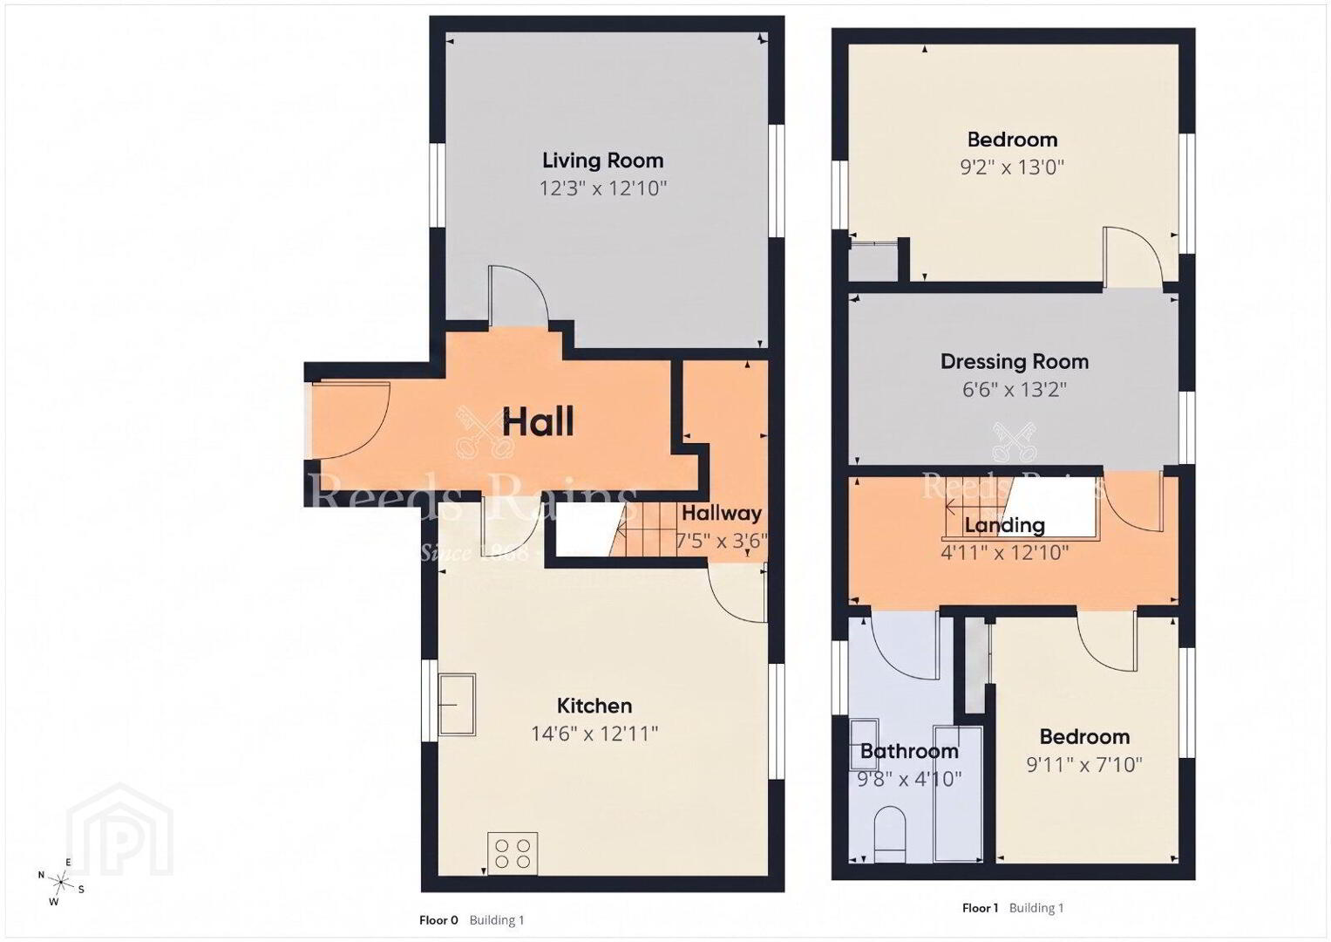
The property comprises entrance porch, entrance hall, living room with open fire, kitchen with informal dining area, rear hall, two well proportioned first floor bedrooms, to include principal bedroom with dressing room/study, and bathroom.
Externally the property enjoys dual access from the Whappstown Road, gardens front, side and rear, enclosed rear yard finished in stone, twin pens with concrete base, and range of outbuildings, workshop and stores. Other attributes include oil fired central heating, PVC double glazing and the potential to extend the current dwelling or to apply for a replacement dwelling (subject to necessary planning checks and approvals).
All enquiries please call our team on (028) 90843 427.
*Subject to change.
- DESCRIPTION
- GROUND FLOOR
- Entrance Porch
- Open to...
- Hall
- Storage cupboard. Part wooden panelled walls. Tiled floor.
- Living Room
- 3.9m * 3.73m
Fire place with wooden surround and tiled hearth. - Kitchen
- 4.42m * 3.94m
Range of high and low level units. Built in oven and separate hob. Stainless steel sink unit. Laminated work surfaces. Part wood panelled walls. Part tiled walls. - Inner Rear Hallway
- Stairs to...
- FIRST FLOOR
- Landing
- Bedroom 1
- 13 * 2.8m
Airing cupboard with copper cylinder. - Dressing Room
- 4.01m & 1.98m
Accessed off Landing and Bedroom 1 - Bedroom 2
- 3.02m * 2.4m
- Bathroom With White Suite
- Panel bath with shower unit. WC. Pedestal wash hand basin. Tiled walls. Tongue and groove ceiling.
- FLOOR PLAN
- For illustration purposes only
- OUTSIDE
- Barn 1: 24'5" x 15'7" / 7.40m x 4.75m. Stone Open Garage: 29'3" x 12'5" / 8.91m x 3.78m. Adjacent Utility Room: 14'2" x 8'1" / 4.32m x 2.41m. Sink unit with mixer taps. Two sheep pens Barn 2: 33'6" x 18'4" / 10.22m x 5.60m. Adjoining Lean 2: 18'4" x 12'0" Sheep dip and concrete area. Pvc oil tank
- Garden
- Good sized enclosed garden area to rear.
- Heating
- Oil fired heating. (Not tested)
- BUYER INFO
- Buyers Premium Fee: 1.2% inc VAT of the purchase price, payable on exchange of contracts. Disbursements: Please see the legal pack for any disbursements listed that may become payable by the purchaser on completion.
Travel Time From This Property

Important PlacesAdd your own important places to see how far they are from this property.
Agent Accreditations


Contact Reeds Rains (Glengormley)
+44 28 9084 3427




