
Click here to view the 3D tour
Click here to view the 3D tour
Click here to view the 3D tour
80 Friars Green, Tullow Road, Carlow Town, R93F9K2
3 Bed Terrace House
Asking Price €275,000
Property Overview
Status
For Sale
Style
Terrace House
Bedrooms
3
Bathrooms
2
Property Features
Size
90 sq m (968.8 sq ft)
Tenure
Not Provided
Energy Rating
Heating
Gas
Property Financials
Stamp Duty
€2,750*²

Marketed by Maher Property Advisors
PSR Licence: 003837
+353 59 914 3100

Propertynews Currency Partner - helping you transfer money for property purchases in Ireland & Northern Ireland. Speak to an expert
Additional Information
- Great location & close too many local amenities
- GFCH
- PVC double glazed windows
- Off Street Parking
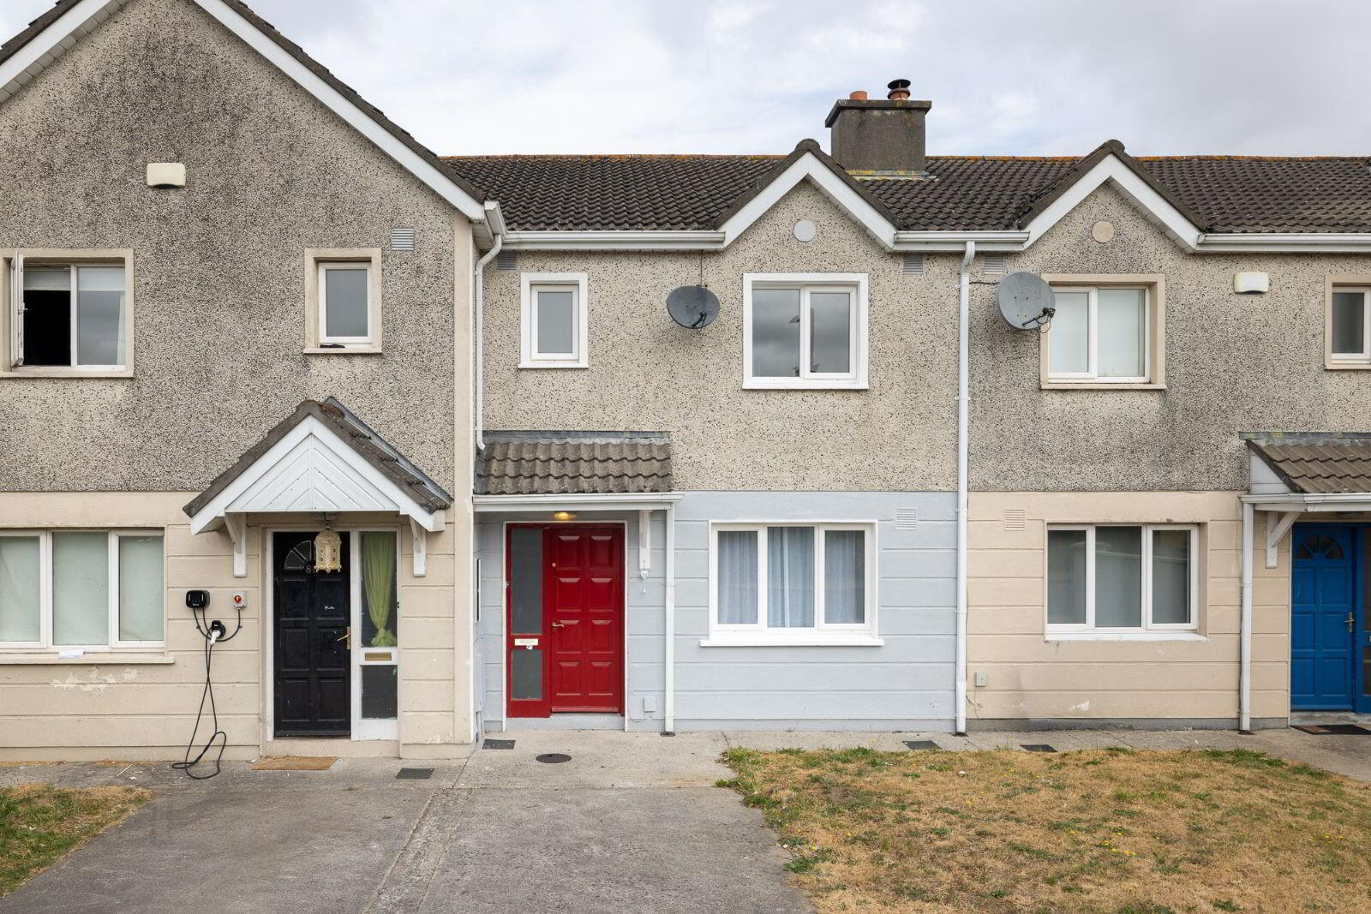
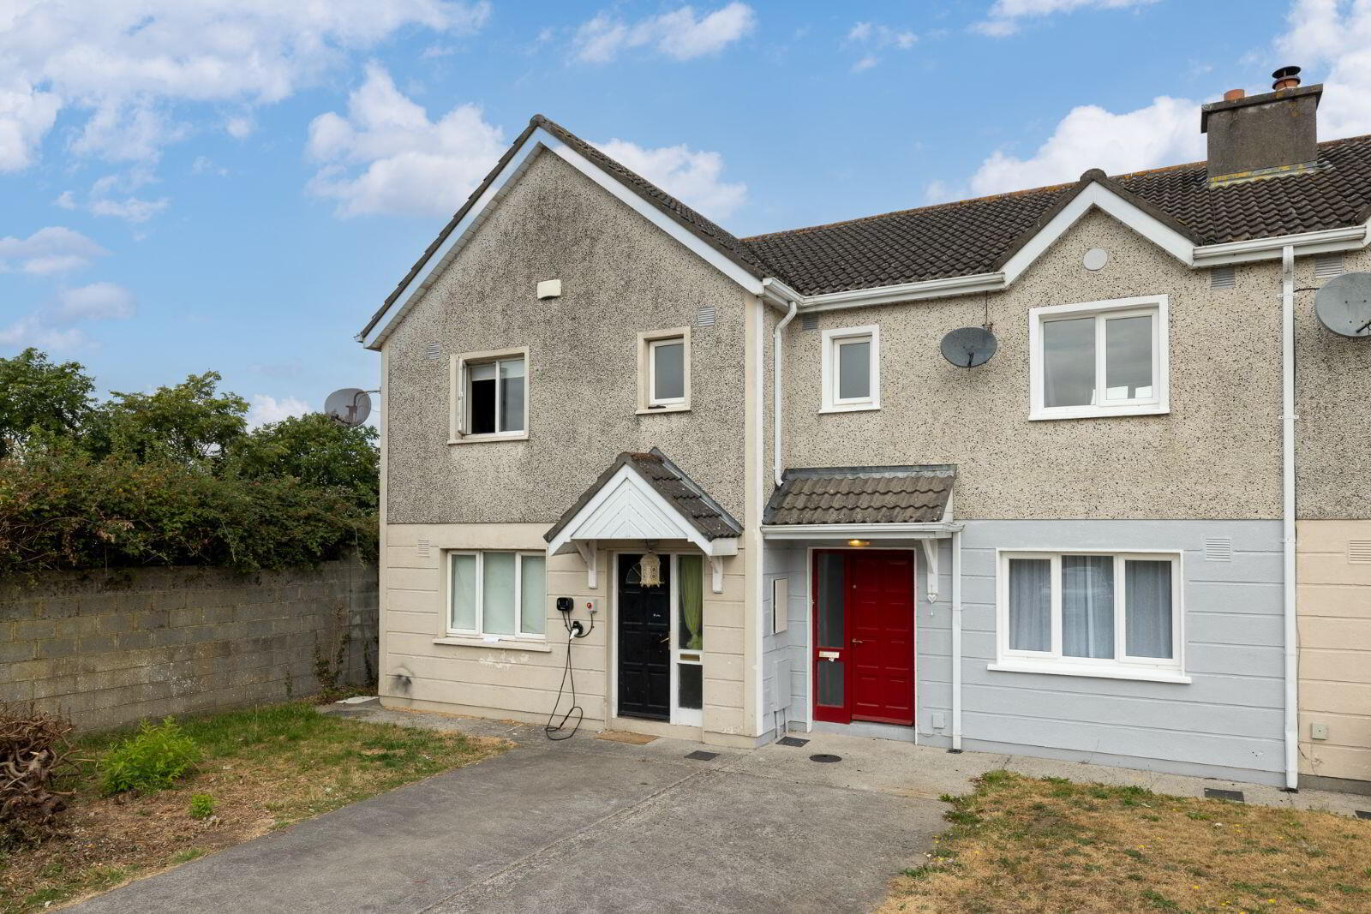
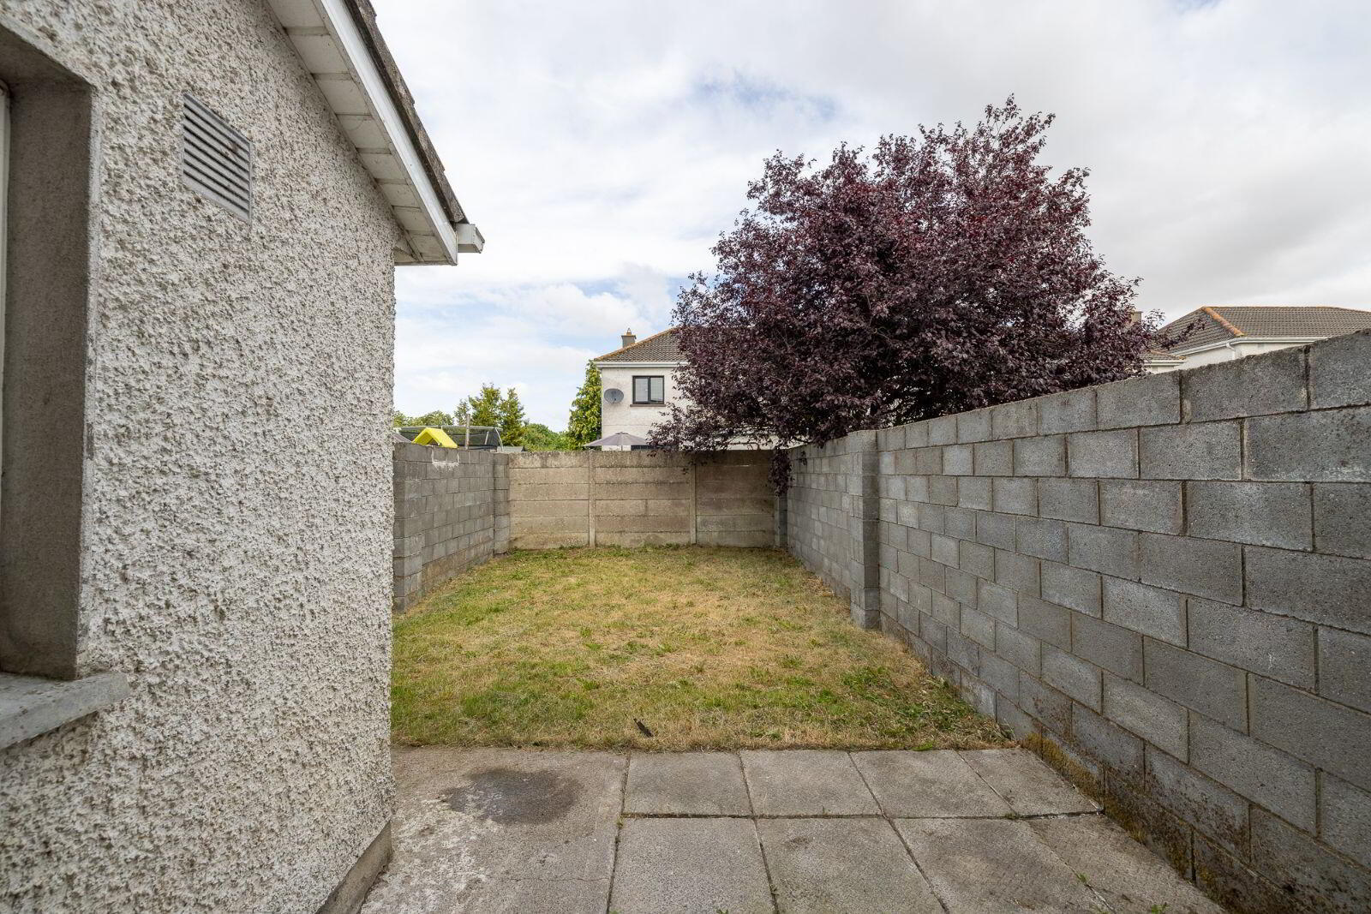
New to the market is this Three-bed terraced house located in the popular Friars Green Development. The property is situated in Friars Green a popular development that was built in 2002 on the Tullow Road in Carlow. The property is within walking distance to local schools, Lidl and Eire Og playing fields, and Carlow Town with local bus stopping outside the estate. The property is located adjacent to the large green area and benefits with off street parking to the front and small lawn area and small garden to the rear.
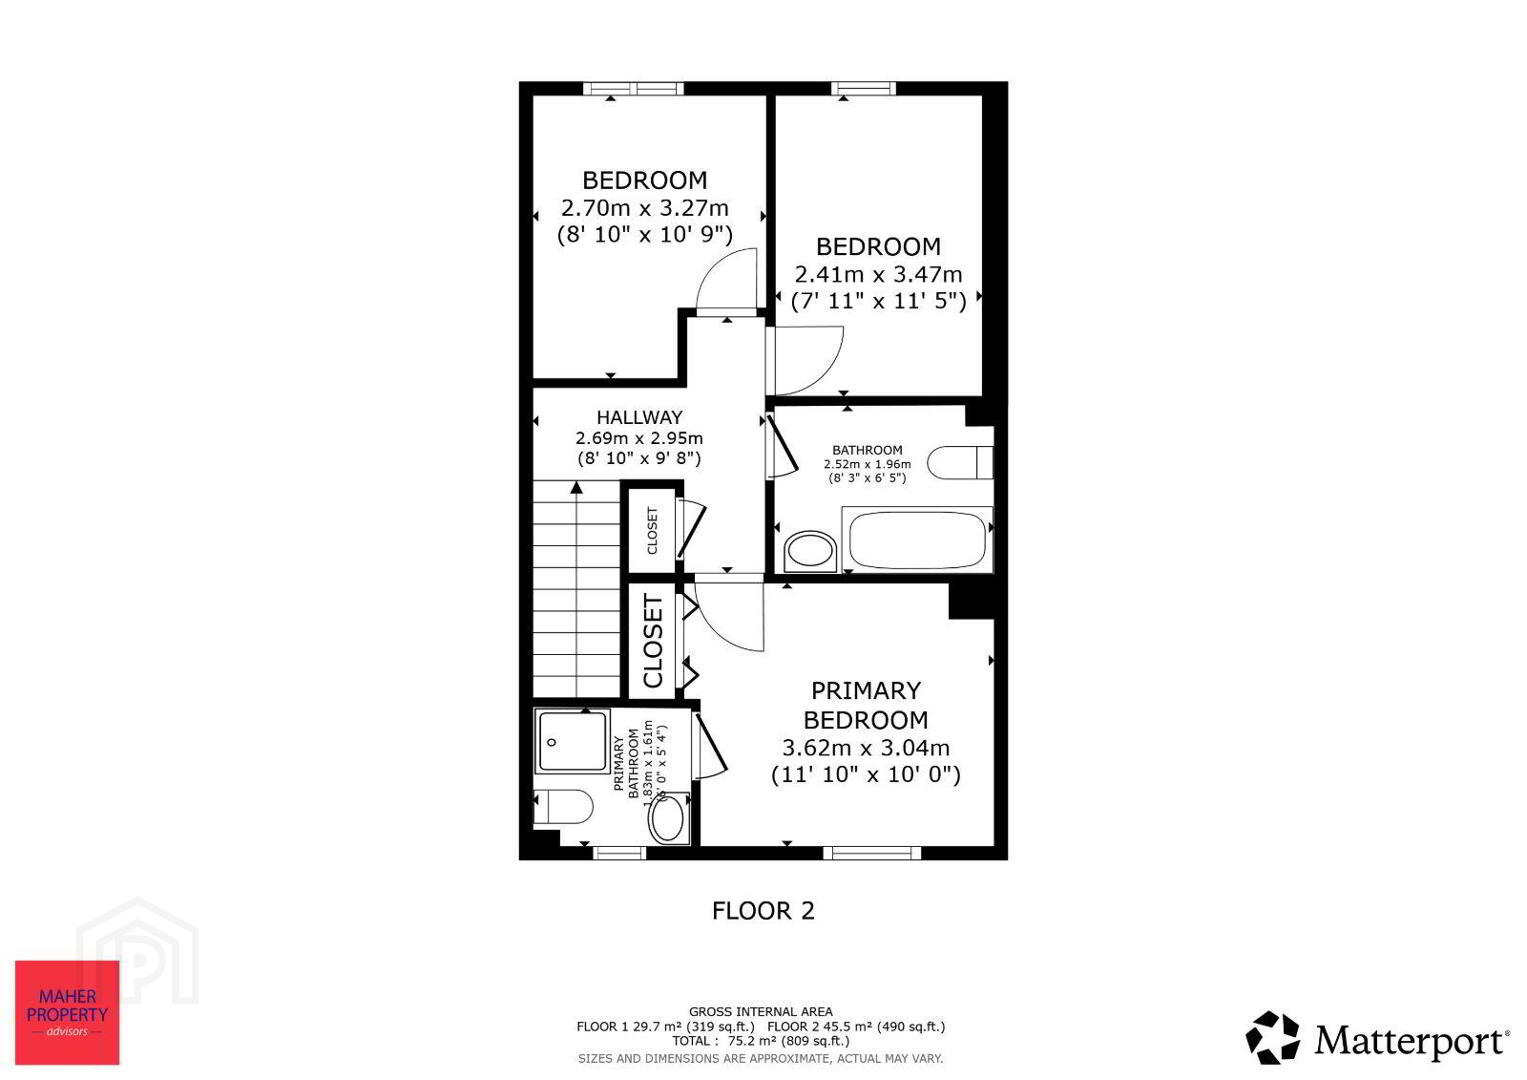
The property comprises entrance hallway with storage potential under the stairs, sitting room to the front open fire, kitchen/ diner and utility to the rear, with access to the rear garden area. Upstairs comprises master bedroom to the front with fitted wardrobes and ensuite. The family bathroom is in the middle of the house with double bedroom with fitted wardrobes and single bedroom to the rear. The property will suit a variety of buyers, especially firs time buyers.
Viewing is advised and strictly by appointment only
Accommodation:
Hallway- 1.788m x 4.688m tiled floor
Sitting room- 3.242m x4.692m carpet, curtains, recess lighting, open fire
Kitchen- 3.586m x 5.159m laminate flooring, kitchen floor units, tiled splashback, curtains
Utility 1.752m x 2.063m laminate flooeing, floor units,
Bedroom double rear- laminate flooring, fitted wardrobes, curtains
Bedroom single rear- 2.406m x 3.377m laminate flooring, curtains
Bathroom- 1.833m x 2.394m wood flooring, bath, electric shower, whb, wc, part tiled walls, velux window
Master bedroom- 3.006m x 3.444m laminate flooring, fitted wardrobes, curtains
Ensuite- 1.587m x 1.761m wood florring, shower cubicle, part tiled walls, ec, whb
Disclaimer: The above particulars are issued by Maher Property Advisors on the understanding that all negotiations are conducted through them. Please note that we have not tested any apparatus, fixtures, fittings, or services. Interested parties must undertake their own investigation into the working order of these items. All measurements are approximate and photographs provided for guidance only
BER Details
BER Rating: C
BER No.: 119552602
Energy Performance Indicator: Not provided
Travel Time From This Property

Important PlacesAdd your own important places to see how far they are from this property.
Agent Accreditations

Marketed by Maher Property Advisors
PSR Licence: 003837
+353 59 914 3100




