For sale
Added 18 hours ago
80 Brownlow Street, Comber, Newtownards, BT23 5ER
2 Bed Terrace House
Asking Price £155,000
Property Overview
Status
For Sale
Style
Terrace House
Bedrooms
2
Bathrooms
1
Receptions
2
Property Features
Tenure
Not Provided
Energy Rating
Broadband Speed Checker
*³
In partnership with
Property Financials
Stamp Duty
Rates
£874.47 pa*¹
Typical Mortgage


Marketed by Simon Brien (Newtownards)
+44 28 9180 0700

Propertynews Currency Partner - helping you transfer money for property purchases in Ireland & Northern Ireland. Speak to an expert
Additional Information
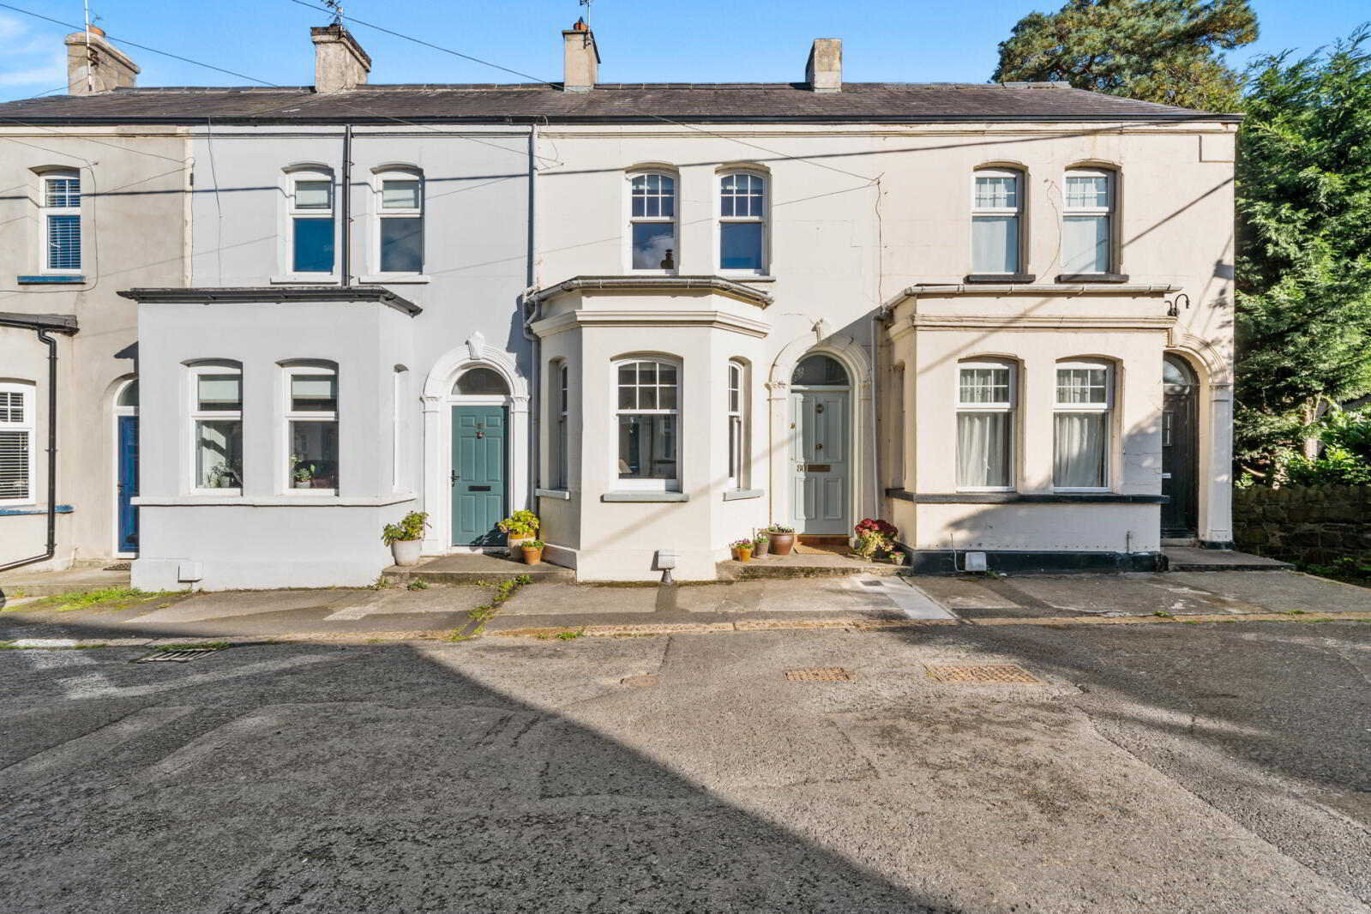
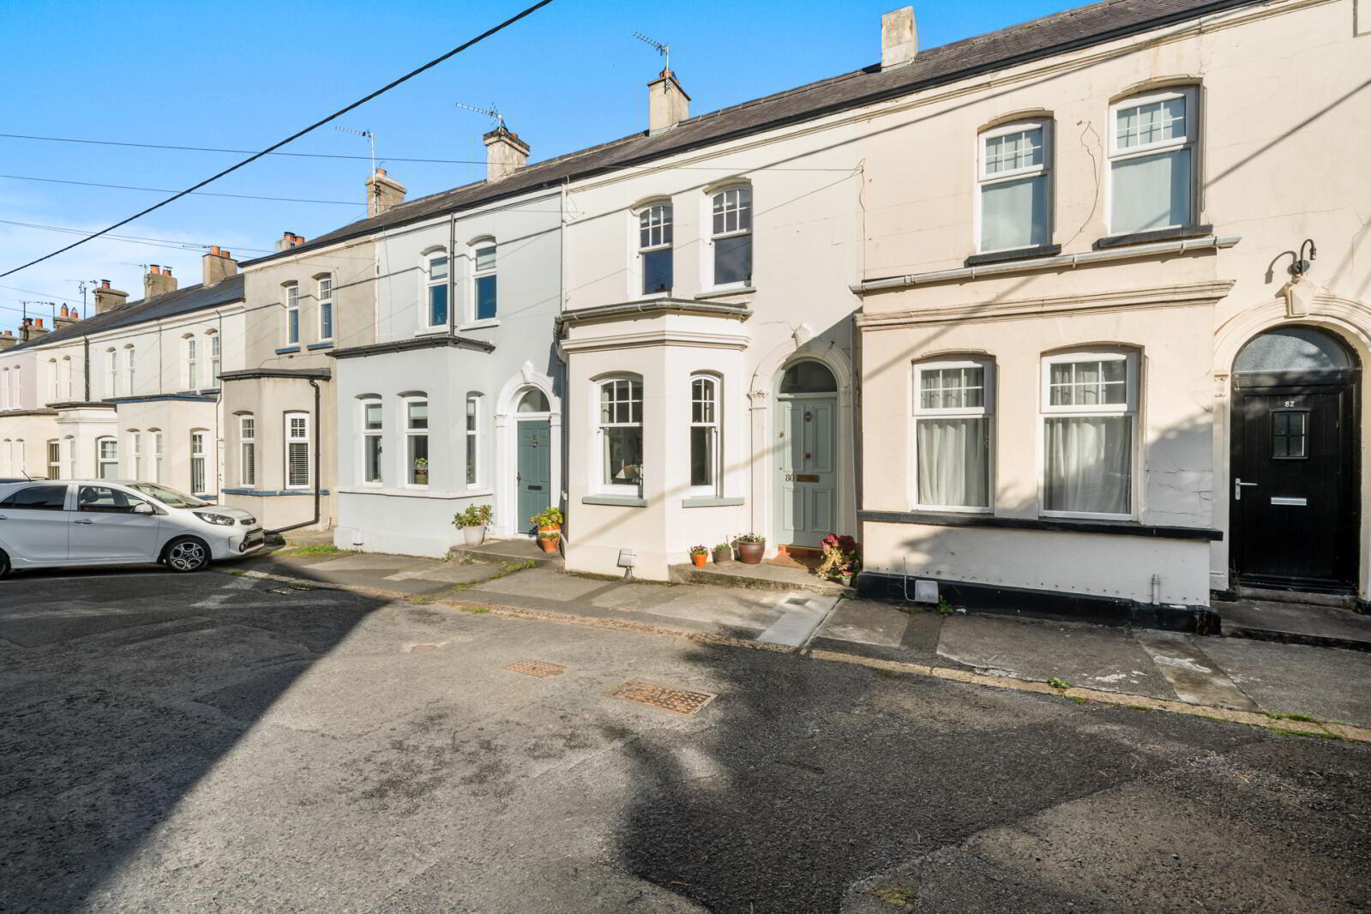
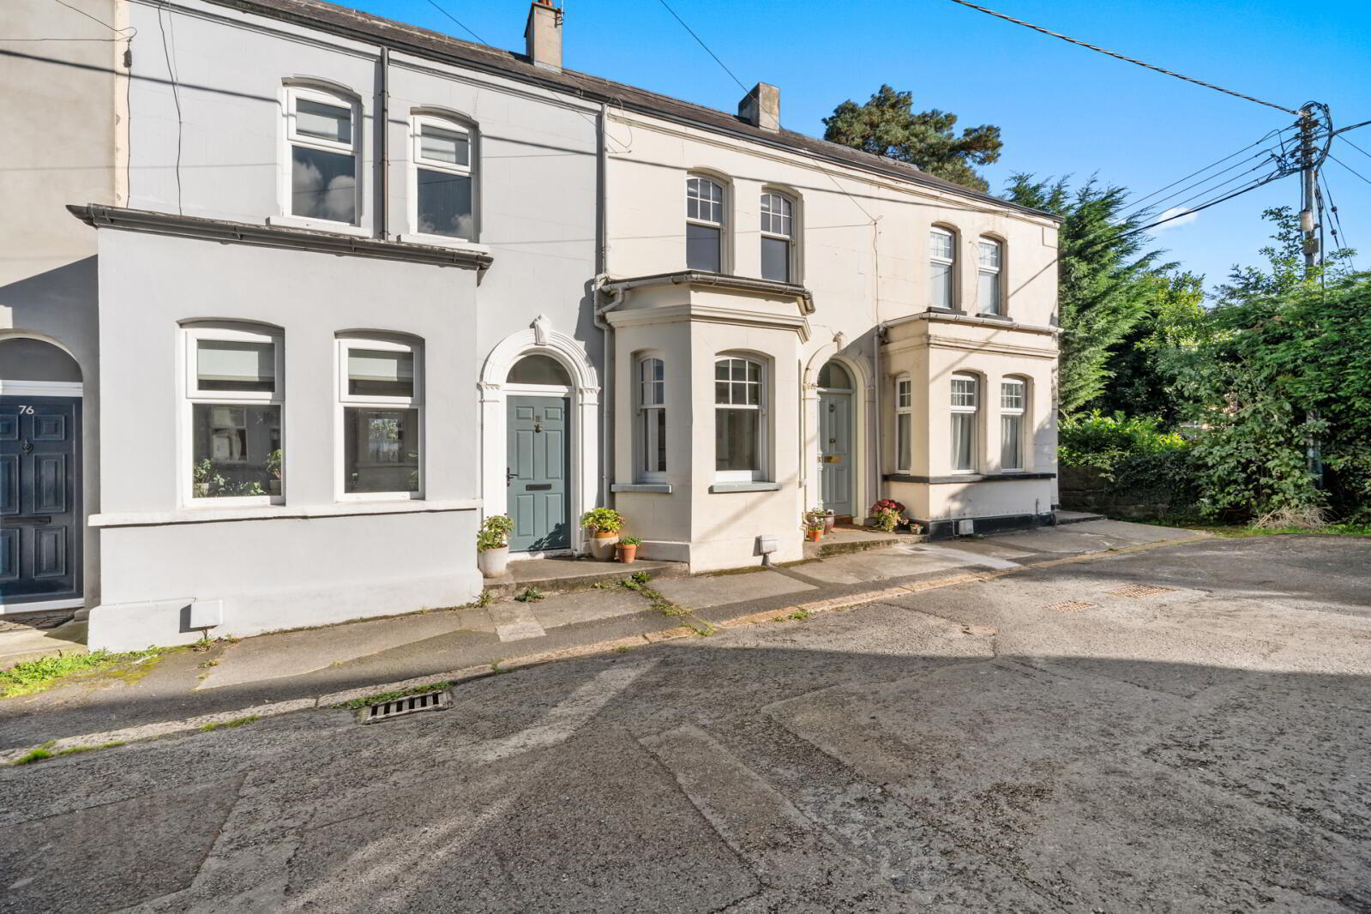
- Beautifully presented mid terrace home
- Bright and spacious lounge with feature open fire
- Fitted kitchen with ample storage
- Two well-proportioned bedrooms
- Modern white bathroom suite
- Gas fired central heating
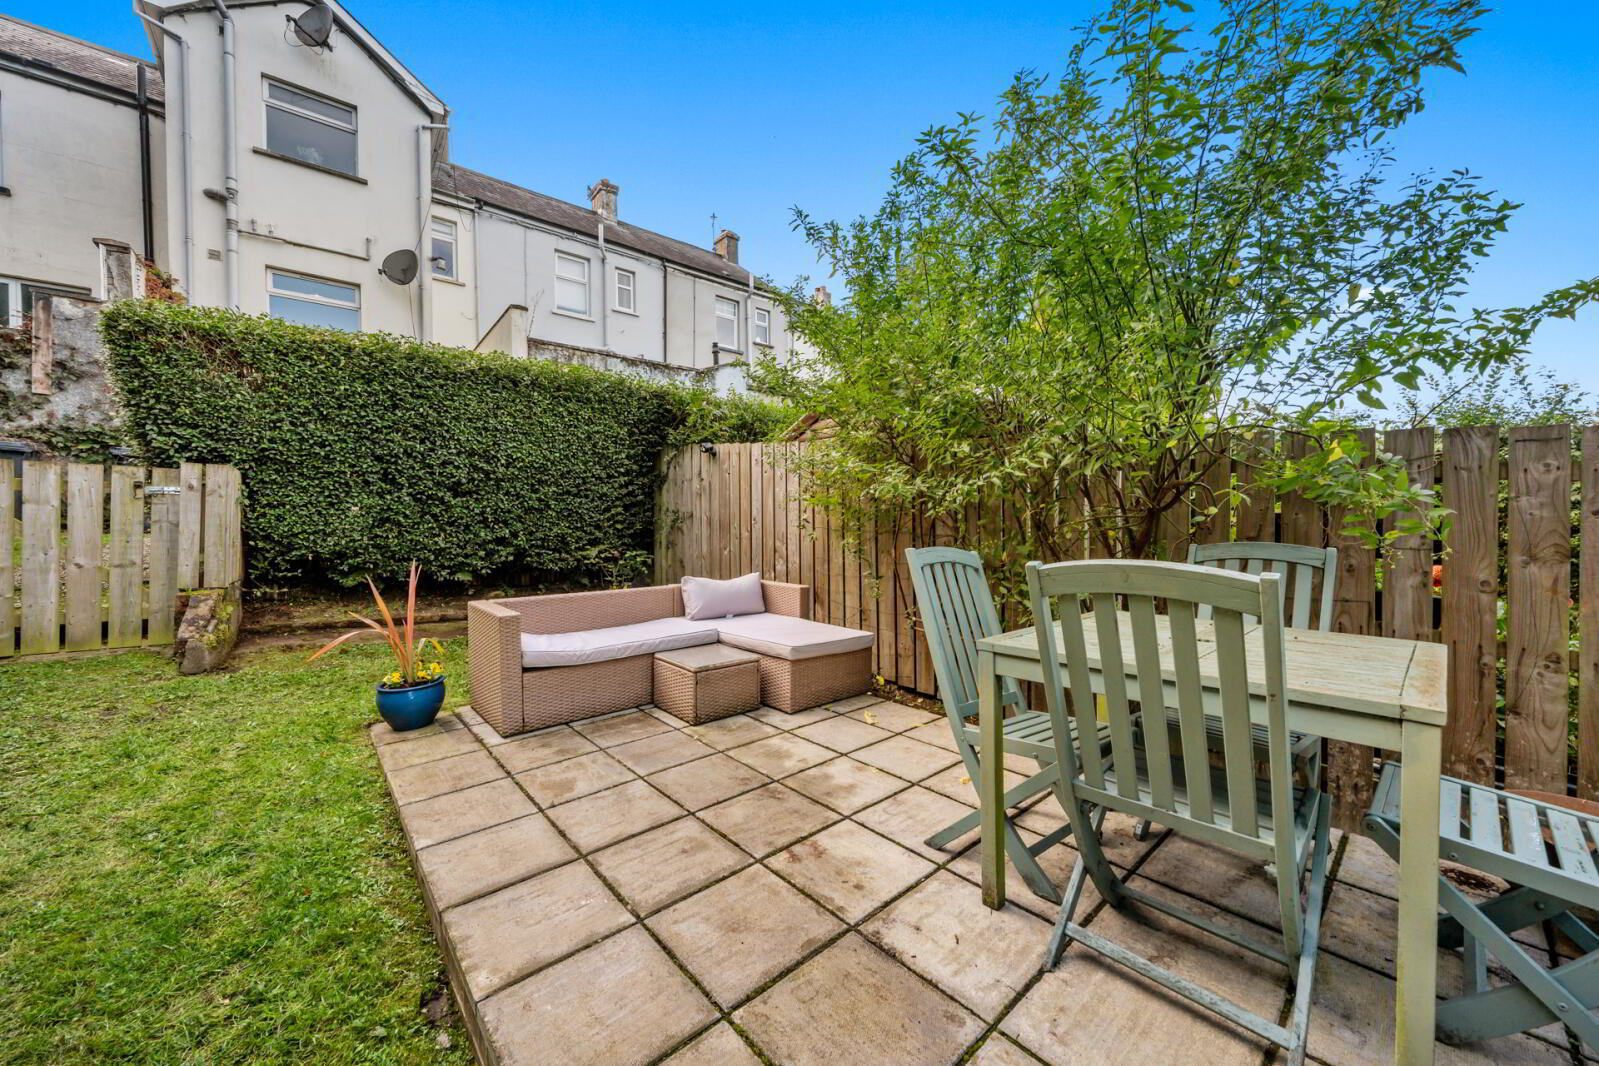
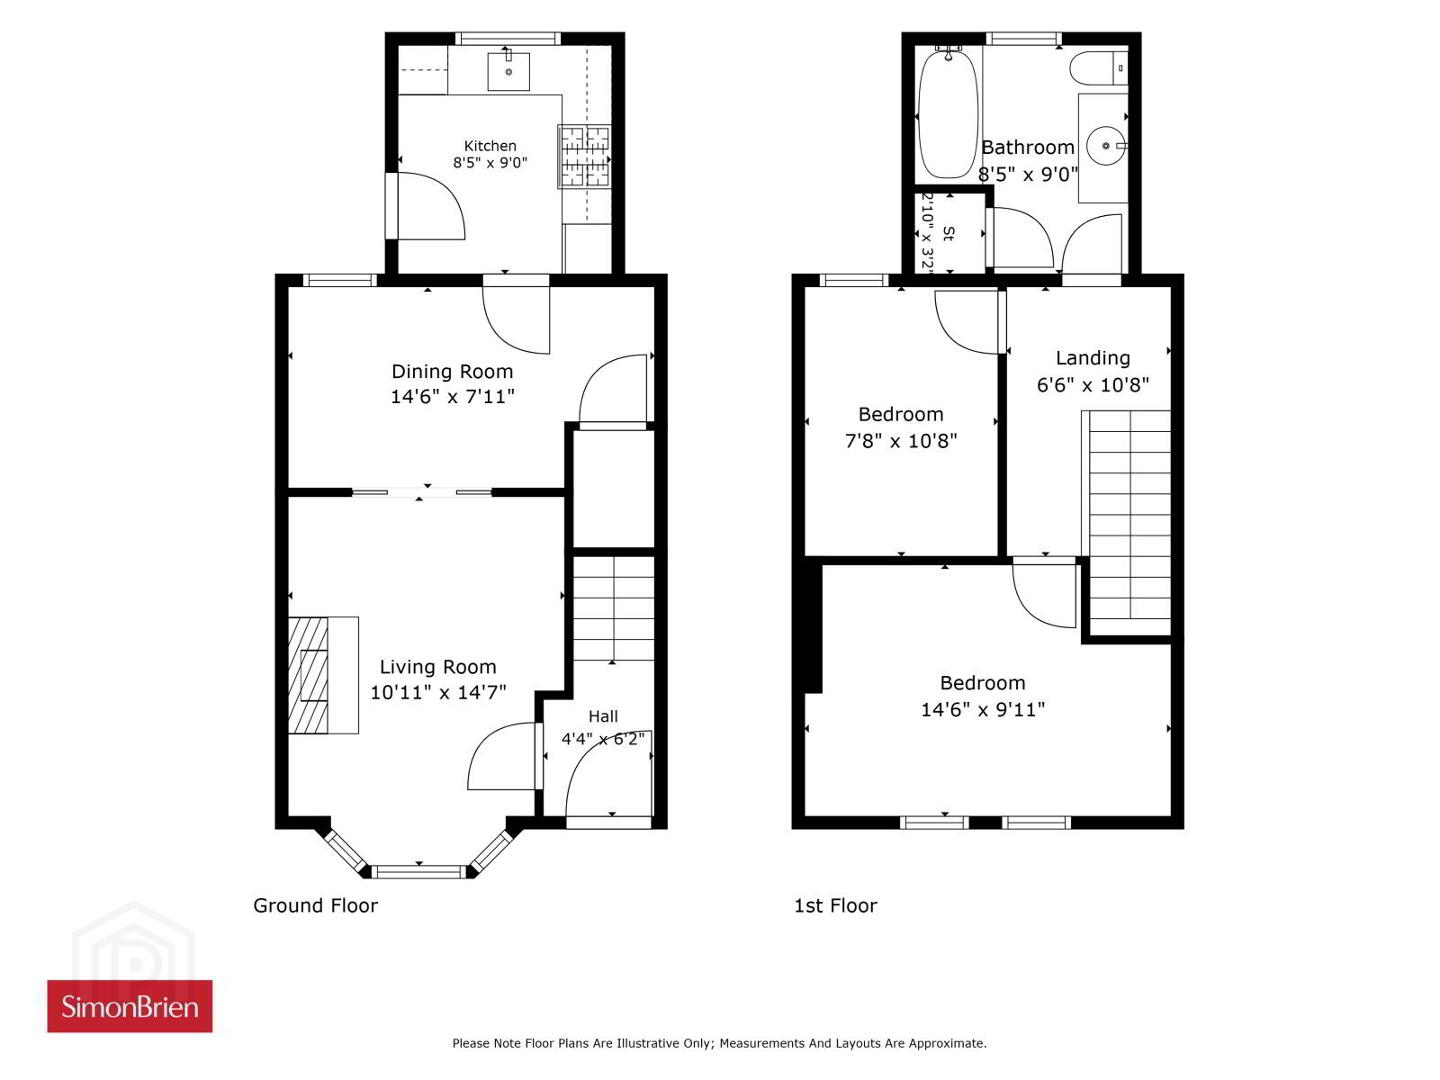
The property comprises a bright lounge with open fire, dining area, fitted kitchen, two bedrooms, and a modern bathroom suite. Additional benefits include gas fired central heating, double glazing with feature sliding sash windows to front, and rear garden with paved area.
Conveniently located within walking distance of local amenities, schools, and transport links, this property offers a superb opportunity in a sought-after location.
- Solid wood front door to: -
- Entrance Porch
- Ceramic tile floor
- Lounge
- 4.95m x 3.4m (16'3" x 11'2")
(Into Bay). Open fire, attractive carved fireplace surround, tile slate hearth, corniced ceiling, sliding sash windows, herringbone floor, open to: - - Dining Area
- 4.4m x 2.29m (14'5" x 7'6")
Concealed under stairs storage, corniced ceiling, herringbone floor. - Kitchen
- 2.77m x 2.51m (9'1" x 8'3")
Excellent range of high and low level units, wood effect formica roll edge work surfaces, ceramic sink with mixer taps, wall tiling, ceramic tile floor, built in oven and 4 ring gas hob, stainless steel extractor hood, plumbed for washing machine, rear pedestrian door. - Landing
- Stairs to landing, white painted bannister and spindles, access to roof space.
- Bedroom 1
- 4.42m x 3.1m (14'6" x 10'2")
Timber double glazed sliding sash windows. - Bedroom 2
- 3.25m x 2.34m (10'8" x 7'8")
- Bathroom
- Luxury family bathroom, concealed linen cupboard with gas boiler. Modern white suite, panelled bath, brass taps and brass thermostatically controlled shower, rain and telephone hand shower over bath, wall tiling, push button wc, vanity unit with wash hand basin and brass mixer taps, extractor fan.
- Garden
- Rear garden laid in grass lawn and paved area, outside water tap, outside light and access for bins etc.
Travel Time From This Property

Important PlacesAdd your own important places to see how far they are from this property.
Agent Accreditations




Marketed by Simon Brien (Newtownards)
+44 28 9180 0700




