SALE AGREED
SALE AGREED
SALE AGREED
SALE AGREED
SALE AGREED
SALE AGREED
SALE AGREED
SALE AGREED
SALE AGREED
SALE AGREED
SALE AGREED
SALE AGREED
SALE AGREED
SALE AGREED
SALE AGREED
SALE AGREED
SALE AGREED
SALE AGREED
SALE AGREED
SALE AGREED
SALE AGREED
SALE AGREED
SALE AGREED
SALE AGREED
SALE AGREED
SALE AGREED
SALE AGREED
SALE AGREED
SALE AGREED
SALE AGREED
SALE AGREED
SALE AGREED
SALE AGREED
SALE AGREED
SALE AGREED
SALE AGREED
SALE AGREED
SALE AGREED
SALE AGREED
8 Wallace Apartments, Lisburn, BT27 4EJ
2 Bed Apartment
Sale agreed
Property Overview
Status
Sale Agreed
Style
Apartment
Bedrooms
2
Bathrooms
2
Receptions
1
Property Features
Tenure
Not Provided
Heating
Gas
Broadband Speed Checker
Property Financials
Price
Last listed at Offers Over £165,000
Rates
Not Provided*¹
Marketed by Belvoir Lisburn
+44 28 9267 9020

Propertynews Currency Partner - helping you transfer money for property purchases in Ireland & Northern Ireland. Speak to an expert
Additional Information
Key Features
- Superb first-floor apartment within the popular Wallace Apartments development
- Two well-proportioned double bedrooms
- Principal bedroom with ensuite shower room
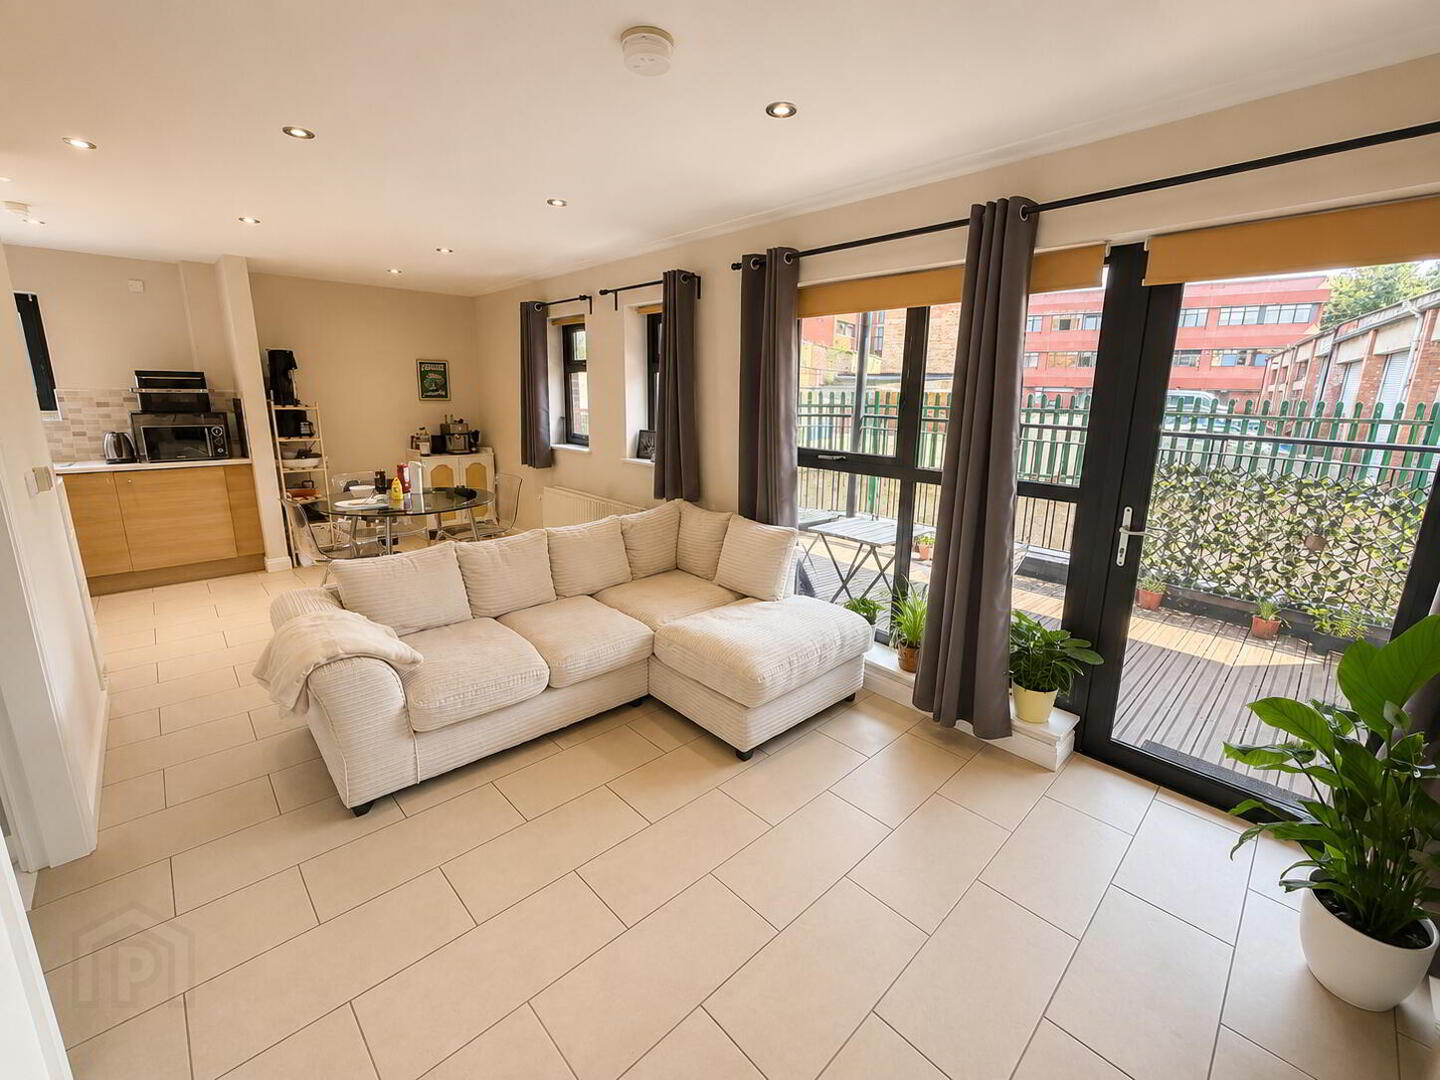
- Bright, spacious open-plan kitchen, dining and living area
- Large private walk-out balcony
- Modern fitted kitchen with integrated appliances
- Contemporary main bathroom
- Excellent built-in storage
- Secure gated underground parking with an allocated space
- Gas-fired central heating and double glazing
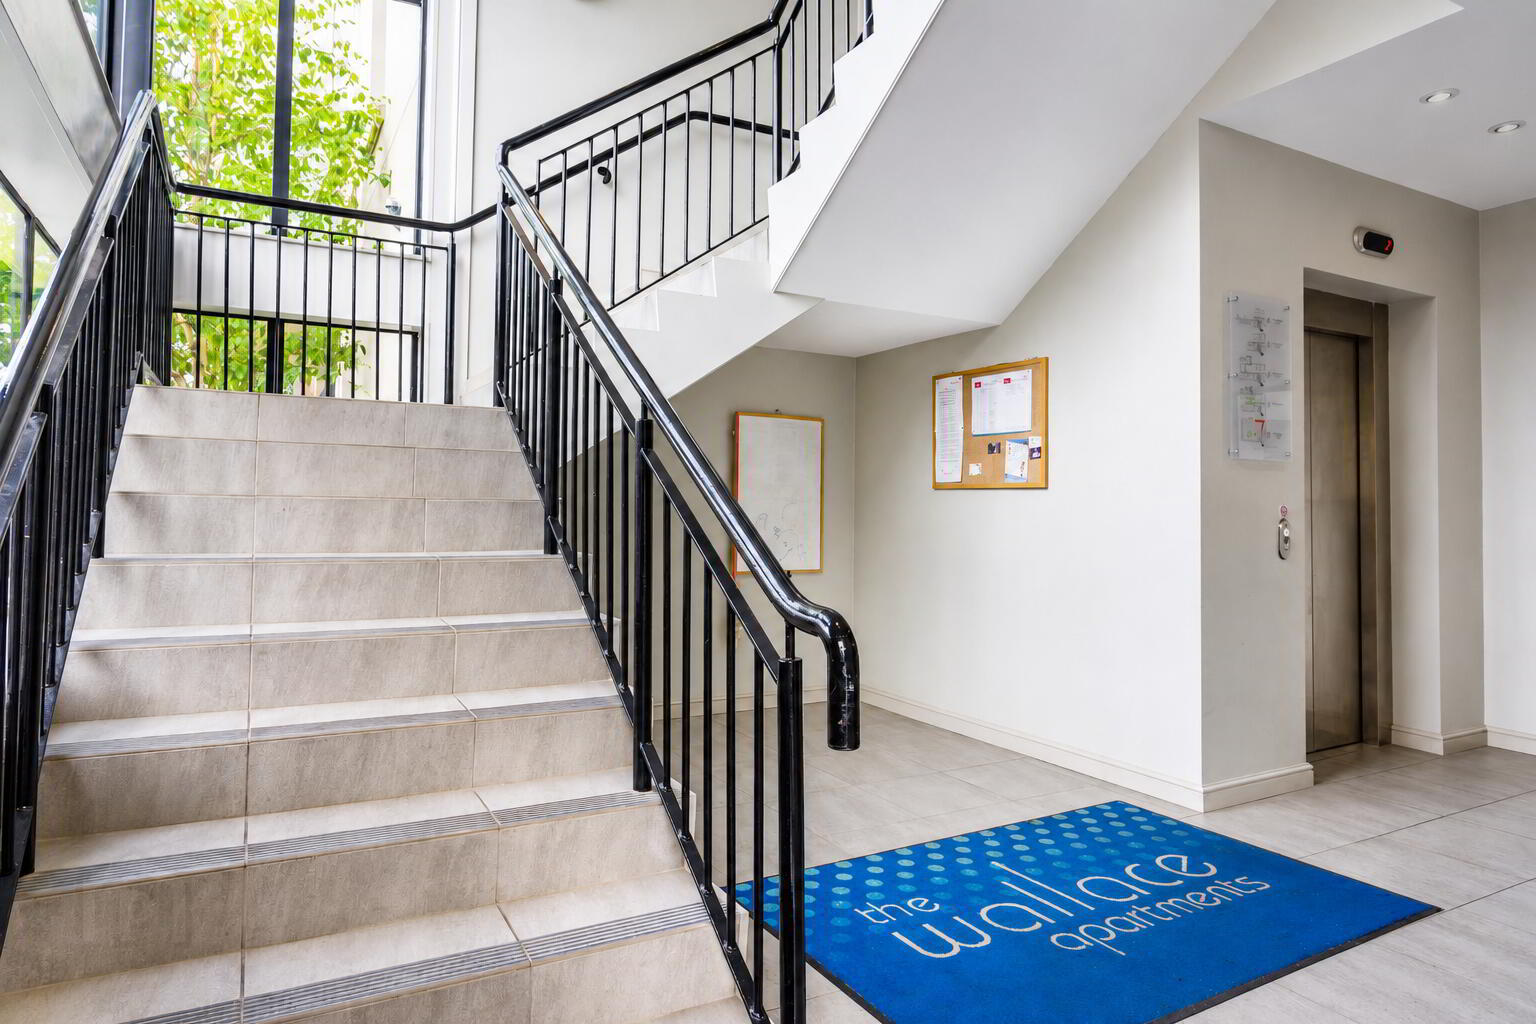
- Lift access, video intercom and alarm system
- Attractive communal courtyard areas
- Convenient city-centre location, close to Wallace Park and Lisburn Train Station
Property Description
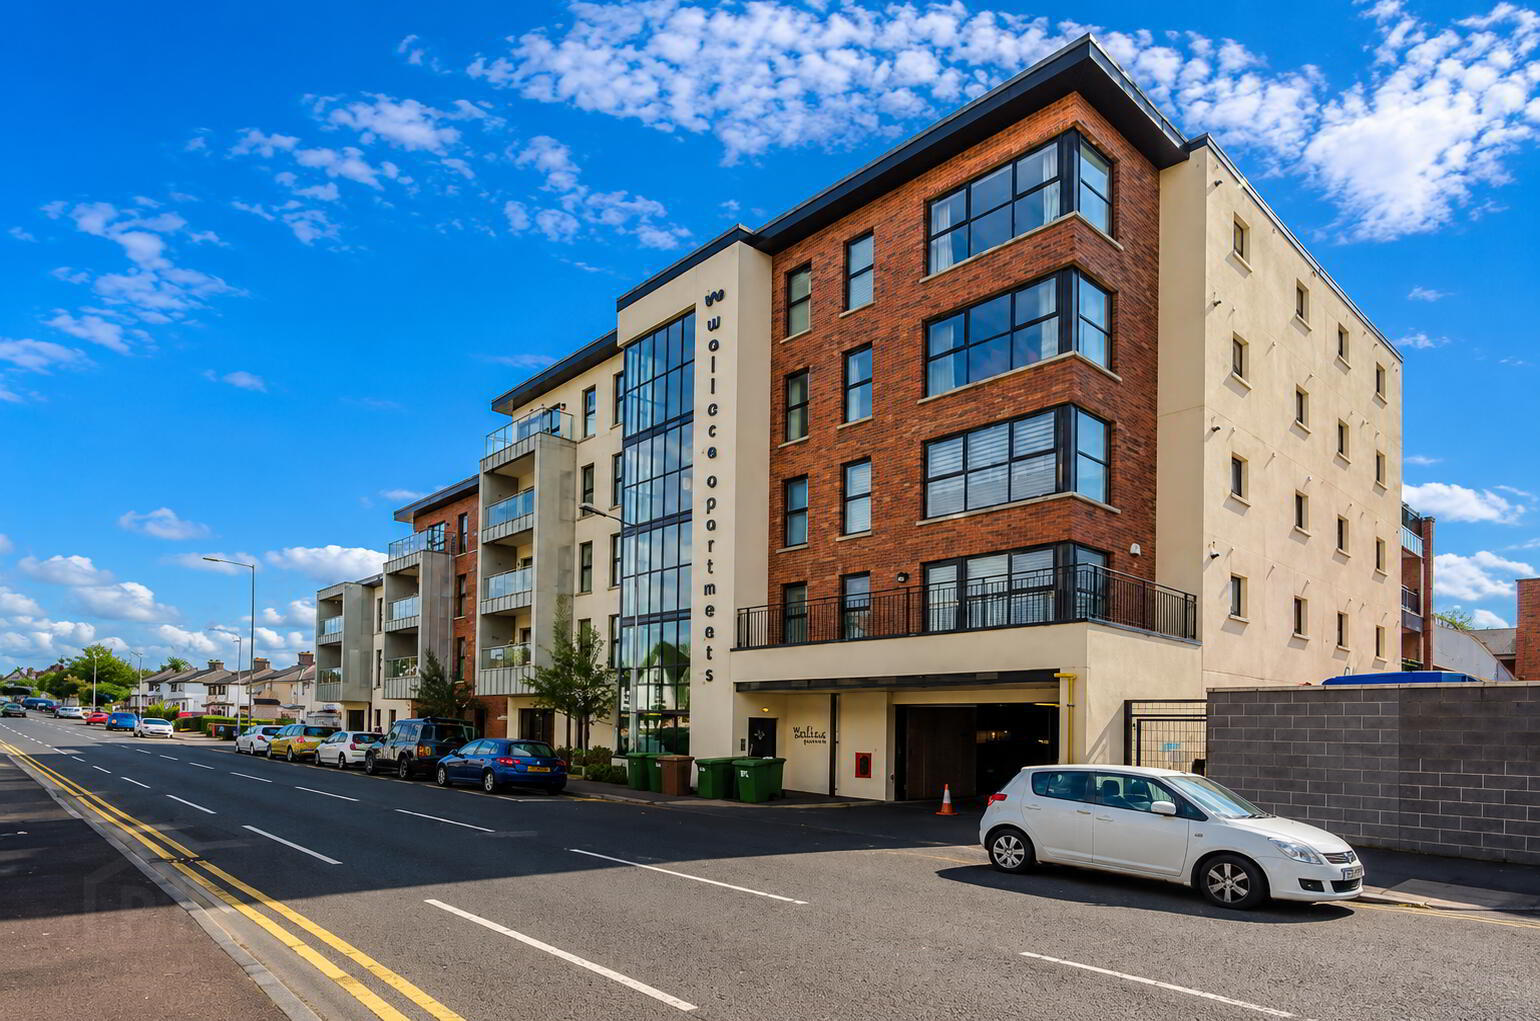
This superb first-floor apartment occupies a prominent position within the modern Wallace Apartments development, conveniently located just off Wallace Avenue in the heart of Lisburn.
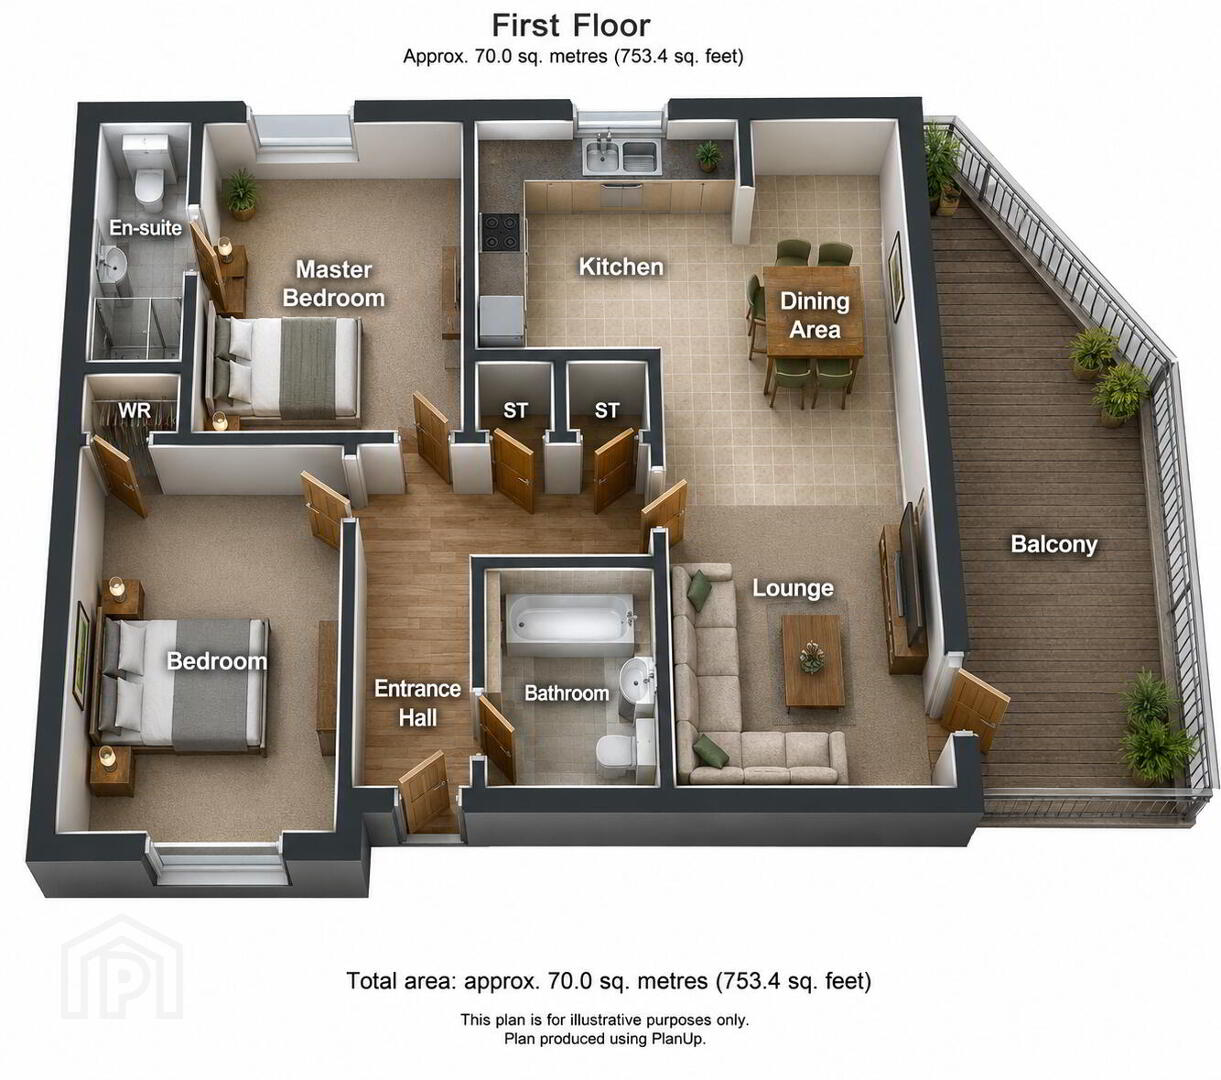
The property offers bright, spacious and well-presented accommodation, ideally suited to first-time buyers, professionals, downsizers or investors. The centrepiece of the apartment is the generous open-plan kitchen, dining and living area, which benefits from excellent natural light and direct access to a substantial private balcony.
The fitted kitchen provides a good range of storage and integrated appliances, while both bedrooms are comfortable doubles. The principal bedroom also benefits from a private ensuite shower room. A contemporary main bathroom and useful storage cupboards complete the internal accommodation.
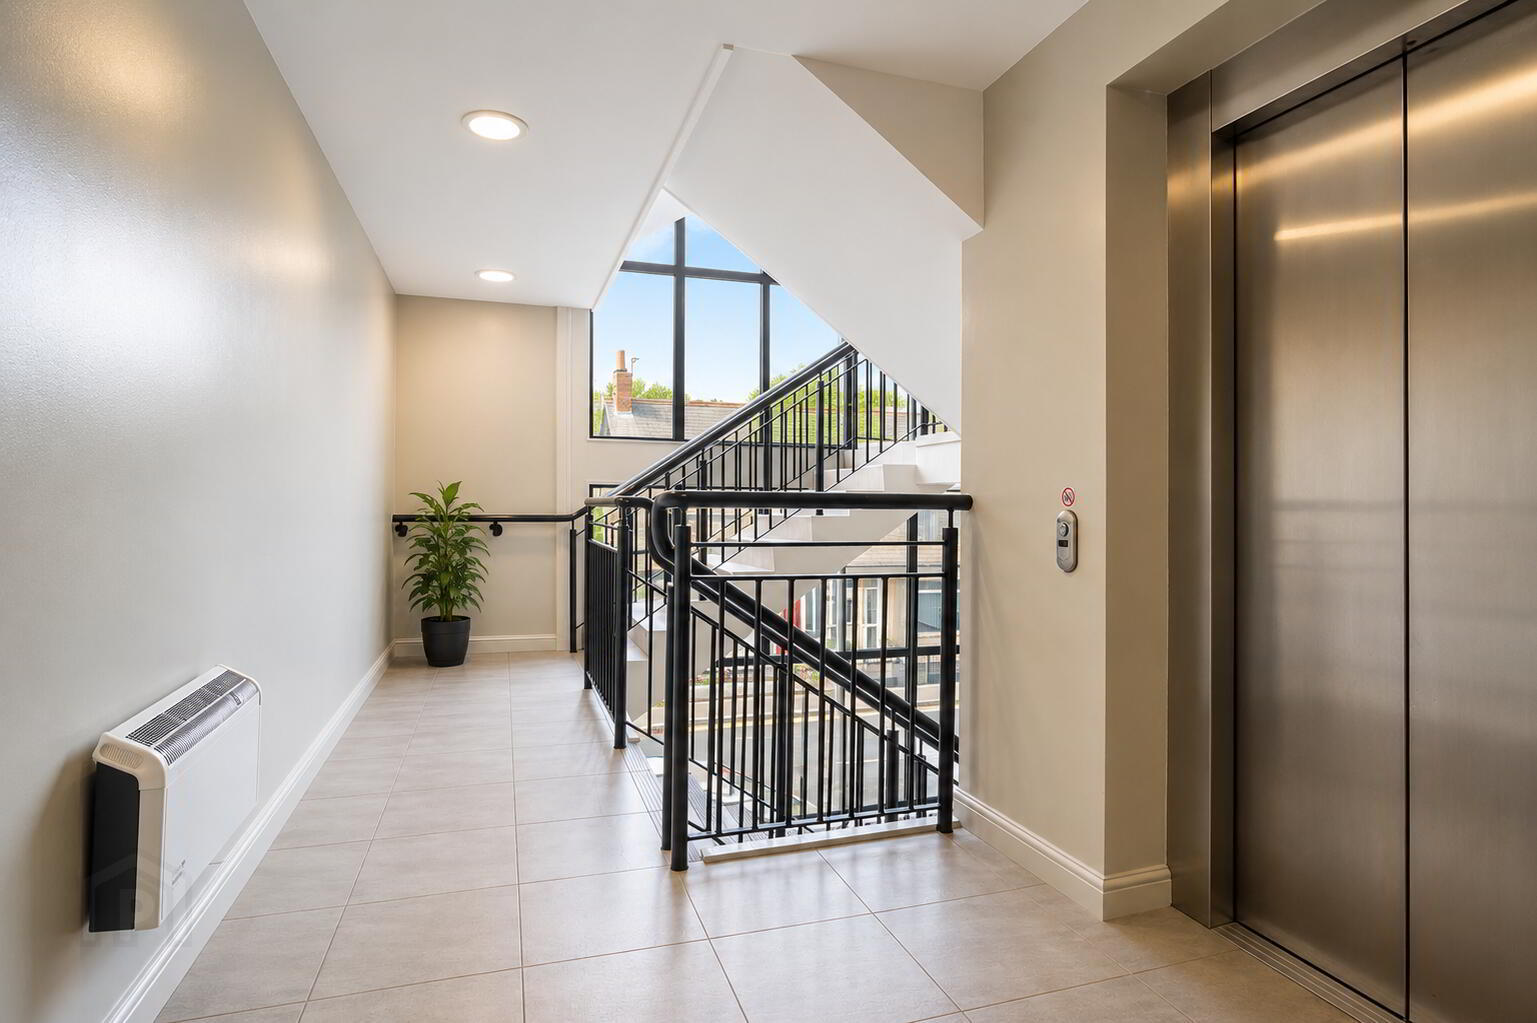
Residents have access to attractive communal courtyard areas, lift access throughout the building and secure gated underground parking, with the apartment benefiting from its own allocated space.
Wallace Park, Lisburn Train Station and the shops, cafés and amenities of Lisburn City Centre are all within easy walking distance.
Early viewing is recommended.
Accommodation
Entrance Hall
Ceramic tiled flooring and two useful storage cupboards.
Open-Plan Kitchen, Dining and Living Area - 6.82m x 2.87m
Bright and spacious reception area with tiled flooring, recessed lighting, video intercom and glazed door providing direct access to the private balcony.
Kitchen - 4.04m x 2.65m
Range of fitted high and low-level units with contrasting work surfaces, tiled splashback, stainless steel sink unit, integrated electric oven, four-ring gas hob, stainless steel extractor hood, integrated fridge freezer, dishwasher and washing machine. Gas boiler and recessed lighting.
Principal Bedroom - 3.94m x 3.09m
Generous double bedroom with carpeted flooring, radiator and access to the ensuite shower room.
Ensuite Shower Room - 2.51m x 1.13m
Tiled shower enclosure with thermostatic shower, low-flush WC, pedestal wash hand basin, tiled flooring and chrome heated towel rail.
Bedroom Two - 3.84m x 2.86m
Well-proportioned double bedroom with carpeted flooring, radiator and built-in storage.
Bathroom - 2.18m x 1.97m
Panelled bath with overhead shower, low-flush WC, pedestal wash hand basin, tiled flooring, chrome heated towel rail and extractor fan.
Private Balcony
A substantial covered walk-out balcony, providing useful private outdoor space.
Parking
Secure gated underground parking with one allocated parking space.
These particulars are provided for guidance only and do not form part of any offer or contract. Whilst every care has been taken in the preparation of these details, prospective purchasers should satisfy themselves as to the accuracy of all information through their own inspections, surveys and enquiries.
Measurements, floor plans and descriptions are provided as a guide only and should not be relied upon as statements of fact.
Please note that some photographs may have been digitally enhanced, decluttered or virtually staged for illustrative and marketing purposes. Such images are intended to assist prospective purchasers in visualising the property's potential and may not represent the property exactly as viewed
We have been advised that management Fees are 1,302.04 per annum.
These particulars are provided for guidance only and do not form part of any offer or contract. Whilst every care has been taken in the preparation of these details, prospective purchasers should satisfy themselves as to the accuracy of all information through their own inspections, surveys and enquiries.Measurements, floor plans and descriptions are provided as a guide only and should not be relied upon as statements of fact.
Council tax band: X,
Travel Time From This Property

Important PlacesAdd your own important places to see how far they are from this property.
Agent Accreditations


Marketed by Belvoir Lisburn
+44 28 9267 9020




