
Click here to view the video
Click here to view the video
Click here to view the video
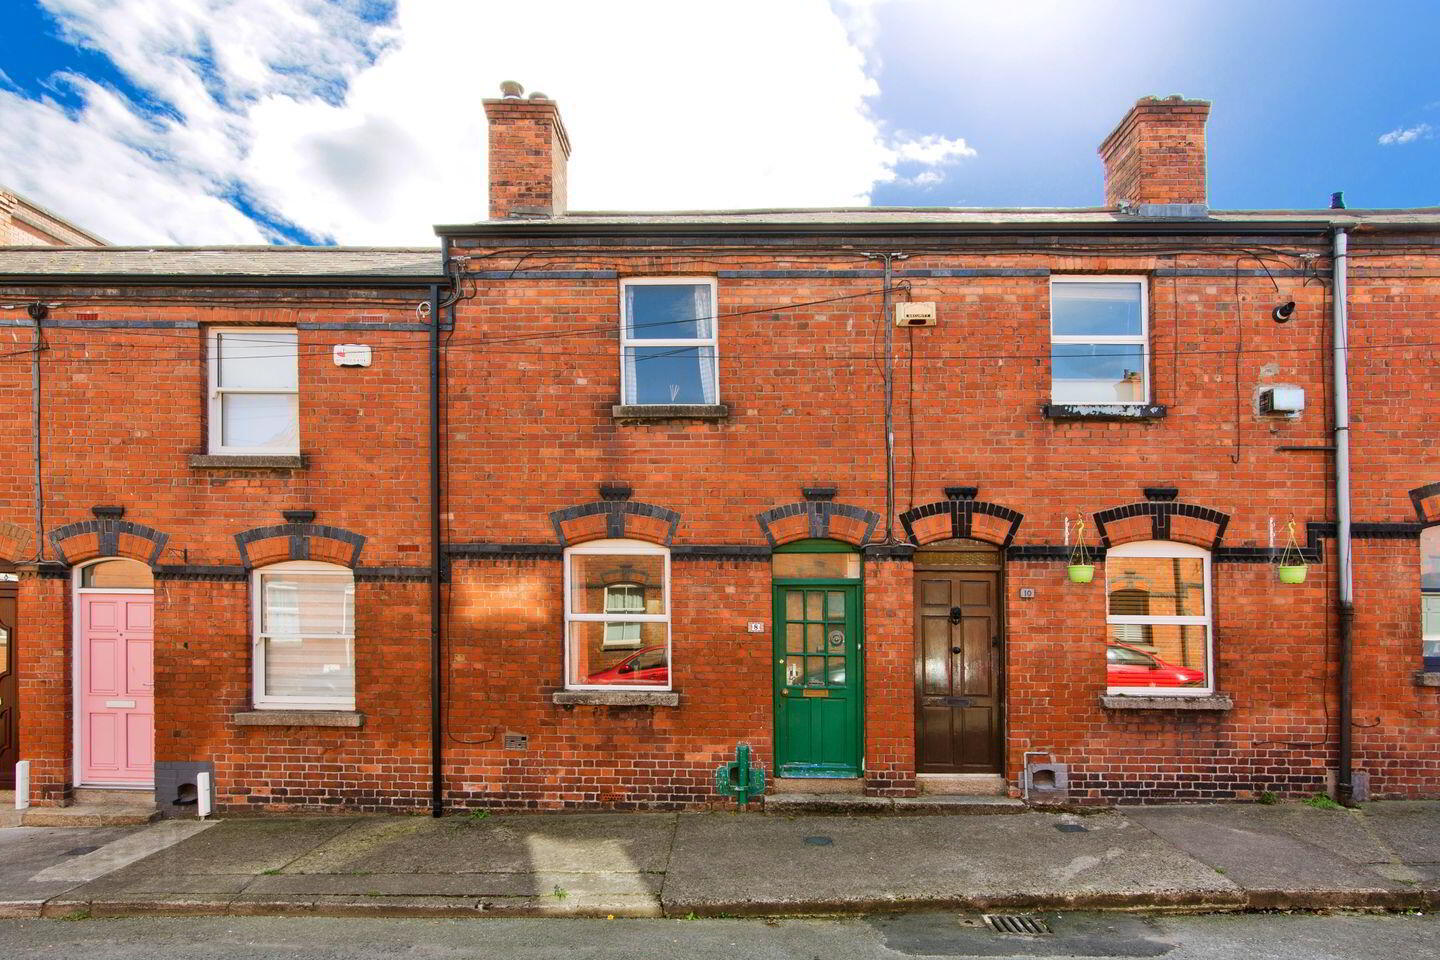
8 St Nicholas Place, Dublin 8, D08E5X7
2 Bed Terrace House
Asking Price €350,000
Property Overview
Status
For Sale
Style
Terrace House
Bedrooms
2
Bathrooms
1
Property Features
Size
60 sq m (646 sq ft)
Tenure
Not Provided
Energy Rating
Property Financials
Stamp Duty
€3,500*²

Marketed by Sherry FitzGerald Rathmines
PSR Licence: 002183
+353 1 496 6066

Propertynews Currency Partner - helping you transfer money for property purchases in Ireland & Northern Ireland. Speak to an expert
Additional Information
No. 8 St Nicholas Place is a charming two-bedroom red-brick terraced residence ideally positioned on a quiet residential street in the heart of Dublin 8. Requiring modernisation and upgrading throughout, the property offers an excellent opportunity for purchasers seeking to put their own stamp on a home in a highly convenient city location.
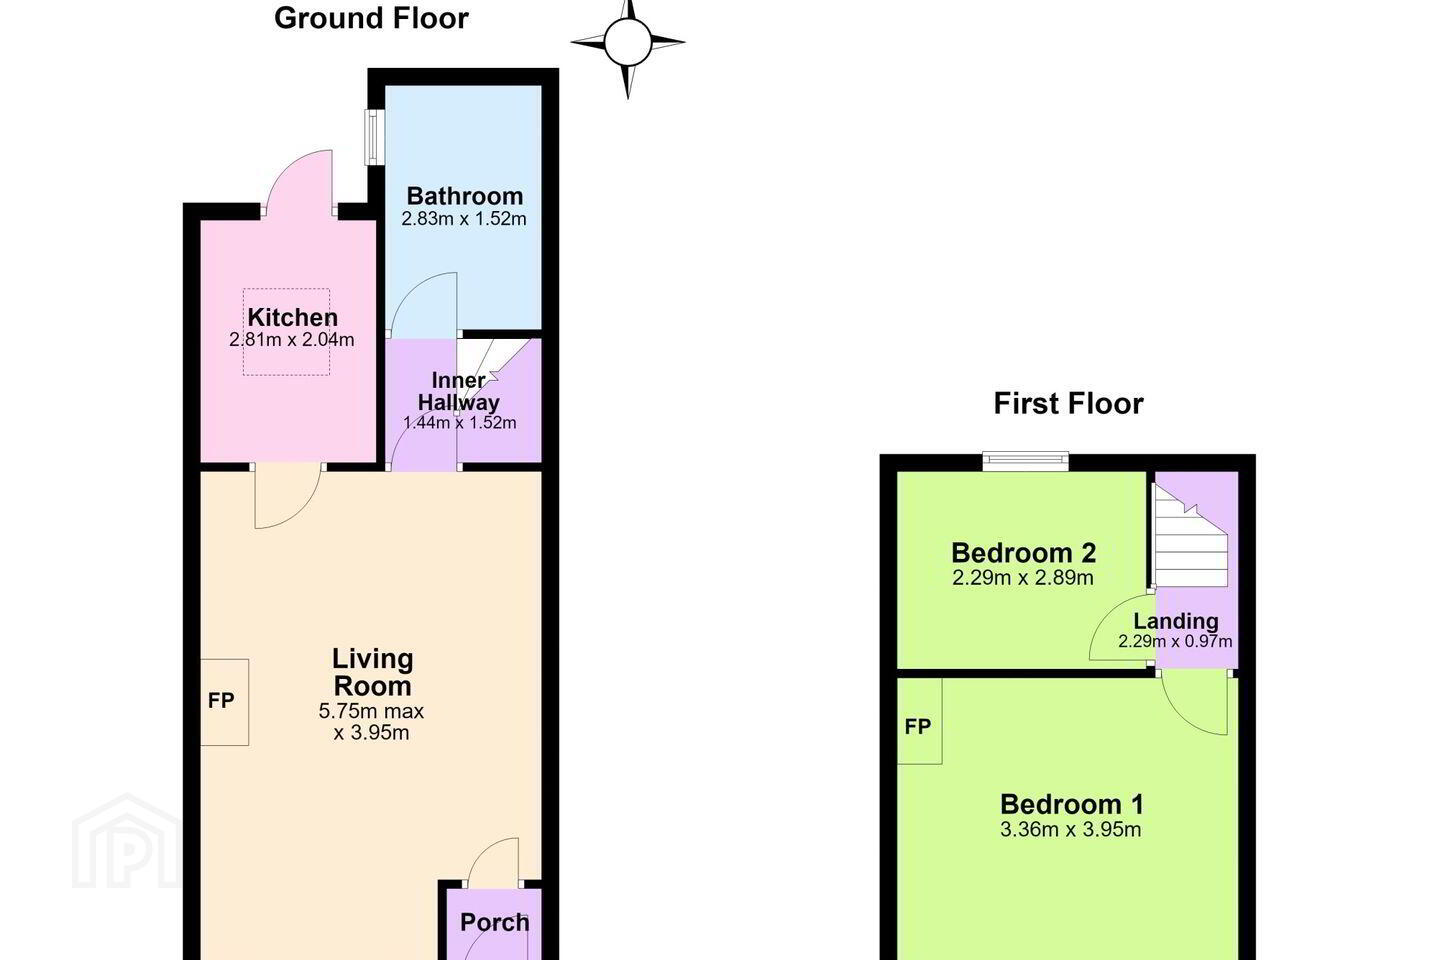
Extending to approximately 60 sq.m / 646. sq. Ft., the accommodation is well laid out and comprises an entrance porch leading to a spacious living room. To the rear is a kitchen with access to the rear courtyard, while an inner hallway connects to a shower room. Upstairs, there are two bedrooms, including a generous double bedroom to the front and a single bedroom to the rear.
The location is second to none, with a wealth of amenities within walking distance including shops, cafés, restaurants and excellent public transport links. The Liberties, Newmarket Square, St. Stephen's Green and Dublin City Centre are all within easy reach, making this an ideal home for first-time buyers, investors or those seeking a city base.
Entrance Porch: Leading to the main living accommodation.
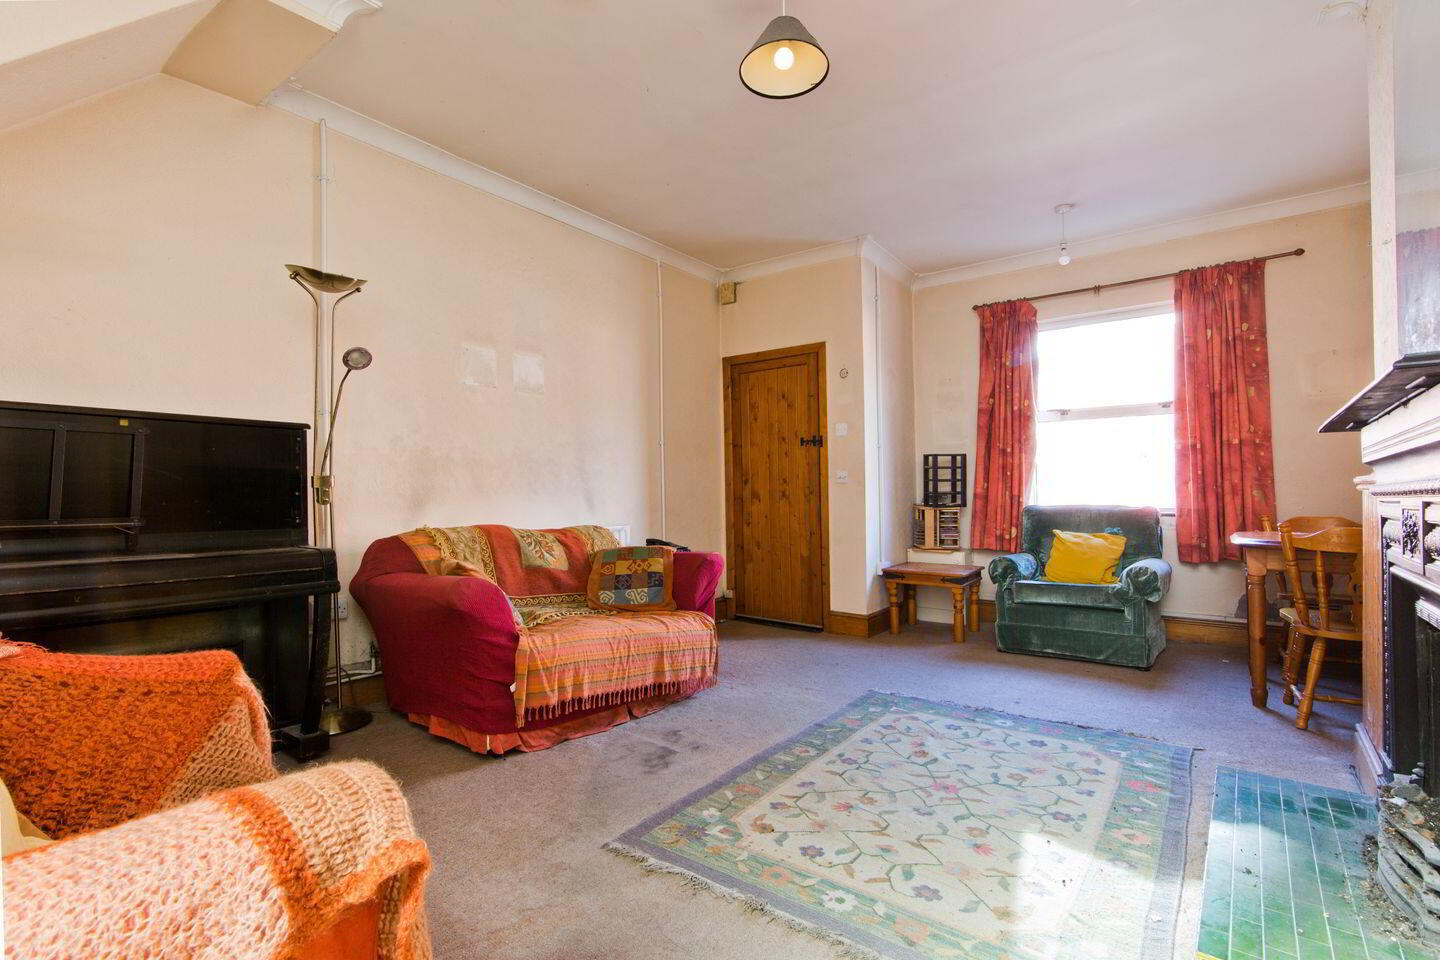
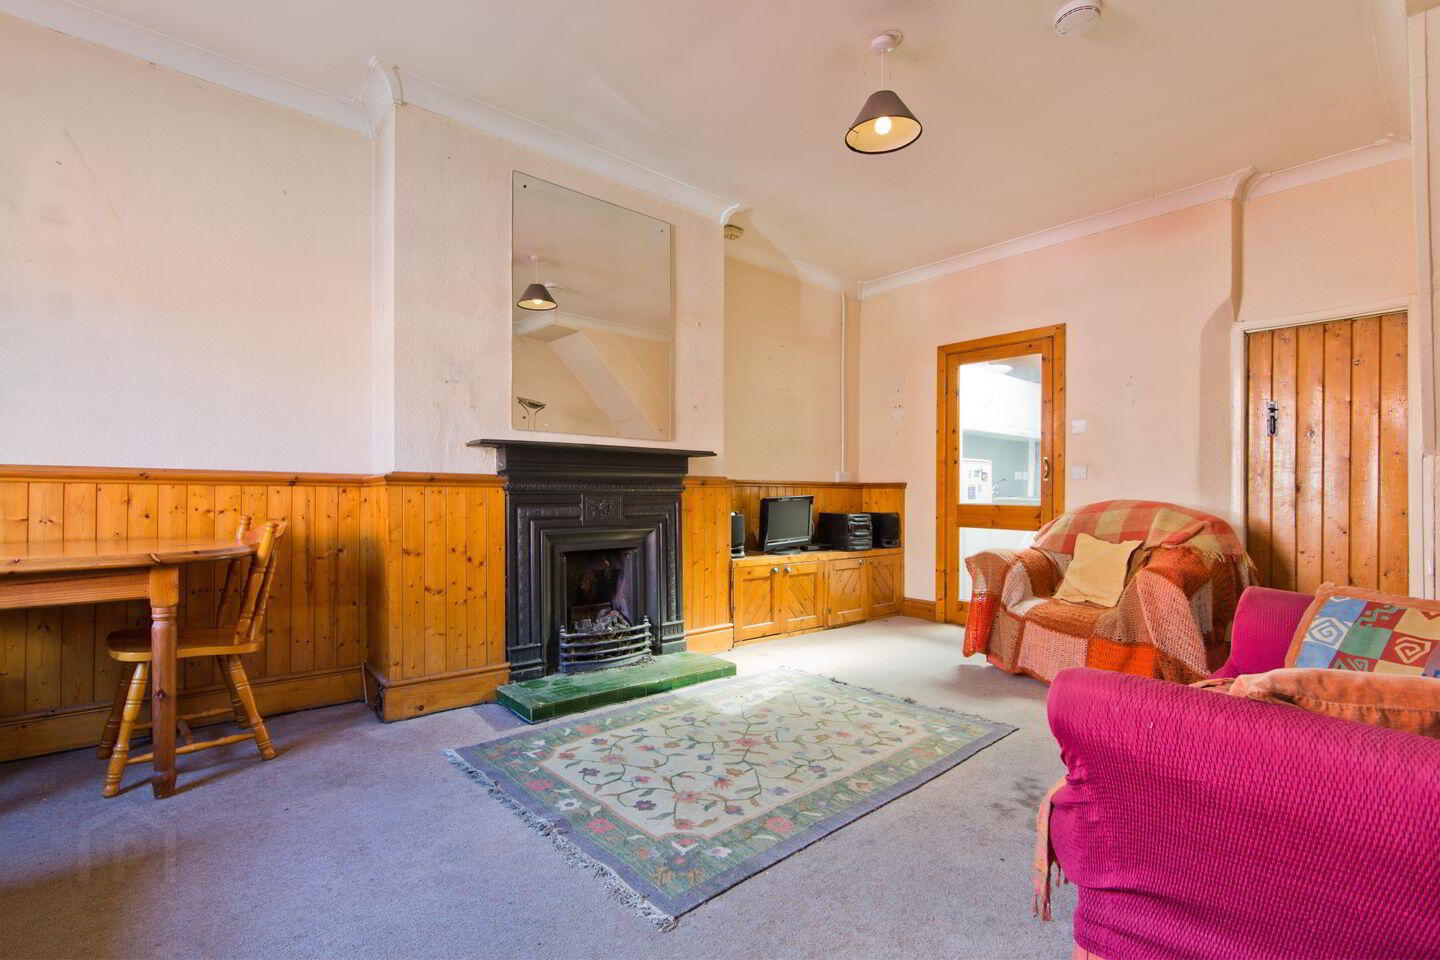
Living Room: 5.75 x 3.95m. Bright and generously proportioned reception room positioned to the front of the property, featuring a fireplace and ample space for both living and dining areas.
Kitchen 2.81m x 2.04m. Galley-style kitchen fitted with a range of wall and floor units, sink unit and provision for appliances. Door provides access to the rear courtyard.
Inner Hallway: 1.44m x 1.52m. Connecting the kitchen and bathroom with staircase access to the first floor.
Bathroom 2.83m x 1.52m. Fully tiled shower room fitted with a walk-in shower, WC, wash hand basin and heated towel rail.
Landing 2.29m x 0.97m. Providing access to both bedrooms.
Bedroom 1 3.36m x 3.95m. Spacious double bedroom overlooking the front of the property, complete with fitted wardrobes and fireplace.
Bedroom 2 2.29m x 2.89m. doyble bedroom positioned to the rear with fitted storage and pleasant outlook over neighbouring rooftops.
BER Details
BER Rating: E
BER No.: 119904308
Energy Performance Indicator: Not provided
Travel Time From This Property

Important PlacesAdd your own important places to see how far they are from this property.
Agent Accreditations
Not Provided

Marketed by Sherry FitzGerald Rathmines
PSR Licence: 002183
+353 1 496 6066




