For sale
Added 9 hours ago
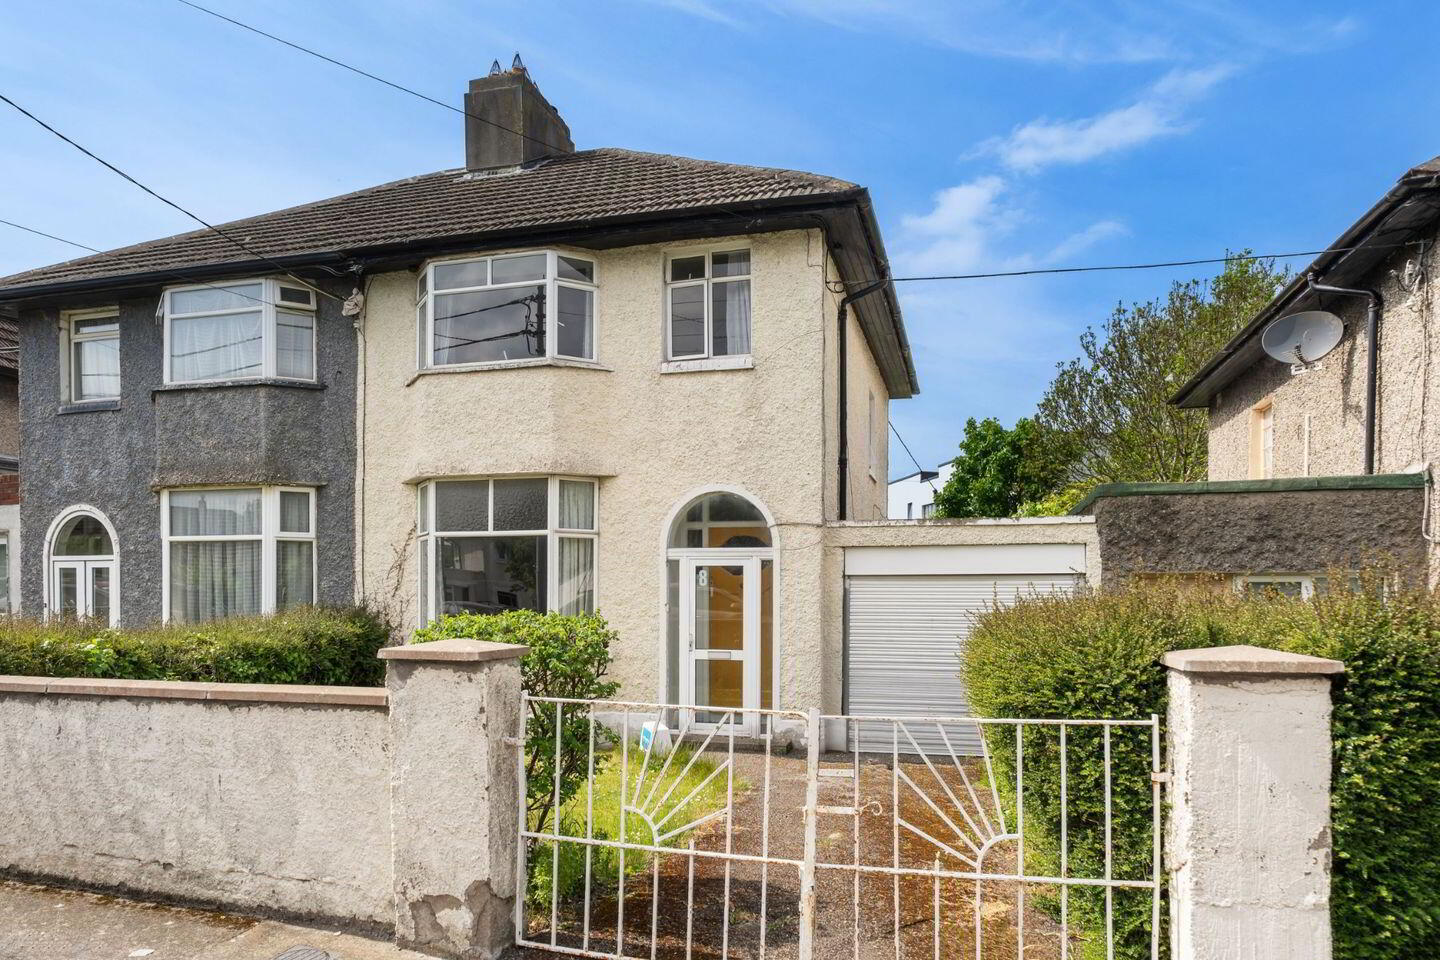
8 Shanid Road, Harold's Cross, 6W, D6w Nf24, Harold's Cross, D6WNF24
3 Bed Semi-Detached House
Asking Price €695,000
Property Overview
Status
For Sale
Style
Semi-Detached House
Bedrooms
3
Bathrooms
1
Property Features
Size
82 sq m (883 sq ft)
Tenure
Not Provided
Energy Rating
Property Financials
Stamp Duty
€6,950*²

Marketed by Sherry FitzGerald Terenure
PSR Licence: 002183
+353 1 490 7433

Propertynews Currency Partner - helping you transfer money for property purchases in Ireland & Northern Ireland. Speak to an expert
Additional Information
Number 8 Shanid Road, is a 3-bed semi-detached property, ideally located within this well established and mature residential enclave, in the heart of Dublin 6W. Owned by the same family since construction, this superb family home has been lovingly cared for throughout the years and offers well balanced accommodation throughout.
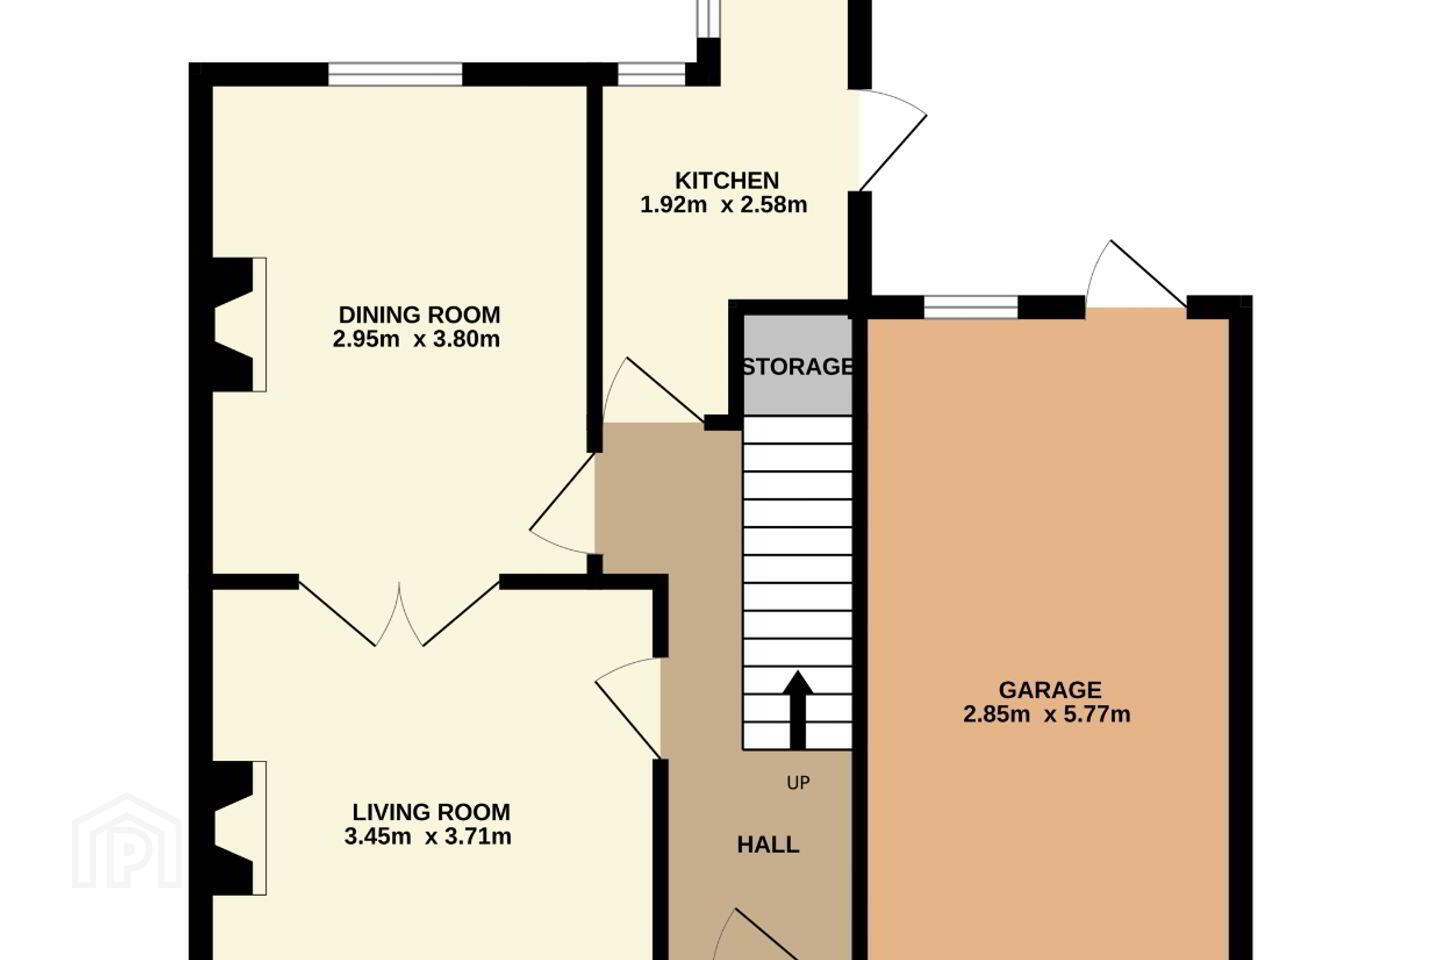
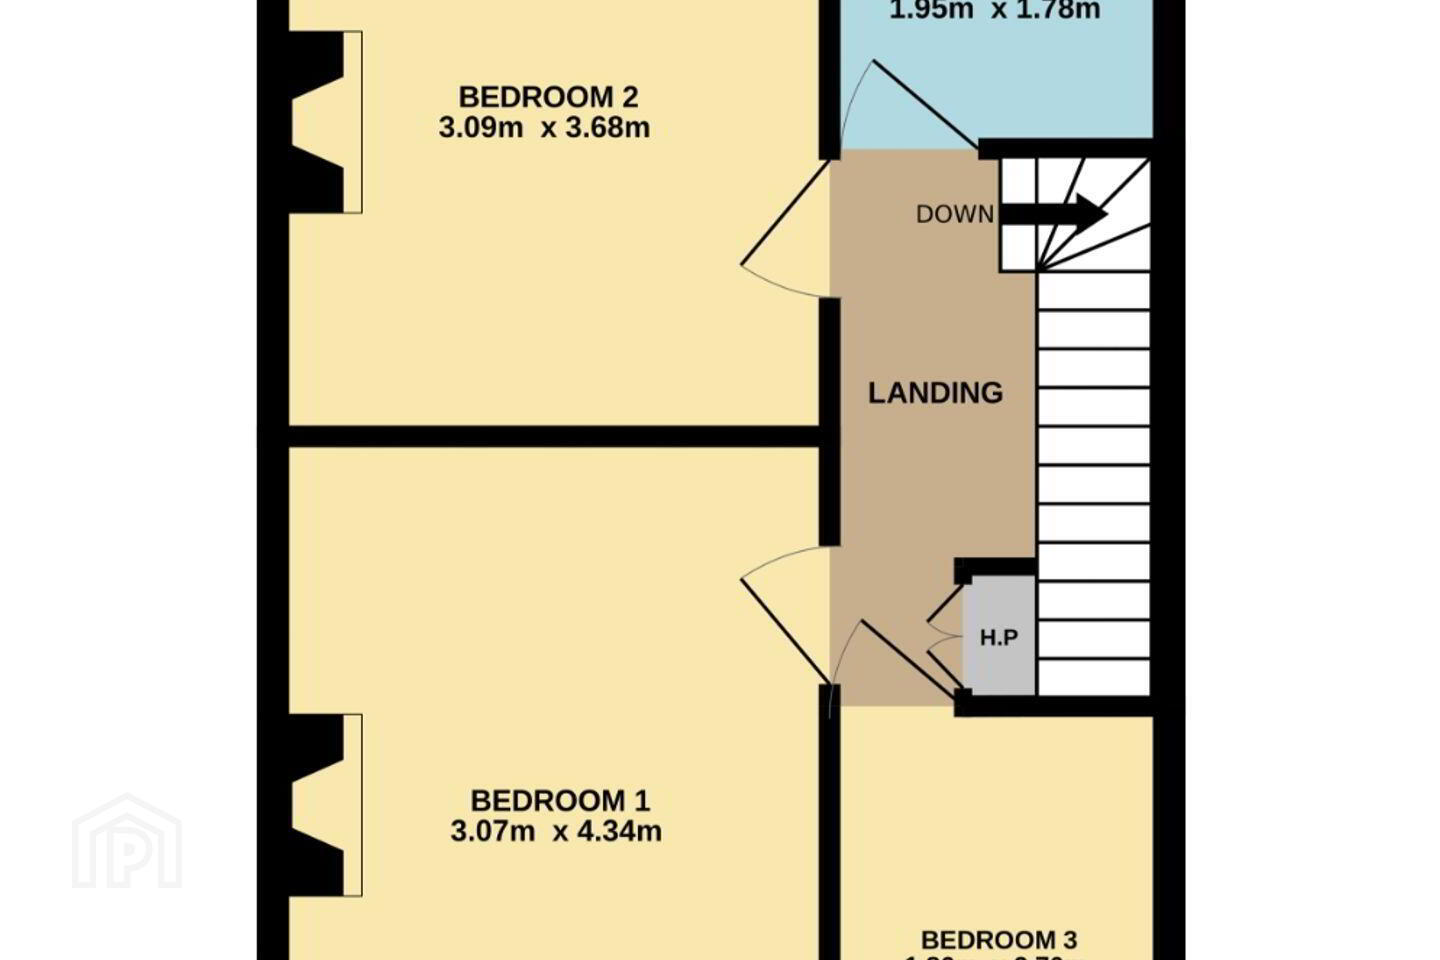
Laid out over two levels, the property briefly comprises a welcoming entrance hallway, a living room with double doors to the dining room, to the rear, there is a kitchen with access to the garden. Upstairs, there are three bedrooms and a family bathroom. The property further benefits from its front and rear gardens, and a convenient garage, offering potential to extend, if so desired (subject to P.P).
To the front, the gated garden is laid out in part lawn and provides off street car parking. There is a garage that can be converted,if so desired (subject to P.P.)To the rear, the walled garden is laid out mainly in lawn with a patio area. Block-built shed. Access to garage.
This fine home is ideally located close to all local amenities to include shops, cafes and restaurants, to name but a few. There is an excellent choice of bus routes directly outside, providing easy access to the city centre and beyond! Some of Dublin’s best junior and senior schools are also nearby.
Viewing is highly recommended!
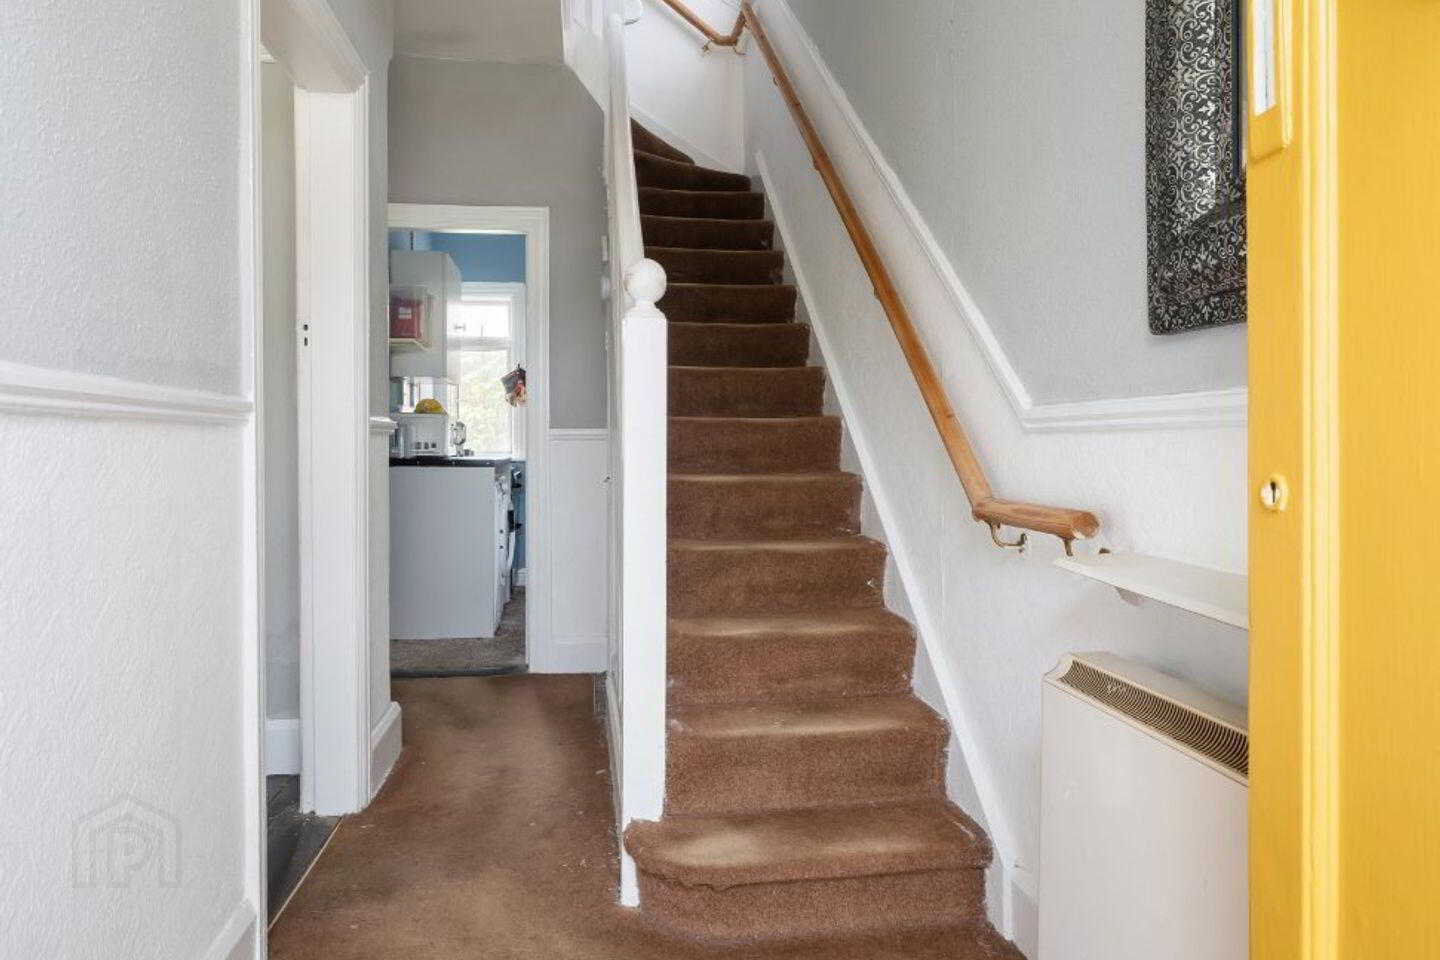
Entrance Hallway 4.29m x 1.49m. Welcoming entrance hallway with understairs storage.
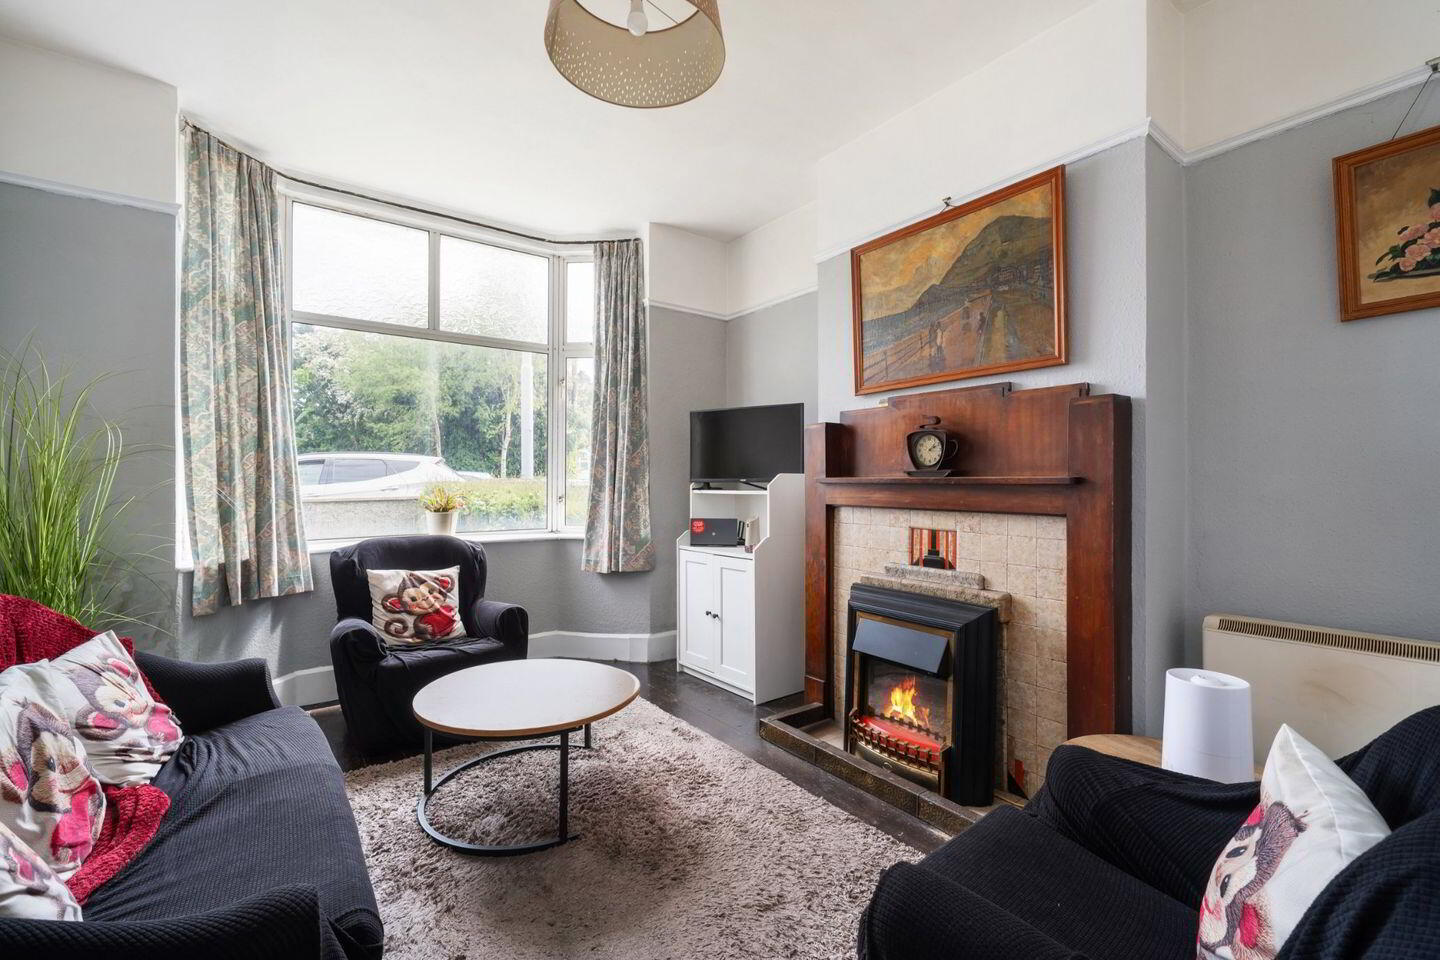
Living Room 3.45m x 3.71m. Feature timber open fireplace with tiled surround. Original wood flooring. Double doors to: -
Dining Room 3.80m x 2.96m. Feature open fireplace. Fitted cabinets.
Kitchen 2.58m x 1.92m. Wall and base units incorporating a stainless-steel sink with tiled splashback, oven with hob. Plumbed for washing machine. Dual aspect. Door to gardens.
Stairs to Landing Window providing natural light. Access to hot press. Access to attic.
Bedroom 1 4.39m x 3.07m. Double bedroom, located to the front with decorative tiled fireplace. Original wood flooring.
Bedroom 2 3.68m x 3.09m. Double bedroom, located to the rear. Tiled decorative fireplace. Built-in shelving. Original wood flooring.
Bedroom 3 2.70m x 1.86m. Single bedroom, located to the front. Original wood flooring.
Bathroom 1.95m x 1.78m. Suite incorporating a bath with overhead shower attachment, w.c., w.h.b. and mirrored medicine cabinet. Original wood flooring.
BER Details
BER Rating: G
BER No.: 119392355
Energy Performance Indicator: 740.42 kWh/m²/yr
Travel Time From This Property

Important PlacesAdd your own important places to see how far they are from this property.
Agent Accreditations
Not Provided

Marketed by Sherry FitzGerald Terenure
PSR Licence: 002183
+353 1 490 7433




