
Click here to view the video
Click here to view the video
Click here to view the video
For sale
Added 9 hours ago
8 Seven Oaks, Church Avenue, Rathmines, Rathmines, D06E4F5
3 Bed Terrace House
Asking Price €1,350,000
Property Overview
Status
For Sale
Style
Terrace House
Bedrooms
3
Bathrooms
3
Property Features
Size
160 sq m (1,722 sq ft)
Tenure
Not Provided
Energy Rating
Property Financials
Stamp Duty
€17,000*²

Marketed by Sherry FitzGerald Rathmines
PSR Licence: 002183
+353 1 496 6066

Propertynews Currency Partner - helping you transfer money for property purchases in Ireland & Northern Ireland. Speak to an expert
Additional Information
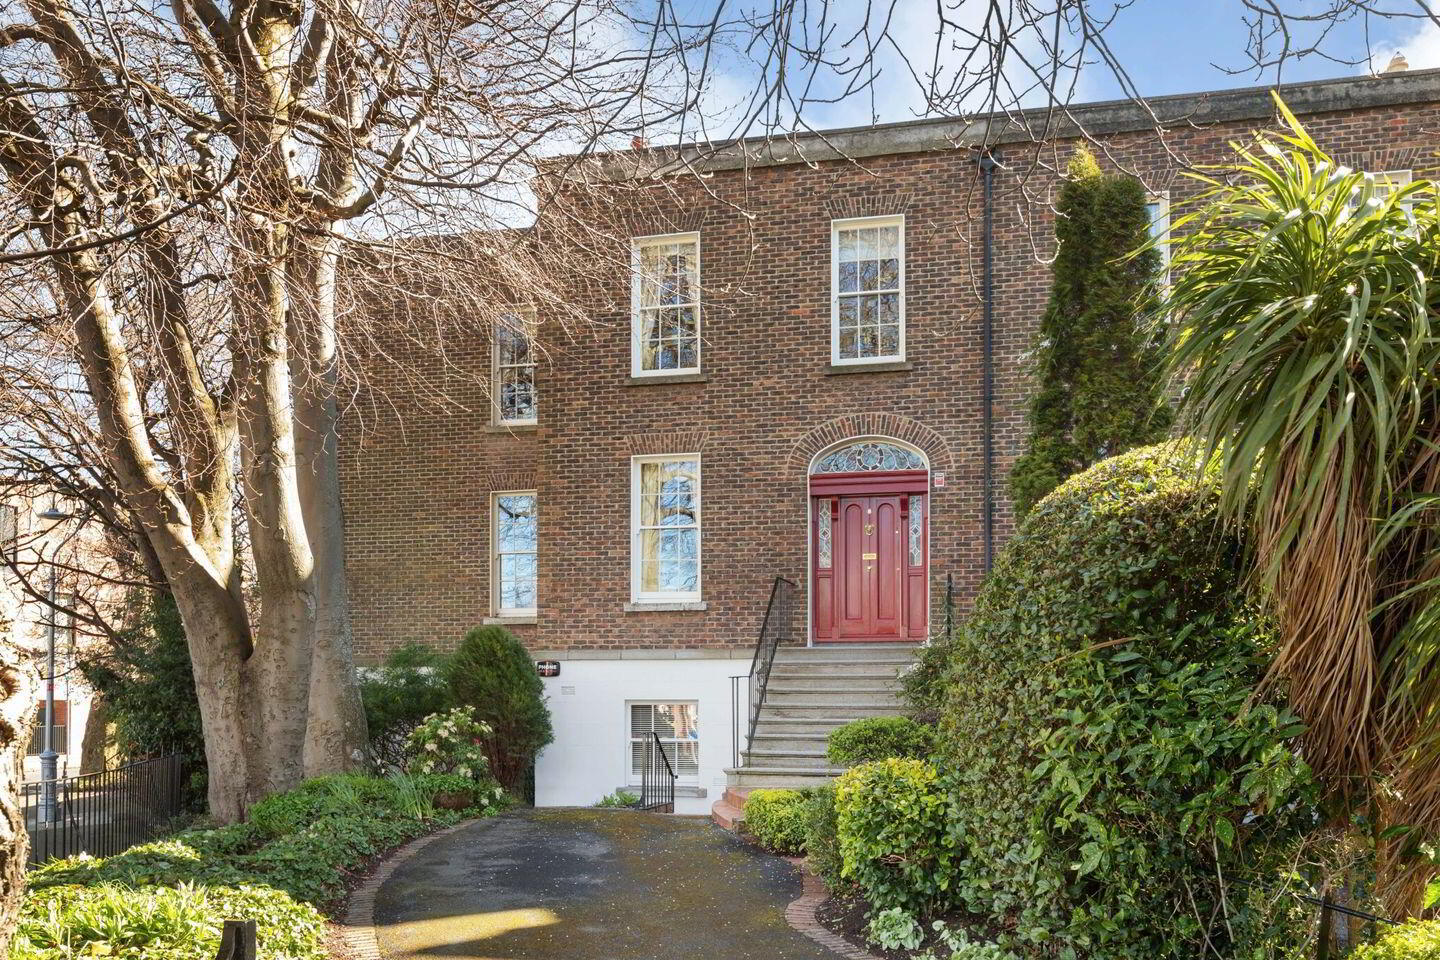
8 Seven Oaks, Church Avenue is a superbly presented three-bedroom, three-bathroom residence extending to approximately 160 sq.m / 1,722 sq.ft, offering bright, generously proportioned and highly versatile accommodation throughout and boasts a C2 BER. Ideally positioned within this mature and much sought-after residential development in the heart of Rathmines, No. 8 enjoys a quiet setting combined with exceptional convenience.
The property is presented in excellent decorative order throughout, with a well-balanced layout and an abundance of natural light evident across all levels. The accommodation has been thoughtfully arranged to suit modern family living, with multiple reception areas providing flexibility for both everyday use and entertaining.
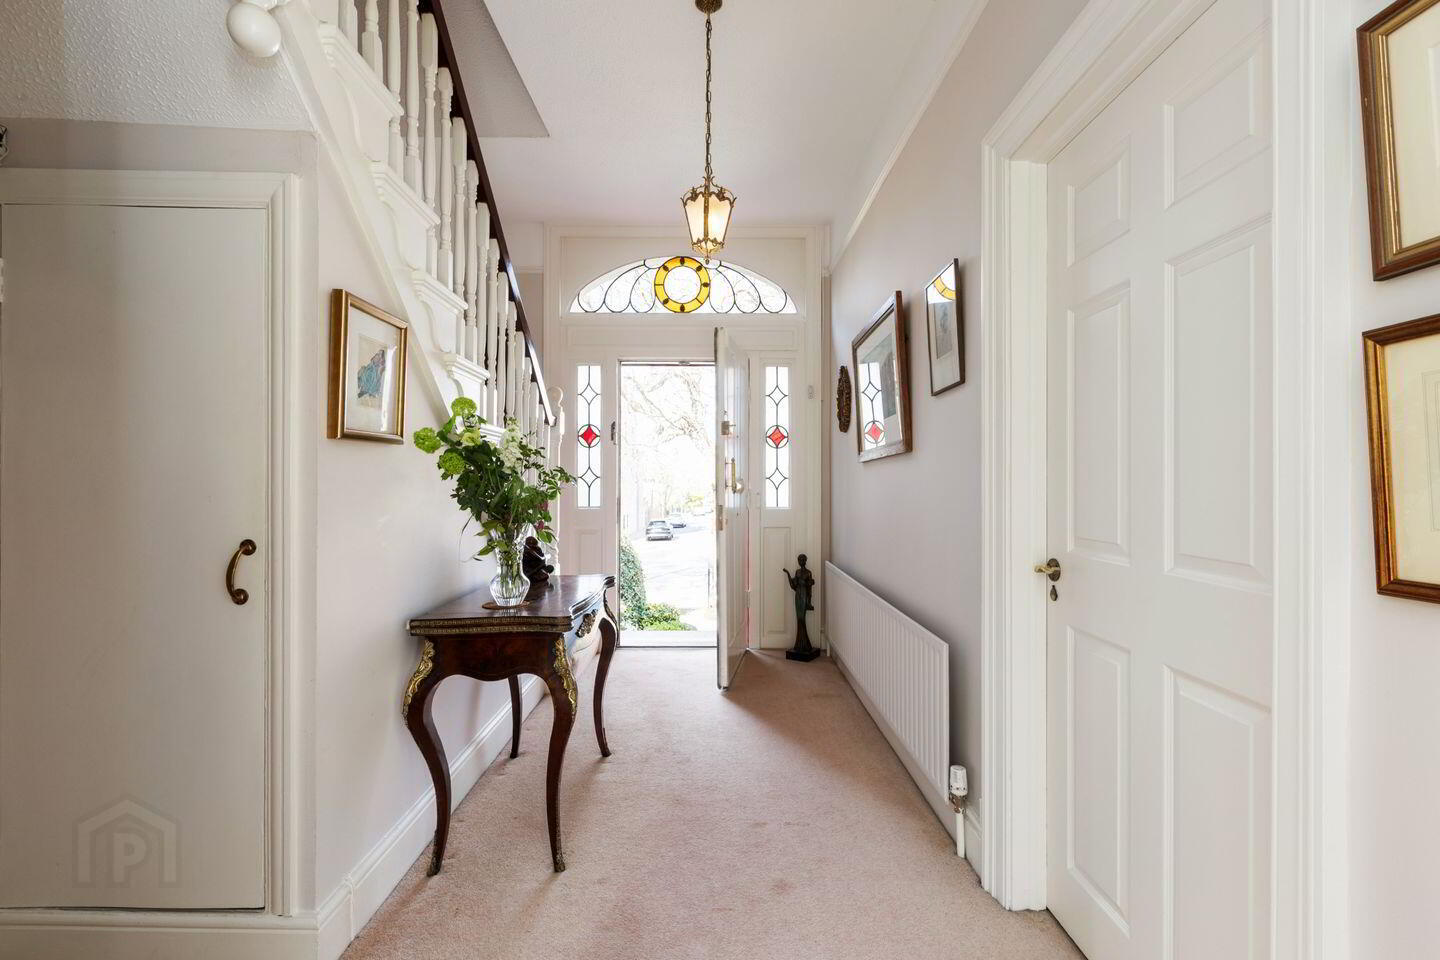
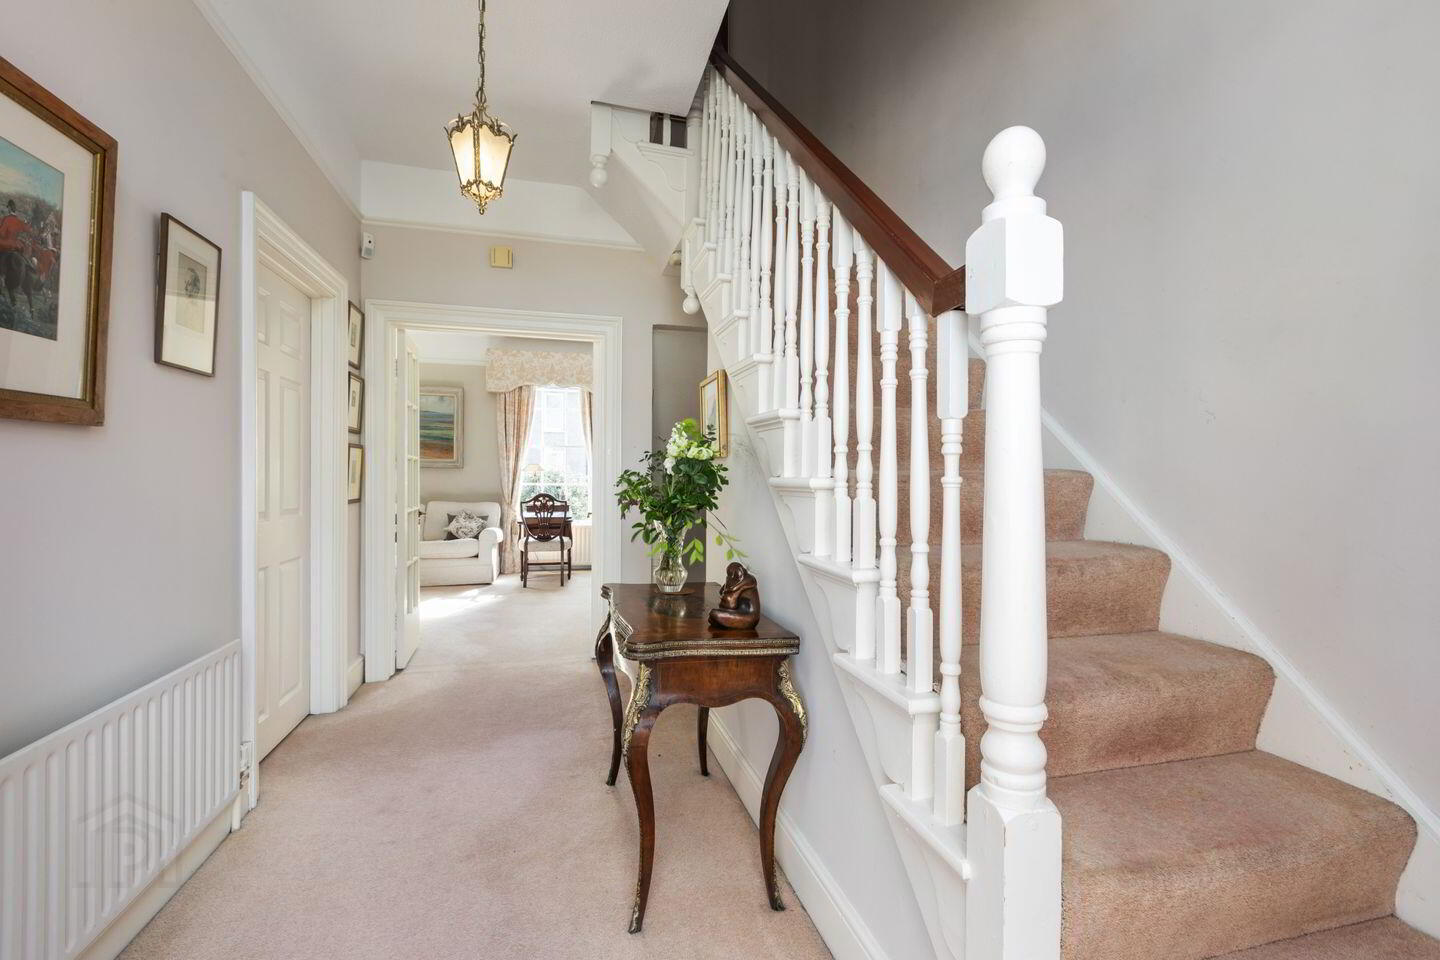
The accommodation is laid out over three levels. At entrance level, a welcoming hallway leads to two fine reception rooms comprising a comfortable sitting room and a spacious living room, both enjoying pleasant outlooks and excellent proportions.
At garden level, the property opens into a large kitchen and dining area, complemented by a bright and spacious family room and a Guest WC. This level forms the heart of the home, with direct access to the private rear garden and patio with an outdoor WC and shed, creating an ideal space for indoor/outdoor living and entertaining.
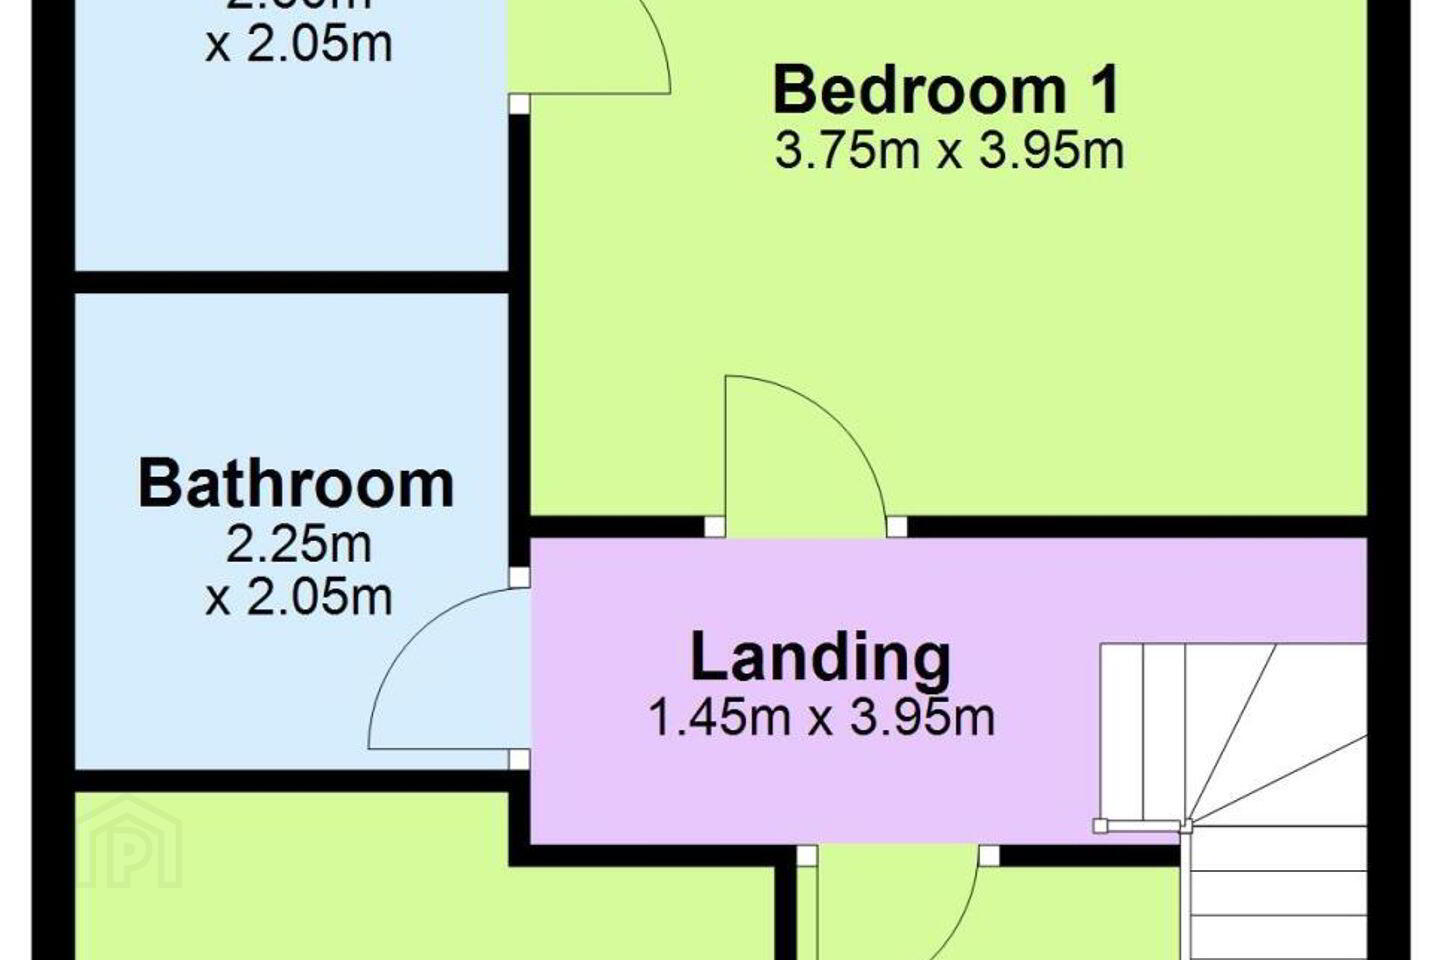
Upstairs, the first floor comprises three well-appointed bedrooms, including a generous principal bedroom with ensuite. A family bathroom completes the accommodation at this level. All bedrooms benefit from excellent natural light and built-in storage.
Outside to the front, the property is further enhanced by private off-street parking in the driveway.
The location is second to none, set within a quiet and established enclave just a short stroll from Rathmines village, with its wide selection of shops, restaurants, cafés and leisure facilities. Ranelagh village is also within easy reach, while the city centre is conveniently accessible. The area is well served by public transport and is within close proximity to a number of highly regarded junior and senior schools.
Altogether, No. 8 presents a wonderful opportunity to acquire a spacious and well-located family home in one of Dublin 6’s most desirable residential settings.
Entrance Hall 4.0m x 1.70m. Fan light over door, stained glass side windows, picture rail, under stair storage.
Living Room 4.25m x 6.10m. Bright room to the front with picture rail and double glazed sash window.
Drawing room 4.0m x 3.50m. Two double glazed windows to rear, feature gas fireplace, picture rail, built in cabinetry.
First Floor
Bedroom 1 3.75m x 3.95m. Double to rear, six over six double glazed sash windows, built in wardrobes, recessed lighting.
Ensuite bathroom 2.60m x 2.05m. WC, bidet, wash hand basin, sunken bath, window with privacy glass, picture rail, radiator.
Bedroom 2 3.30m x 3.30m. Double to front, six over six sash windows to front, built in wardrobes, picture rail.
Bedroom 3 2.95m x 2.70m. Single to front, six over six sash window, picture rail.
Bathroom 2.25m x 2.05m. Tiled floor, tiled walls, heated towel rail, WC, wash hand basin, corner shower, recessed lighting and extractor fan.
Garden Level Entrance porch with access to under stair storeroom with tiled floor, electric heater, built in shelving and built in cupboards.
Kitchen / Dining 3.95m x 6.10m. Amtico tiles, sash window to front, floor and wall units with stone countertop, kitchen island with stone countertop, with stainless streel sink, Miele appliances and gas hob, double doors to:
Family room 4.30m x 4.01m. Built in shelving, feature gas stone, glazed double doors to rear garden.
Inner Hall 4.30m x 1.04m. Amtico tiled floor, door to rear garden.
Guest WC 1.70m x 0.86m. Antico tiles, wash hand basin, WC, window with privacy glass.
Rear Garden South facing orientation, sun drenched patio area, outdoor lighting and heater, garden hose, raised beds and gravelled area, mature trees and shrubs, block built shed plumbed for washing machine and dryer, boiler house with gas boiler.
Front Garden Off street parking for two cars, iron railing and gates, mature trees and flower beds.
BER Details
BER Rating: C2
BER No.: 119304640
Energy Performance Indicator: 178.57 kWh/m²/yr
Travel Time From This Property

Important PlacesAdd your own important places to see how far they are from this property.
Agent Accreditations
Not Provided

Marketed by Sherry FitzGerald Rathmines
PSR Licence: 002183
+353 1 496 6066




