

For sale
Added 6 hours ago
8 Ross Grange, Muckamore, Antrim, BT41 2FD
2 Bed House
Offers Over £169,950
Property Overview
Status
For Sale
Style
House
Bedrooms
2
Bathrooms
1
Receptions
1
Property Features
Tenure
Not Provided
Energy Rating
Broadband Speed Checker
In partnership with
Property Financials
Stamp Duty
Rates
£1,098.24 pa*¹
Typical Mortgage


Marketed by Country Estates (Antrim)
+44 28 9446 6777

Propertynews Currency Partner - helping you transfer money for property purchases in Ireland & Northern Ireland. Speak to an expert
Additional Information
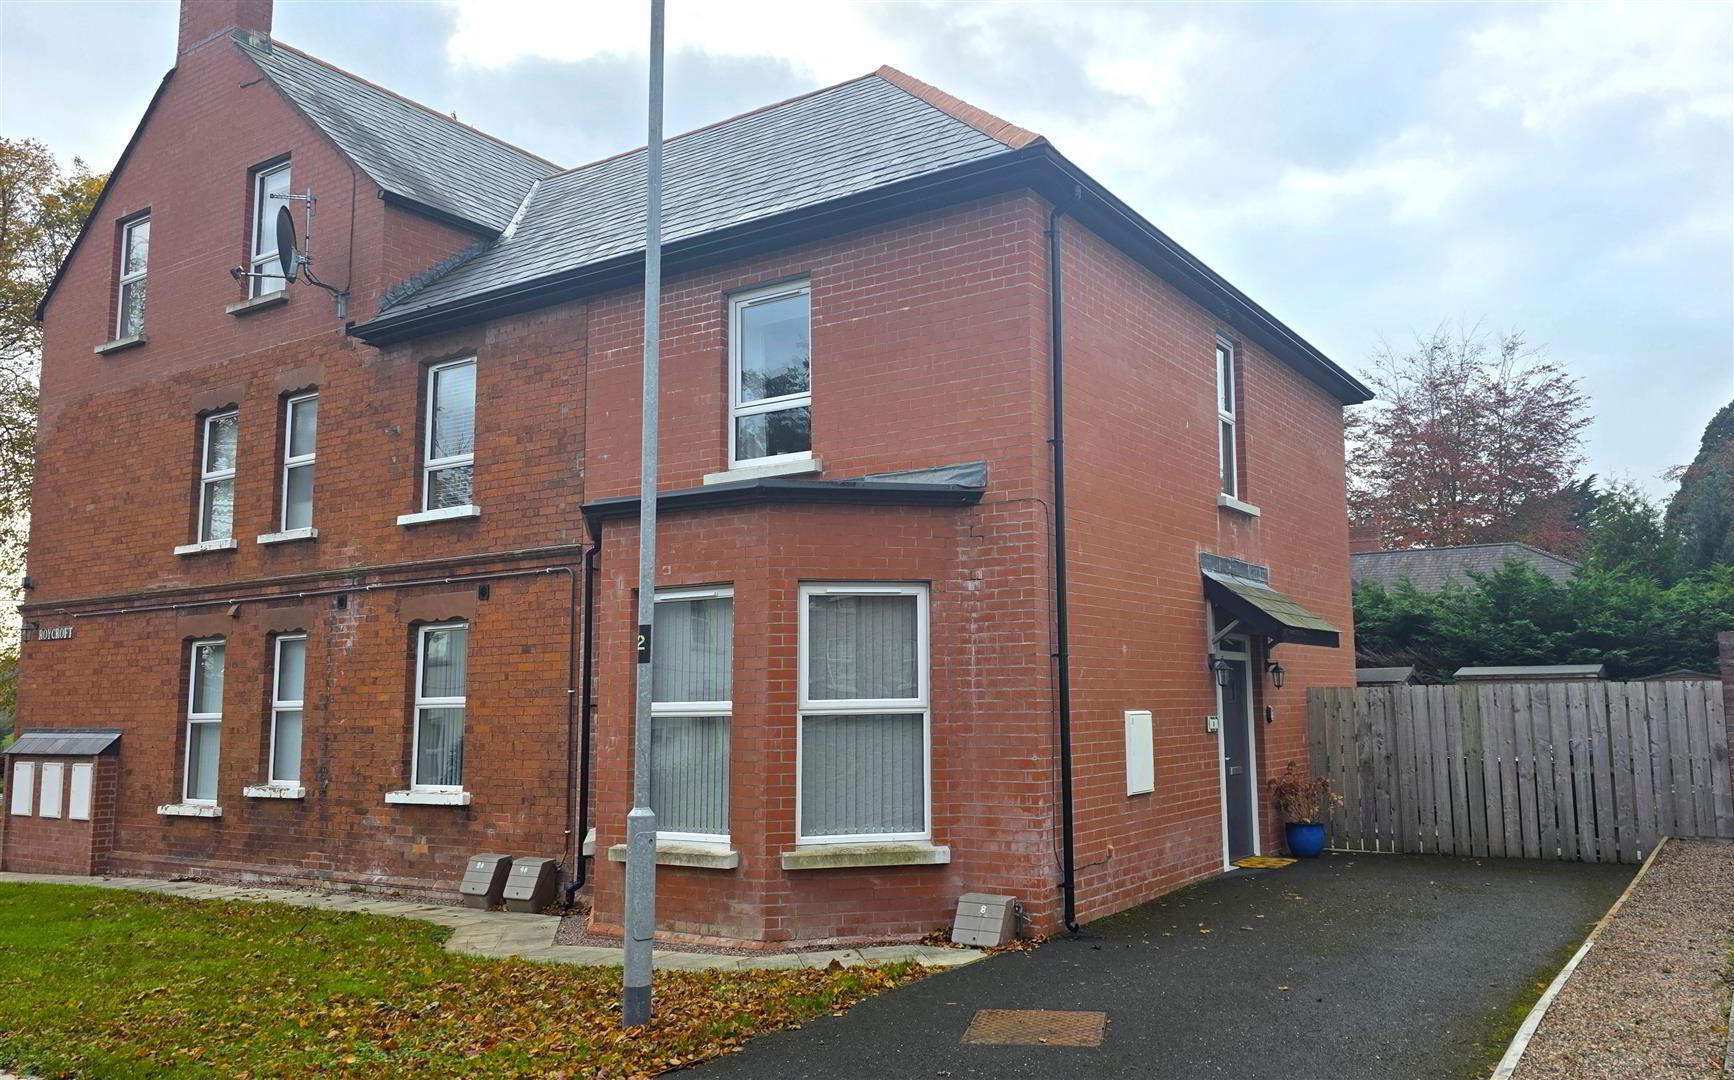
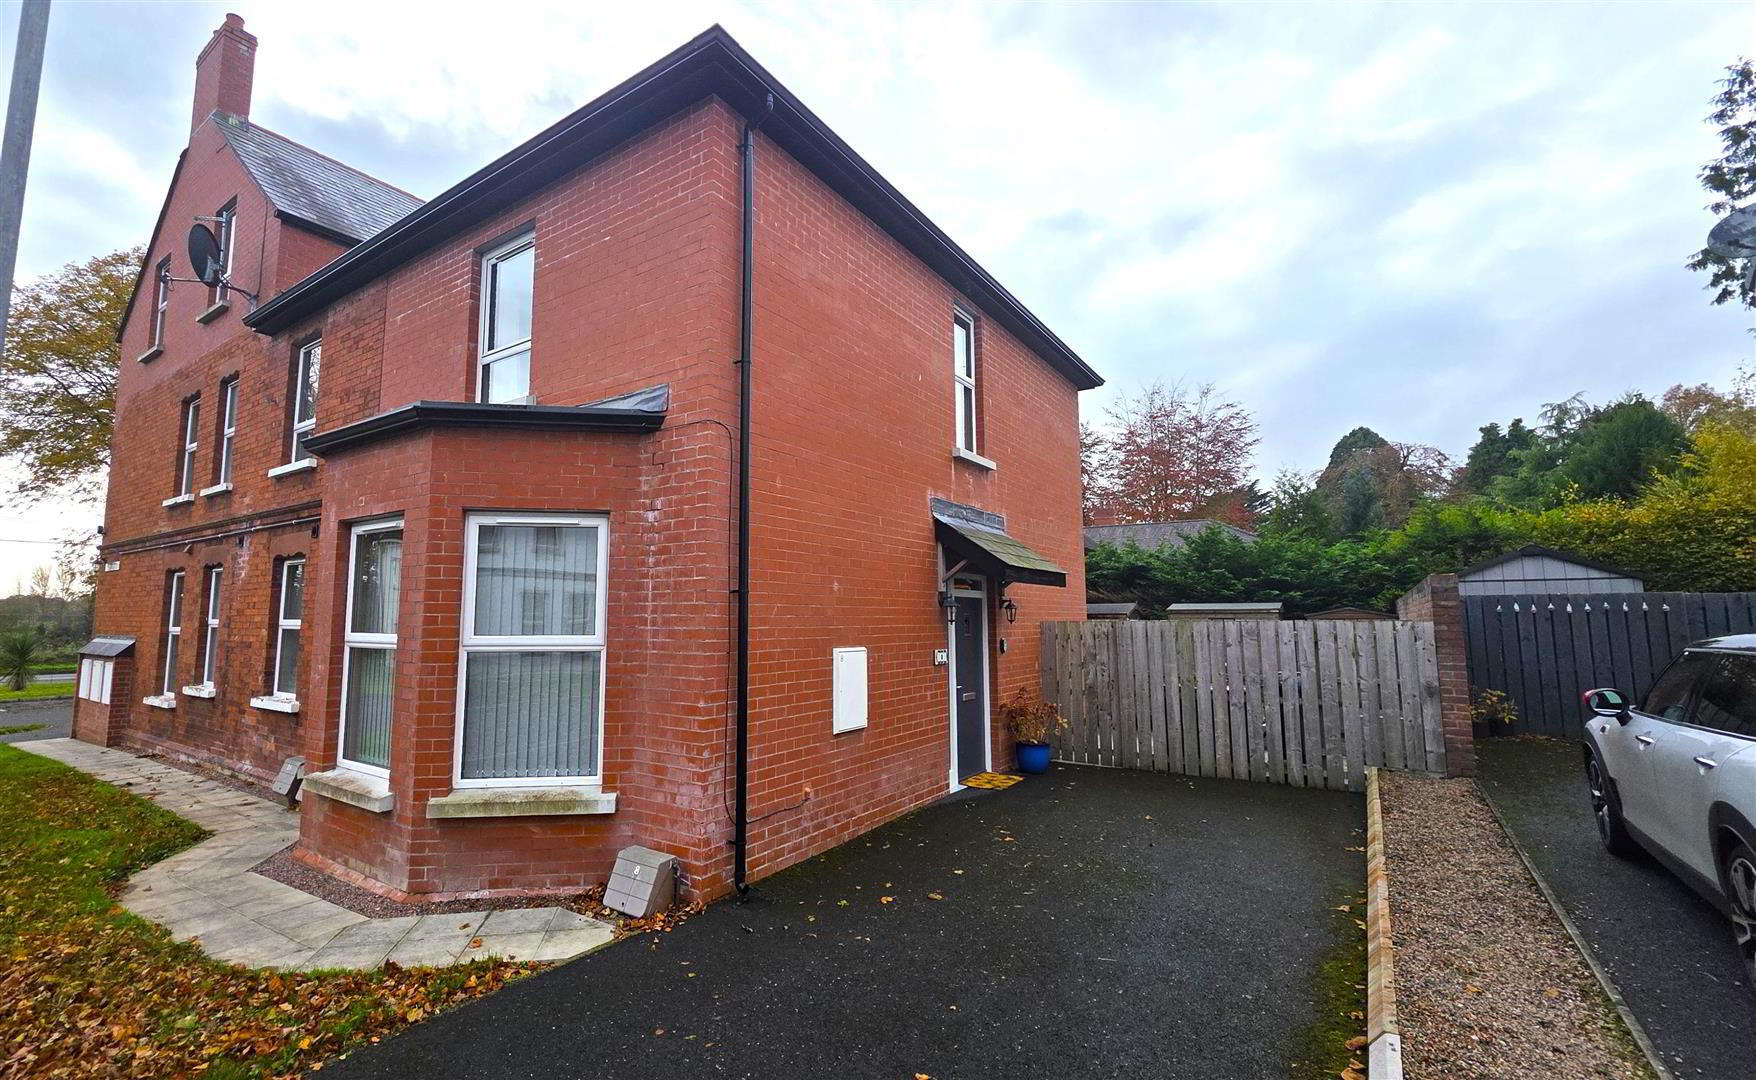
- Beautifully appointed two-bedroom townhouse within the much sought-after Ross Grange development
- Welcoming entrance hall with fully tiled flooring and a staircase featuring turned balustrading
- Stylish lounge with a bay window and feature herringbone tiled flooring
- French blue Shaker-style kitchen with contrasting quartz work surfaces and upstands
- Comprehensive range of integrated appliances, including a Neff gas hob and combination oven and grill
- Ground floor WC with a modern white suite
- Two well-proportioned bedrooms, both with television points
- Luxury shower room with a rainfall shower and vanity storage
- Gas-fired central heating, PVC double-glazed windows and external doors, a composite entrance door and a high energy efficiency rating
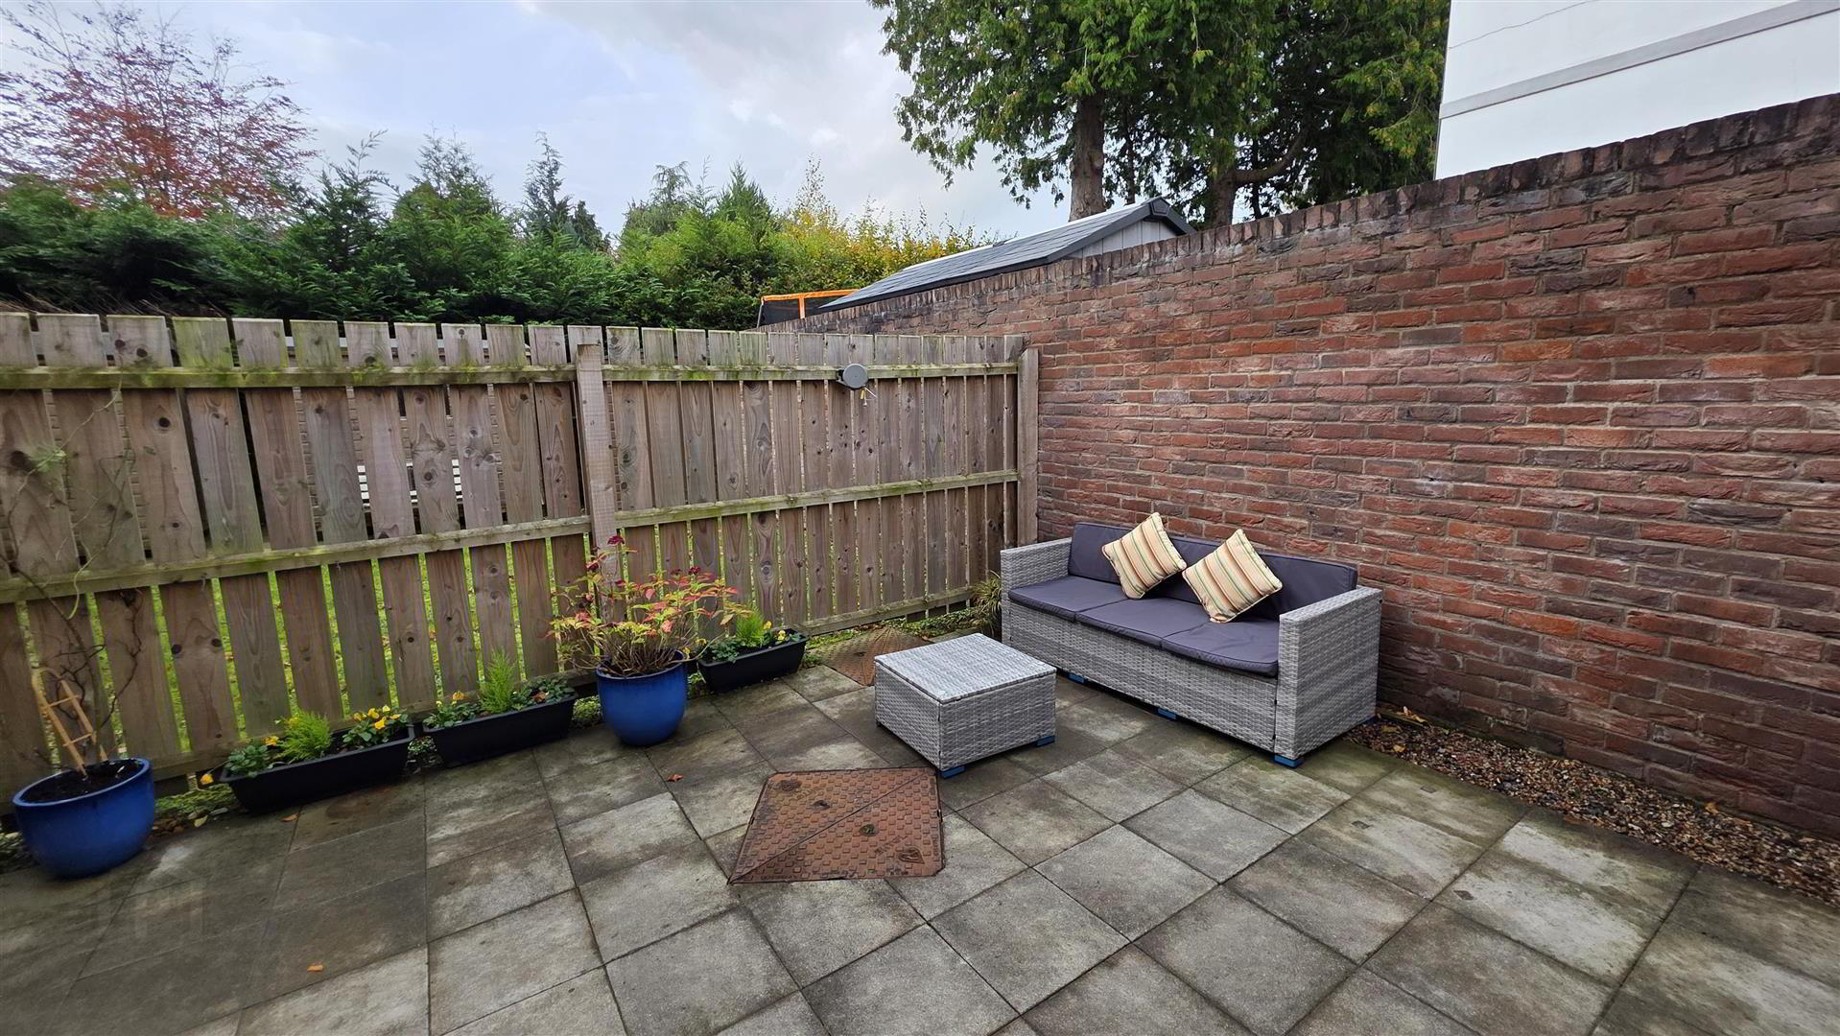
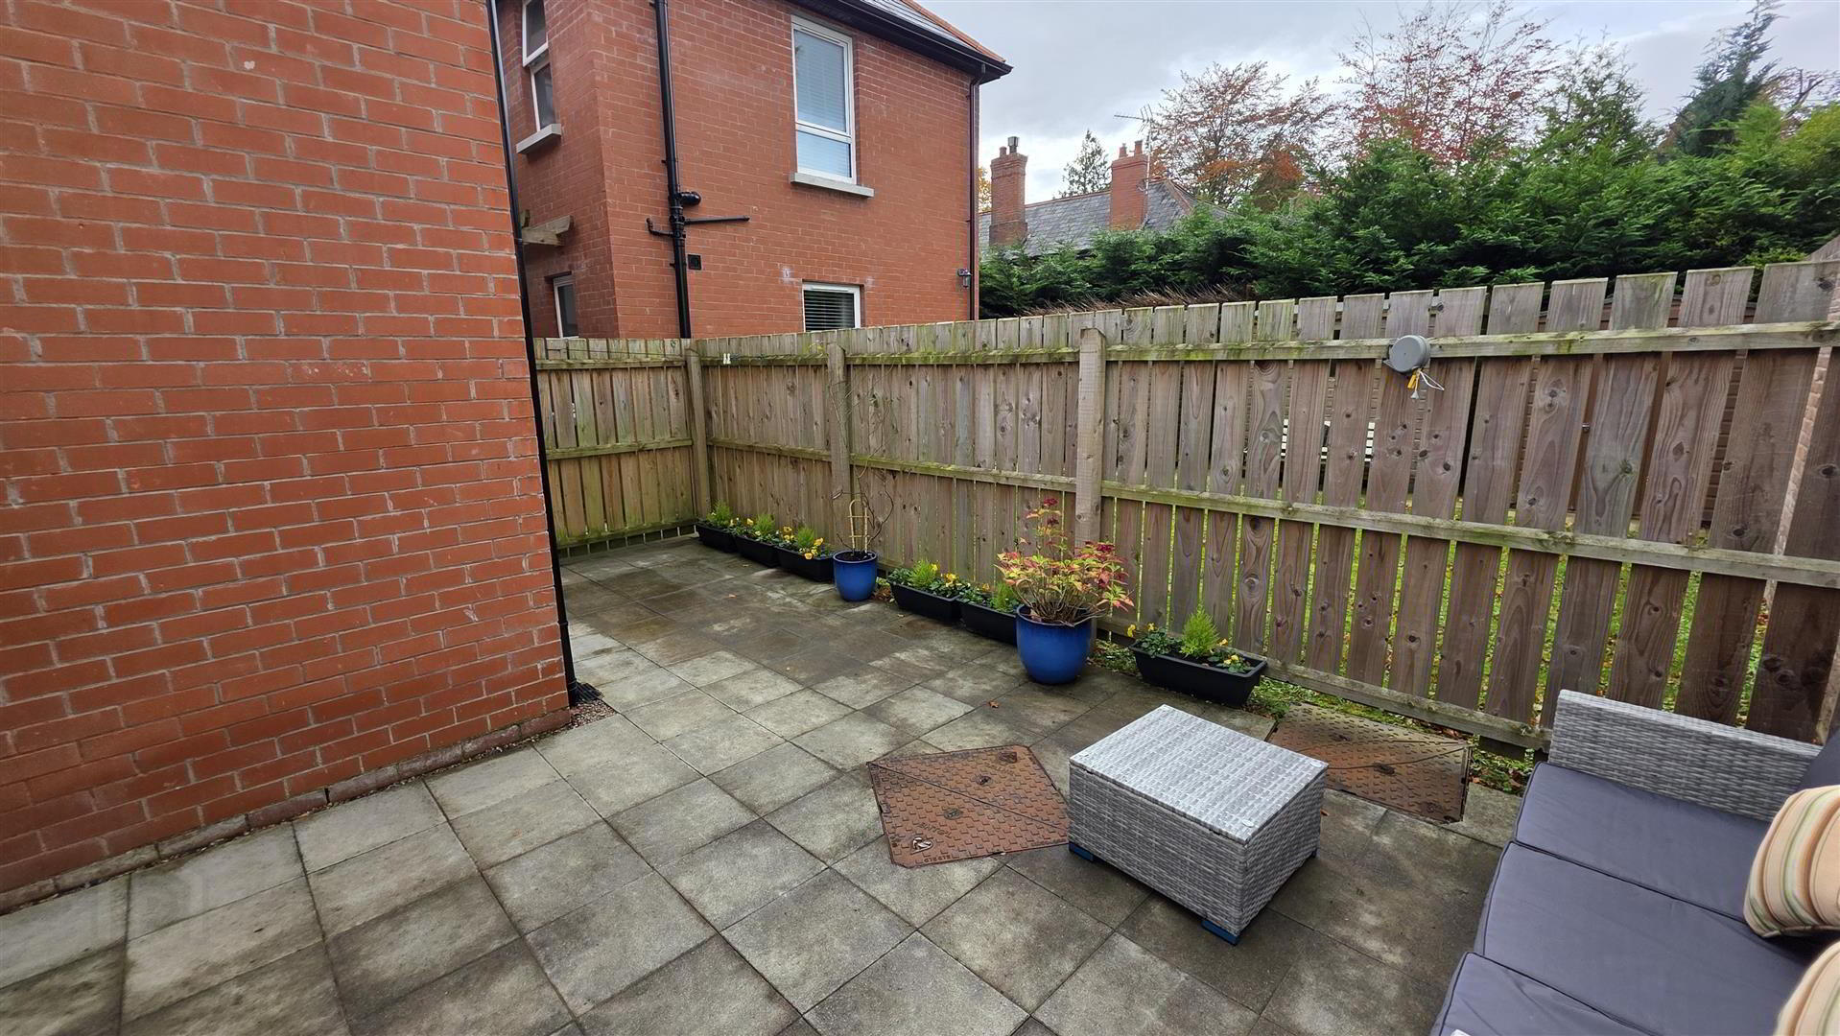
- Driveway parking for two cars and a fully enclosed, paved rear garden
The welcoming entrance hall leads to a ground floor WC, a beautifully presented lounge with a bay window and feature herringbone tiled flooring, and an impressive kitchen with informal dining. Finished in French blue Shaker-style cabinetry, the kitchen is complemented by contrasting quartz work surfaces, a comprehensive range of integrated appliances and direct access to the rear garden.
Upstairs, two well-proportioned bedrooms are served by a luxurious contemporary shower room featuring a large enclosed rainfall shower and vanity storage. Gas-fired central heating, double glazing and a high energy efficiency rating further enhance the appeal.
Externally, a tarmac driveway provides parking for two cars, while the fully enclosed, paved rear garden offers an attractive, low-maintenance outdoor space.
Early viewing is strongly recommended.
- ENTRANCE HALL
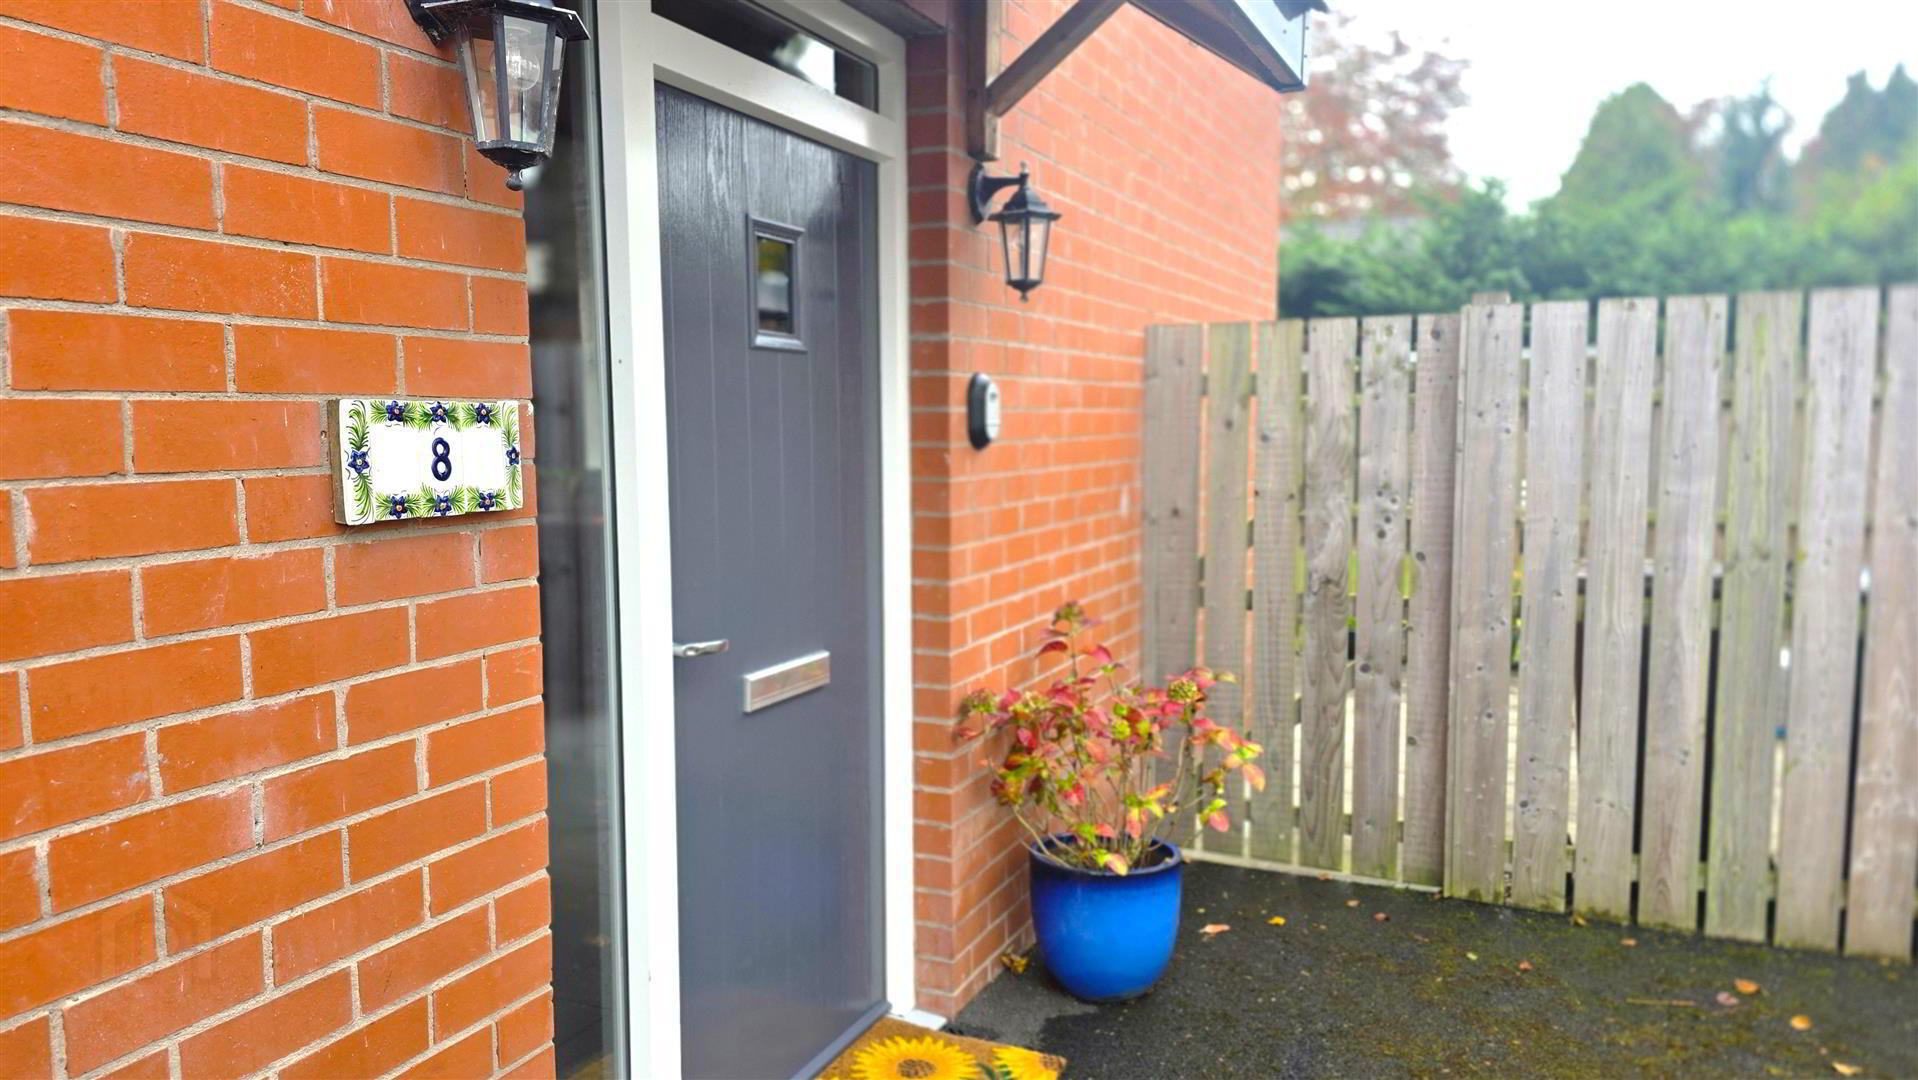
- Composite entrance door with sidelights and a double-glazed overlight. Staircase to the first floor with moulded handrail and turned balustrading. Fully tiled flooring. Single radiator.
- GROUND FLOOR WC
- Modern white suite comprising a pedestal wash hand basin with feature chrome monobloc mixer tap and a low flush push-button WC. Fully tiled flooring. Extractor fan. Single radiator.
- KITCHEN WITH INFORMAL DINING 4.34 x 2.97 (14'2" x 9'8")
- (At maximum). Beautifully appointed kitchen featuring a full range of French blue Shaker-style high and low level units with contrasting quartz work surfaces and upstands. One-and-a-quarter bowl stainless steel sink unit with chrome mixer tap. Integrated appliances include a Neff gas hob with quartz splashback and Airforce glass and stainless steel overhead extractor fan, a Neff combination oven and grill, dishwasher, washer dryer and fridge freezer. Integrated gas combi boiler. Low voltage downlighting. Fully tiled flooring. Feature vertical radiator. PVC double-glazed door providing access to the rear garden.
- LOUNGE 4.36 x 3.93 (14'3" x 12'10")
- (Into bay). Beautifully presented reception room featuring a bay window and herringbone tiled flooring. Television and broadband points. Double radiator.
- FIRST FLOOR LANDING
- Access to loft. Single radiator.
- PRINCIPAL BEDROOM 4.36 x 2.92 (14'3" x 9'6")
- Television point. Double radiator.
- BEDROOM 2 2.97 x 2.69 (9'8" x 8'9")
- Television point. Single radiator
- SHOWER ROOM 2.88 x 1.53 (9'5" x 5'0")
- (At maximum). Luxury contemporary white suite comprising a large enclosed shower with rainfall shower head, secondary shower attachment and tiled splashback; a vanity wash hand basin with chrome monobloc mixer tap, storage below and floor-to-ceiling tiled splashback; and a low flush push-button WC. Low voltage downlighting. Extractor fan. Fully tiled flooring. Chrome towel radiator.
- OUTSIDE
- Tarmac driveway to the front providing off-street parking for two cars. Outside lighting. Fully enclosed, fully paved rear garden bounded by six-foot timber fencing, with a pedestrian gate providing access to the front. Outside lighting.
- IMPORTANT NOTE TO ALL POTENTIAL PURCHASERS;
- Please note, none of the service or appliances have been tested at this property.
Travel Time From This Property

Important PlacesAdd your own important places to see how far they are from this property.
Agent Accreditations

Not Provided

Marketed by Country Estates (Antrim)
+44 28 9446 6777


