
Click here to view the video
Click here to view the video
Click here to view the video
For sale
Added 1 day ago
8 Nicholas Avenue, Smithfield, Dublin 7, D07R9P5
2 Bed Terrace House
Asking Price €475,000
Property Overview
Status
For Sale
Style
Terrace House
Bedrooms
2
Bathrooms
1
Property Features
Size
68 sq m (731.9 sq ft)
Tenure
Not Provided
Energy Rating
Property Financials
Stamp Duty
€4,750*²

Marketed by Felicity Fox Auctioneers
PSR Licence: 003792
+353 1 633 4431

Propertynews Currency Partner - helping you transfer money for property purchases in Ireland & Northern Ireland. Speak to an expert
Additional Information
- Two bedroom home with attic room
- Refurbished and extended in 2010 to a very high standard
- B energy rating
- Internal courtyard
- Excellent outside space
- Double glazed windows with secondary glazing to front
- Gas fired central heating system
- HIVE heating control system
- Ethernet connection in attic room
- On street residential permit parking
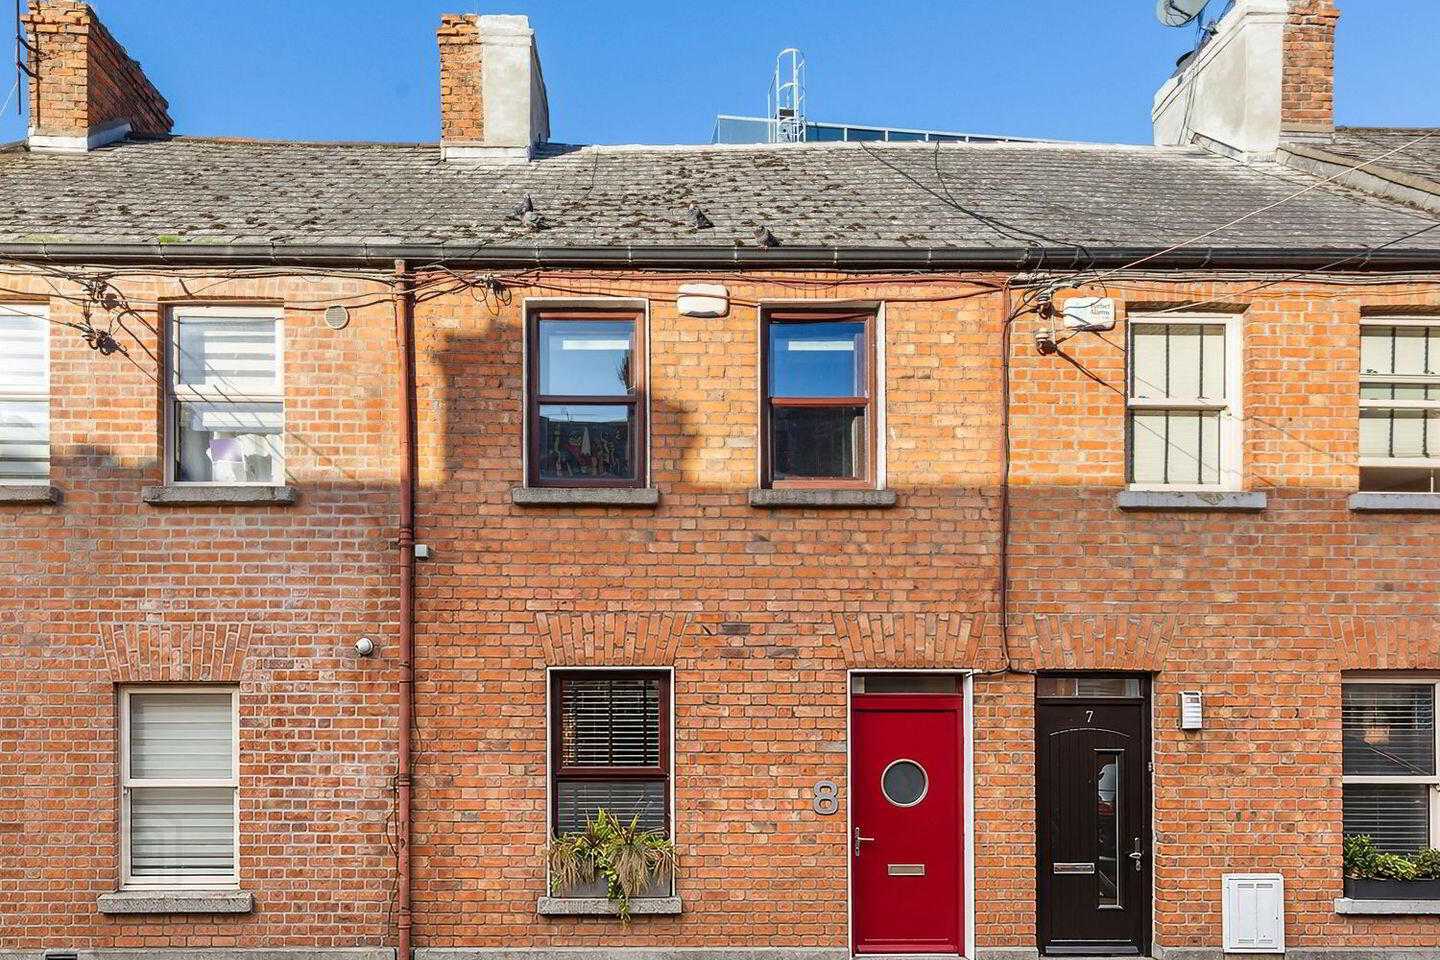
We at Felicity Fox are delighted to present to the market a fully refurbished and extended two bedroom mid terrace house with attic room. Located within walking distance of the Four Courts and the Grangegorman campus this period home was completely rebuilt in 2010 to include a high standard of insulation, rewiring, replumbing, double glazed windows with secondary glazing to the front, attic conversion, new internal finishes and a contemporary fit out.
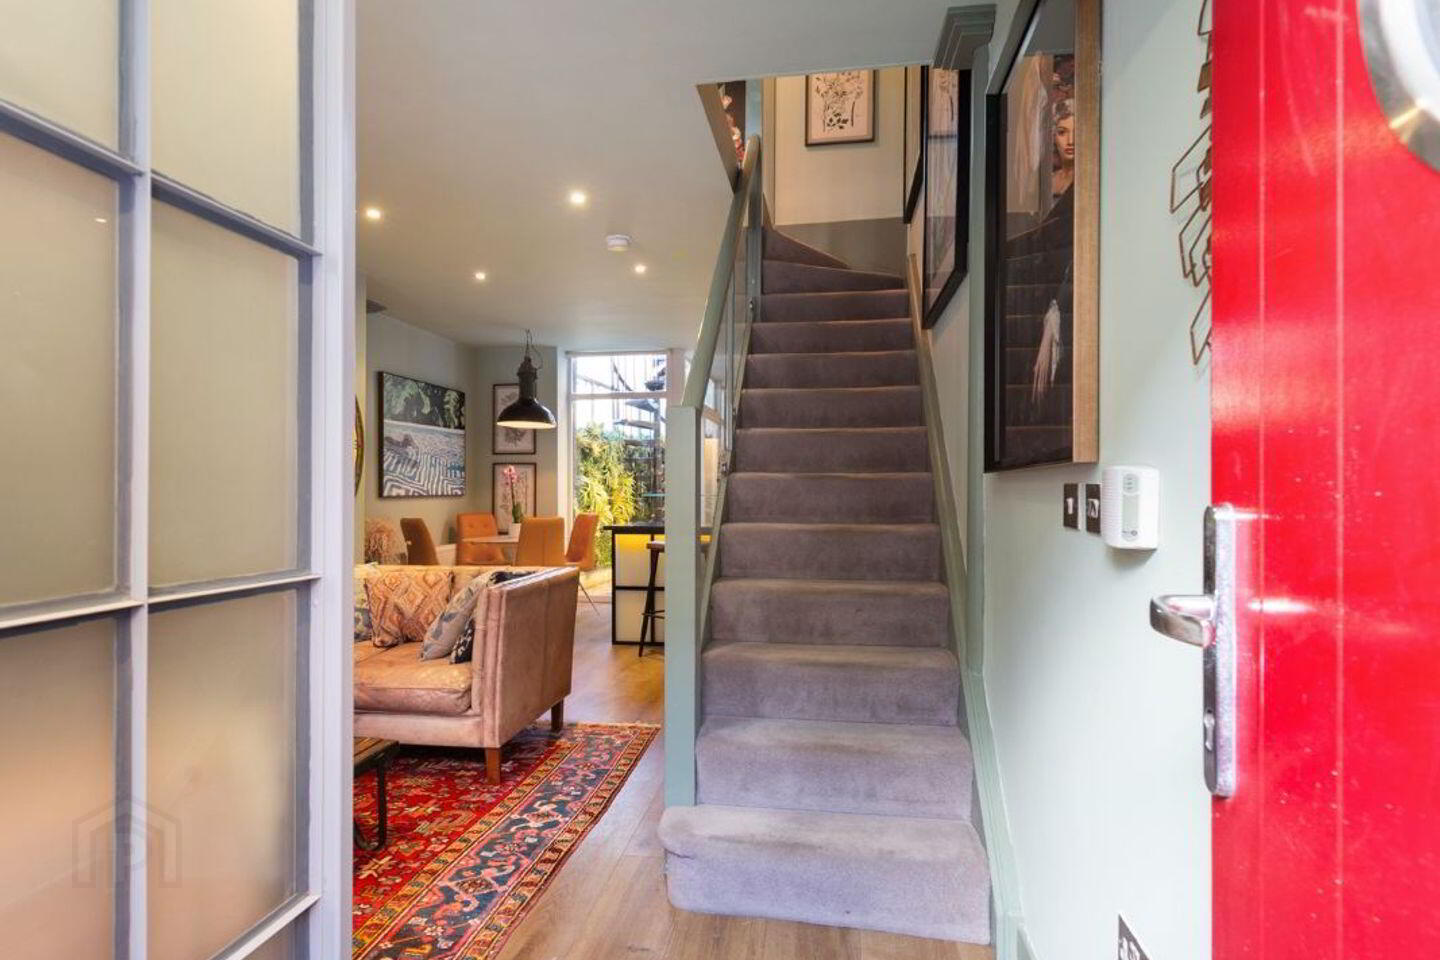
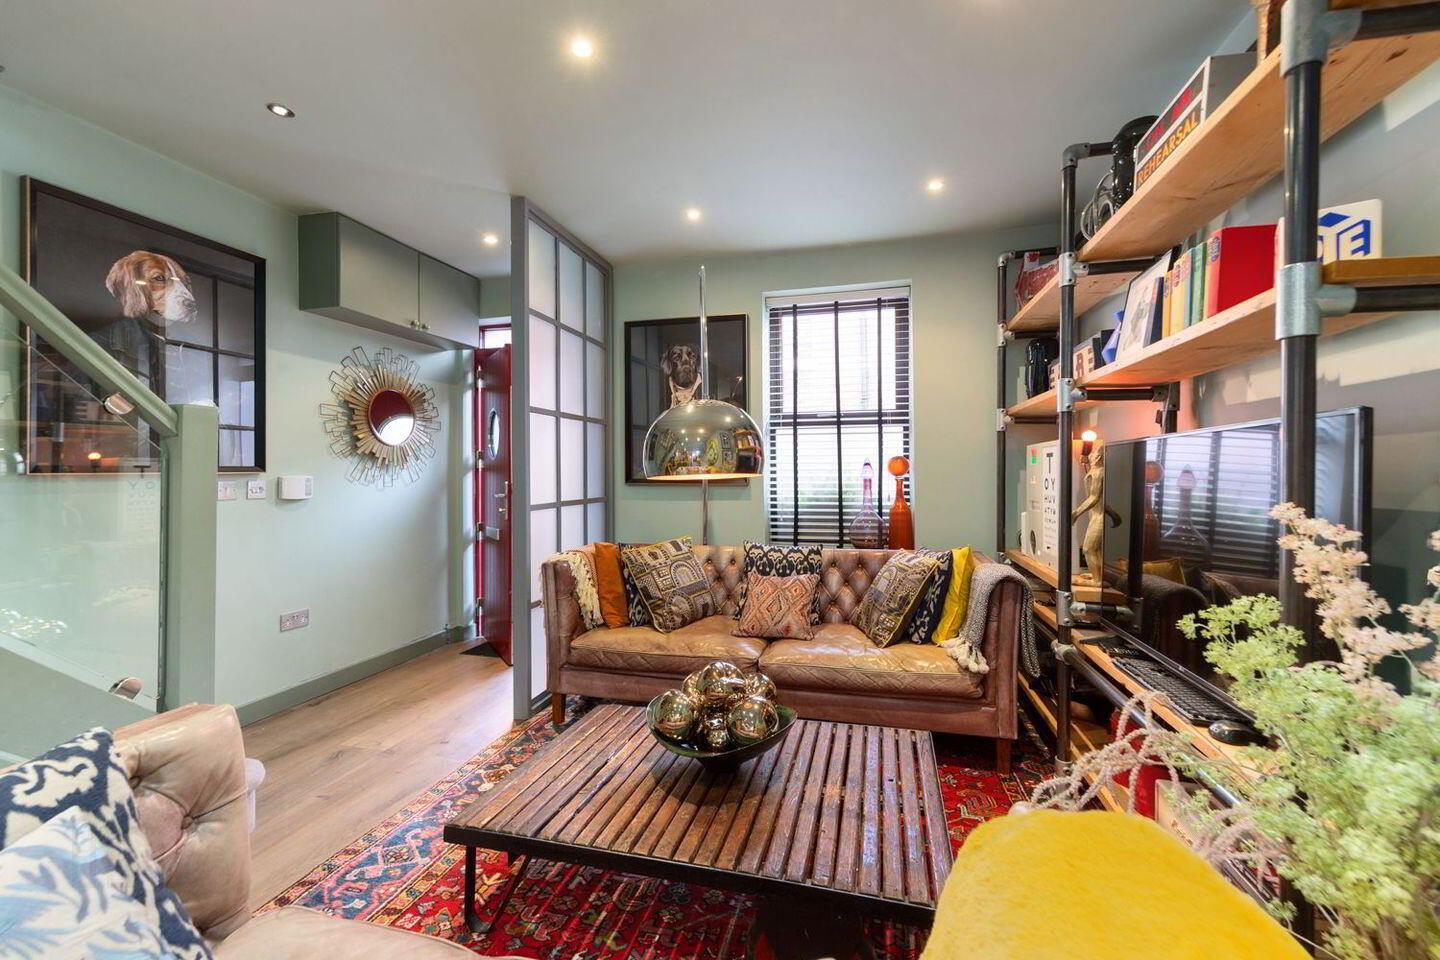
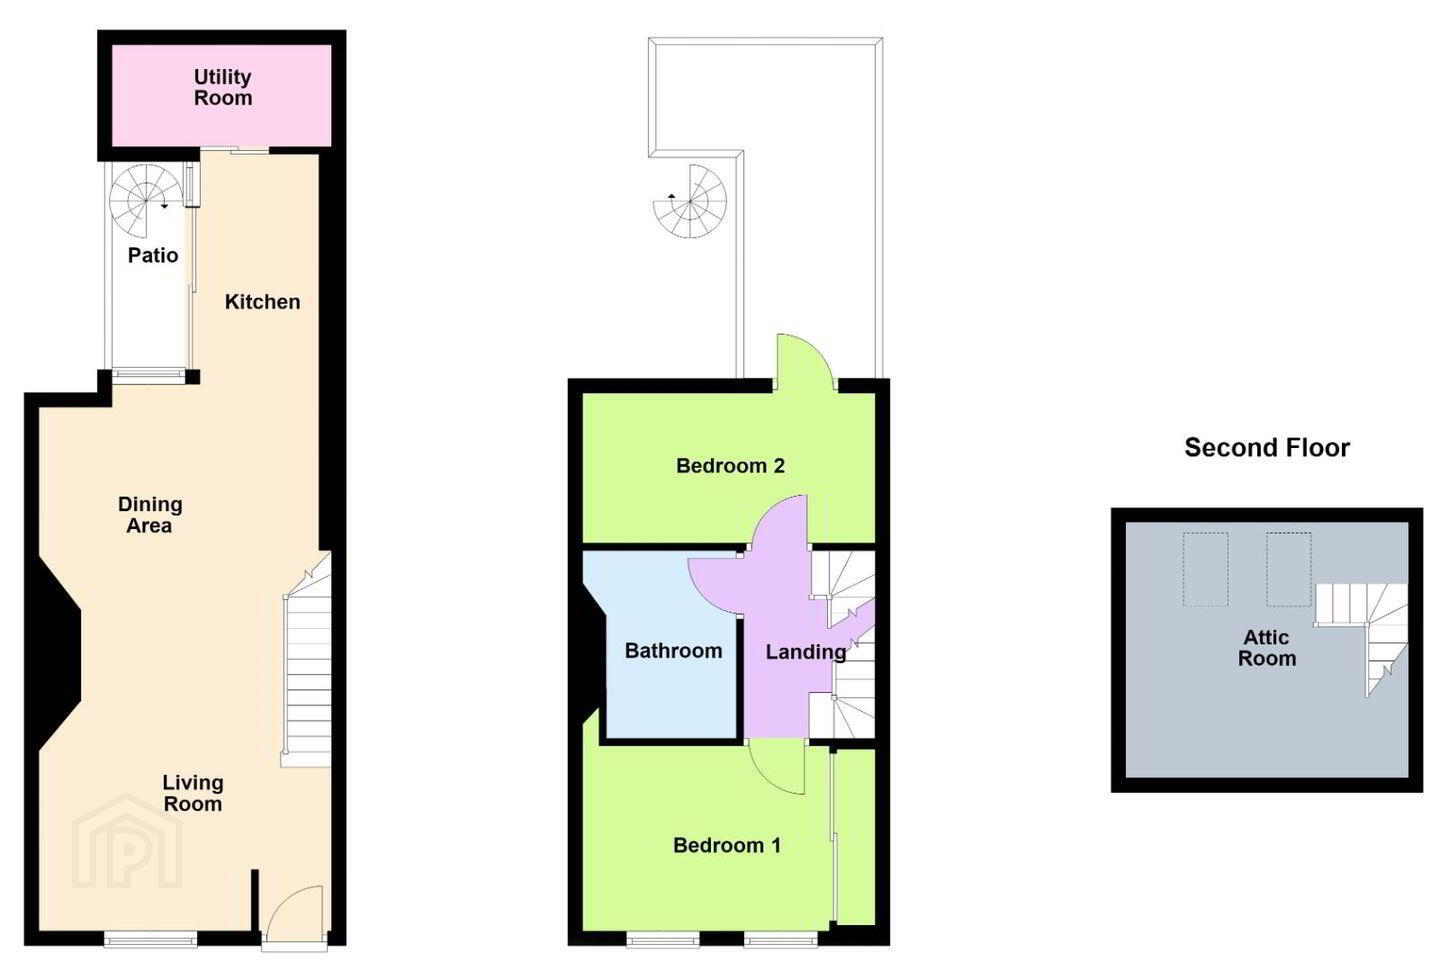
The front door opens into a warm and welcoming open plan space. The living room is to the front of the house and leads to the kitchen with breakfast bar, marble work tops and stainless steel splashback. The kitchen is built around an internal courtyard. A utility room is at the back of the kitchen. Upstairs, there are two double bedrooms and a stylish bathroom. A stairs leads to the attic room with velux windows and under eaves storage. There is outside space above the kitchen reached by a spiral staircase. Parking is on street outside the front door with resident permit.
Nicholas Ave is situated on a quiet street in Smithfield a short walk from the Law Library, Smithfield Plaza and DIT Grangegorman campus. It is host to a growing number of artisan shops and excellent cafés and restaurants. The shopping district around Mary Street is close by with a range of prime shopping and entertainment venues. The area benefits from excellent transport links including the LUAS green line, national rail links from Heuston Train Station and numerous bus routes along the quays.
Behind the red brick façade of this superb property is a comfortable, turn-key home providing excellent energy efficiency and a convenient location in one of Dublin’s most sought after neighbourhoods. Viewing is a must!
Accommodation
Living room 5.24m x 4.00m
Laminate flooring. Recessed lighting. Built-in storage.
Kitchen 3.81m x 1.93m plus 3.10m x 3.10m
Laminate flooring. Recessed lighting. Range of wall and floor units. Stainless steel splashback. Marble worktops. Feature extractor fan. Fisher & Paykel 6 ring gas hob cooker. Integrated dishwasher. Breakfast bar. Sliding door to internal courtyard.
Utility room 2.54m x 1.41
Laminate flooring. Plumbing for washing machine and tumble dryer.
Upstairs
Bedroom 1 4.04m x 2.50m
Carpet flooring. Recessed lighting. Built-in wardrobes.
Bedroom 2 4.10m x 2.12m
Carpet flooring. Recessed lighting.
Bathroom 2.58m x 1.62m
Tiled floor. Tiled walls. WC. Wash hand basin. Shower enclosure with black chrome screen and Monsoon shower head. Matt black brassware.
Attic room 4.02m x 3.47m
Laminate flooring. Recessed lighting. Two velux windows. Under eaves storage.
Outside
Internal courtyard 2.94m x 1.21m
Paved with tiles. Iron spiral staircase.
BER Details
BER Rating: B
BER No.: 120077698
Energy Performance Indicator: 72.0 kWh/m²/yr
Travel Time From This Property

Important PlacesAdd your own important places to see how far they are from this property.
Agent Accreditations
Not Provided

Marketed by Felicity Fox Auctioneers
PSR Licence: 003792
+353 1 633 4431


