
Click here to view the video
Click here to view the video
Click here to view the video
8 Manse Road, Seaforde, Downpatrick, BT30 8PD
3 Bed Detached Bungalow
Offers Around £290,000
Property Overview
Status
For Sale
Style
Detached Bungalow
Bedrooms
3
Bathrooms
1
Receptions
1
Property Features
Tenure
Freehold
Heating
Oil
Broadband Speed Checker
*³
Property Financials
Stamp Duty
Rates
£1,319.75 pa*¹
Typical Mortgage


Marketed by Ashton Graham Estate Agents
+44 28 4033 1133

Propertynews Currency Partner - helping you transfer money for property purchases in Ireland & Northern Ireland. Speak to an expert
Additional Information
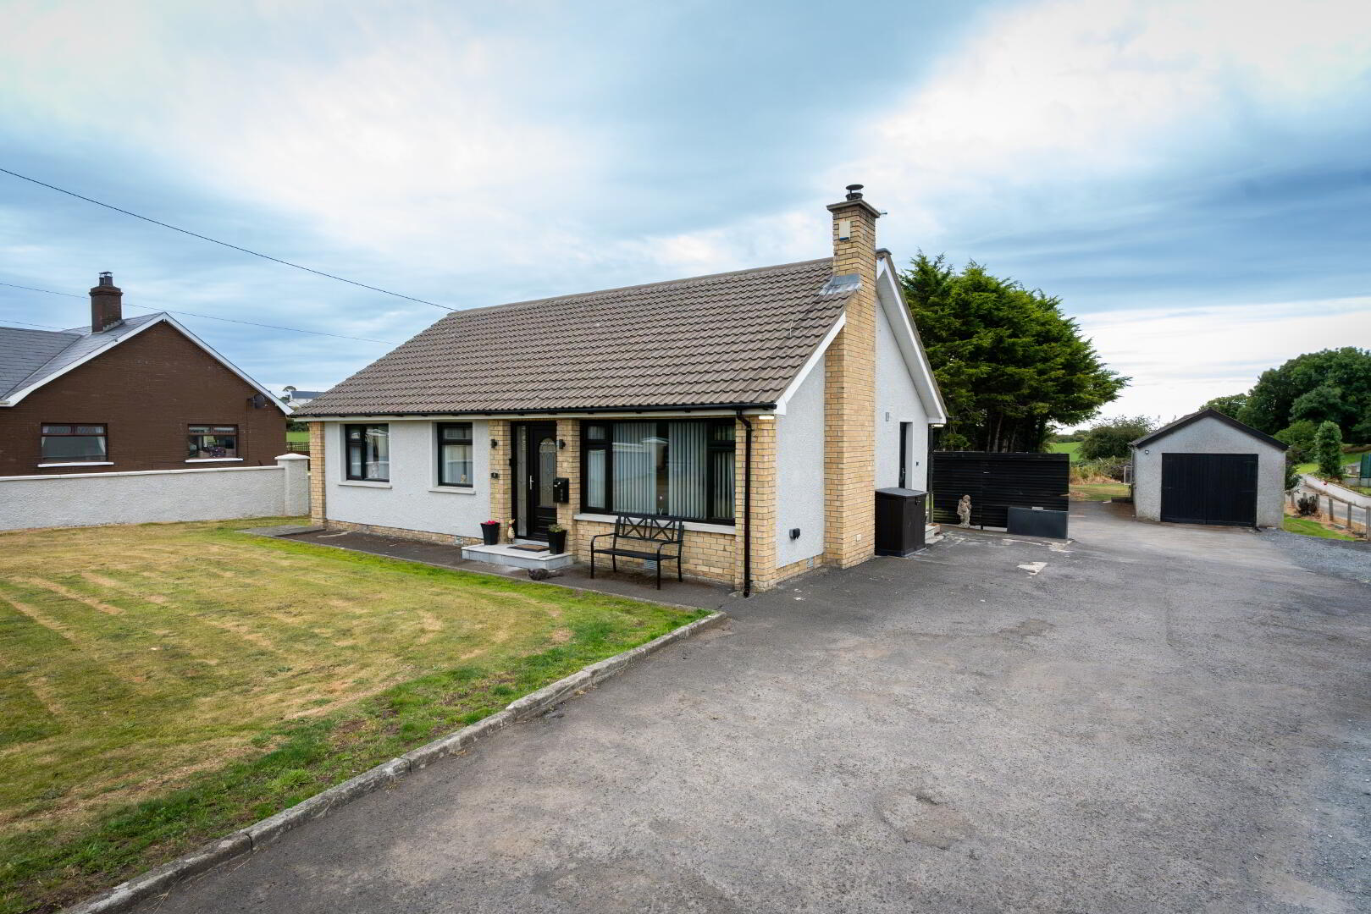
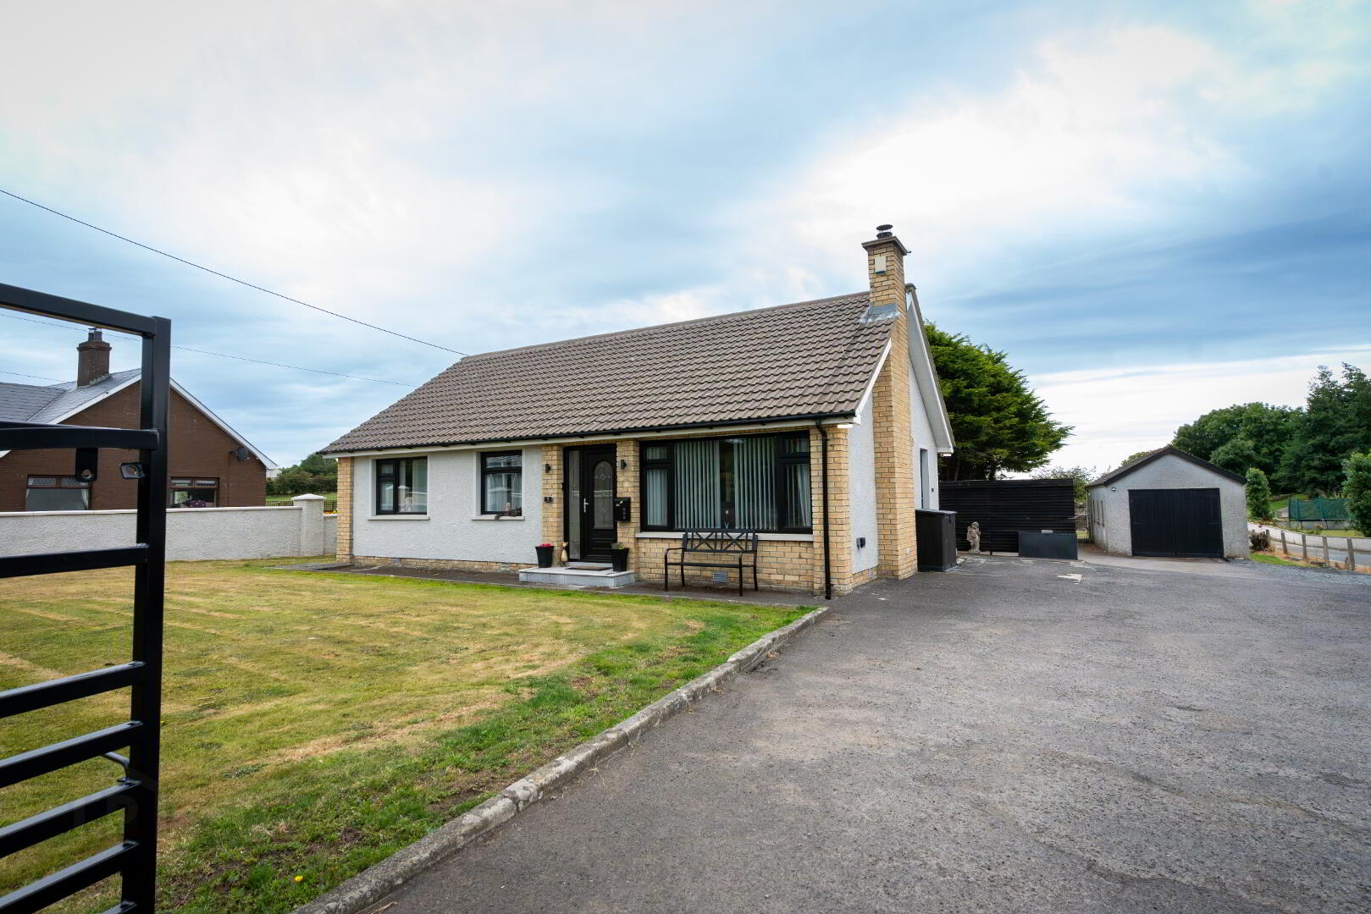
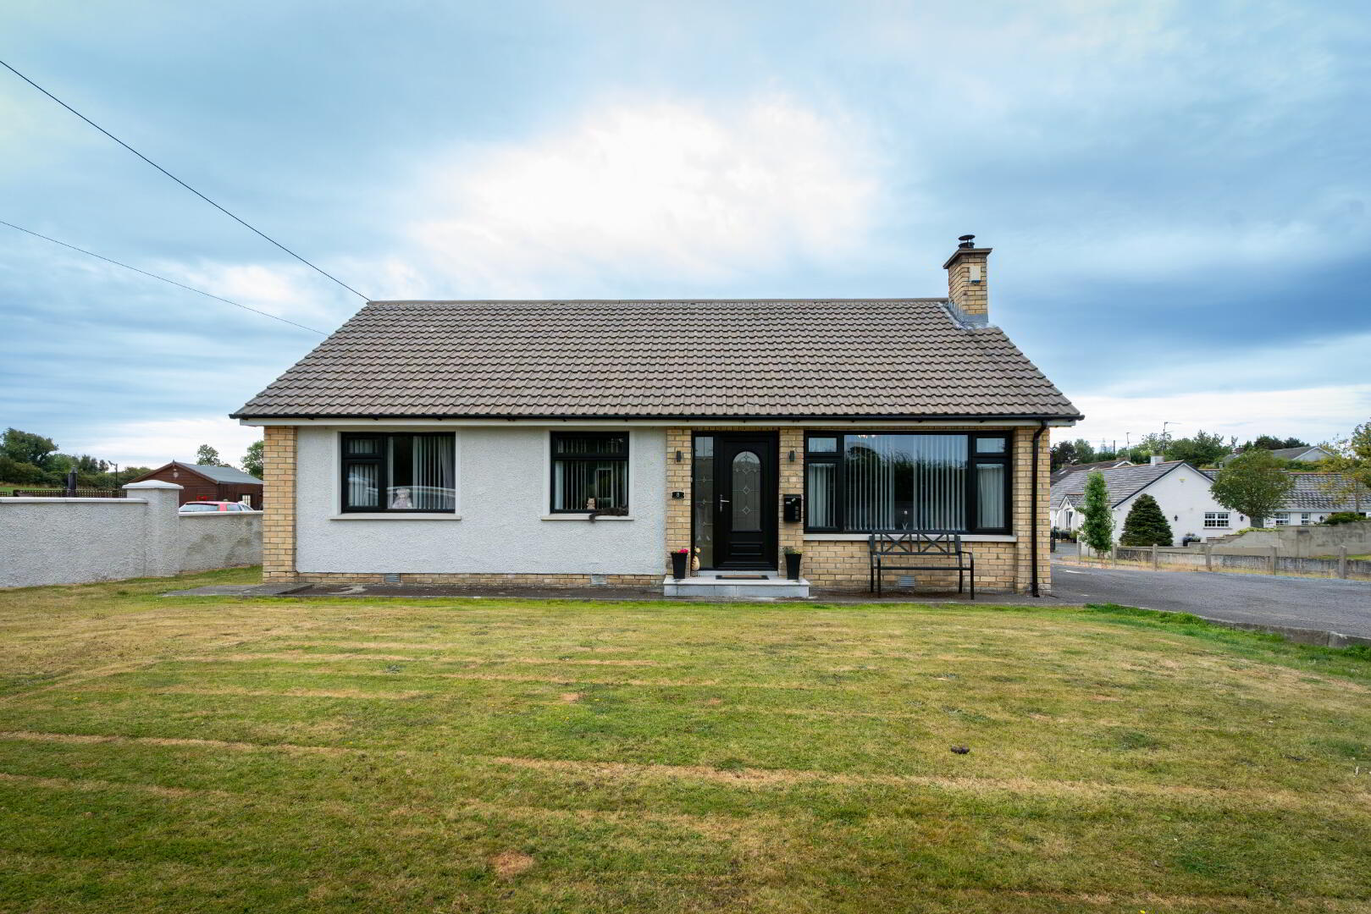
- Recently Renovated 3 Bedroom Detached Bungalow
- New Black PVC Windows and Doors.
- Cavity Wall Insulation
- New Kitchen
- New Bathroom
- New Radiators
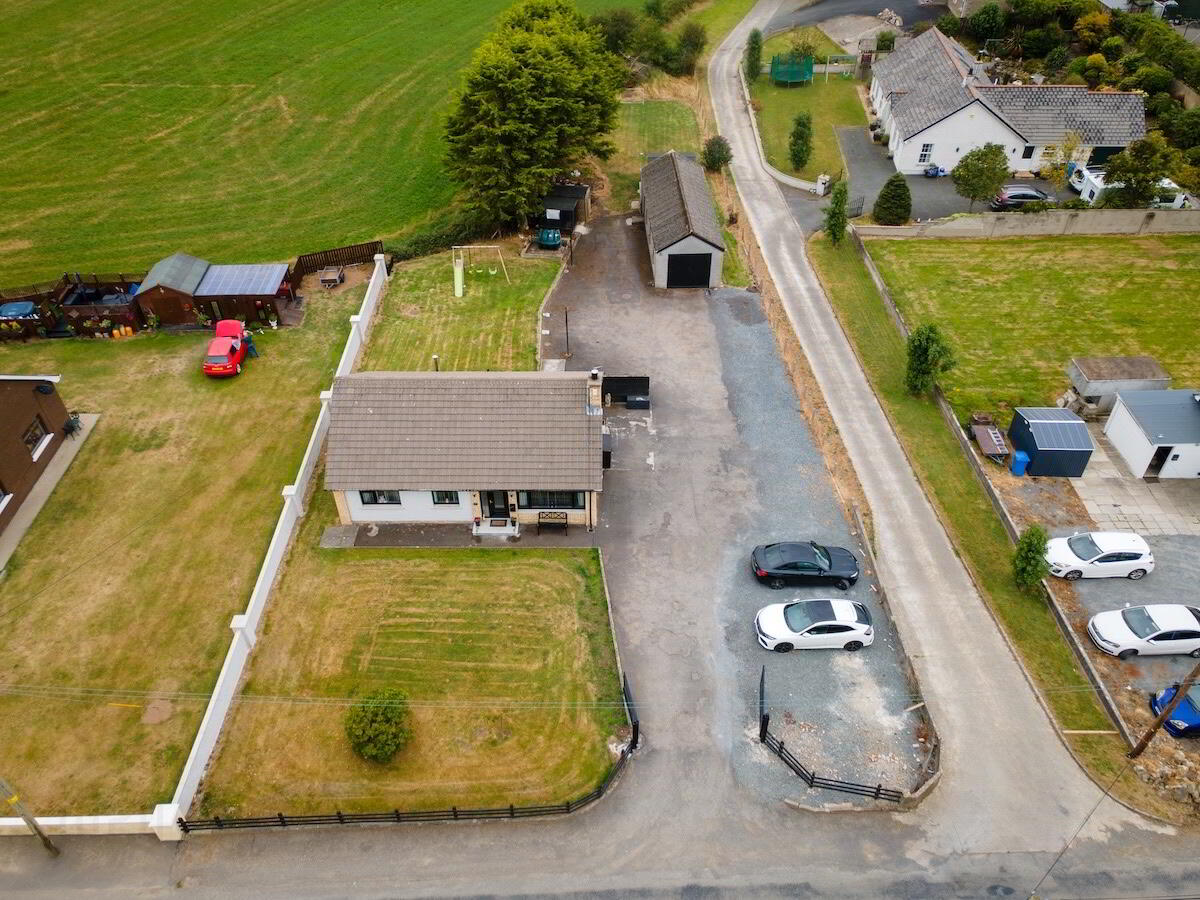
- Large Detached Garage with light and power.
- Large Site
Recently renovated to a high standard, this attractive three-bedroom detached bungalow combines modern, well-finished accommodation with excellent outdoor space in a quiet rural location close to Seaforde village.
Internally, the property offers a spacious kitchen/dining area, comfortable living room, three good-sized bedrooms and a family bathroom, along with a garden room providing an additional versatile living space. A substantial detached garage further adds to the practicality of the property.
There are generous gardens extending around the front, side and rear of the bungalow. A large tarmac driveway provides extensive parking and easy access to the detached garage.
Features include black PVC double glazing, oil-fired central heating, outside lighting, outside power sockets and outside water tap. This is a superb opportunity to purchase a modernised home with plenty of space both inside and out, while still being within easy reach of Seaforde and surrounding towns and villages.
Composite glass panel front door leads to entrance hall with tiled floor.
Lounge: 14'11 x 10'4 Granite fireplace, surround and hearth with cast iron multi fuel stove. Tiled floor.
Kitchen/Dining: 16'0 x 9'11 Range of high and low level grey kitchen unit with quartz worktop incorporating a modern composite 1 and 1 half bowl stainless steel sink unit with Quooker tap. Integrated Beko electric hob, hotpoint microwave and Hotpoint oven. Integrated washing machine and dishwasher. Tiled floor. Spotlights.
Bedroom 1: 13'1 x 10'1 Laminate wood flooring.
Bedroom 2: 10'1 x 10'0 Laminate wooden floor.
Bedroom 3: 9'8 x 7'11 Laminate wooden floor.
Bathroom: 7'10 x 6'5 White bathroom suite comprising of WC, wash hand basin set in vanity sink unit and an ‘L’ shaped bath with Triton electric overbath shower. Tiled floor and fully tiled walls. Towel Radiator.
Detached Garage: Double doors, light and power. Mechanics pit.
Travel Time From This Property

Important PlacesAdd your own important places to see how far they are from this property.
Agent Accreditations


Marketed by Ashton Graham Estate Agents
+44 28 4033 1133




