
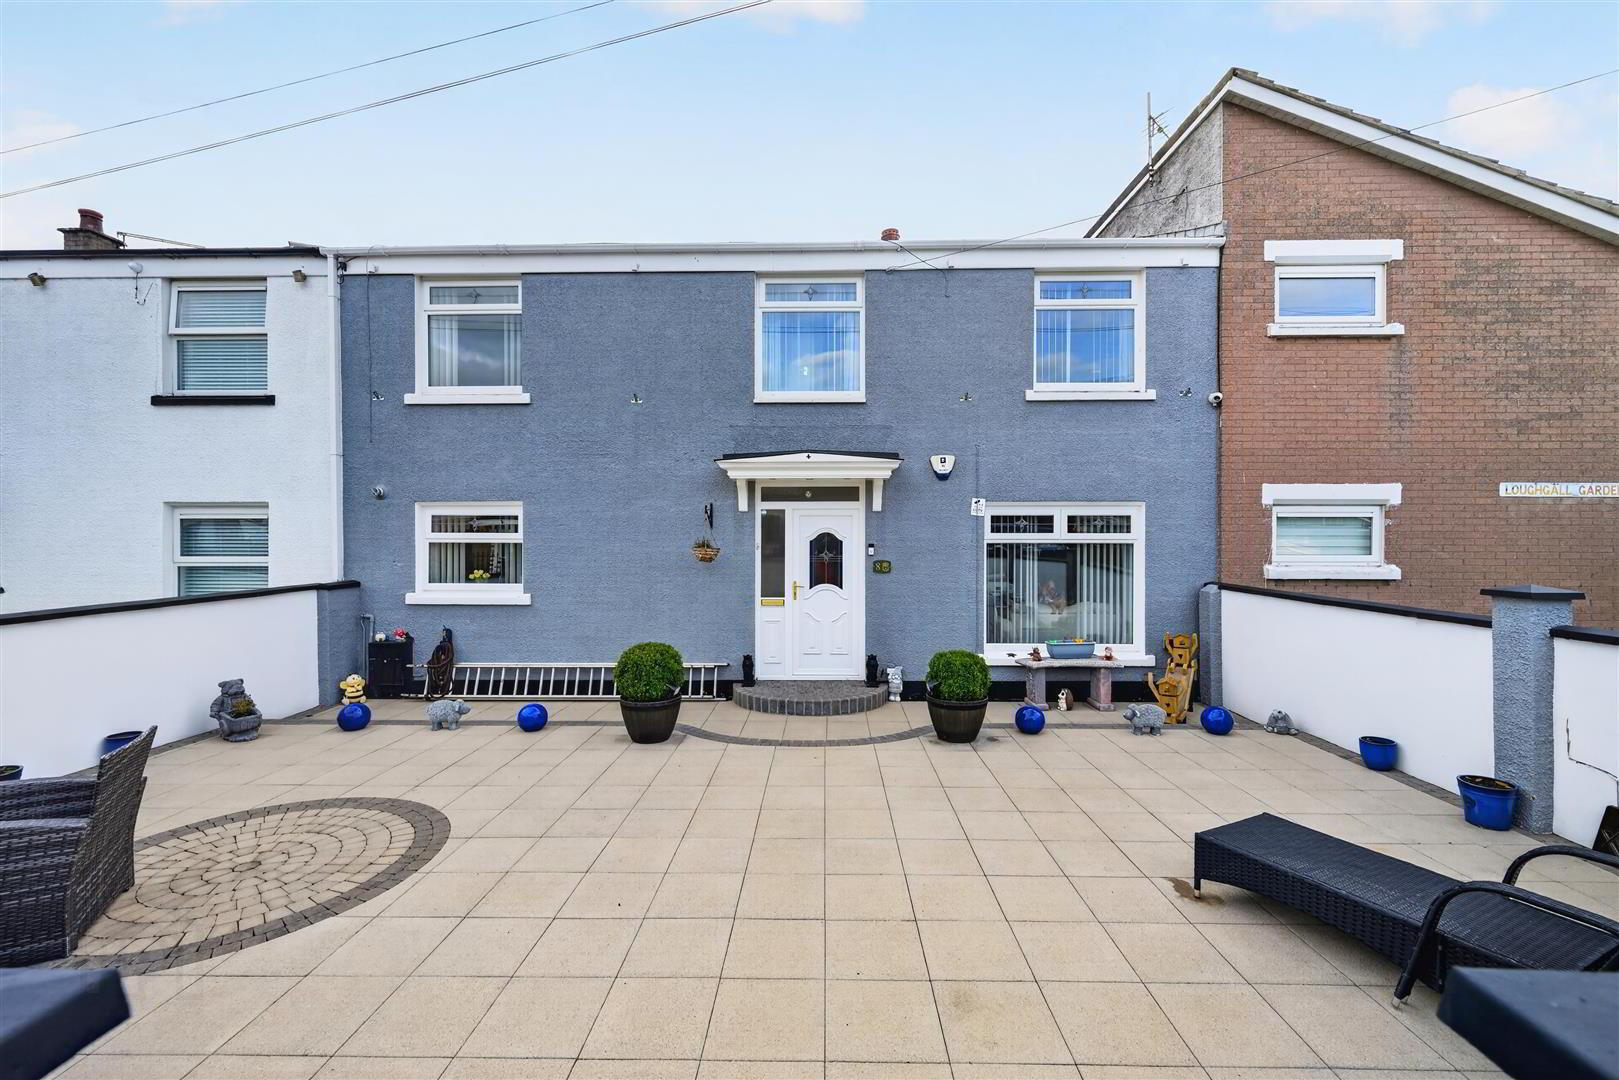
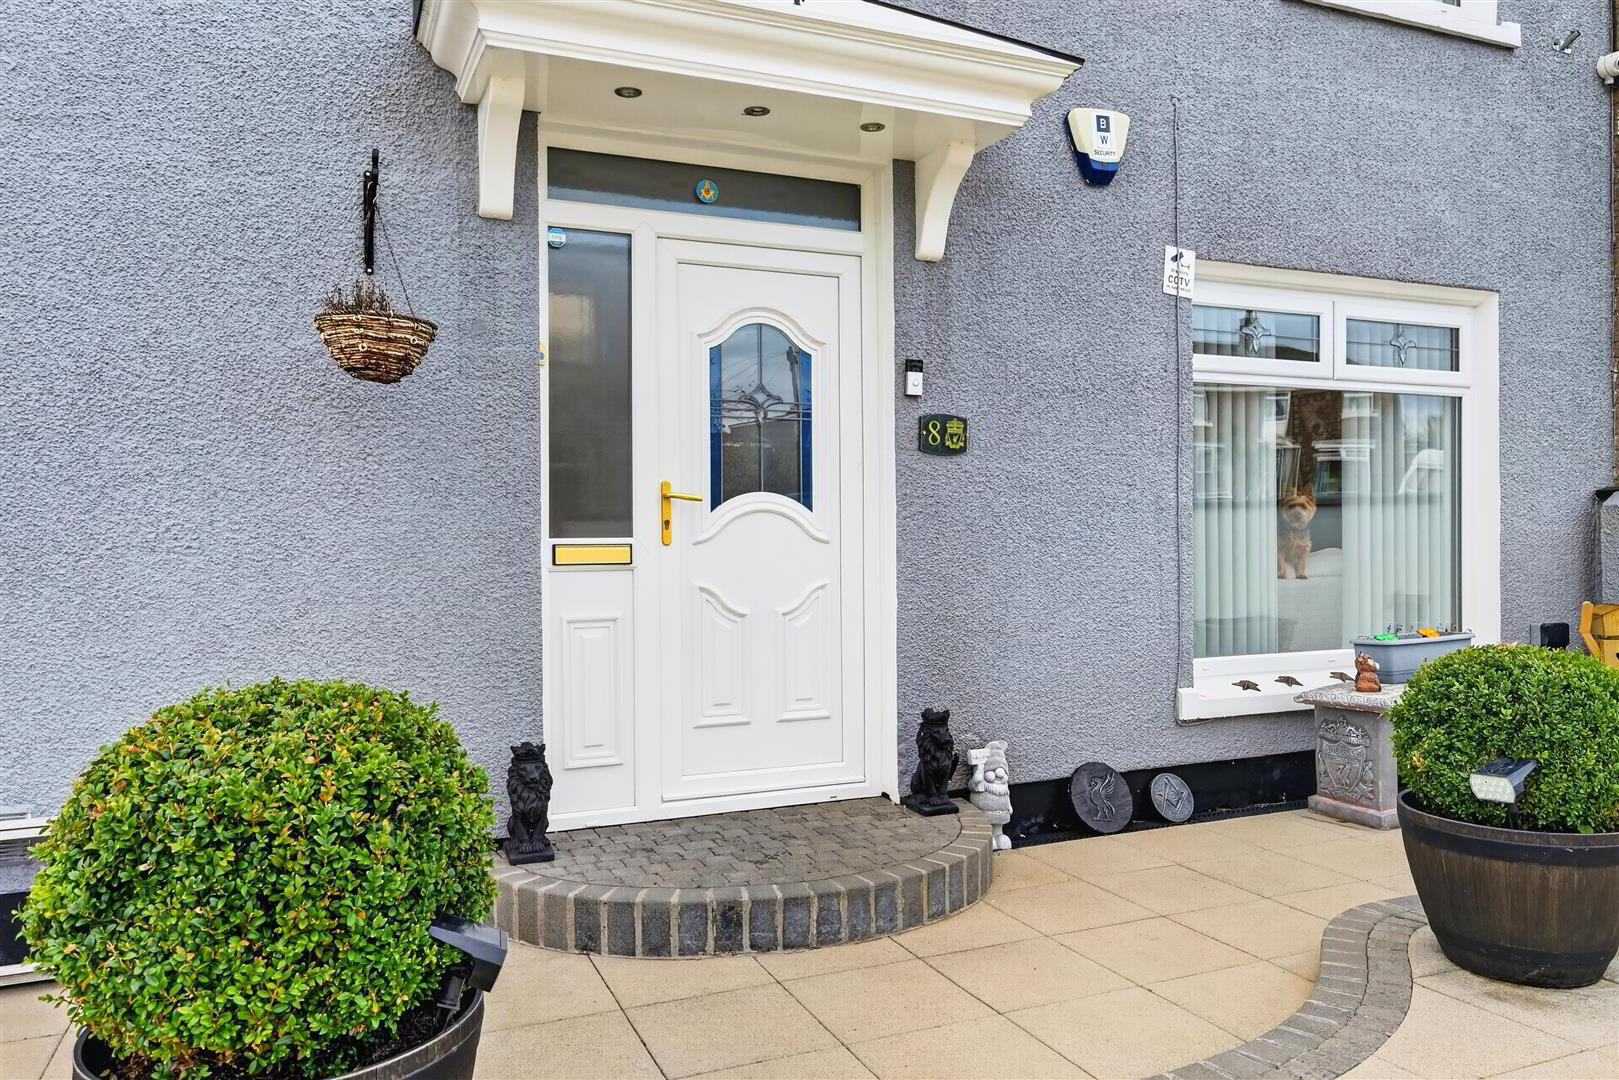
8 Loughgall Gardens, Newtownabbey, BT37 0JY
3 Bed Mid-Terrace House
Offers Over £129,950
Property Overview
Status
For Sale
Style
Mid-Terrace House
Bedrooms
3
Bathrooms
1
Receptions
1
Property Features
Tenure
Freehold
Energy Rating
Broadband Speed Checker
*³
In partnership with
Property Financials
Stamp Duty
Rates
£549.12 pa*¹
Typical Mortgage


Marketed by Nest Estate Agents (Ballyclare Office)
+44 28 9343 8090

Propertynews Currency Partner - helping you transfer money for property purchases in Ireland & Northern Ireland. Speak to an expert
Additional Information
- Mid terrace
- 3 bedrooms
- Modern fitted kitchen
- Luxury White Bathroom
- PVC Double Glazing
- Popular Location
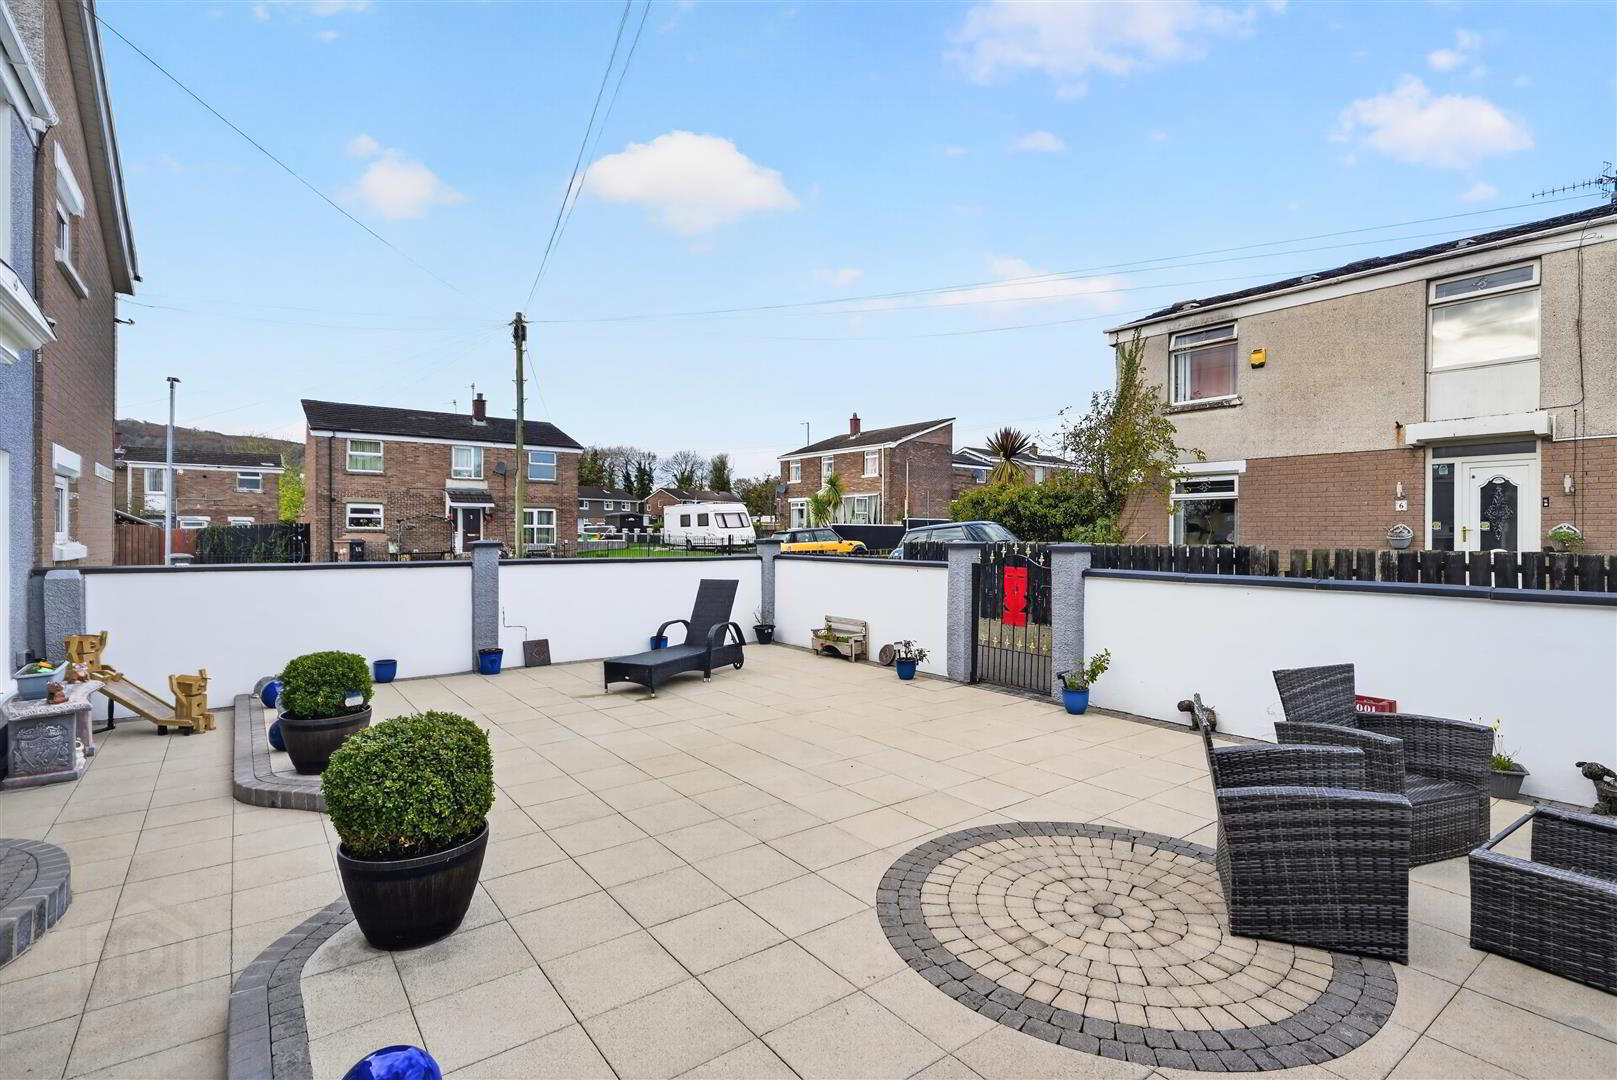
- Situated within a popular residential area of Monkstown, Newtownabbey, this three-bedroom mid-terrace property offers an excellent opportunity for first-time buyers, young families or investors alike. The property is conveniently located close to a range of local amenities, shops, schools and public transport links. Early viewing is highly recommended.
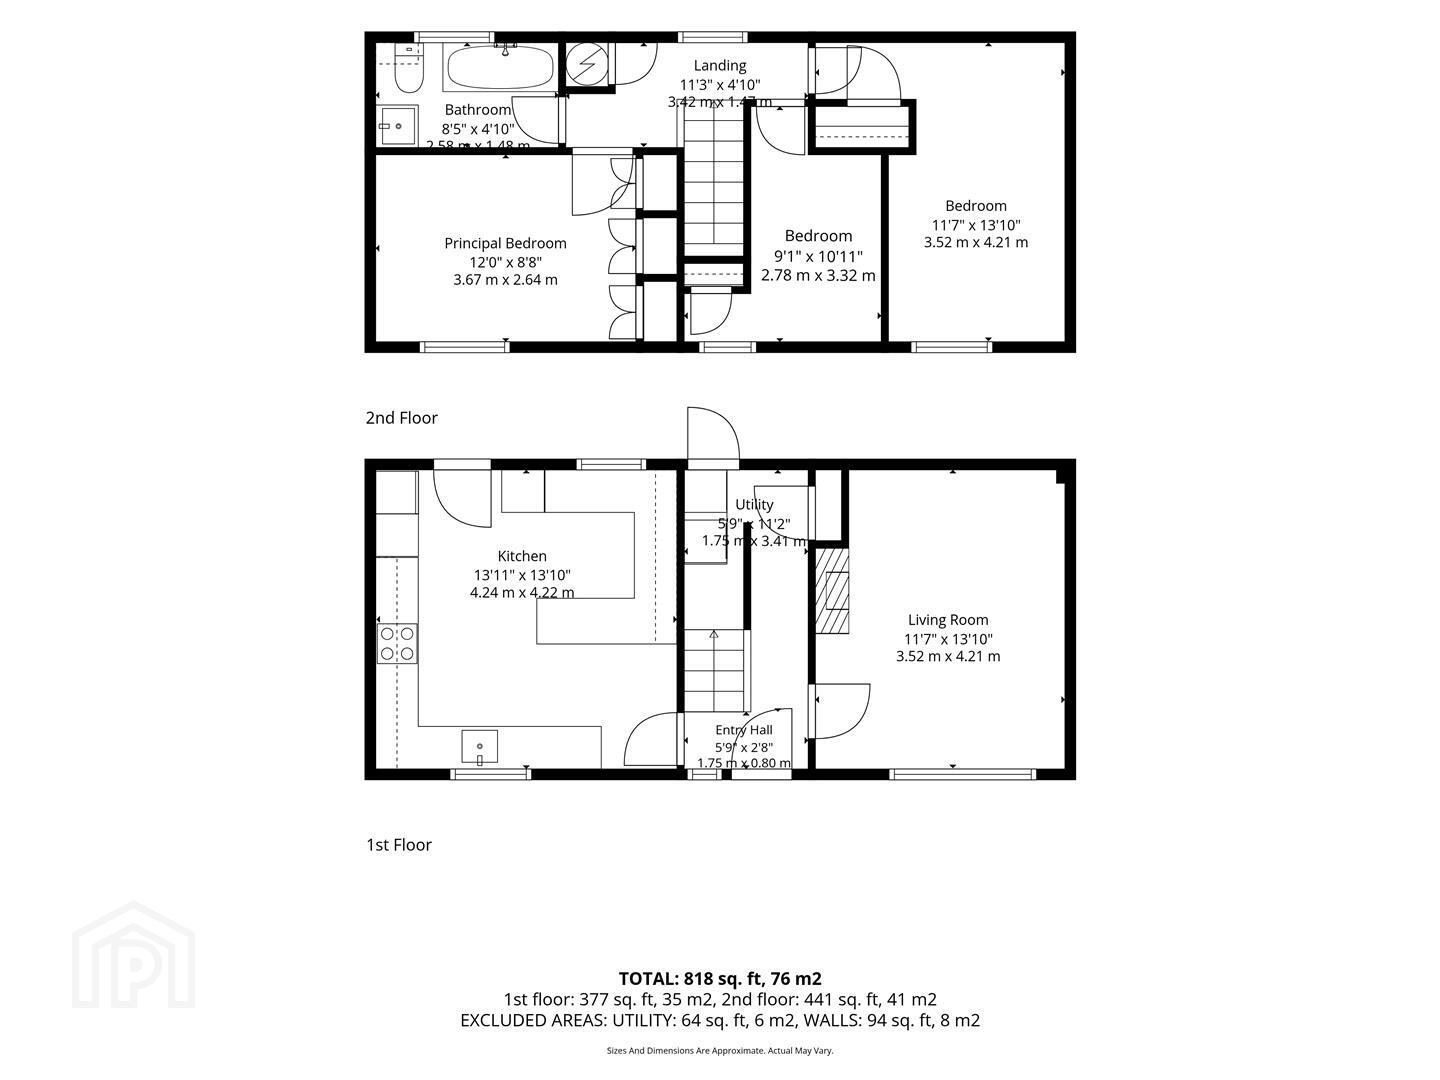
- HALL "1.75m x 0.81m ("5'9 x 2'8")
- LIVING ROOM "4.22m x 3.53m ("13'10 x 11'7")
- The room boasts warm wooden flooring, a charming fireplace and large front window.
- MODERN FITTED KITCHEN "4.24m x 4.22m ("13'11 x 13'10")
- A beautifully presented, contemporary kitchen featuring an extensive range of sleek, high-gloss white wall and base units, complemented by stylish work surfaces. The kitchen benefits from an abundance of storage and generous preparation space, along with an integrated oven, microwave and hob with extractor hood. A breakfast bar with seating provides the perfect space for informal dining and entertaining. Finished with attractive tiled flooring, modern lighting and a complementary grey colour scheme, this impressive kitchen offers both style and practicality. A bright and spacious setting, ideal for everyday family living.
- UTILITY "3.40m x 1.75m ("11'2 x 5'9")
- Practical and well appointed utiliy room offering excellent additional storage and workspace. Plumbed for appliances. Tiled flooring.
- FIRST FLOOR
- BEDROOM 1 "3.66m x 2.64m ("12'0 x 8'8")
- Built in wardrobes. Laminate wood flooring.
- BEDROOM 2 "4.22m x 3.53m ("13'10 x 11'7")
- Laminate wood flooring.
- BEDROOM 3 "3.33m x 2.77m ("10'11 x 9'1")
- Laminate wood flooring.
- LANDING "3.43m x 1.47m ("11'3 x 4'10")
- BATHROOM "2.57m x 1.47m ("8'5 x 4'10")
- Contemporary bathroom finished with attractive modern tiling throughout. The suite comprises a sleek vanity unit with wash hand basin, WC and beautiful freestanding bath. Complete with a modern illuminated mirror and frosted window.
- OUTSIDE
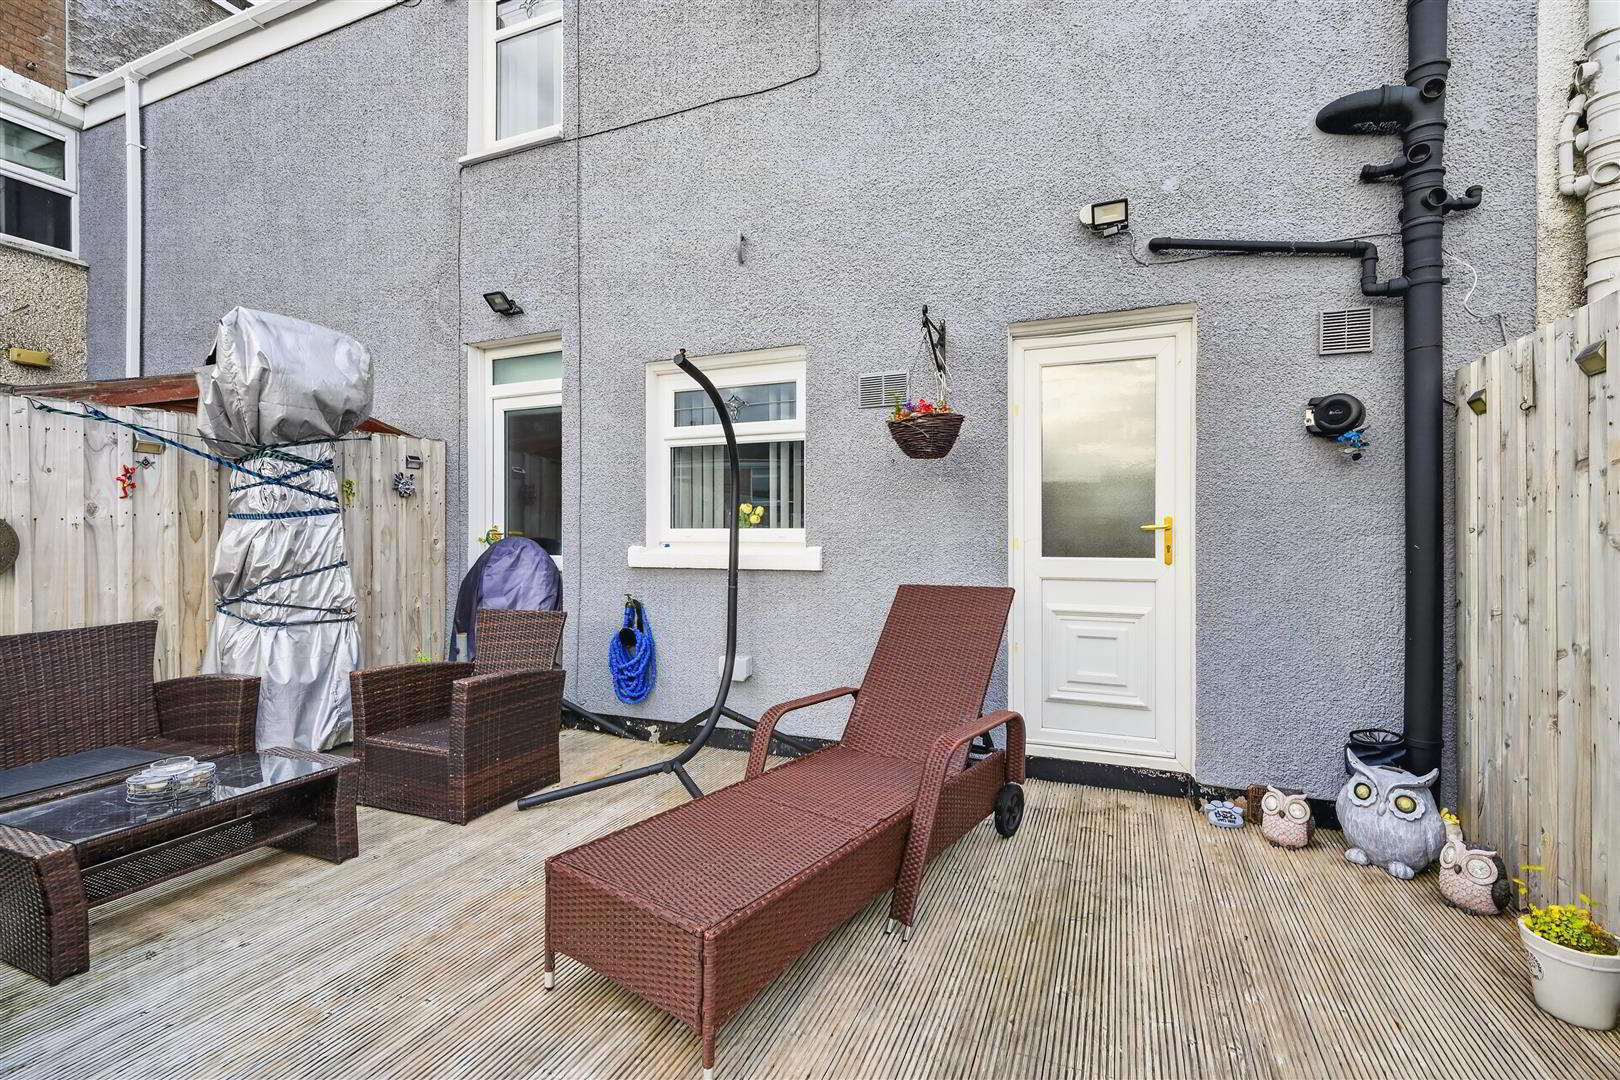
- A beautifully presented, low-maintenance rear garden, thoughtfully arranged to provide an ideal space for outdoor relaxation and entertaining. Featuring attractive paved patio areas, the garden offers a pleasant setting for enjoying the outdoors. Fully enclosed with timber fencing, providing a degree of privacy.
- We endeavour to make our sales particulars accurate and reliable, however, they do not constitute or form part of an offer or any contract and none is to be relied upon as statements of representation or fact. Any services, systems and appliances listed in this specification have not been tested by us and no guarantee as to their operating ability or efficiency is given.
Do you need a mortgage to finance the property? Contact Smart Mortgages on 02893 438092
Travel Time From This Property

Important PlacesAdd your own important places to see how far they are from this property.
Agent Accreditations




Marketed by Nest Estate Agents (Ballyclare Office)
+44 28 9343 8090


