For sale
Added 1 day ago
8 Kilmoroney Close, The Donahies, Donaghmede, Donaghmede, D13H7Y5
3 Bed Detached House
Asking Price €550,000
Property Overview
Status
For Sale
Style
Detached House
Bedrooms
3
Bathrooms
3
Property Features
Size
99.1 sq m (1,067 sq ft)
Tenure
Not Provided
Energy Rating
Property Financials
Stamp Duty
€5,500*²

Marketed by DNG Raheny
PSR Licence: 002049 / 004017
+353 1 831 0300

Propertynews Currency Partner - helping you transfer money for property purchases in Ireland & Northern Ireland. Speak to an expert
Additional Information
- Three-bedroom, two-bathroom detached property
- Excellent A3-rated BER
- Full SEAI deep retrofit (2018): heat pump (Air-to-Water), solar PV, mechanical ventilation, upgraded insulation, and rewiring.
- Featured on RTÉ's Eco Eye (2018)
- South-facing rear garden
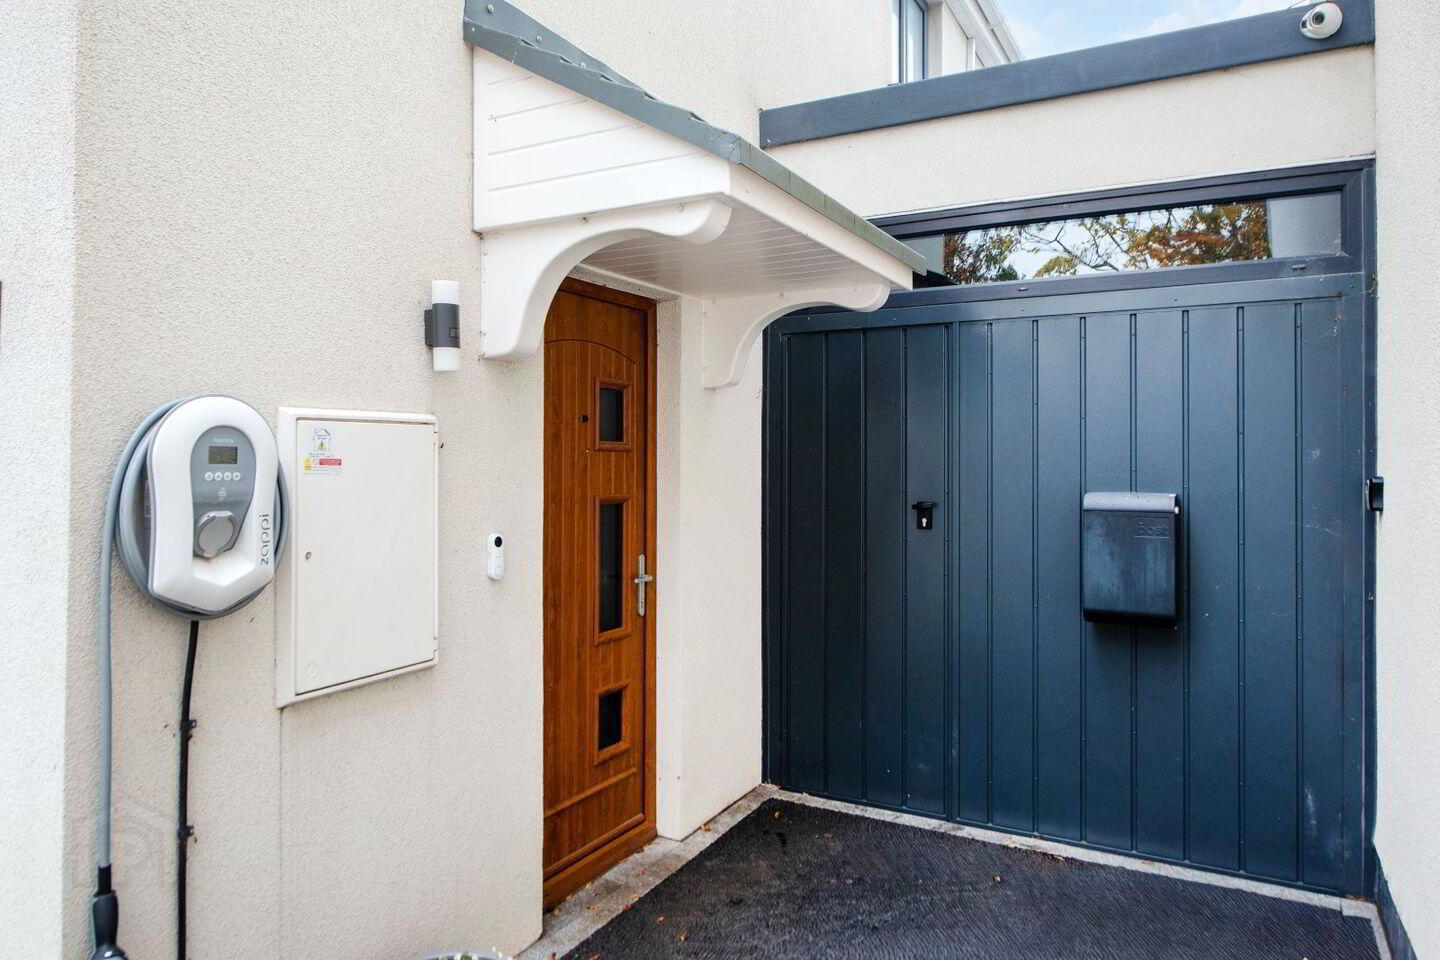
- Electric car charging port
- Double-glazed windows throughout
- CAT5 internet points in each room
- Excellent location in quiet cul-de-sac
- Private, off-street, spacious driveway
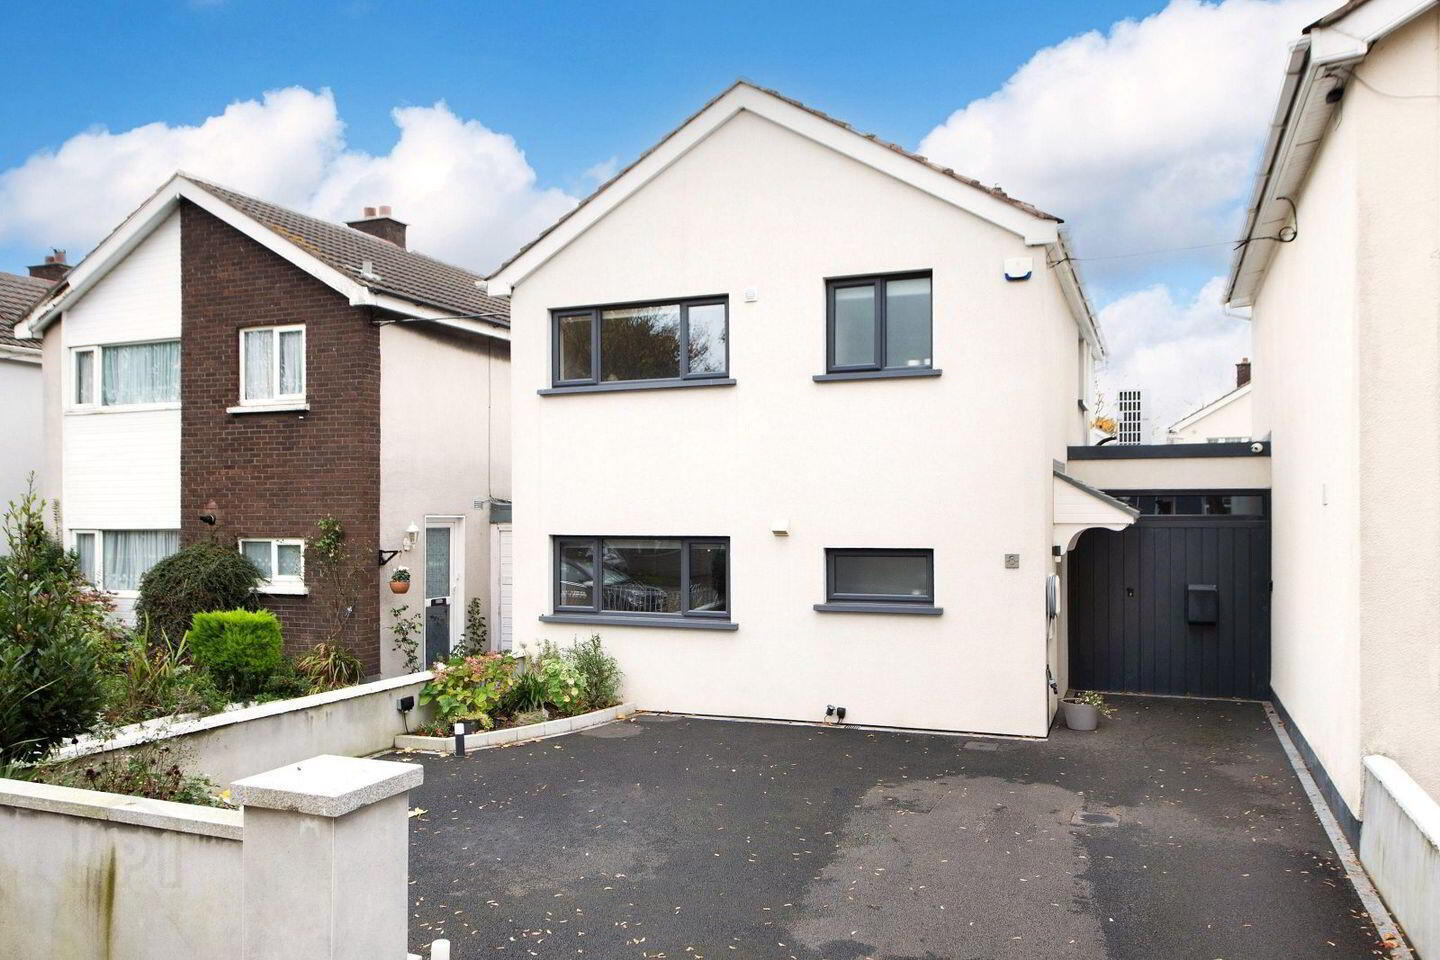
DNG are delighted to present 8 Kilmoroney Close, an impeccably presented three bedroom detached home offering contemporary comfort and exceptional energy efficiency. With an impressive A3 BER and a full SEAI deep retrofit completed in 2018 (featured on RTÉ’s Eco Eye in 2018), this turnkey property blends style, practicality, and sustainability—ready for its new owners to move straight in.
Front and approach
Nestled in a quiet cul de sac, No. 8 features private off street parking. The tarmac driveway with granite edging and simple flower beds creates a clean, low maintenance aesthetic that complements the home’s modern facade.
Ground floor
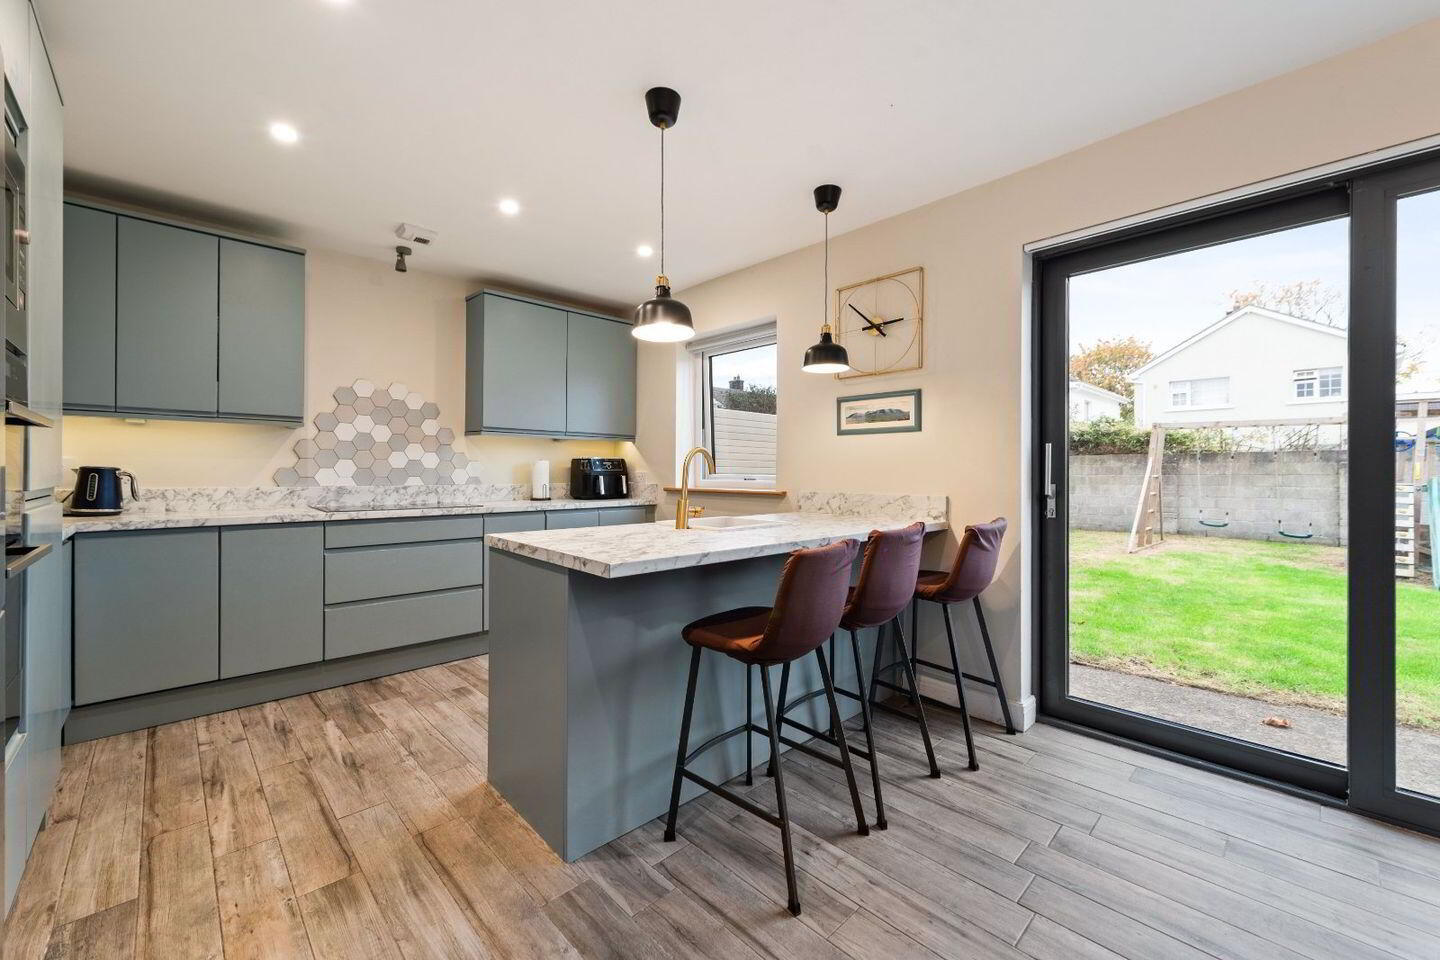
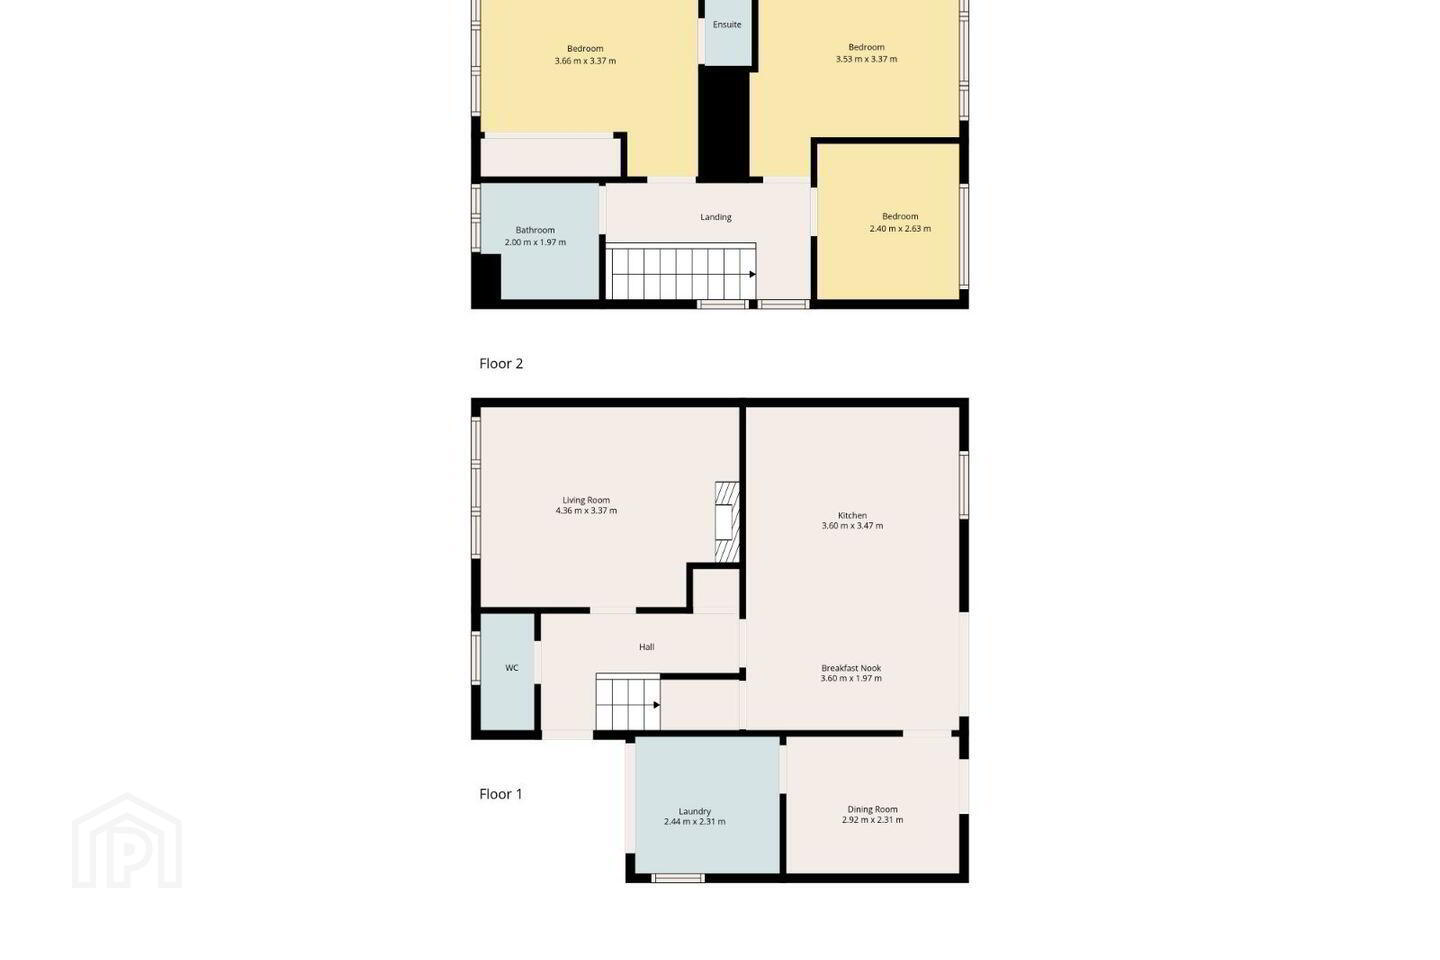
Inside, an inviting hallway with generous under stairs storage leads to a guest WC and a cosy living room—ideal for relaxing and family time—featuring a 4 kW stove for efficient, ambient heat. The spacious, light filled kitchen/dining room forms the heart of the home, enjoying south-facing views of the rear garden. A versatile playroom/home office completes the ground floor. The home is network ready, with CAT5 internet points in each room to support reliable connectivity for work, study, and streaming.
First floor
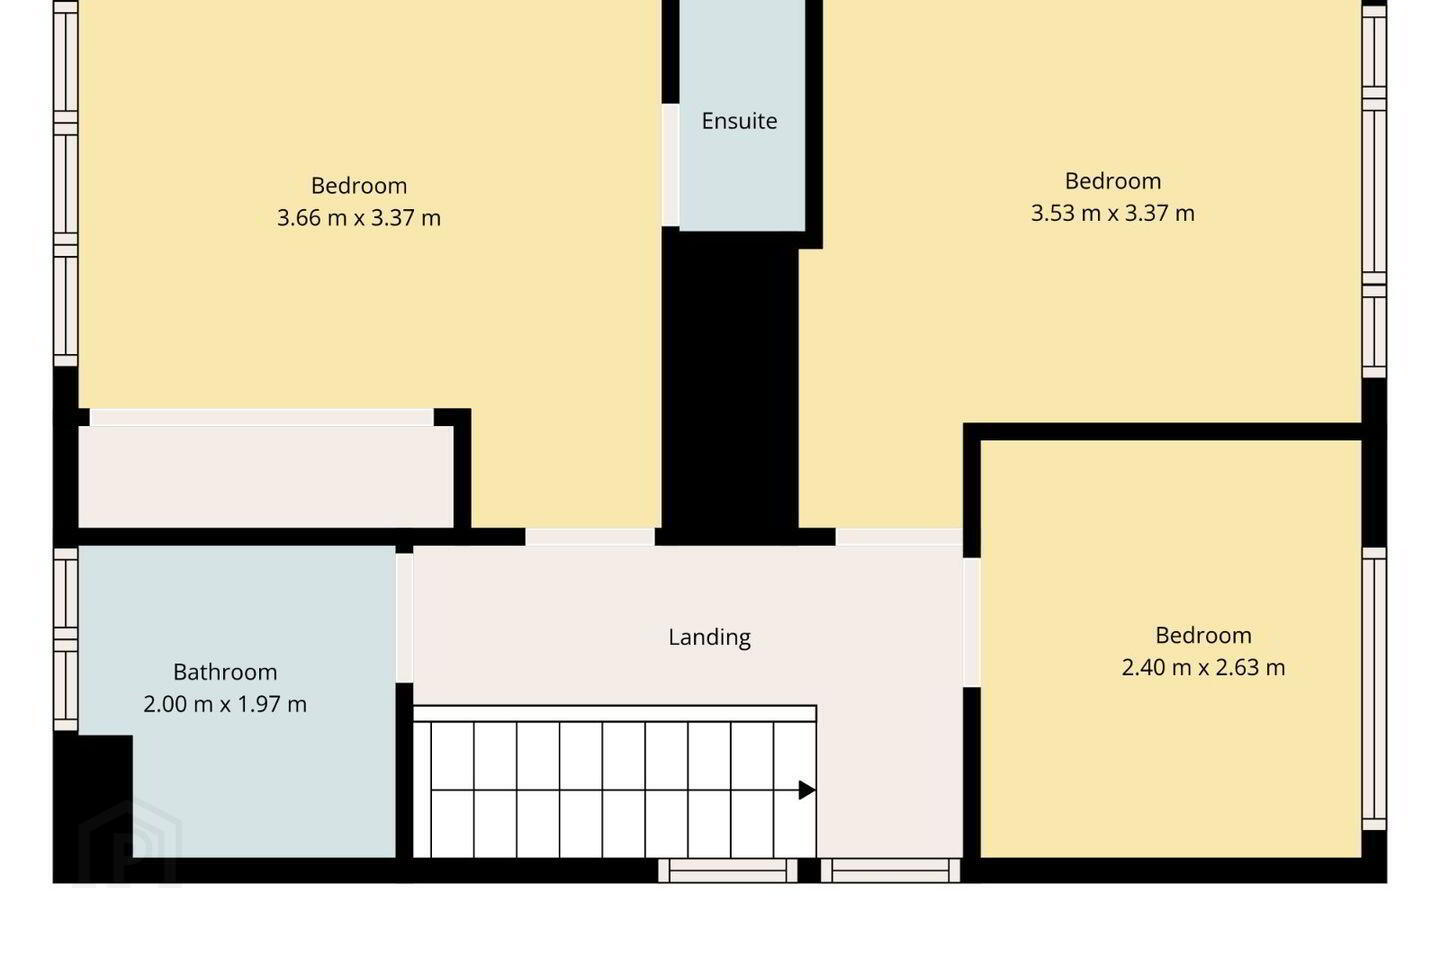
Upstairs, there are three well-proportioned bedrooms. The master bedroom includes its own ensuite, while a modern family bathroom serves the remaining two bedrooms. Each room is finished to a high standard with ample room for storage.
Outside
To the front, there is a generous driveway. The suntrap, south facing rear garden is perfect for outdoor dining, play, and unwinding. A practical garage and additional storage provide further flexibility.
Energy and upgrades
In 2018, the property underwent a full deep retrofit via an SEAI pilot programme, achieving its A3 BER. Works included complete rewiring, upgraded roof insulation, solar PV, mechanical ventilation for improved air quality and comfort, and a modern heat pump system—delivering lower running costs, year round comfort, and compliance with contemporary building standards. The retrofit and its outcomes were featured on RTÉ’s Eco Eye (2018), highlighting the home as a case study in sustainable upgrades.
Location
No. 8 Kilmoroney Close enjoys a prime Donaghmede location, combining suburban tranquillity with excellent connectivity. Donaghmede Shopping Centre, the local library, swimming pool, and scenic parks are moments away, with villages Raheny, Malahide, and Howth also nearby. Families will benefit from easy walking access to a wide selection of primary and secondary schools.
Transport
Commuters have superb transport options; frequent H1 and No.15 bus services and Howth Junction & Donaghmede DART station are a short stroll, offering effortless city centre access. The M50, M1, and Dublin Airport are all within easy reach.
Whether you’re starting a family, downsizing, or investing, No. 8 offers location, lifestyle, and longterm value. Early viewing is strongly recommended to fully appreciate all this exceptional property offers. Please contact DNG to arrange your viewing.
Accommodation
Ground Floor
Entrance Hallway L: 3.5 m x W: 2.0 m
Guest WC L: 2.0m x W: 0.9m
Living L: 3.5 m x W: 4.5 m
Kitchen L: 3.6 m x W: 5.6 m
Playroom/Office: L:3.4 m x W:2.4 m
Utility/Garage L: 2.0 m x 2.4W: m
First Floor
Family Bathroom: 1.9m x W:1.9 m
Bedroom One L: 2.7m x W: 2.4m
Bedroom Two L: 2.8m x W: 3.6m
Bedroom Three L: 3.7m x W: 3.4m
BER Details
BER Rating: A3
BER No.: 109788596
Energy Performance Indicator: 51.02 kWh/m²/yr
Travel Time From This Property

Important PlacesAdd your own important places to see how far they are from this property.
Agent Accreditations
Not Provided

Marketed by DNG Raheny
PSR Licence: 002049 / 004017
+353 1 831 0300




