SALE AGREED
SALE AGREED
SALE AGREED
SALE AGREED
SALE AGREED
SALE AGREED
SALE AGREED
SALE AGREED
SALE AGREED
SALE AGREED
SALE AGREED
SALE AGREED
SALE AGREED
SALE AGREED
SALE AGREED
SALE AGREED
SALE AGREED
SALE AGREED
SALE AGREED
SALE AGREED
SALE AGREED
SALE AGREED
SALE AGREED
SALE AGREED
SALE AGREED
SALE AGREED
SALE AGREED
SALE AGREED
SALE AGREED
SALE AGREED
SALE AGREED
SALE AGREED
SALE AGREED
SALE AGREED
SALE AGREED
SALE AGREED
SALE AGREED
SALE AGREED
SALE AGREED
SALE AGREED
SALE AGREED
SALE AGREED
SALE AGREED
SALE AGREED
SALE AGREED
SALE AGREED
SALE AGREED
SALE AGREED
SALE AGREED
SALE AGREED
SALE AGREED
SALE AGREED
SALE AGREED
SALE AGREED
SALE AGREED
SALE AGREED
SALE AGREED
SALE AGREED
SALE AGREED
SALE AGREED
SALE AGREED
SALE AGREED
SALE AGREED
SALE AGREED
SALE AGREED
SALE AGREED
SALE AGREED
SALE AGREED
SALE AGREED
SALE AGREED
SALE AGREED
SALE AGREED
SALE AGREED
SALE AGREED
SALE AGREED
8 Isle Of Shinney Walk, Ballynahinch, BT24 8DF
4 Bed End-Terrace House
Sale agreed
Property Overview
Status
Sale Agreed
Style
End-Terrace House
Bedrooms
4
Bathrooms
1
Receptions
1
Property Features
Size
130.1 sq m (1,400 sq ft)
Tenure
Not Provided
Energy Rating
Broadband Speed Checker
*³
Property Financials
Price
Last listed at Offers Around £149,950
Rates
£712.67 pa*¹

Marketed by Ulster Property Sales (Ballynahinch)
+44 28 9756 1155

Propertynews Currency Partner - helping you transfer money for property purchases in Ireland & Northern Ireland. Speak to an expert
Additional Information
- End town house
- Fully renovated
- Four bedrooms
- Living room
- Kitchen with dining area
- Newly fitted bathroom
- Large gardens
- Great location
- Beautifully presented
Finished to a high standard, the property combines spacious accommodation with a contemporary interior and is sure to impress even the most discerning of buyers. From the stunning newly fitted kitchen and bathroom to the impressive media wall in the living room, the property has been thoughtfully updated to provide a genuine show house feel.
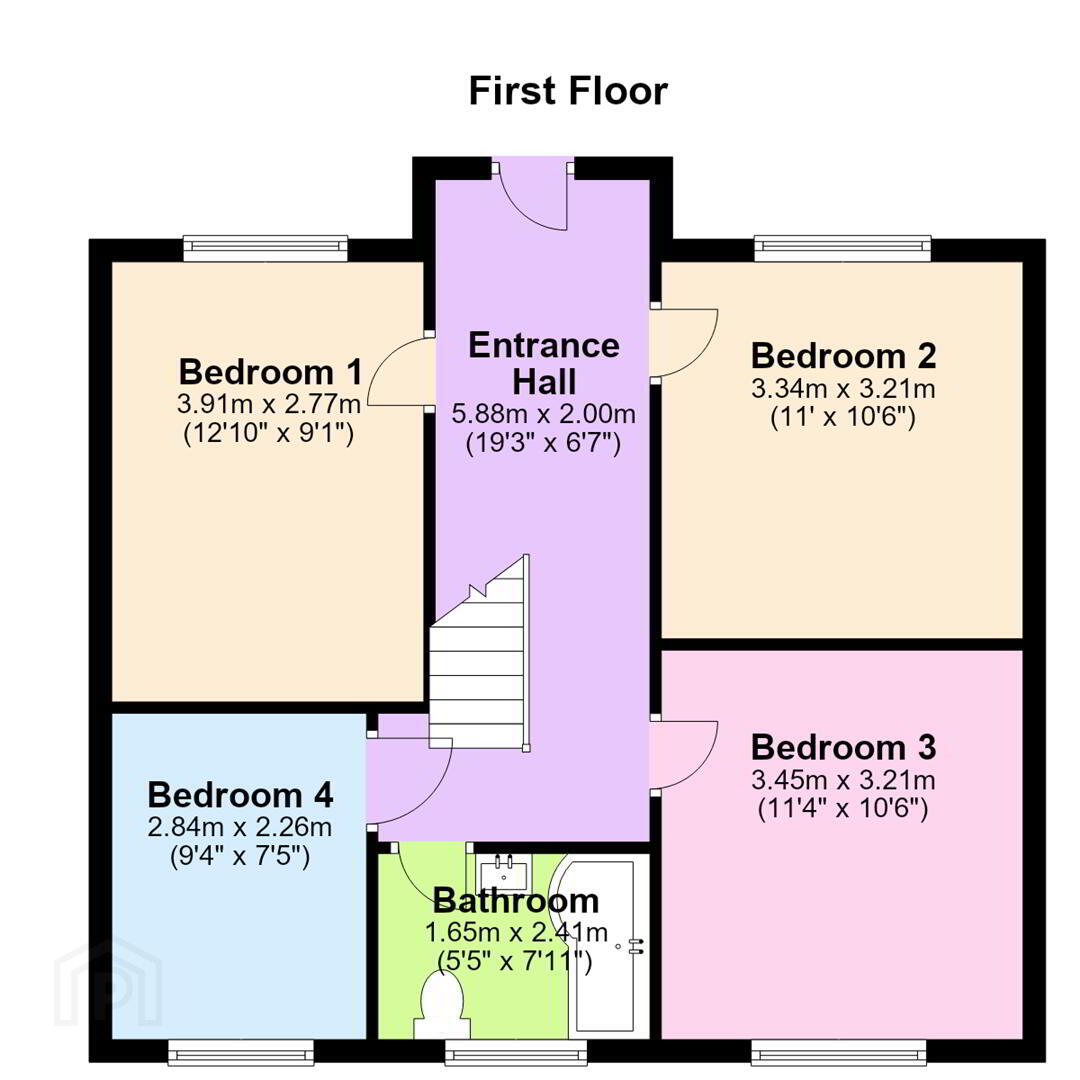
The accommodation comprises a welcoming living room with feature media wall, an impressive kitchen with dining area, utility room, useful storage area and a downstairs W.C. that has been plumbed and is ready for completion. On the first floor there are four good-sized bedrooms and a newly fitted modern family bathroom.
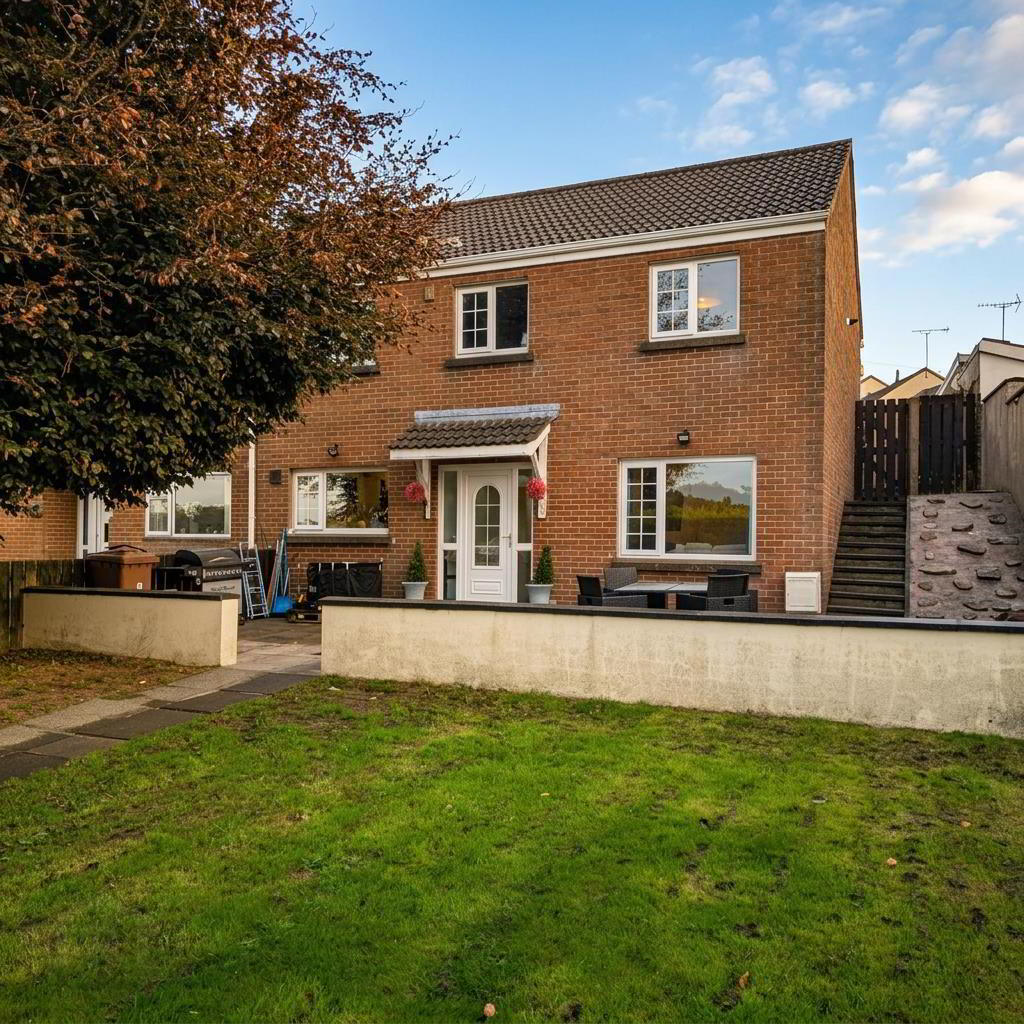
Externally, the property benefits from off-street parking to the front, while to the rear is a particularly generous garden which enjoys an open aspect overlooking the adjoining playing fields — an excellent space for families and outdoor entertaining.
Ideally located close to a wide range of local amenities, schools, shops and facilities within Ballynahinch, this is a property that offers excellent convenience alongside stylish, modern accommodation.
A superb home which is ready to move straight into and is sure to appeal to a wide range of purchasers. Early viewing is highly recommended to fully appreciate the quality and presentation on offer.
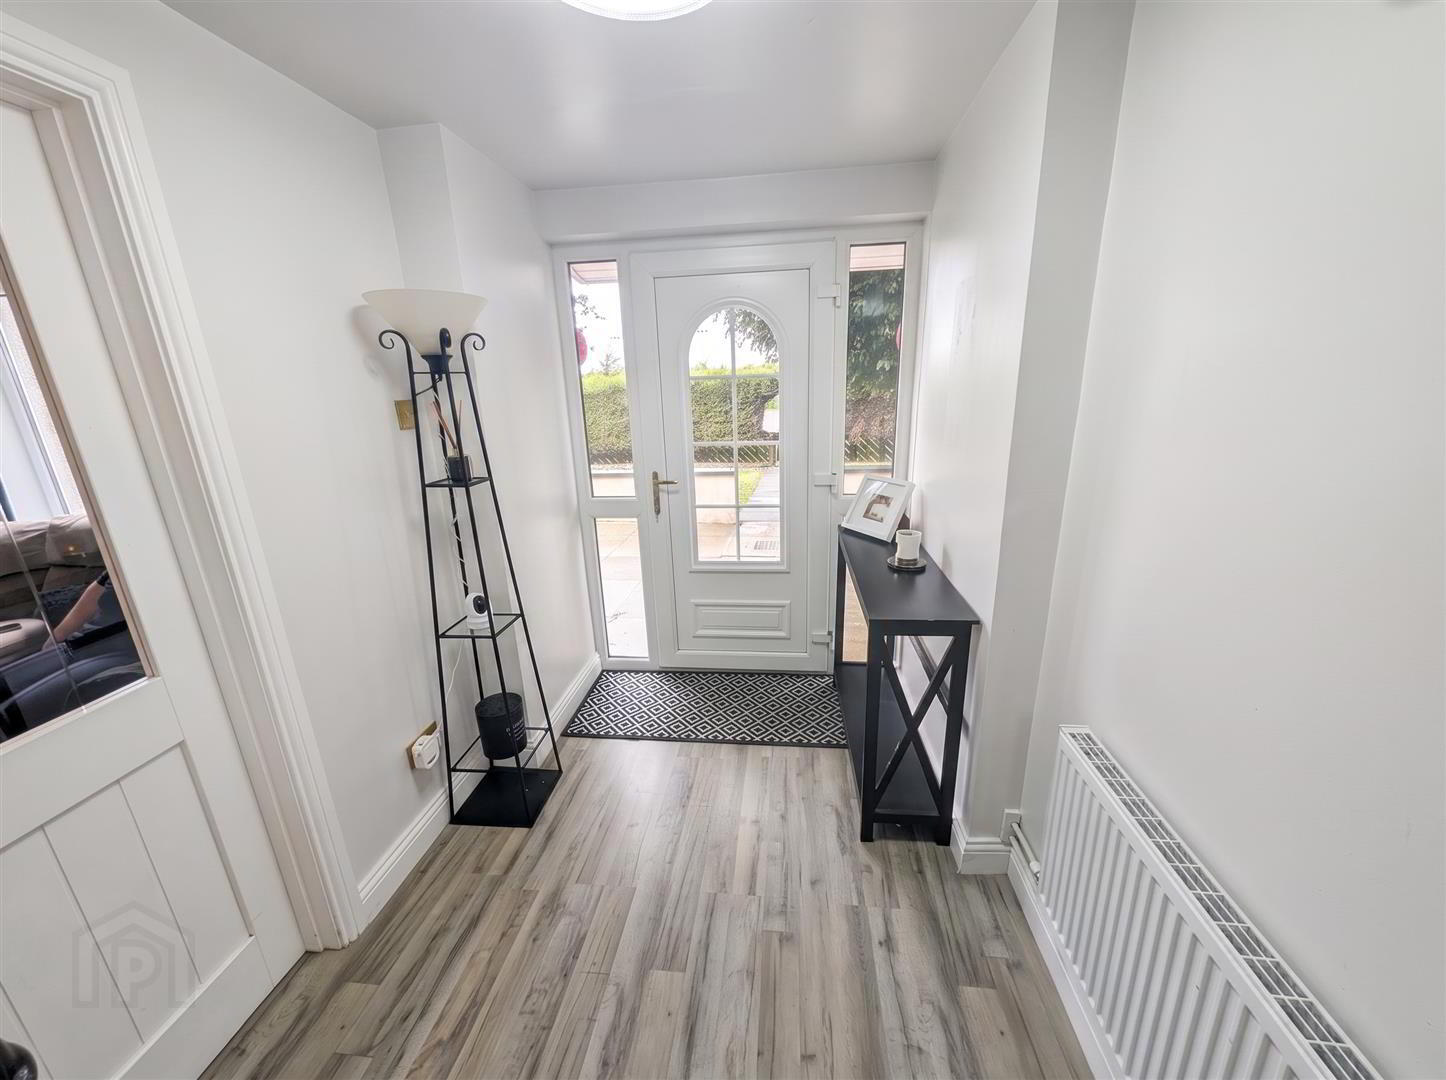
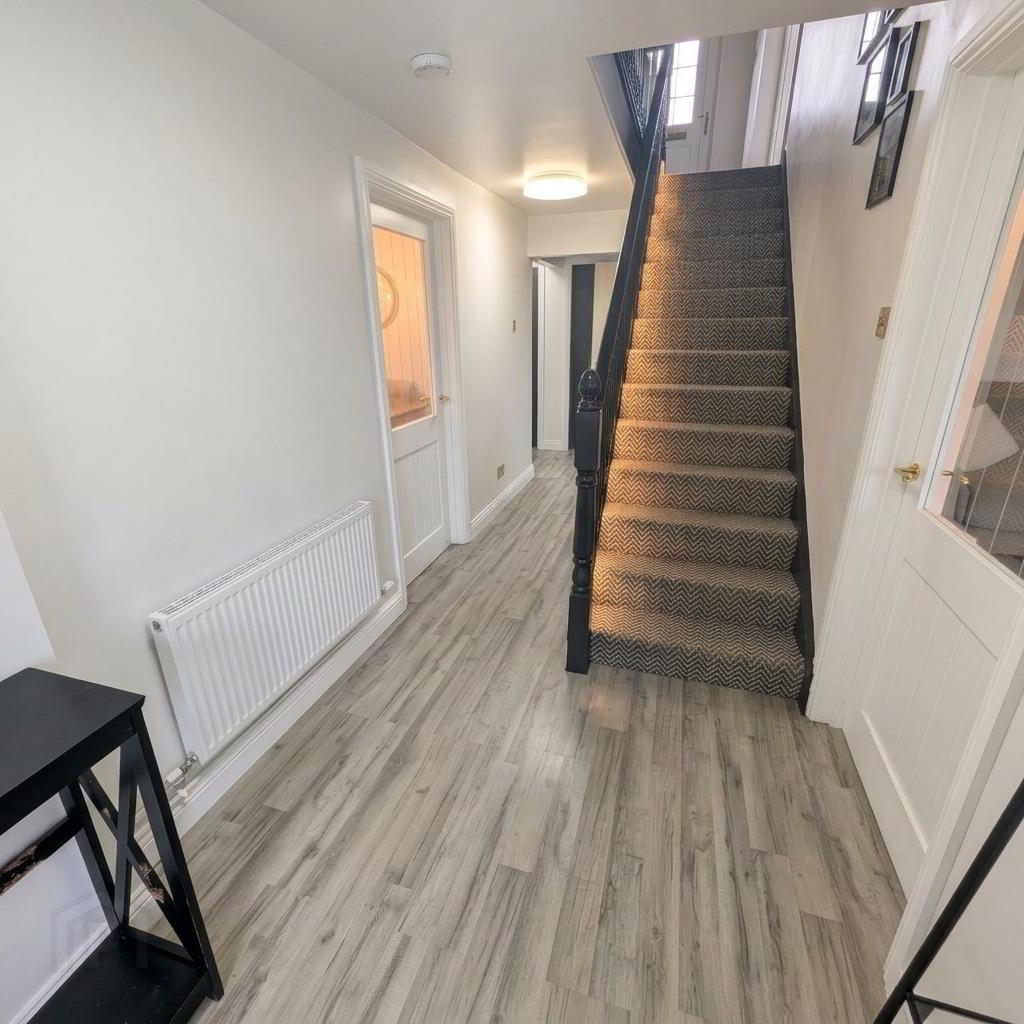
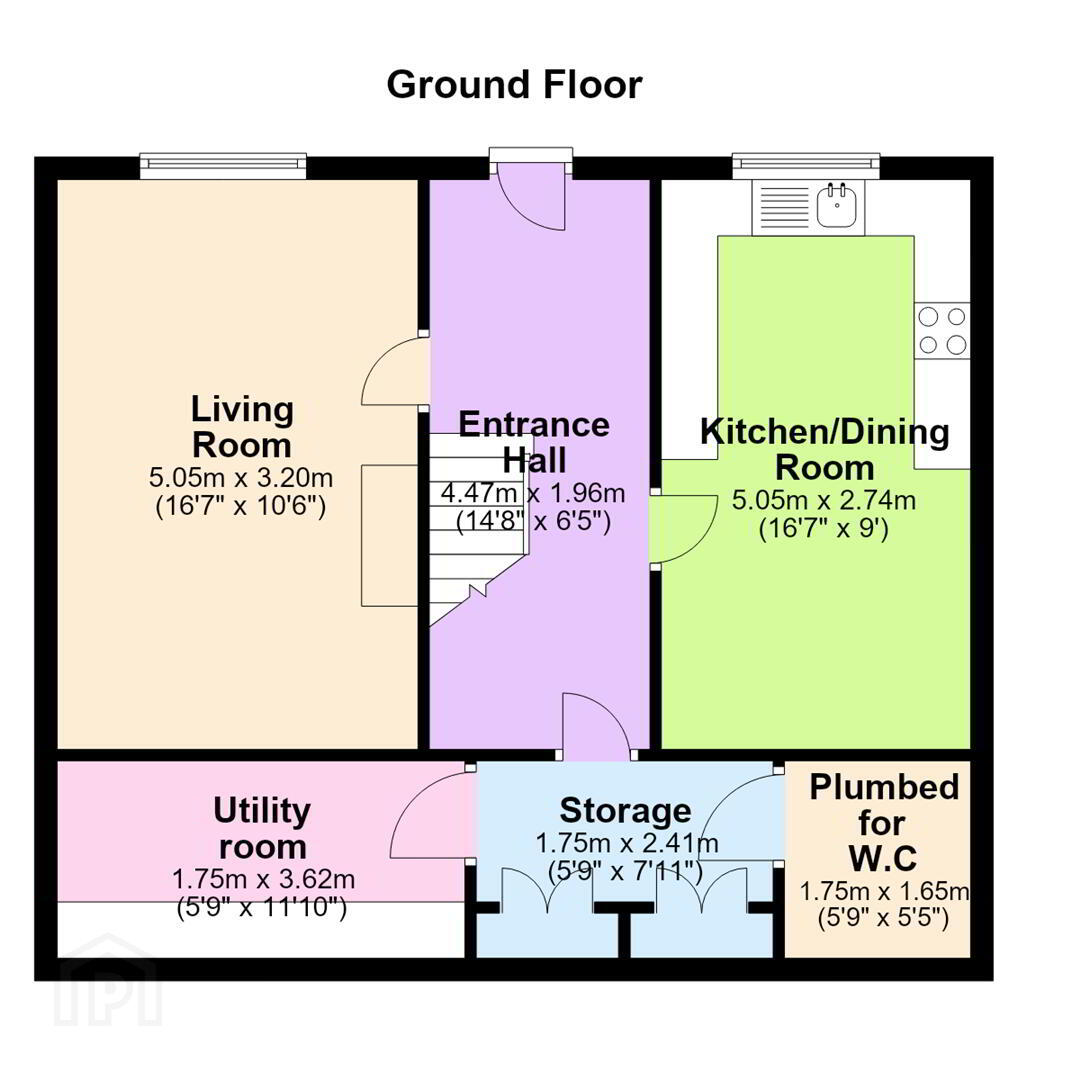
- Entrance Hall 4.47m x 1.96m (14'8" x 6'5")
- PVC glazed front door and side panel windows into bright and spacious entrance hall with wooden laminate flooring.
- Living Room 5.05m x 3.20m (16'7" x 10'6")
- Bright and spacious living room with feature fire and media wall and wooden laminate flooring.
- Kitchen/Dining Room 5.05m x 2.74m (16'7" x 9'0")
- Contemporary kitchen with range of high and low rise units with integrated sink and drainer and tiled splash backs. Recess for electric oven and hob with overhead extractor fan. Recess for American style fridge/freezer. Through to space for dining.
- Utility room 1.75m x 3.62m (5'9" x 11'11")
- Range of high and low rise units. Recess for washing machine and tumble dryer.
- Storage 1.75m x 2.41m (5'9" x 7'11")
- Access to storage cupboards.
- W/C
- Plumbed for W/C.
- Landing 5.88m x 2.00m (19'3" x 6'7")
- Access to rear.
- Bedroom 1 3.91m x 2.77m (12'10" x 9'1")
- Rear facing.
- Bedroom 2 3.34m x 3.21m (10'11" x 10'6")
- Rear facing.
- Bathroom 1.65m x 2.41m (5'5" x 7'11")
- White suite encompassing low flush W/C, wash hand vanity unit and bath with overhead shower; tiled splash backs.
- Bedroom 3 3.45m x 3.21m (11'4" x 10'6")
- Front facing.
- Bedroom 4 2.84m x 2.26m (9'4" x 7'5")
- Front facing.
- Outside
- To the rear - mature hedging and area laid in lawn to paved patio area ideal for outside entertaining. Steps up to the front of the property. To the front - paved area with ample space for off street parking.
Travel Time From This Property

Important PlacesAdd your own important places to see how far they are from this property.
Agent Accreditations



Marketed by Ulster Property Sales (Ballynahinch)
+44 28 9756 1155




