SALE AGREED
SALE AGREED
SALE AGREED
SALE AGREED
SALE AGREED
SALE AGREED
SALE AGREED
SALE AGREED
SALE AGREED
SALE AGREED
SALE AGREED
SALE AGREED
SALE AGREED
SALE AGREED
SALE AGREED
SALE AGREED
SALE AGREED
SALE AGREED
SALE AGREED
SALE AGREED
SALE AGREED
SALE AGREED
SALE AGREED
SALE AGREED
SALE AGREED
SALE AGREED
SALE AGREED
SALE AGREED
SALE AGREED
SALE AGREED
SALE AGREED
SALE AGREED
SALE AGREED
SALE AGREED
SALE AGREED
SALE AGREED
SALE AGREED
SALE AGREED
SALE AGREED
SALE AGREED
SALE AGREED
SALE AGREED
SALE AGREED
SALE AGREED
SALE AGREED
SALE AGREED
SALE AGREED
SALE AGREED
SALE AGREED
SALE AGREED
SALE AGREED
SALE AGREED
SALE AGREED
SALE AGREED
SALE AGREED
SALE AGREED
SALE AGREED
SALE AGREED
SALE AGREED
SALE AGREED
8 Holstein Crescent, Lisburn, BT28 2RS
4 Bed Townhouse
Sale agreed
Property Overview
Status
Sale Agreed
Style
Townhouse
Bedrooms
4
Receptions
2
Property Features
Tenure
Not Provided
Energy Rating
Heating
Gas
Broadband Speed Checker
*³
Property Financials
Price
Last listed at Offers Over £270,000
Rates
£1,285.88 pa*¹

Marketed by Templeton Robinson (Lisburn)
+44 28 9266 1700

Propertynews Currency Partner - helping you transfer money for property purchases in Ireland & Northern Ireland. Speak to an expert
Additional Information
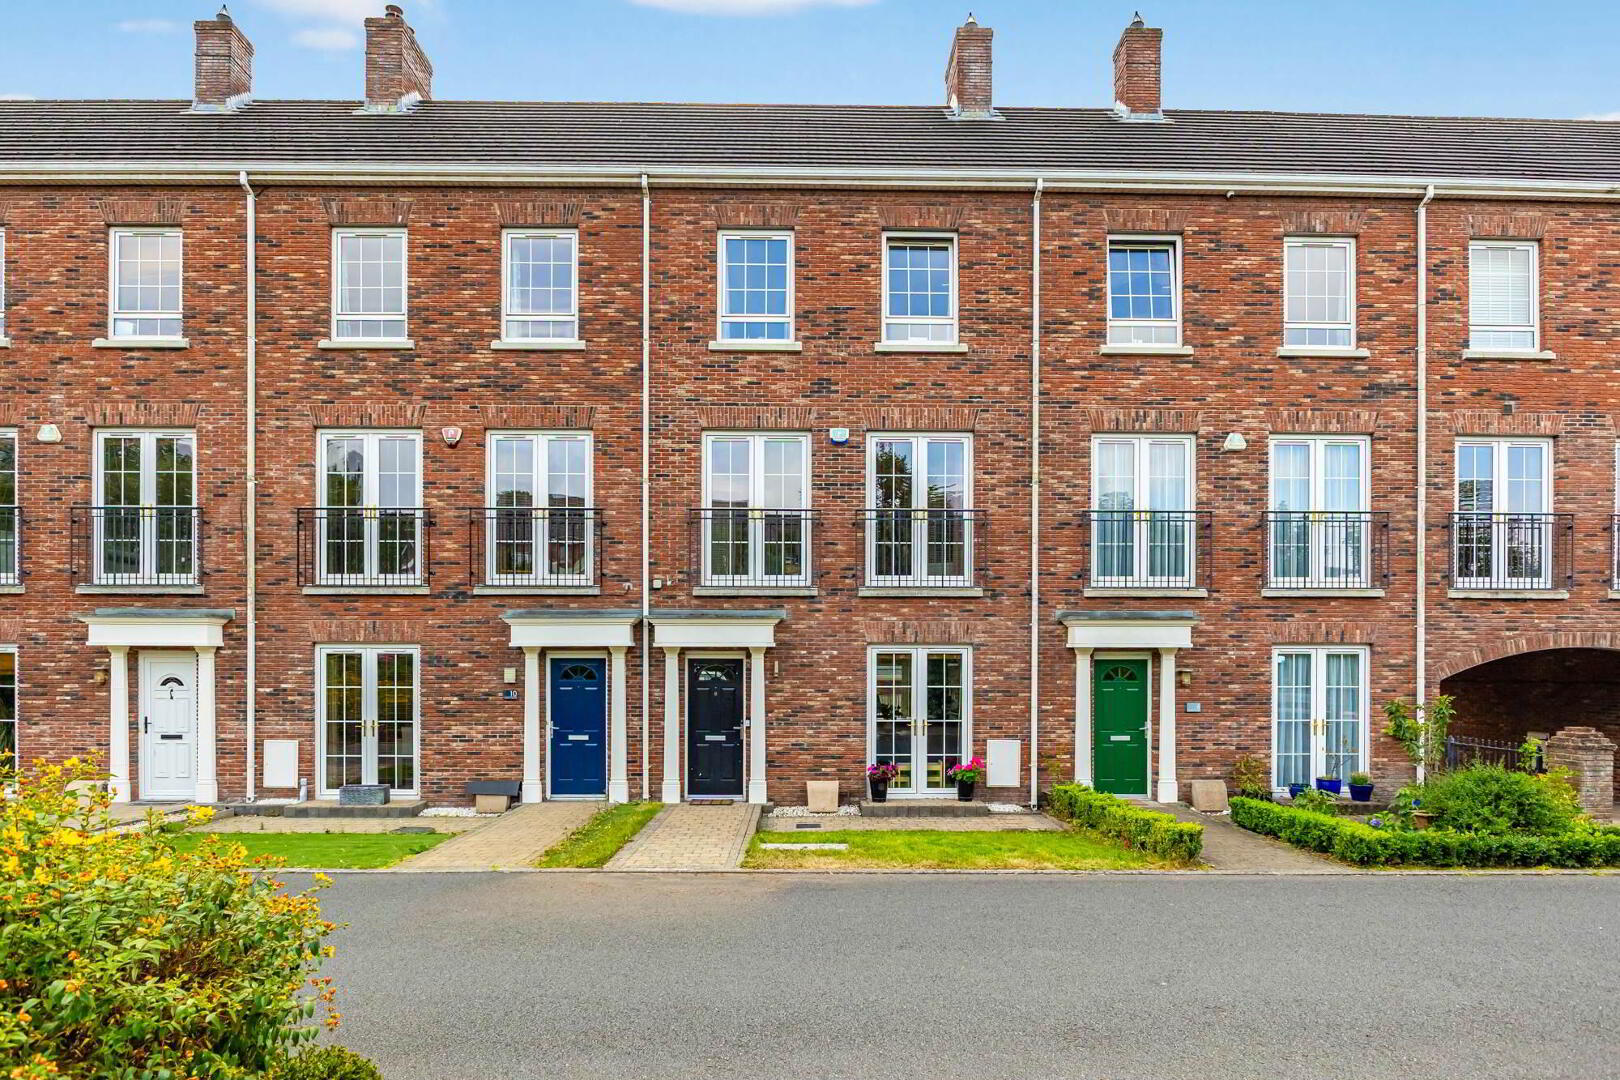
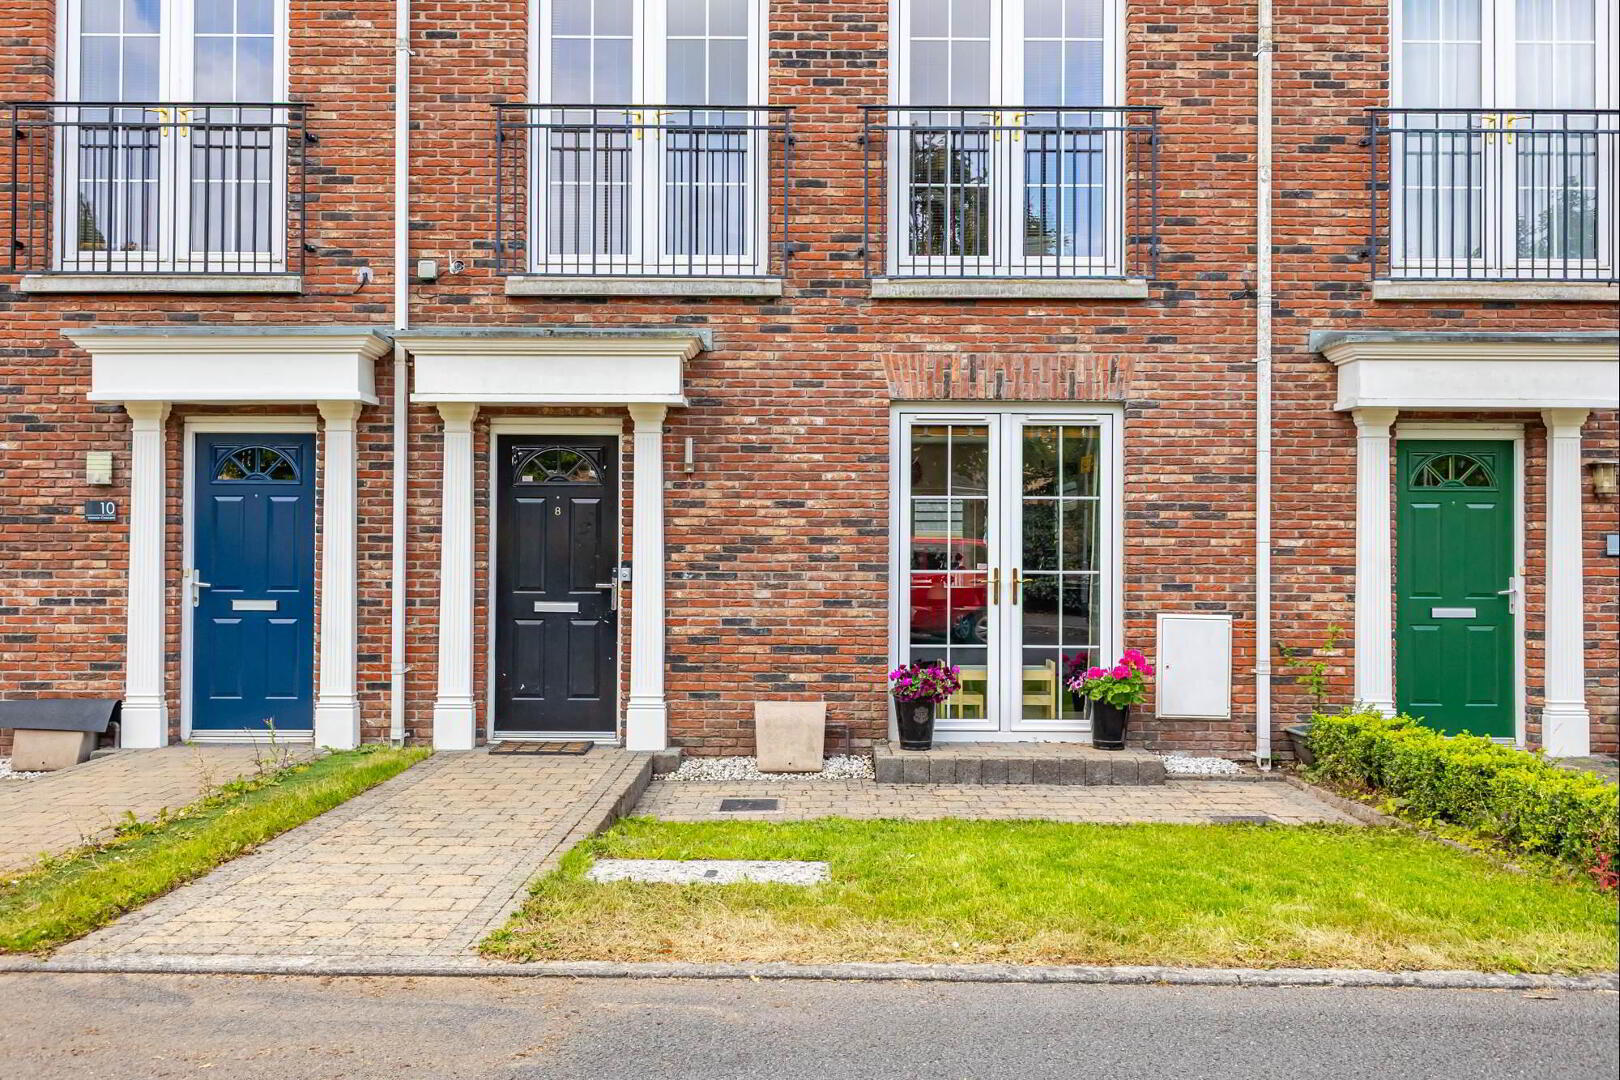
- Impressive and spacious three storey townhouse in a highly sought after residential location
- Excellent access to local amenities, schools, and major transport links
- Fitted kitchen with open plan living/dining area and French doors on both sides
- Practical utility room providing additional storage and laundry space
- Spacious first floor lounge, ideal for family living and entertaining
- Four well proportioned bedrooms, including a principal bedroom with en-suite shower room
- Modern family bathroom serving the remaining bedrooms
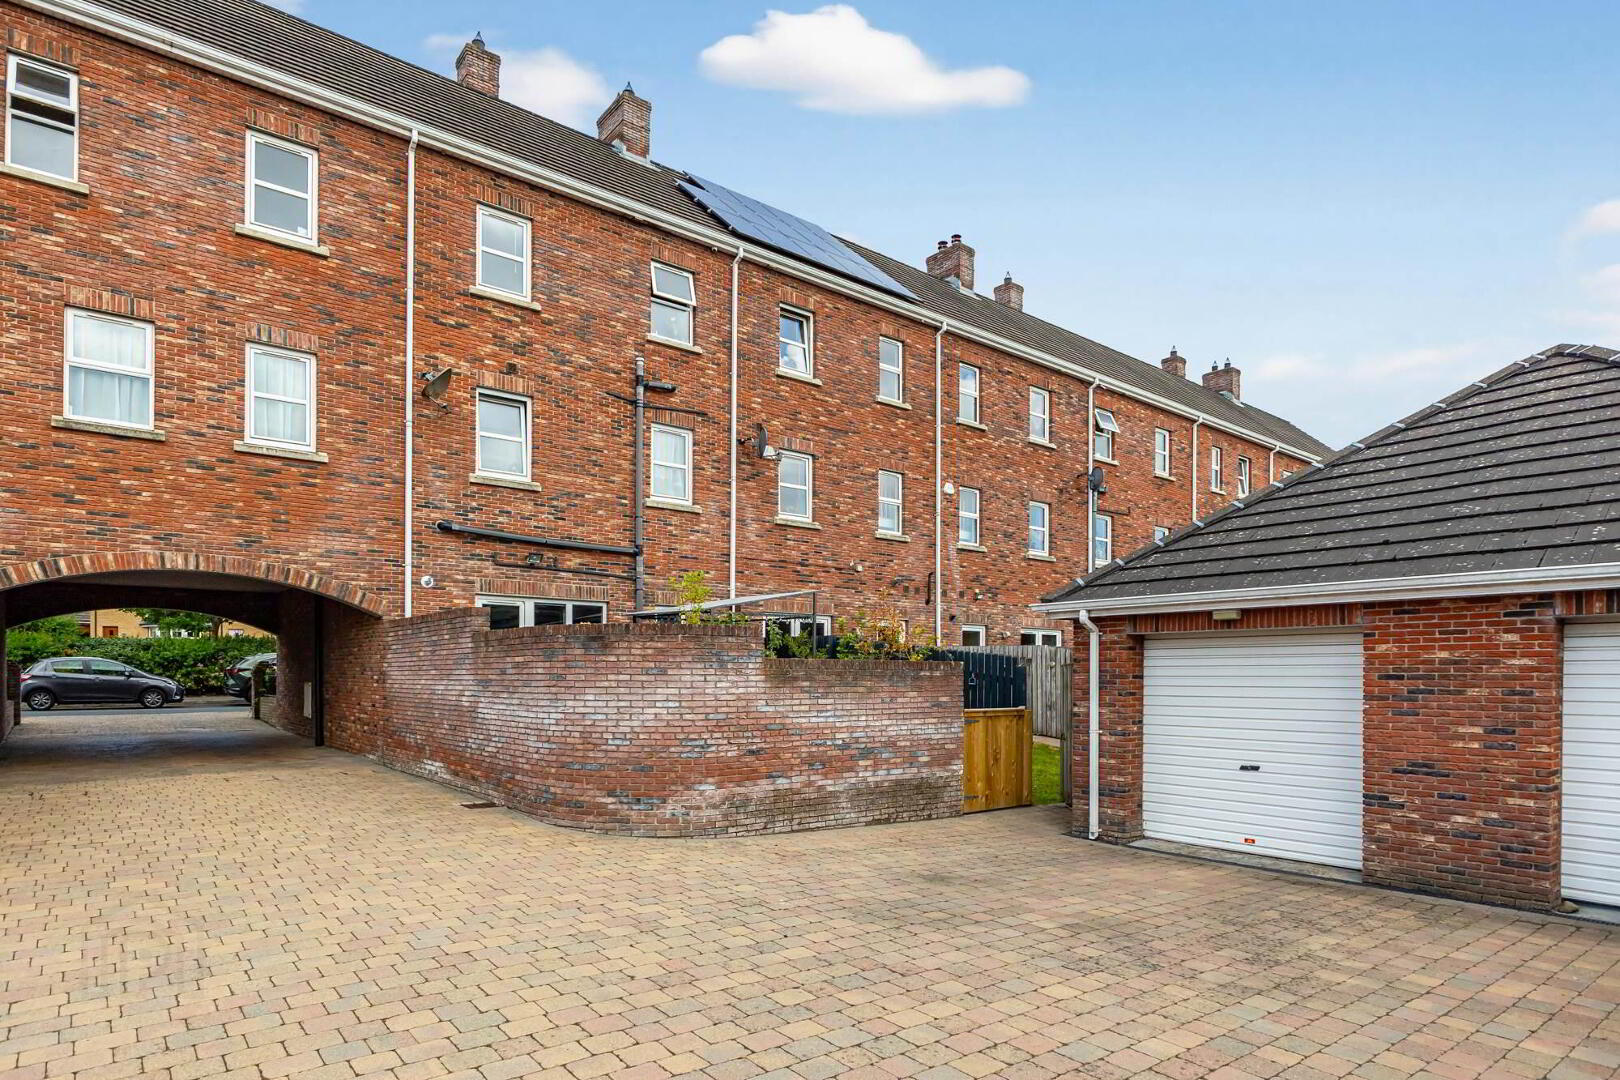
- Single garage, additional storage in roof
- Enclosed, south-facing rear garden, perfect for outdoor relaxation and entertaining
- Owned roof-mounted solar panels, fibre broadband availability, and an updated boiler for improved energy efficiency and modern convenience
- An exceptional family home offering generous accommodation, excellent sustainability features, and contemporary living throughout
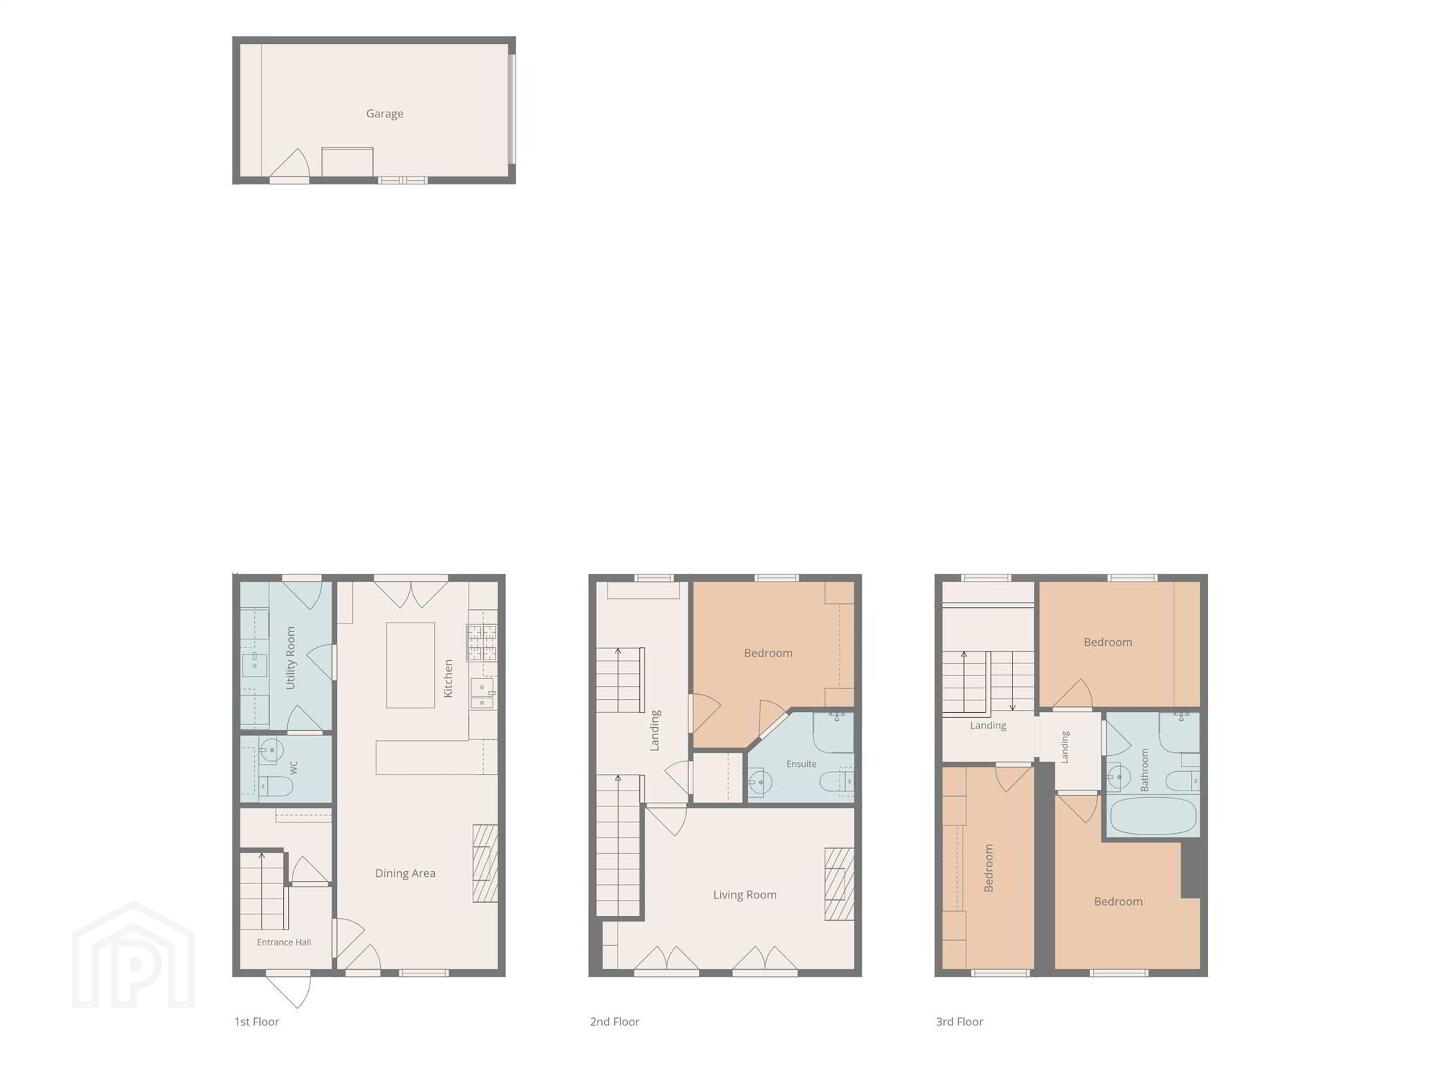
The well appointed accommodation comprises of entrance hall, a luxury fitted kitchen with an open plan dining/living area featuring French doors on either side, creating a bright and airy living space, together with a practical utility room. The first floor boasts a generous lounge, while the property provides four well proportioned bedrooms, including a principal bedroom with a modern en-suite shower room, in addition to a stylish family bathroom.
Externally, the home benefits from a single garage, off street parking, and an enclosed south facing rear garden, ideal for relaxing or entertaining. Further enhancing its appeal are owned roof-mounted solar panels, improving energy efficiency, and fibre broadband availability, ensuring fast and reliable connectivity for modern family living and home working.
Ground Floor
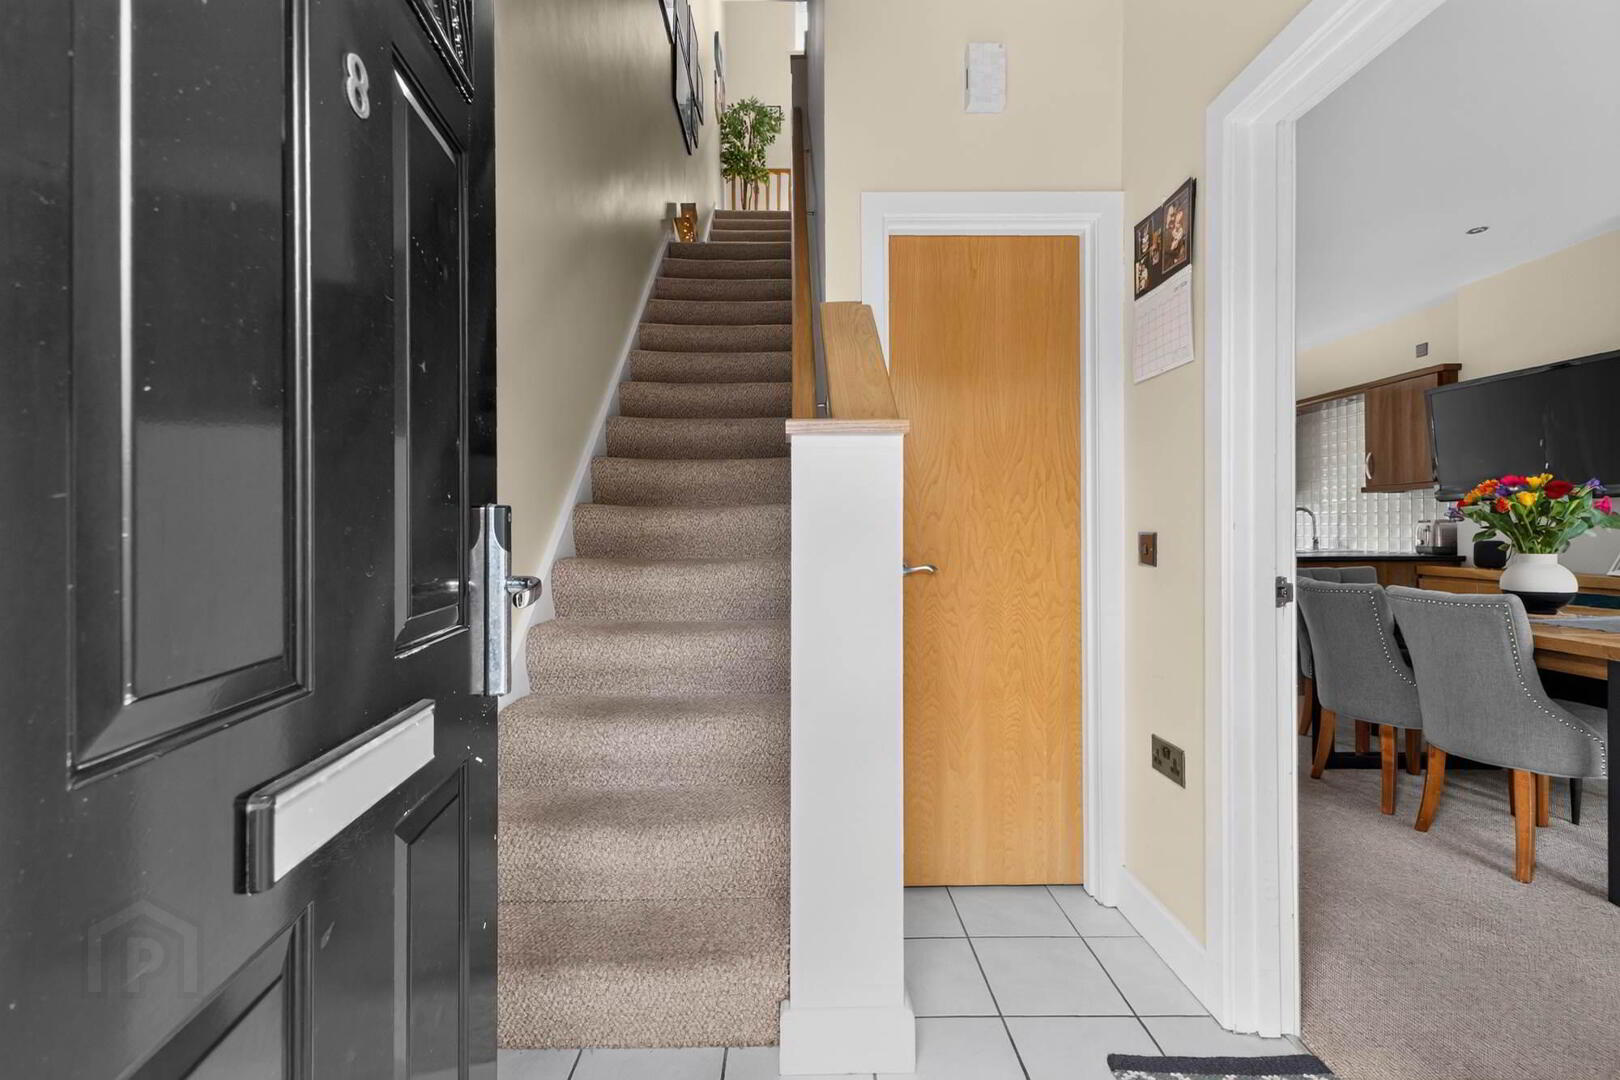
- ENTRANCE HALL:
- Ceramic tiled floor, understairs storage.
- KITCHEN:
- 4.m x 3.31m (13' 1" x 10' 10")
Range of high and low level units, 1.5 stainless steel sink unit with mixer tap, 4 ring gas hob with electric under oven, stainless steel integrated extractor fan, integrated fridge/freezer, dishwasher, island with storage, ceramic tiled floor, spotlights, double doors to rear. - UTILITY ROOM:
- 3.05m x 1.89m (10' 0" x 6' 2")
Ceramic tiled floor, single drainer stainless steel sink unit, plumbed for washing machine, high and low level units, gas boiler, access to rear. - DOWNSTAIRS W.C.:
- 3.05m x 1.89m (10' 0" x 6' 2")
Low flush WC, wash hand basin with mixer tap, ceramic tiled floor, chrome heated towel rail, extractor fan.
First Floor
- LANDING:
- Hotpress landing.
- BEDROOM (1):
- 3.41m x 3.31m (11' 2" x 10' 10")
Built in robes. - ENSUITE SHOWER ROOM:
- Electric shower with tiled inset, wash hand basin, low flush WC, ceramic tiled floor.
- LOUNGE:
- 5.17m x 3.32m (16' 12" x 10' 11")
Double Juliette balcony, feature fireplace with gas fire.
Second Floor
- LANDING:
- Access to roofspace, slingsby ladder, part floored.
- BEDROOM (2):
- 4.16m x 1.89m (13' 8" x 6' 2")
- BEDROOM (3):
- 3.58m x 2.98m (11' 9" x 9' 9")
- BEDROOM (4)/OFFICE:
- 3.31m x 2.57m (10' 10" x 8' 5")
- BATHROOM:
- Low flush WC, wash hand basin, panelled bath with mixer tap, electric shower with tiled inset, chrome heated towel rail.
Outside
- Enclosed rear Southerly facing gardens, access to side gate to driveway, owned solar panels to main roof.
- DETACHED GARAGE:
- 5.51m x 2.73m (18' 1" x 8' 11")
Roller door, storage, light and power.
Directions
Travelling on Knockmore Road, turn onto Brokerstown Road. Holstein hall is on is on the left and Holstein Crescent is on the left again.
--------------------------------------------------------MONEY LAUNDERING REGULATIONS:
Intending purchasers will be asked to produce identification documentation and we would ask for your co-operation in order that there will be no delay in agreeing the sale.
Travel Time From This Property

Important PlacesAdd your own important places to see how far they are from this property.
Agent Accreditations


Marketed by Templeton Robinson (Lisburn)
+44 28 9266 1700




