8 Fort Road, Dundrod, Lisburn, BT29 4HT
6 Bed Detached Bungalow
Offers Around £485,000
Property Overview
Status
For Sale
Style
Detached Bungalow
Bedrooms
6
Receptions
4
Property Features
Tenure
Freehold
Energy Rating
Heating
Oil
Broadband Speed Checker
*³
In partnership with
Property Financials
Stamp Duty
Rates
£2,476.50 pa*¹
Typical Mortgage


Marketed by McClelland Salter
+44 28 9267 4121

Propertynews Currency Partner - helping you transfer money for property purchases in Ireland & Northern Ireland. Speak to an expert
Additional Information
- Relaxed lounge with double aspect windows
- Modern kitchen
- Dning room
- Sun room
- Four bedrooms, principle with ensuite shower room
- Family bathroom
- Annex with lounge, fitted kitchen, two bedrooms and wetroom
- Cavity wall insulation (2022)
- Loft insulation (2022)
- Double glazed windows
- Dual heating
- Gardens extending to approximately half an acre
Fort Road is located in a gorgeous semi rural setting in the heart of the countryside offering a wonderful chance to enjoy a little peace and quiet yet remain convenient.
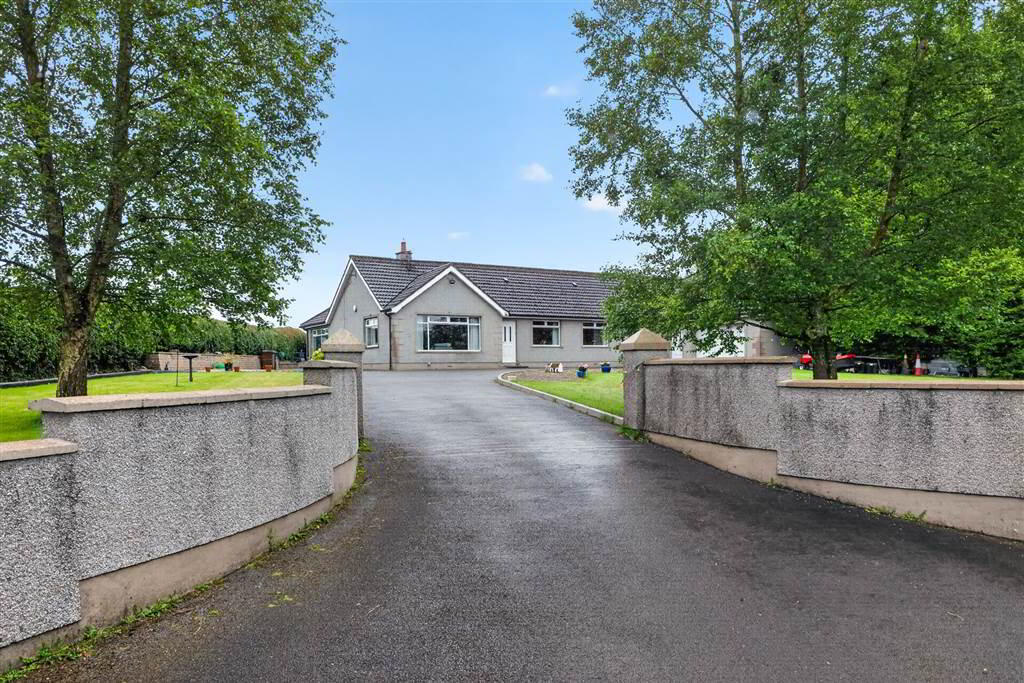
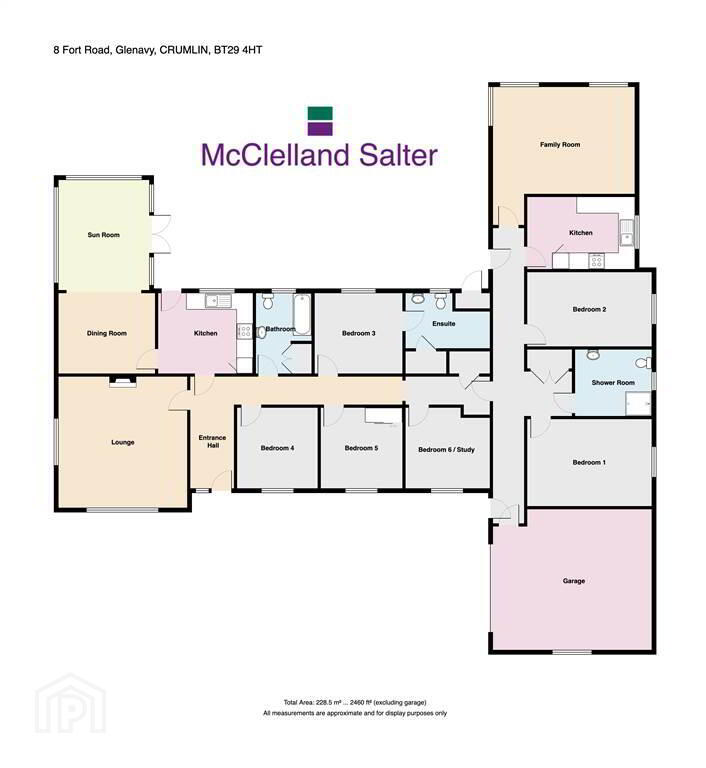
The bungalow consists of a relaxed lounge with double aspect windows, modern kitchen, dining room, sun room and four bedrooms, the principle bedroom has an ensuite shower room and there is a modern bathroom.
An annex has been added which is perfectly suited for a granny/young adult flat or for those who work from home. Inside you will find a lounge, fitted kitchen, two bedrooms and shower room.
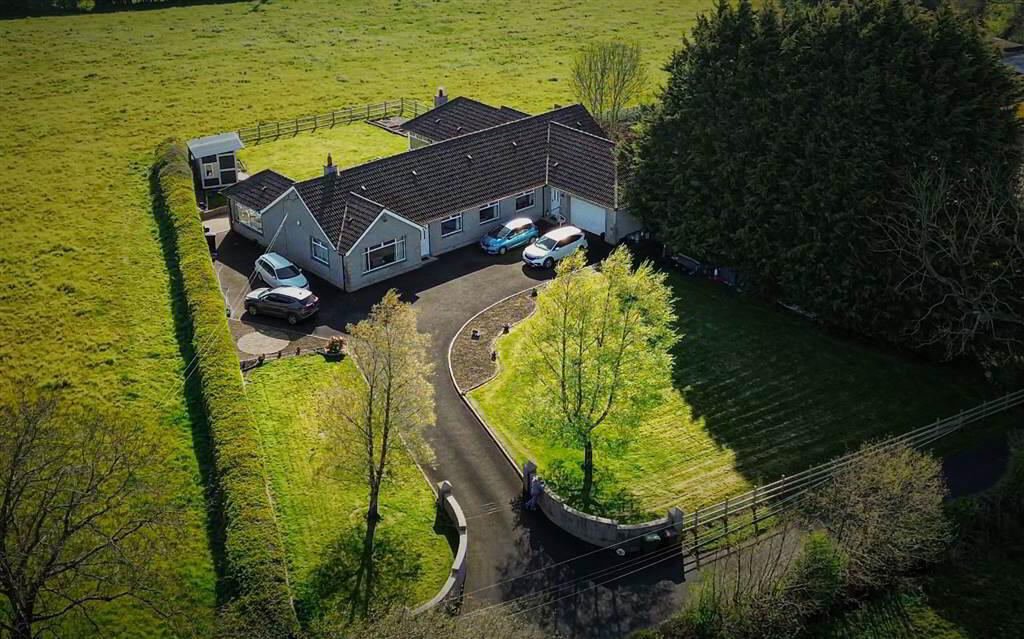
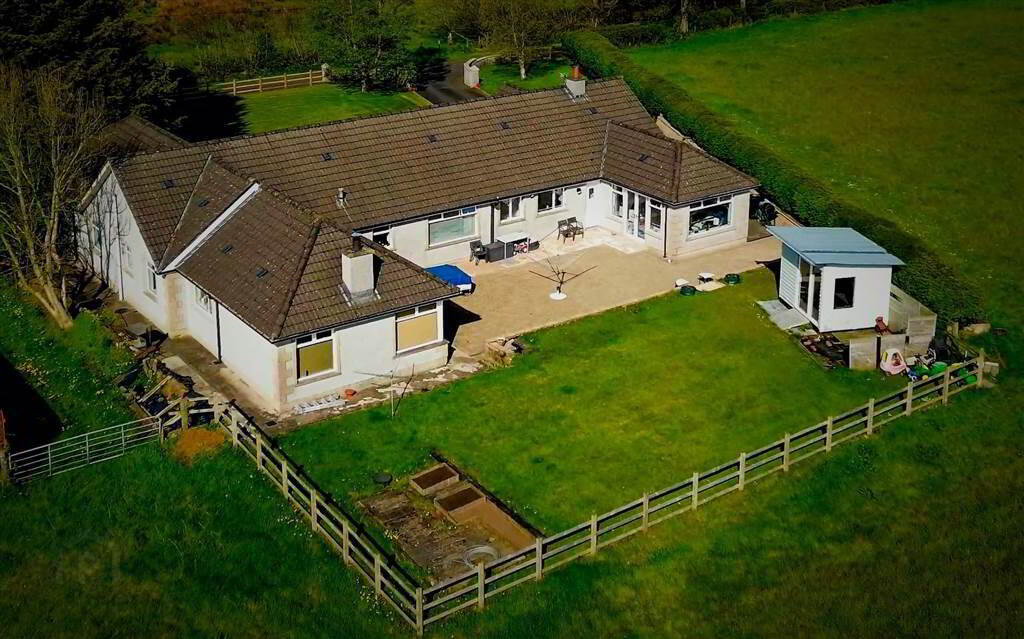
The gardens extend to approximately half an acre and feature a fabulous Tobermore brick paved patio/entertainment area.
Lisburn City Centre is approximately 9 miles, Belfast City Centre 10.5 miles and Belfast International Airport less than 9 miles. Crumlin with a host of amenities is just over 4 miles away.
A truly impressive home - internal viewing highly recommended!
Ground Floor
- ENTRANCE HALL:
- UPVC double glazed entrance door. Tiled floor. Access to roofspace approached by Slingsby type ladder. Built in storage cupboard
- LOUNGE:
- 4.93m x 4.85m (16' 2" x 15' 11")
Feature fireplace with back boiler and open fire. Dual aspect windows - DINING ROOM:
- 3.63m x 3.03m (11' 11" x 9' 11")
Laminate flooring - MODERN KITCHEN:
- 3.53m x 3.12m (11' 7" x 10' 3")
Good range of high and low level units. Built in hob and Neff electric double oven. Integrated fridge. Plumbed for washing machine. Stainless steel sink unit with mixer taps. Understrip lighting. Recessed spotlights. Open plan to dining room. Cooker filter, Part tiled walls. - SUN ROOM:
- 4.14m x 3.42m (13' 7" x 11' 3")
Patio door to rear garden. - BEDROOM (1):
- 3.33m x 2.08m (10' 11" x 6' 10")
Laminate flooring. Stylish fitted furniture - ENSUITE BATHROOM:
- 3.17m x 2.09m (10' 5" x 6' 10")
White suite. Shower cubicle with Mira electric shower. Vanity unit with wash hand basin. Low flush WC. Part tiled walls. - BEDROOM (2):
- 3.02m x 3.07m (9' 11" x 10' 1")
- BEDROOM (3):
- 3.02m x 3.02m (9' 11" x 9' 11")
- BEDROOM (4):
- 3.m x 3.2m (9' 10" x 10' 6")
Currently used as a study - FAMILY BATHROOM
- 3.02m x 2.1m (9' 11" x 6' 11")
Panelled bath with mixer taps and Mira electric shower. Pedestal wash hand basin. Low flush WC. Hotpress. Tiled floor and part tiled walls. - HALLWAY:
- 5.37m x 4.03m (17' 7" x 13' 3")
UPVC glazed front door. Laminate flooring. Hotpress - FAMILY ROOM:
- 5.37m x 4.03m (17' 7" x 13' 3")
Fireplace with electric insert. Laminate flooring - KITCHEN/DINING AREA
- 4.05m x 2.71m (13' 3" x 8' 11")
Excellent range of units. Space for fridge. Plumbed for washing machine. Electric cooker circuit. Single drainer stainless steel sink unit. Laminate flooring. Part tiled walls - BEDROOM (1):
- 4.7m x 3.28m (15' 5" x 10' 9")
Laminate flooring - BEDROOM (2):
- 4.7m x 2.79m (15' 5" x 9' 2")
Laminate flooring - SHOWER ROOM:
- 2.9m x 2.51m (9' 6" x 8' 3")
White suite. Shower with Mira Sport electric shower. Vanity unit with wash hand basin. WC
Outside
- INTEGRAL GARAGE:
- 5.38m x 5.92m (17' 8" x 19' 5")
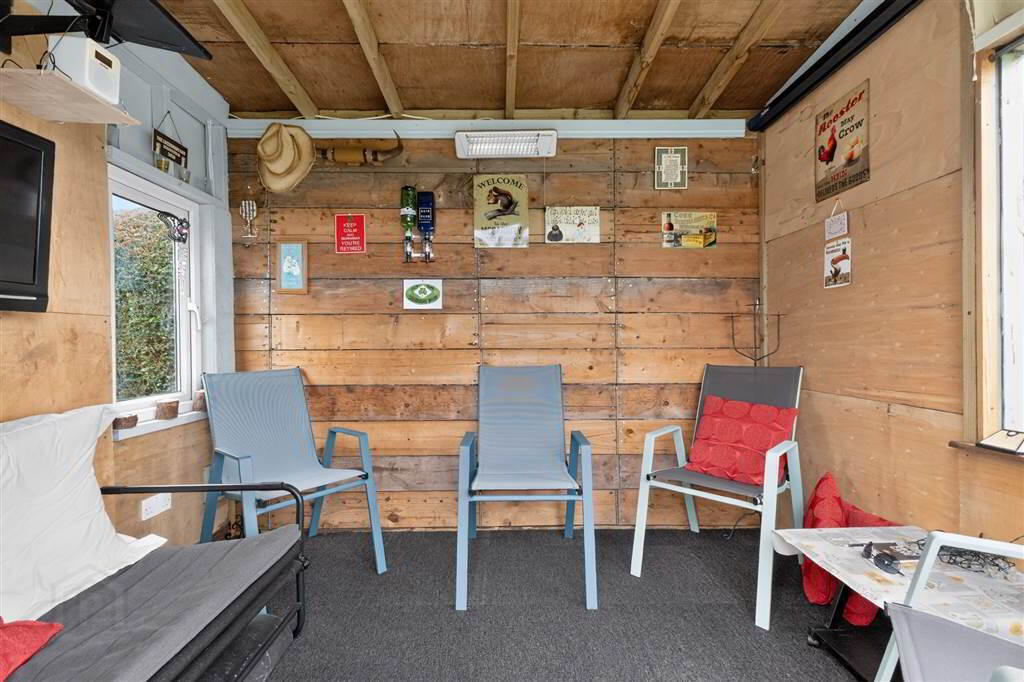
Roller door with electric to door in preparation for motor installation. Oil fired boiler - GARDEN CABIN
- 2.21m x 2.97m (7' 3" x 9' 9")
- Gardens front, side and rear extending to approximately 1/2 an acre with mature conifer screen. Tarmac driveway with parking for several vehicles. Tobermore bricked paved patio area to the rear. External power point. Outside light and tap. Oil tank
Directions
Off Leathemstown Road, Dundrod, Lisburn
Travel Time From This Property

Important PlacesAdd your own important places to see how far they are from this property.
Agent Accreditations




Marketed by McClelland Salter
+44 28 9267 4121




