
8 Fairhill Green, Newtownabbey, BT36 6YD
3 Bed Detached House
Price £234,950
Property Overview
Status
For Sale
Style
Detached House
Bedrooms
3
Bathrooms
2
Receptions
2
Property Features
Tenure
Freehold
Energy Rating
Broadband Speed Checker
*³
In partnership with
Property Financials
Stamp Duty
Rates
£1,297.92 pa*¹
Typical Mortgage


Marketed by Homepage Estate Agents
+44 28 7187 6261

Propertynews Currency Partner - helping you transfer money for property purchases in Ireland & Northern Ireland. Speak to an expert
Additional Information
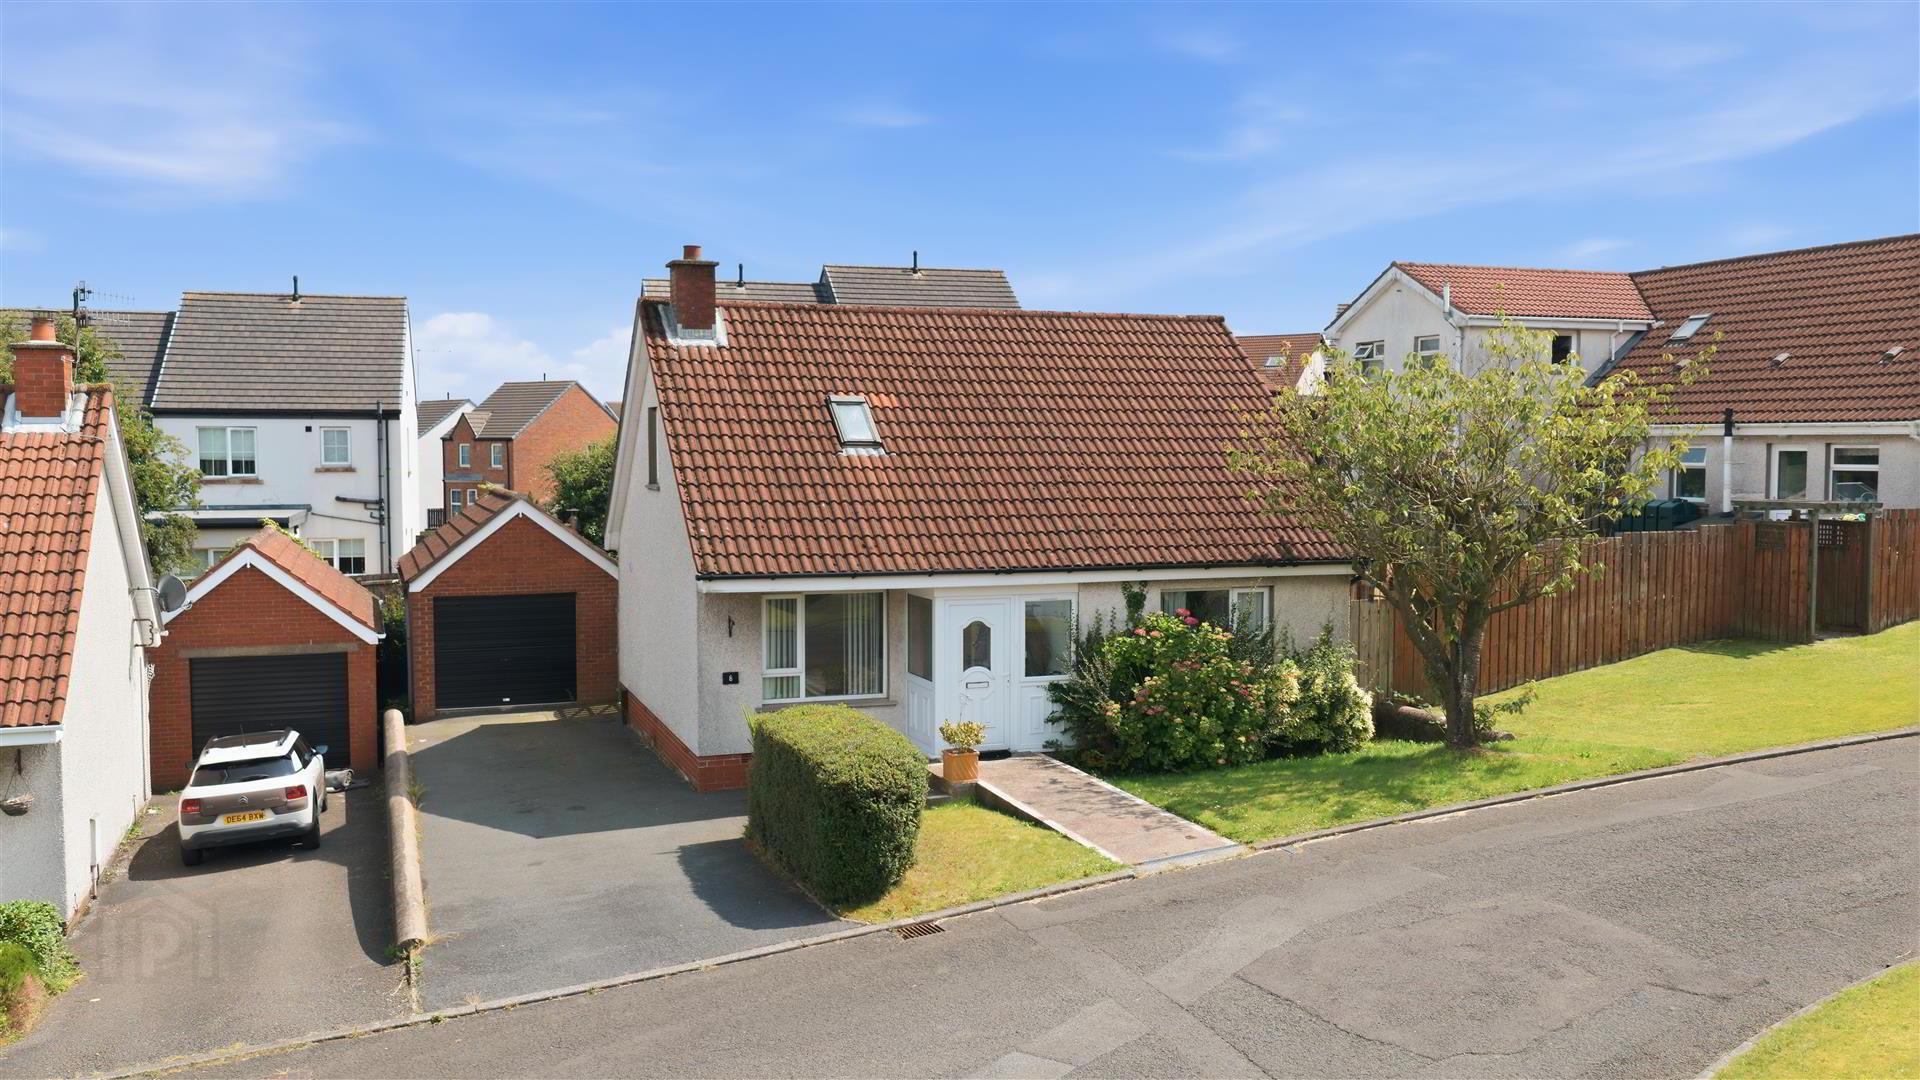
- DETACHED CHALET BUNGALOW
- THREE BEDROOMS
- SPACIOUS LOUNGE
- OPEN PLAN DINING / RECEPTION
- MODERN FITTED KITCHEN
- CONTEMPORARY BATHROOM
- DETACHED GARAGE
- GENEROUS DRIVEWAY PARKING
- ENCLOSED REAR GARDEN
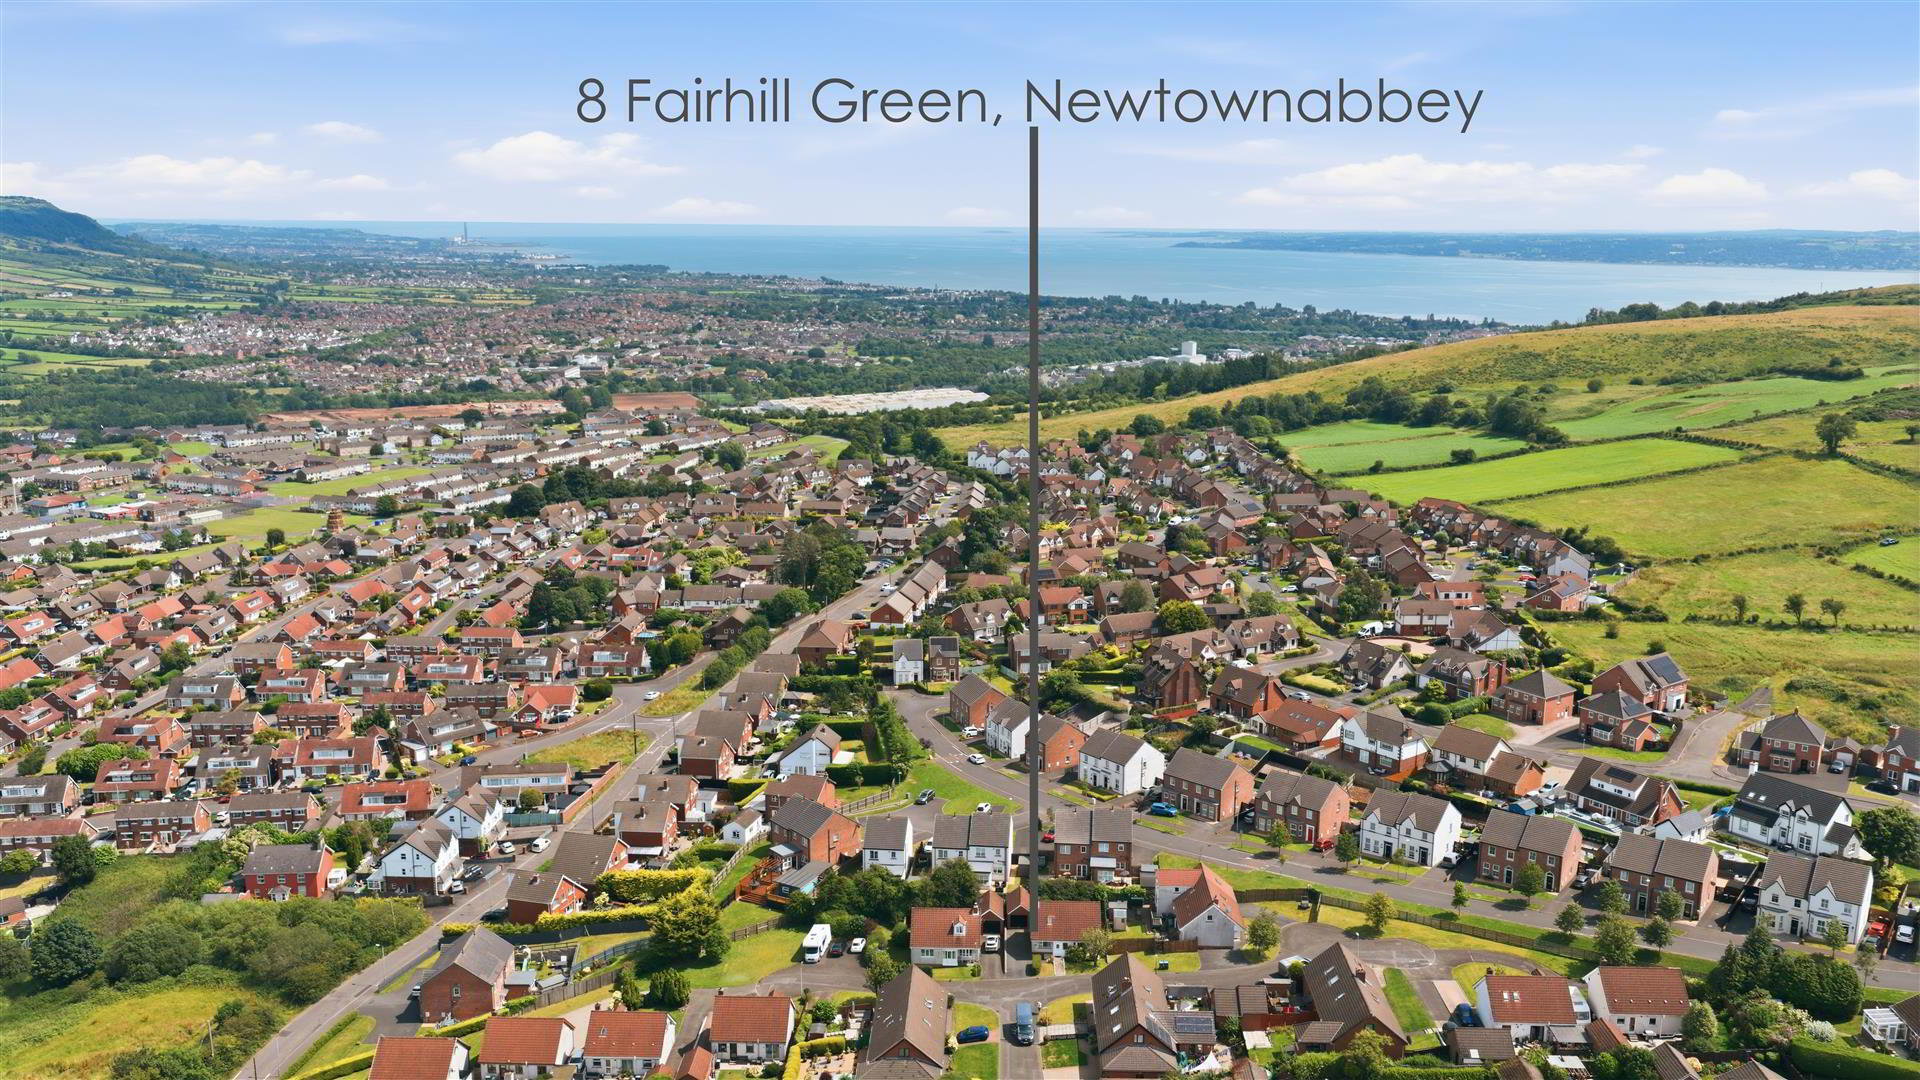
- SOUGHT AFTER LOCATION
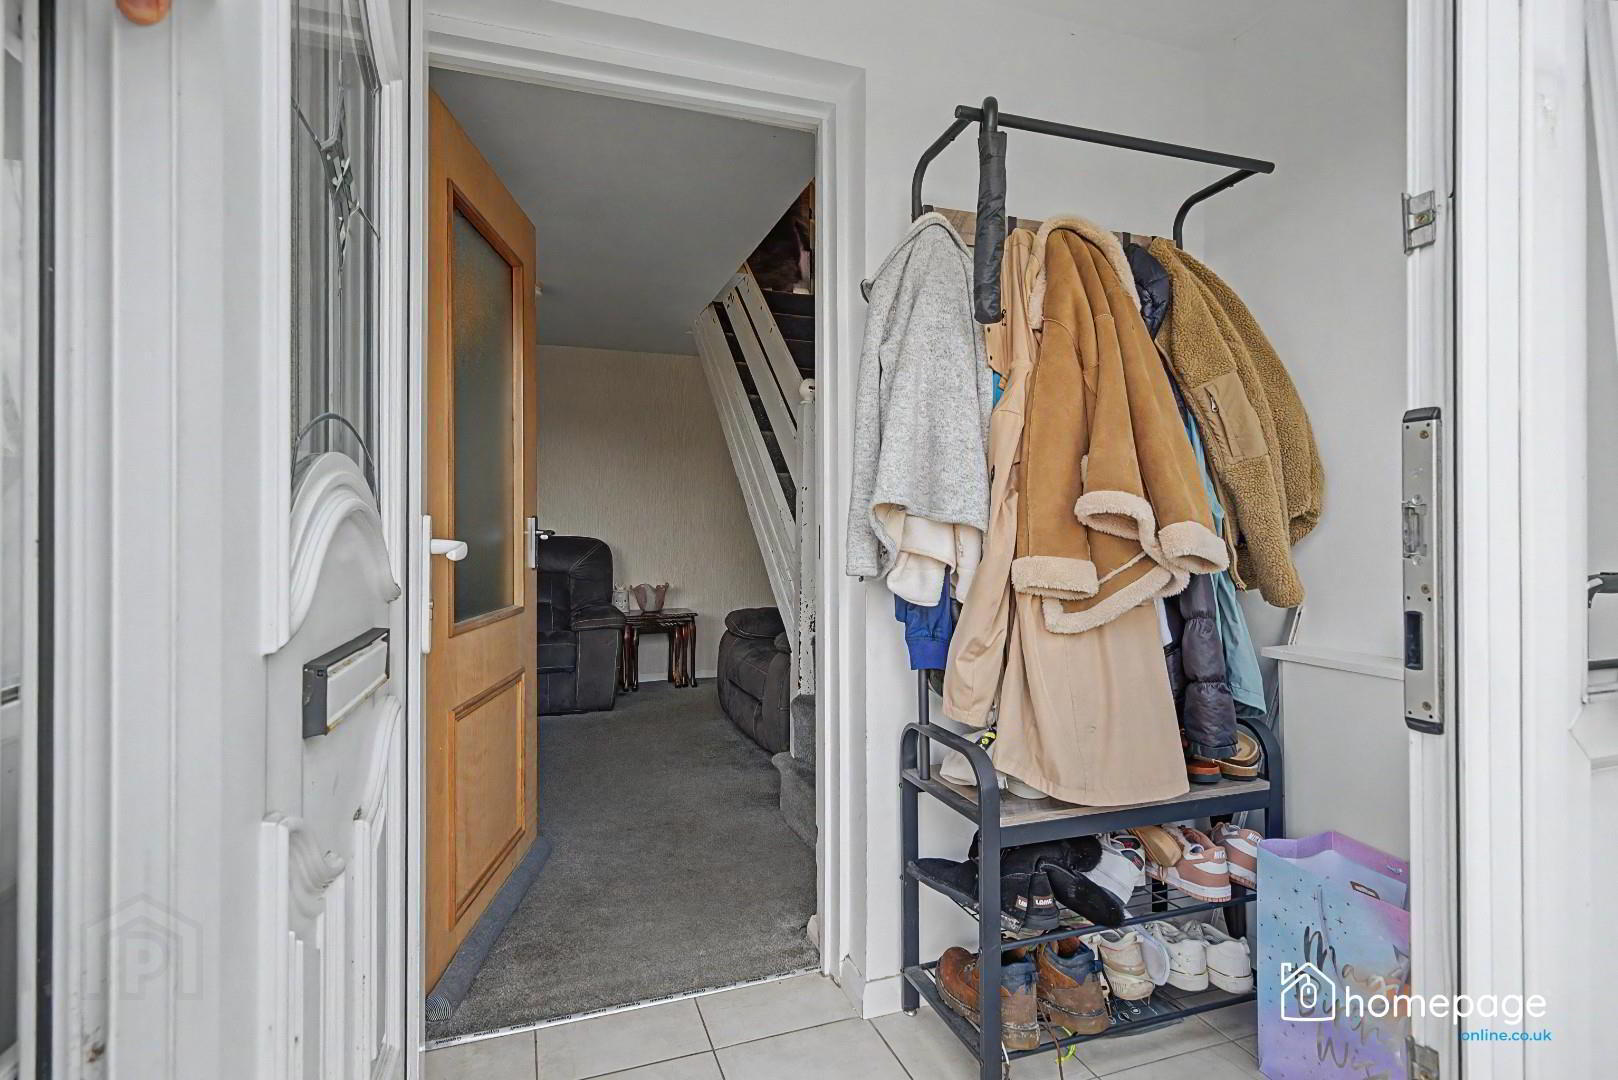
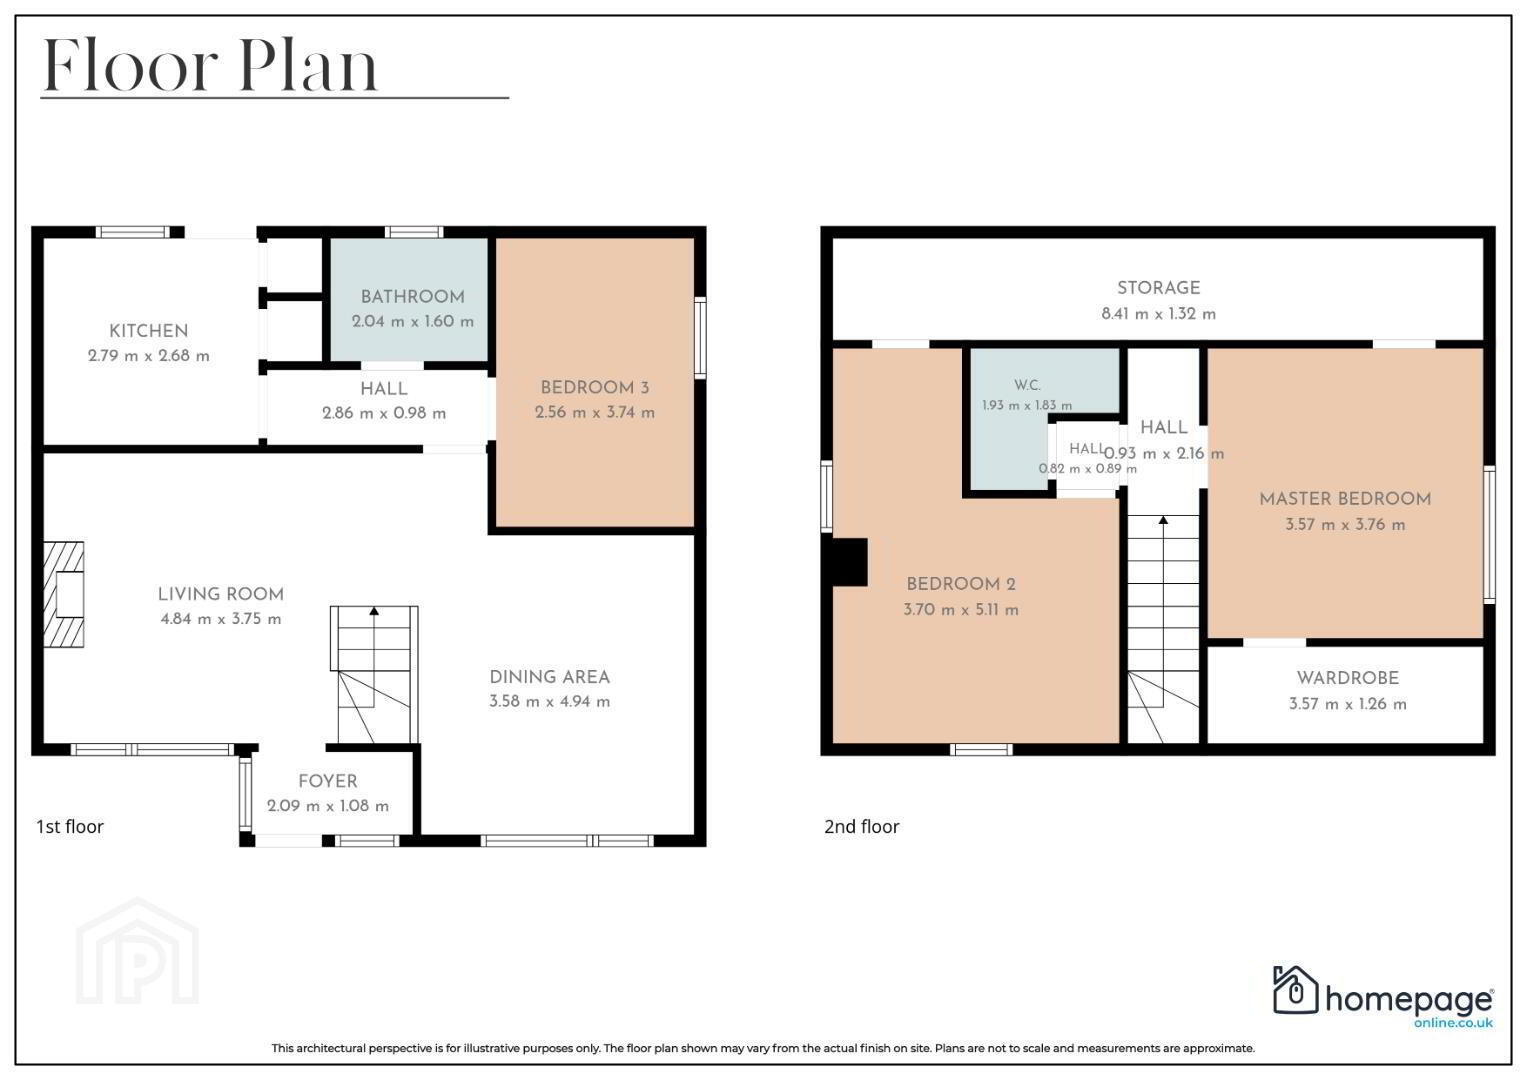
The accommodation comprises entrance foyer leading to a spacious lounge which is open plan to the dining room, creating an excellent everyday living space. The modern fitted kitchen provides a range of high and low level units with access to the rear garden. Also on the ground floor are a contemporary family bathroom, hallway and a versatile third bedroom.
The first floor offers two generous double bedrooms, including a master bedroom with adjoining wardrobe area, together with a separate W.C., landing and substantial eaves storage.
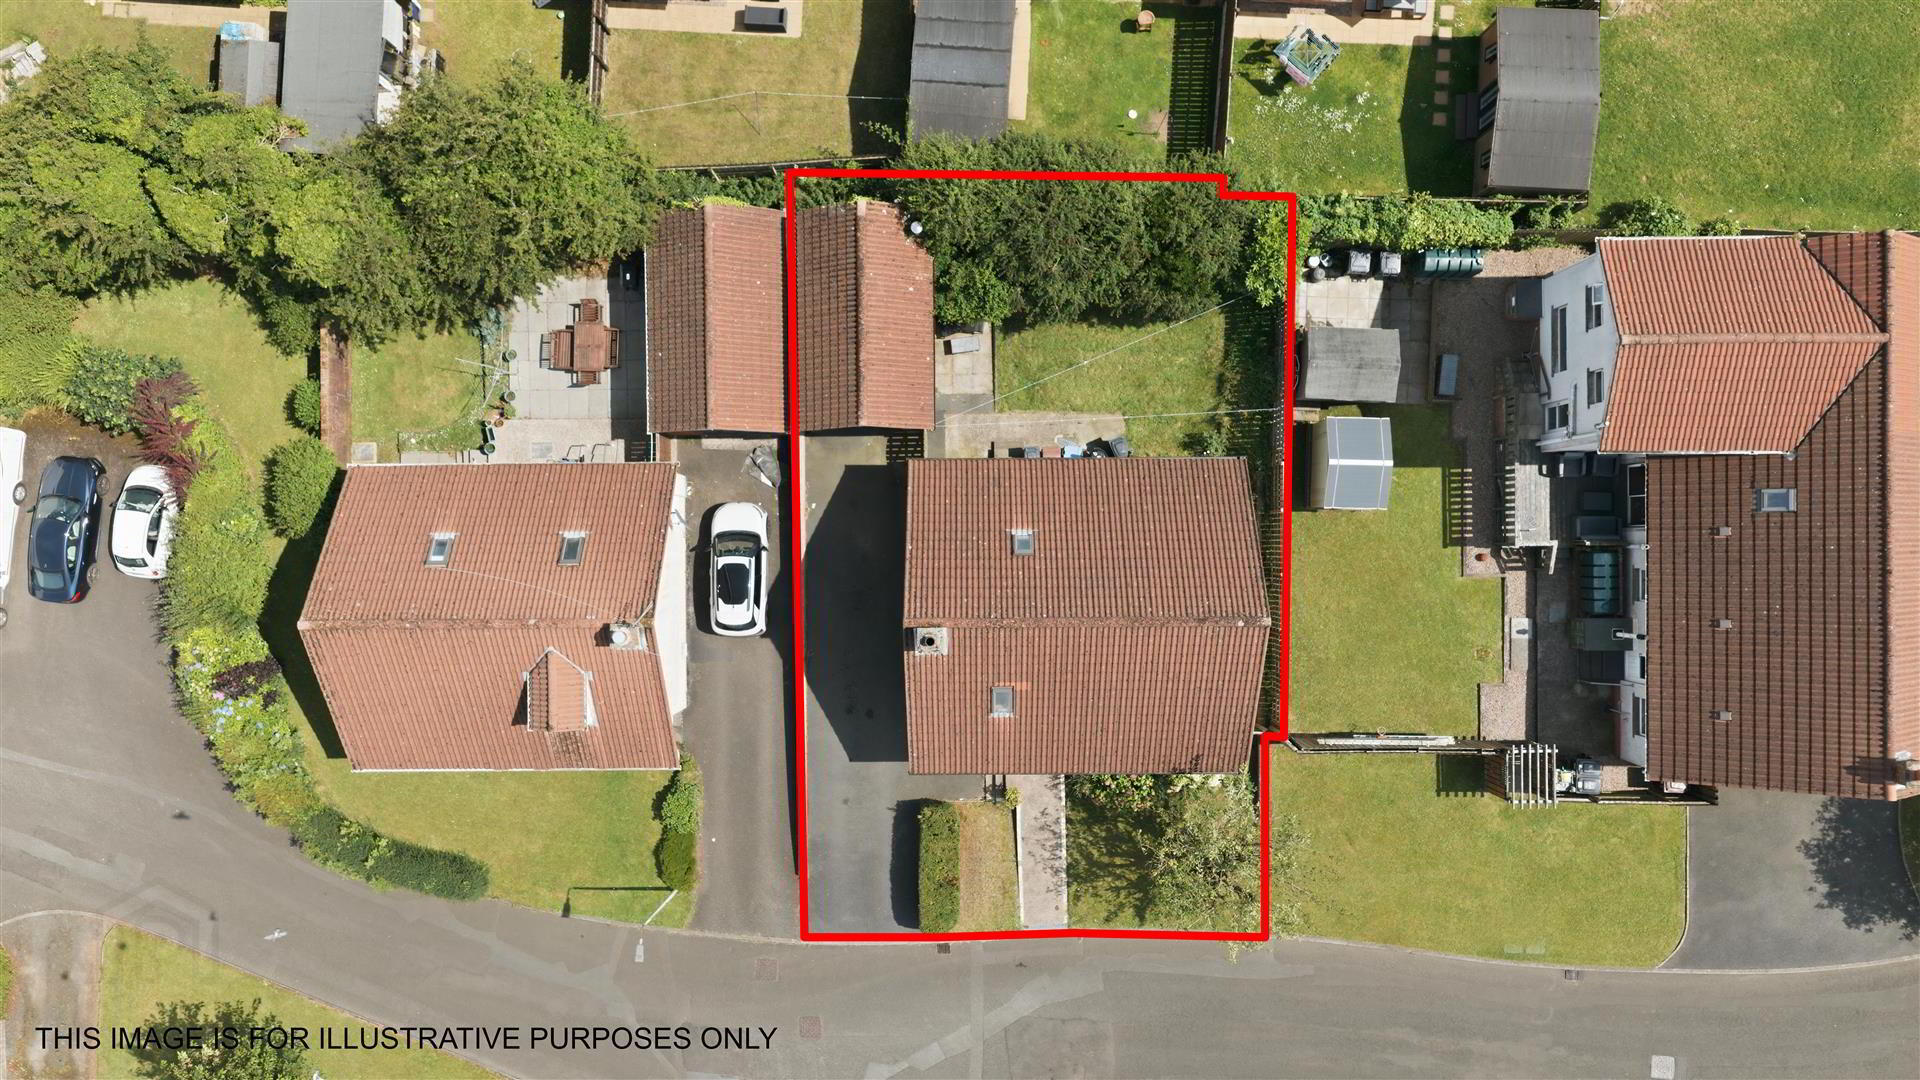
Externally the property benefits from a generous tarmac driveway leading to a detached garage, neat front garden and a private enclosed rear garden laid in lawn with paved patio areas and mature planting.
Conveniently located close to local schools, shops, public transport and excellent road networks, this home enjoys all the benefits of a popular and established residential setting. Offering excellent living accommodation and outdoor space this property is sure to appeal to a wide range of buyers.
- GROUND FLOOR ACCOMMODATION
- FOYER - 2.09m x 1.08m (6'10" x 3'7")
LIVING ROOM - 4.84m x 3.75m (15'11" x 12'4")
DINING AREA - 3.58m x 4.94m (11'9" x 16'2")
KITCHEN - 2.79m x 2.68m (9'2" x 8'10")
HALL - 2.86m x 0.98m (9'5" x 3'3")
BATHROOM - 2.04m x 1.60m (6'8" x 5'3")
BEDROOM 3 - 2.56m x 3.74m (8'5" x 12'3") - FIRST FLOOR ACCOMMODATION
- LANDING / HALL - 0.93m x 2.16m (3'1" x 7'1")
HALL - 0.82m x 0.89m (2'8" x 2'11")
W.C. - 1.93m x 1.83m (6'4" x 6'0")
MASTER BEDROOM - 3.57m x 3.76m (11'9" x 12'4")
WARDROBE - 3.57m x 1.26m (11'9" x 4'2")
BEDROOM 2 - 3.70m x 5.11m (12'2" x 16'9")
STORAGE - 8.41m x 1.32m (27'7" x 4'4") - EXTERIOR
- DETACHED GARAGE - Approx. 5.73m x 3.49m (18'10" x 11'5")
- _
- NOTES
- Please note we have not tested any apparatus, fixtures, fittings, or services. All measurements are approximate. Some measurements are taken to widest point. Plans & photographs provided for guidance and illustrative only.
- VIEWINGS
- To arrange a private viewing please click the 'Enquire Now' or 'Email the Agent' button
HAVE A HOUSE TO SELL ??
Book your Free Market Appraisal at homepageonline.co.uk
Travel Time From This Property

Important PlacesAdd your own important places to see how far they are from this property.
Agent Accreditations



Marketed by Homepage Estate Agents
+44 28 7187 6261




