For sale
Added 6 hours ago
8 Edgar Avenue, Carryduff, Belfast, BT8 8DQ
3 Bed Detached Bungalow
Offers Over £199,950
Property Overview
Status
For Sale
Style
Detached Bungalow
Bedrooms
3
Receptions
2
Property Features
Tenure
Not Provided
Heating
Oil
Broadband Speed Checker
*³
In partnership with
Property Financials
Stamp Duty
Rates
£1,666.88 pa*¹
Typical Mortgage


Marketed by Templeton Robinson (Lisburn Road)
+44 28 9066 3030

Propertynews Currency Partner - helping you transfer money for property purchases in Ireland & Northern Ireland. Speak to an expert
Additional Information
- Detached bungalow in an extremely popular and convenient location
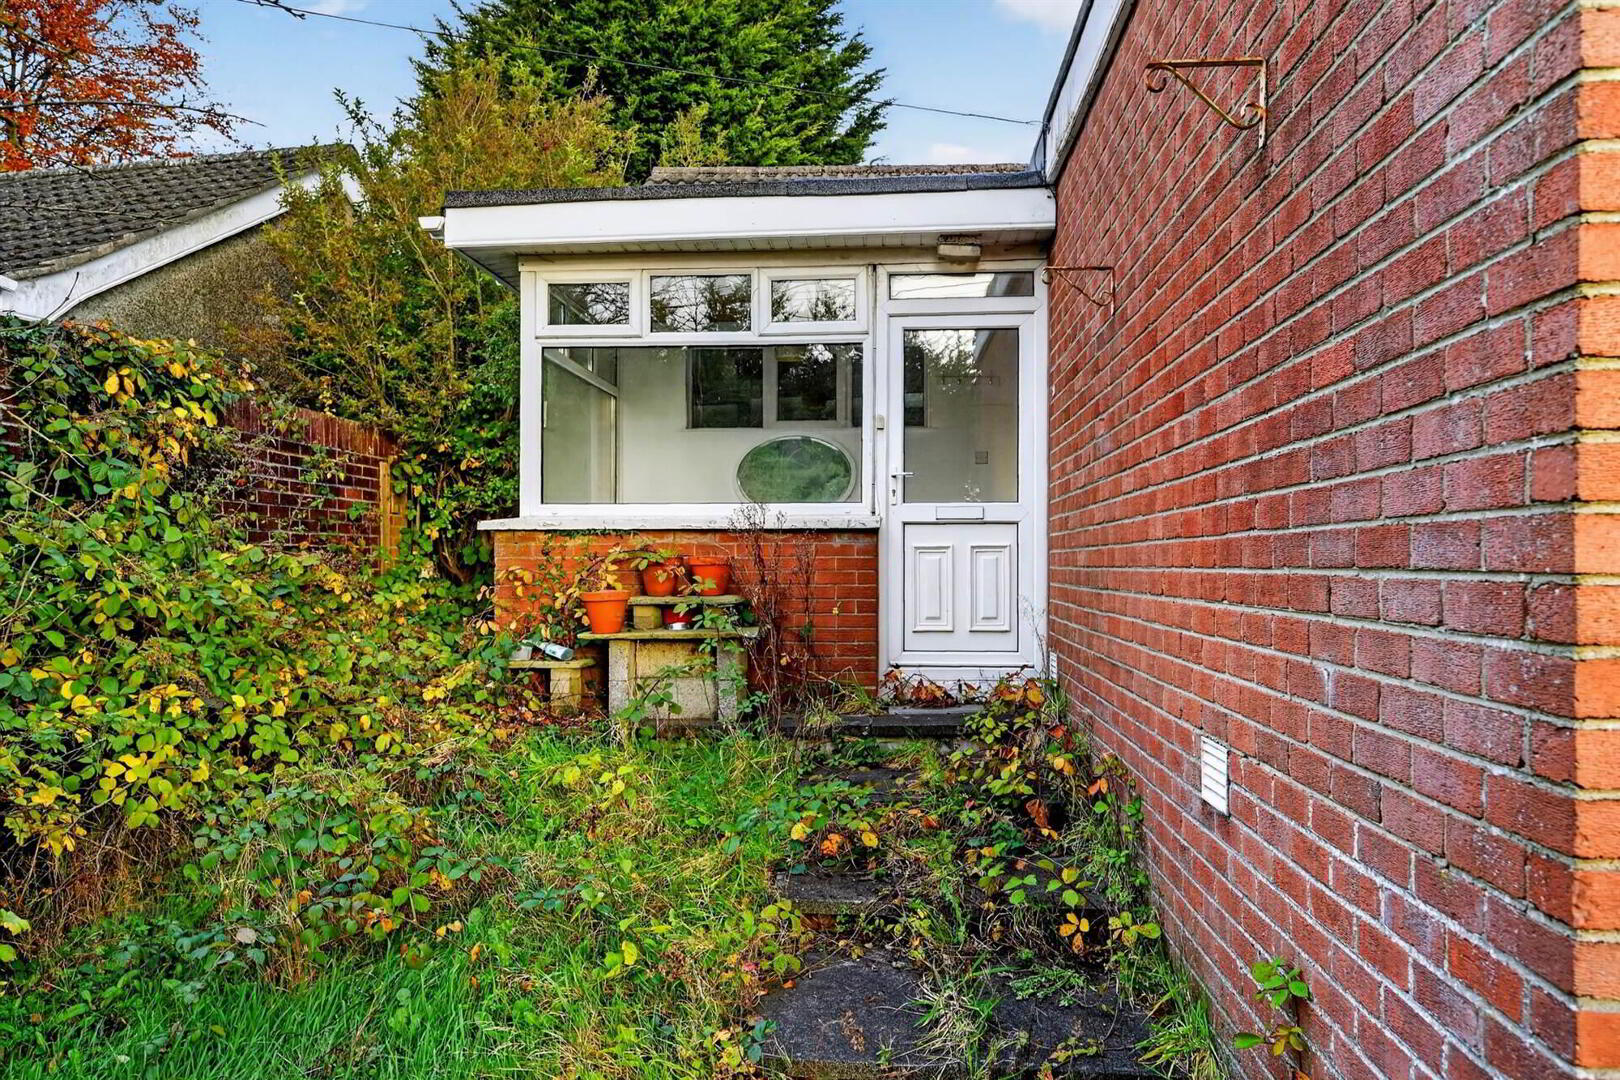
- Entrance porch leading to internal hallway
- Spacious living room
- Fitted kitchen with range of units and casual dining
- Three well-proportioned bedrooms
- Family bathroom with white suite
- Driveway leading to integral garage
- Oil fired central heating
- Priced to allow for modernisation
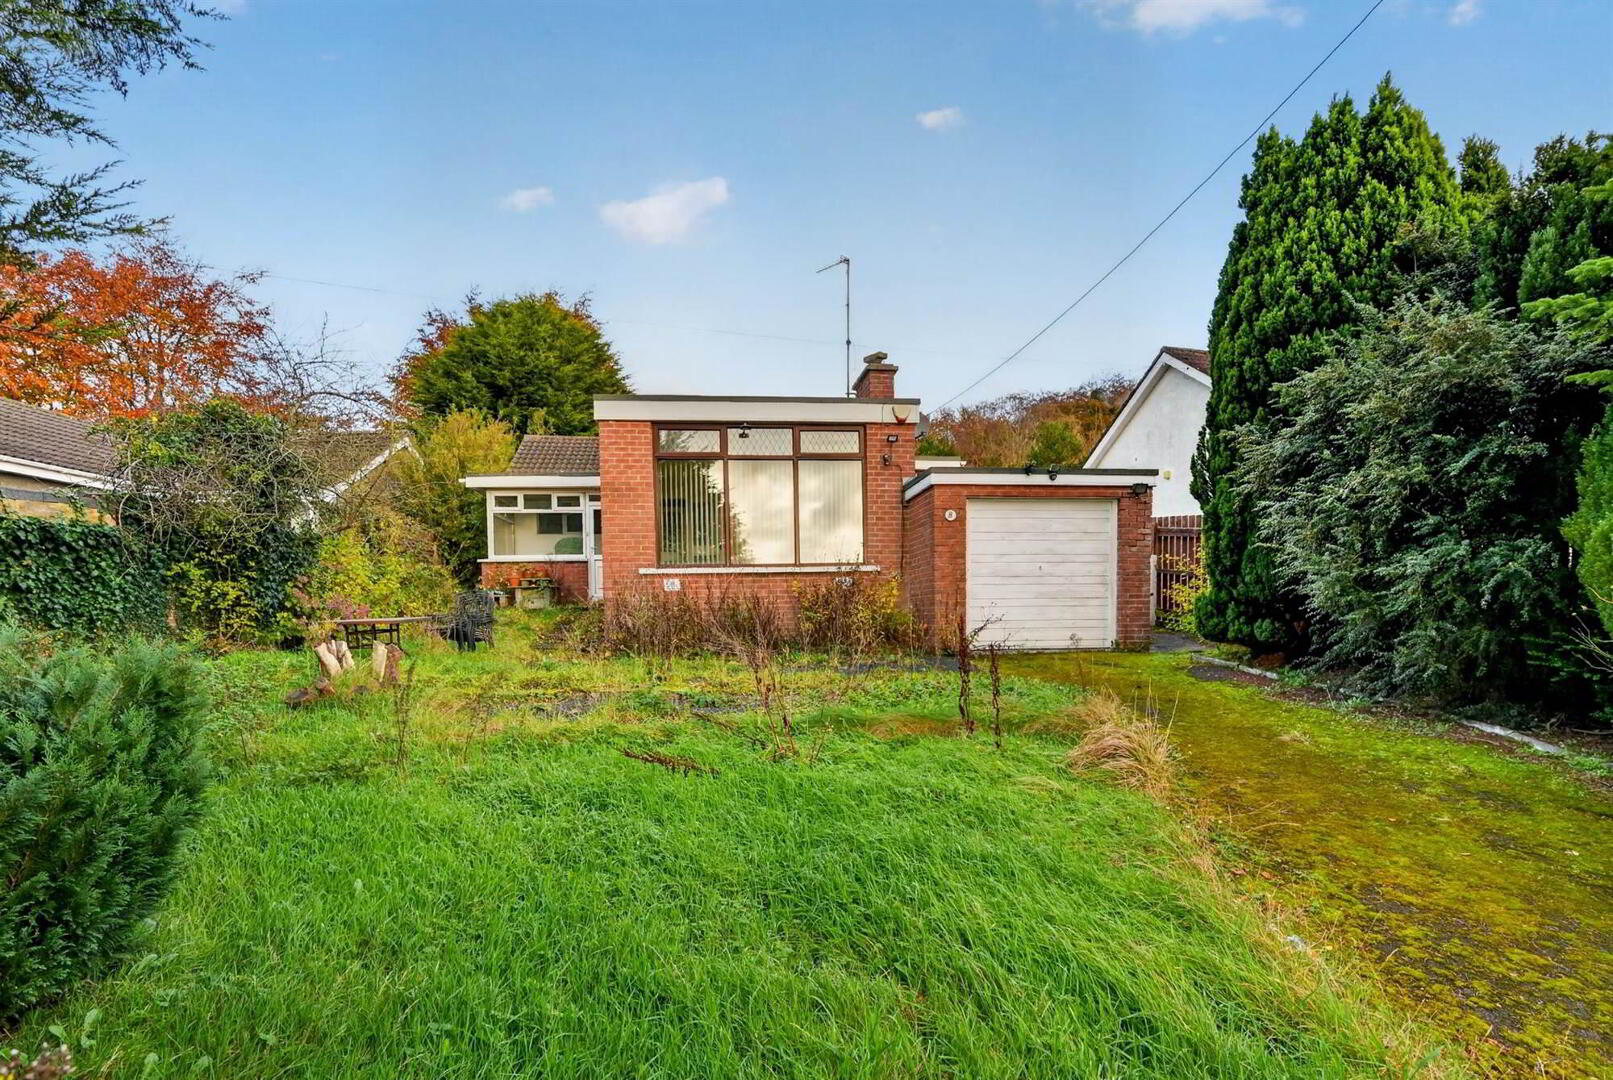
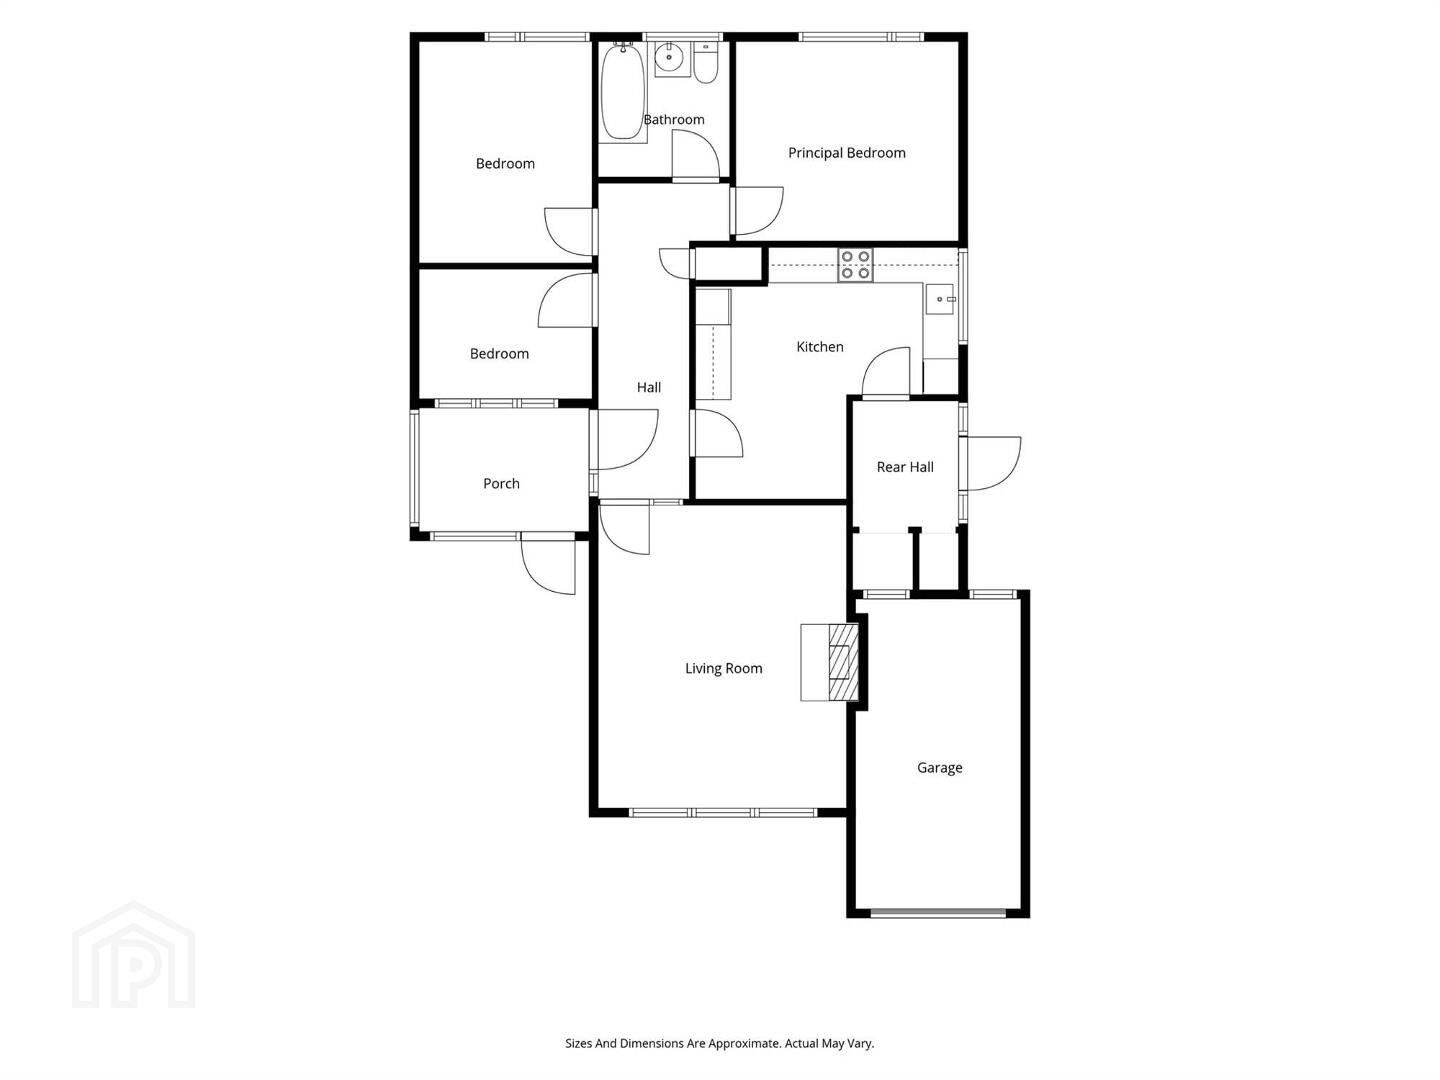
Offering spacious family accommodation, the property presents an excellent opportunity for buyers wishing to modernise and create a home to their own taste. Internally, the property consists of a living room, kitchen, three well-proportioned bedrooms and a family bathroom. Externally the property benefits from a driveway that leads to a garage, with front and rear gardens.
Representing excellent value for money, this property offers tremendous potential, and early viewing is highly recommended.
Ground Floor
- uPVC front door to:
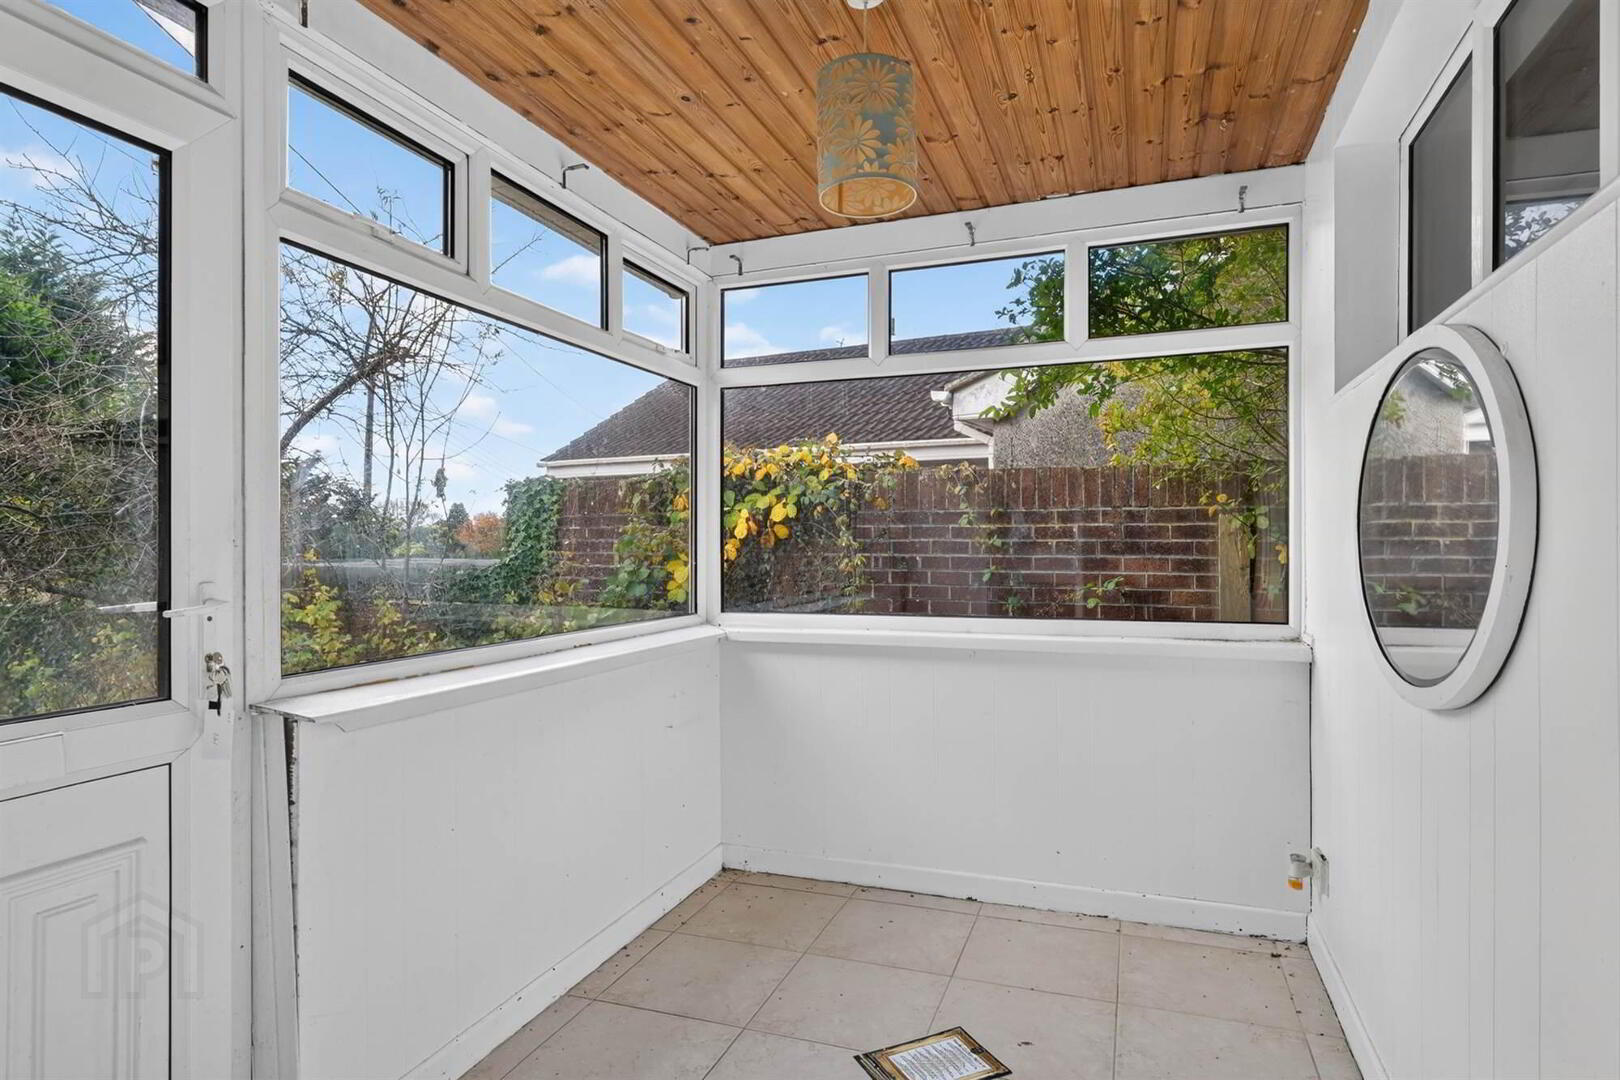
- ENTRANCE PORCH:
- Ceramic tiled floor, wooden door with glazed panels and additional glazed side panel to:
- RECEPTION HALL:
- Access to storage cupboard.
- LIVING ROOM:
- 5.11m x 4.4m (16' 9" x 14' 5")
Stone fireplace with tiled insets, stone curbed tiled hearth. - KITCHEN:
- 4.44m x 4.25m (14' 7" x 13' 11")
(at widest points). Fitted kitchen with range of high and low level units, stainless steel sink unit, space for fridge/freezer, space for washing machine, tile effect vinyl flooring, wooden door with glazed panel to: - REAR HALL/UTILITY ROOM:
- 2.13m x 1.79m (6' 12" x 5' 10")
- PRINCIPAL BEDROOM:
- 3.76m x 3.37m (12' 4" x 11' 1")
- BEDROOM (2):
- 3.74m x 2.92m (12' 3" x 9' 7")
- BEDROOM (3):
- 2.92m x 2.19m (9' 7" x 7' 2")
- BATHROOM:
- White bathroom suite comprising panelled bath with electric shower over, glass shower screen, low flush wc, pedestal wash hand basin, fully tiled walls, ceramic tiled floor.
Outside
- GARAGE:
- 5.23m x 2.79m (17' 2" x 9' 2")
- FRONT:
- Driveway leading to garage. Front garden laid in lawn and bounded by garden wall and mature hedging.
- REAR:
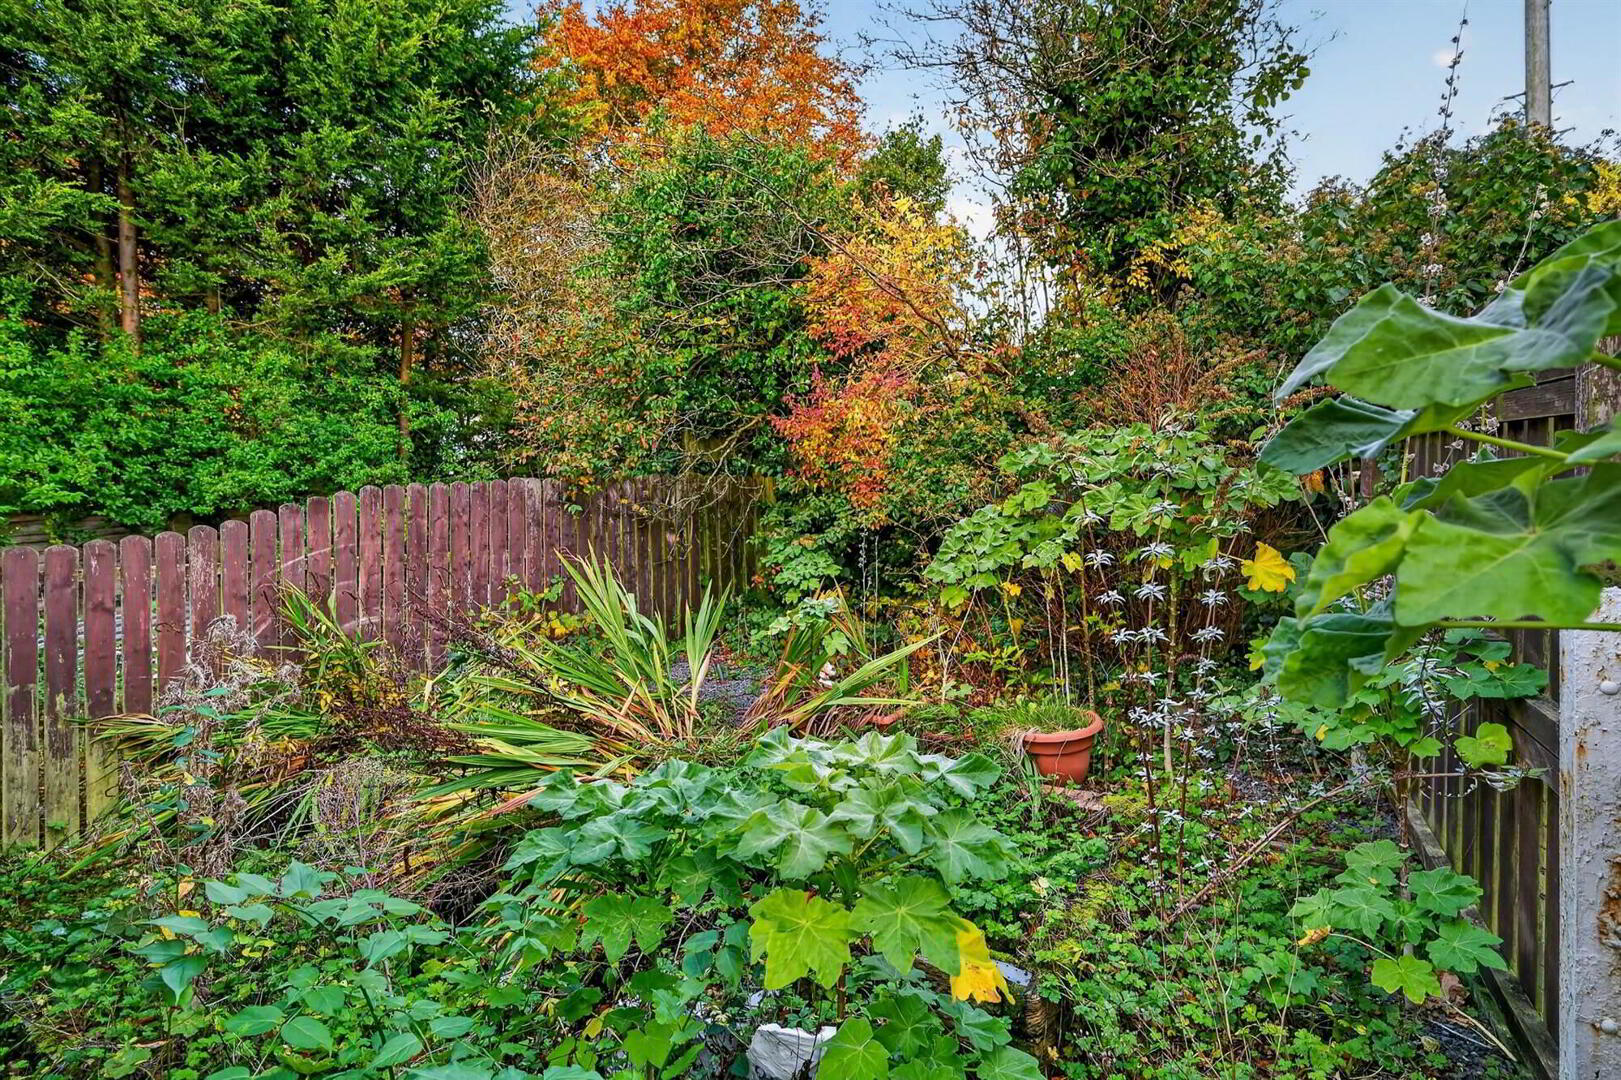
- Laid in mixture of lawns and stoned areas bounded by timber garden fence.
Directions
From Carryduff roundabout turn onto the Saintfield Road and Edgar Avenue is first on the left.
--------------------------------------------------------MONEY LAUNDERING REGULATIONS:
Intending purchasers will be asked to produce identification documentation and we would ask for your co-operation in order that there will be no delay in agreeing the sale.
Travel Time From This Property

Important PlacesAdd your own important places to see how far they are from this property.
Agent Accreditations



Marketed by Templeton Robinson (Lisburn Road)
+44 28 9066 3030


