SALE AGREED
SALE AGREED
SALE AGREED
SALE AGREED
SALE AGREED
SALE AGREED
SALE AGREED
SALE AGREED
SALE AGREED
SALE AGREED
SALE AGREED
SALE AGREED
SALE AGREED
SALE AGREED
SALE AGREED
SALE AGREED
SALE AGREED
SALE AGREED
SALE AGREED
SALE AGREED
SALE AGREED
SALE AGREED
SALE AGREED
SALE AGREED
SALE AGREED
SALE AGREED
SALE AGREED
SALE AGREED
SALE AGREED
SALE AGREED
SALE AGREED
SALE AGREED
SALE AGREED
SALE AGREED
SALE AGREED
SALE AGREED
SALE AGREED
SALE AGREED
SALE AGREED
SALE AGREED
SALE AGREED
SALE AGREED
SALE AGREED
SALE AGREED
SALE AGREED
SALE AGREED
SALE AGREED
SALE AGREED
SALE AGREED
SALE AGREED
SALE AGREED
SALE AGREED
SALE AGREED
SALE AGREED
SALE AGREED
SALE AGREED
SALE AGREED
SALE AGREED
SALE AGREED
SALE AGREED
SALE AGREED
SALE AGREED
SALE AGREED
SALE AGREED
SALE AGREED
SALE AGREED
SALE AGREED
SALE AGREED
SALE AGREED
SALE AGREED
SALE AGREED
SALE AGREED
8 Drumfad Avenue, Millisle, Newtownards, BT22 2GS
3 Bed Townhouse
Sale agreed
Property Overview
Status
Sale Agreed
Style
Townhouse
Bedrooms
3
Bathrooms
2
Receptions
2
Property Features
Size
104.1 sq m (1,120 sq ft)
Tenure
Freehold
Energy Rating
Heating
Oil
Broadband Speed Checker
*³
Property Financials
Price
Last listed at Offers Around £184,950
Rates
£949.43 pa*¹

Marketed by John Minnis Estate Agents
+44 28 9188 8881

Propertynews Currency Partner - helping you transfer money for property purchases in Ireland & Northern Ireland. Speak to an expert
Additional Information
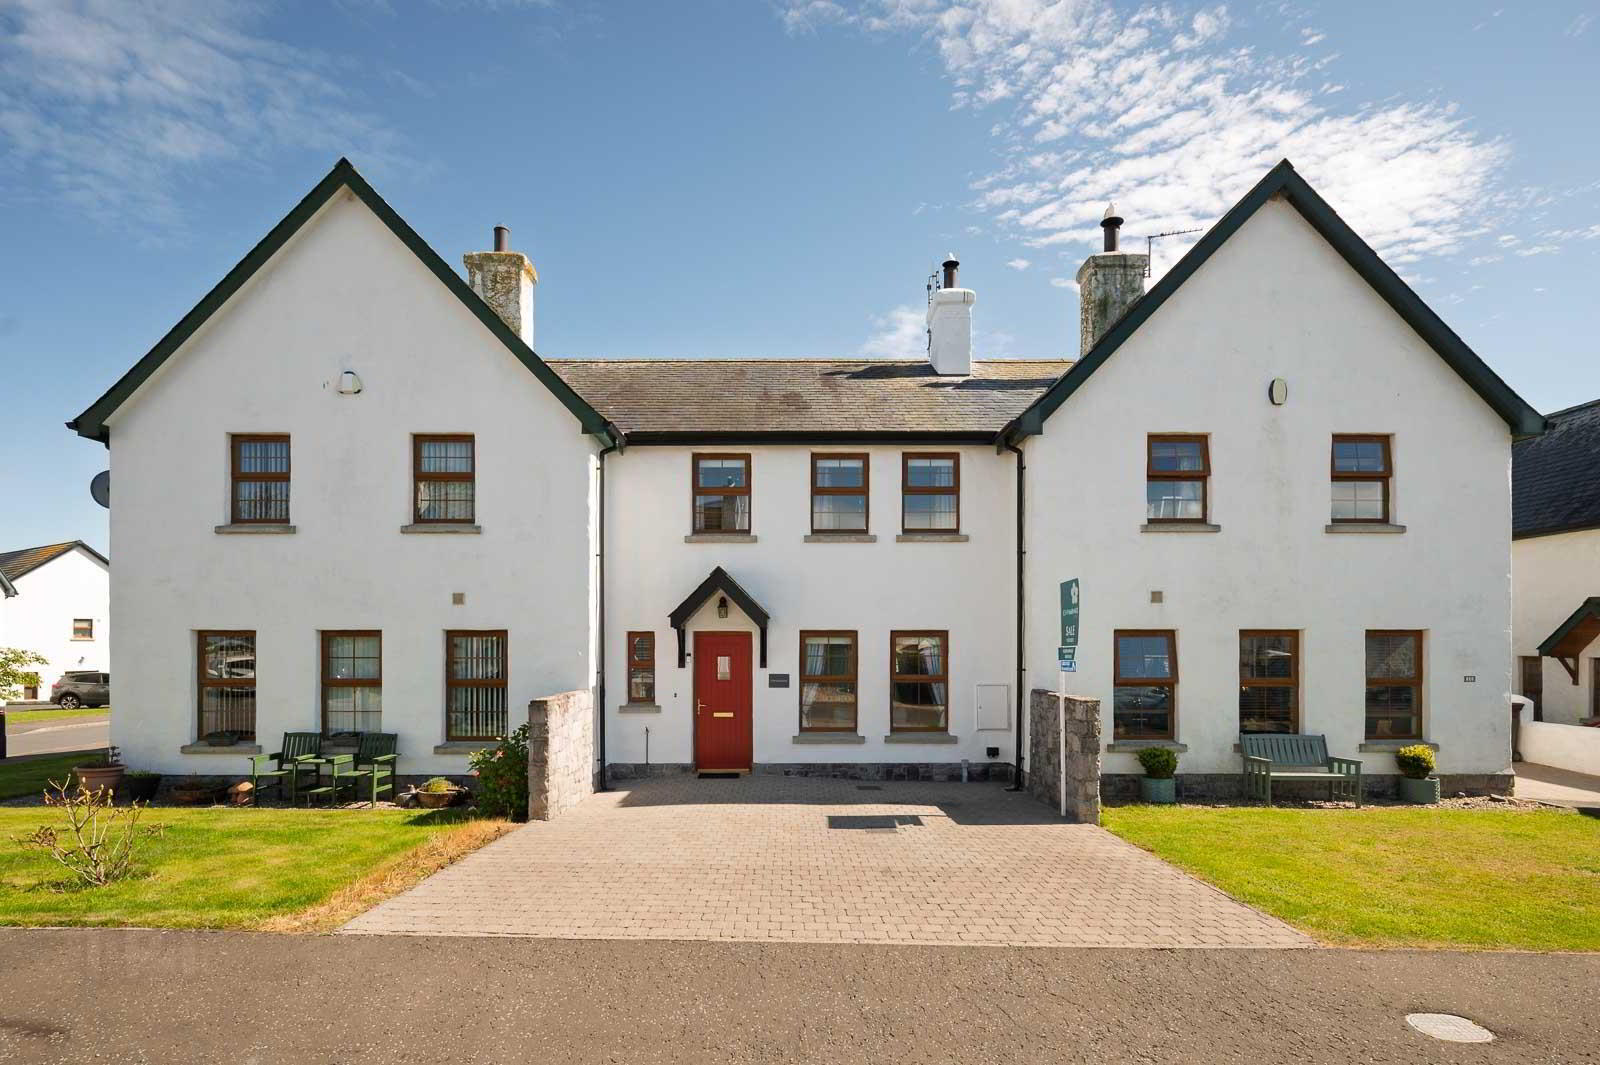
- Attractive Town House in Small Popular Coastal Development
- Well Presented Throughout Leaving Little Left to do but Move in and Enjoy
- Living Room with Attractive Oak Fireplace and Cast Iron Wood Burning Stove
- Kitchen with Casual Dining Area and Double Glazed French Doors onto the Rear Garden
- Three Well Proportioned Bedrooms Including Main Bedroom with En Suite Shower Room
- Bathroom with Three Piece Suite
- Additional Downstairs WC
- Oil Fired Central Heating
- Double Glazed Windows
- Pressurised Water System
- Driveway to Front in Attractive Brick Paviour with Parking
- Easily Maintained Fully Enclosed Rear Garden with Artificial Grass, Paved Patio Barbecue Area and Southerly Aspect
- Rear Garden is an Ideal Space for Outdoor Entertaining or Enjoying the Sun
- In Close Proximity to Many Amenities Including Beach, Shops and Primary School
- Demand Anticipated to be High and From a Wide Range of Prospective Purchasers Including First Time Buyers, Young Professionals, Investors, Holiday Home Market and Those Looking to Downsize
- Early Viewing Essential
Outside you have a driveway to the front in attractive brick paviour and easily maintained fully enclosed rear garden in artificial grass with paved patio area and southerly aspect making it ideal for outdoor entertaining or enjoying the sun. Other benefits include oil fired central heating, double glazed windows, pressurised water system and downstairs WC.
This property is conveniently positioned with easy access to the local amenities which include shops, primary school and the beach. Demand is anticipated to be high and from a wide range of prospective purchasers including first time buyers, young professionals, investors, holiday home market and those looking to downsize. We can thoroughly recommend a viewing at your earliest opportunity so as to appreciate it in its entirety.
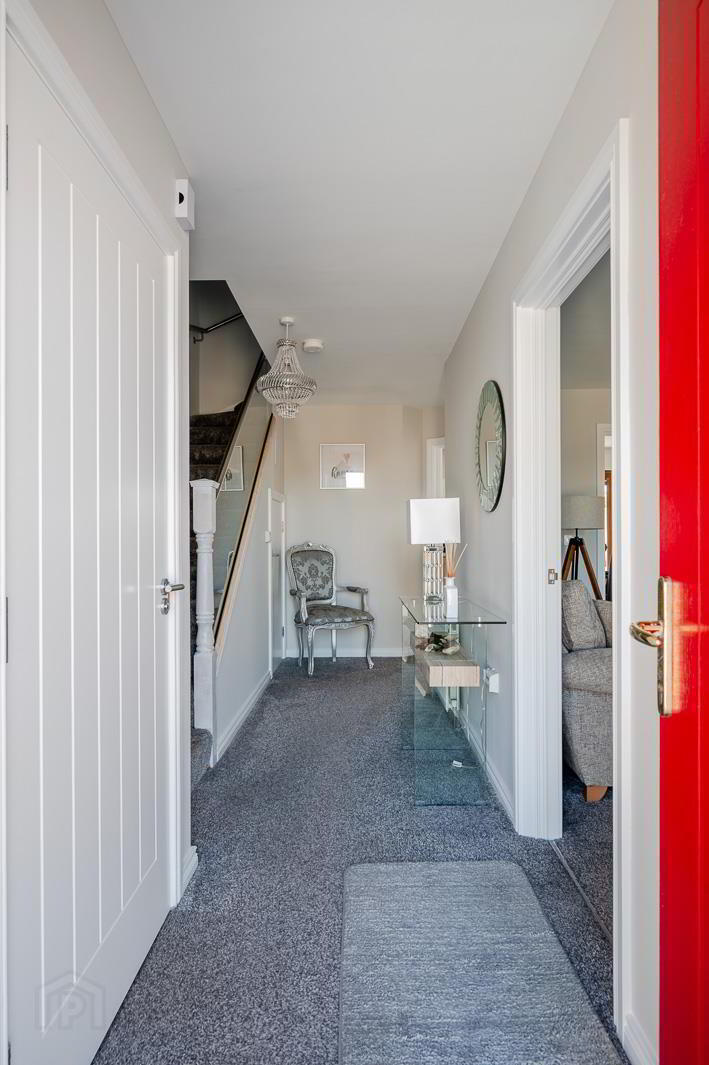
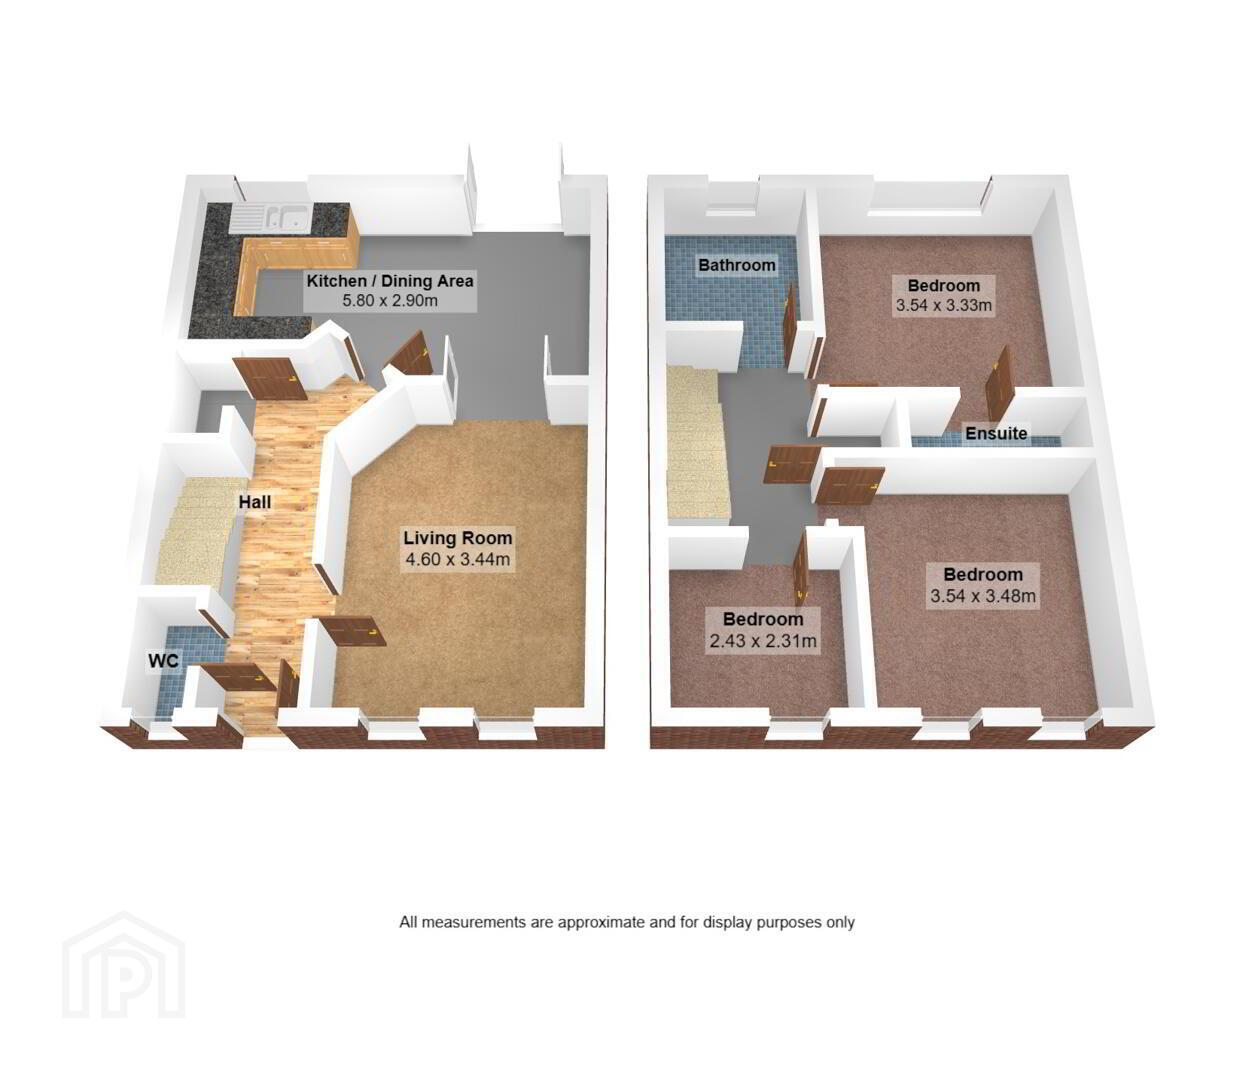
- Reception Hall
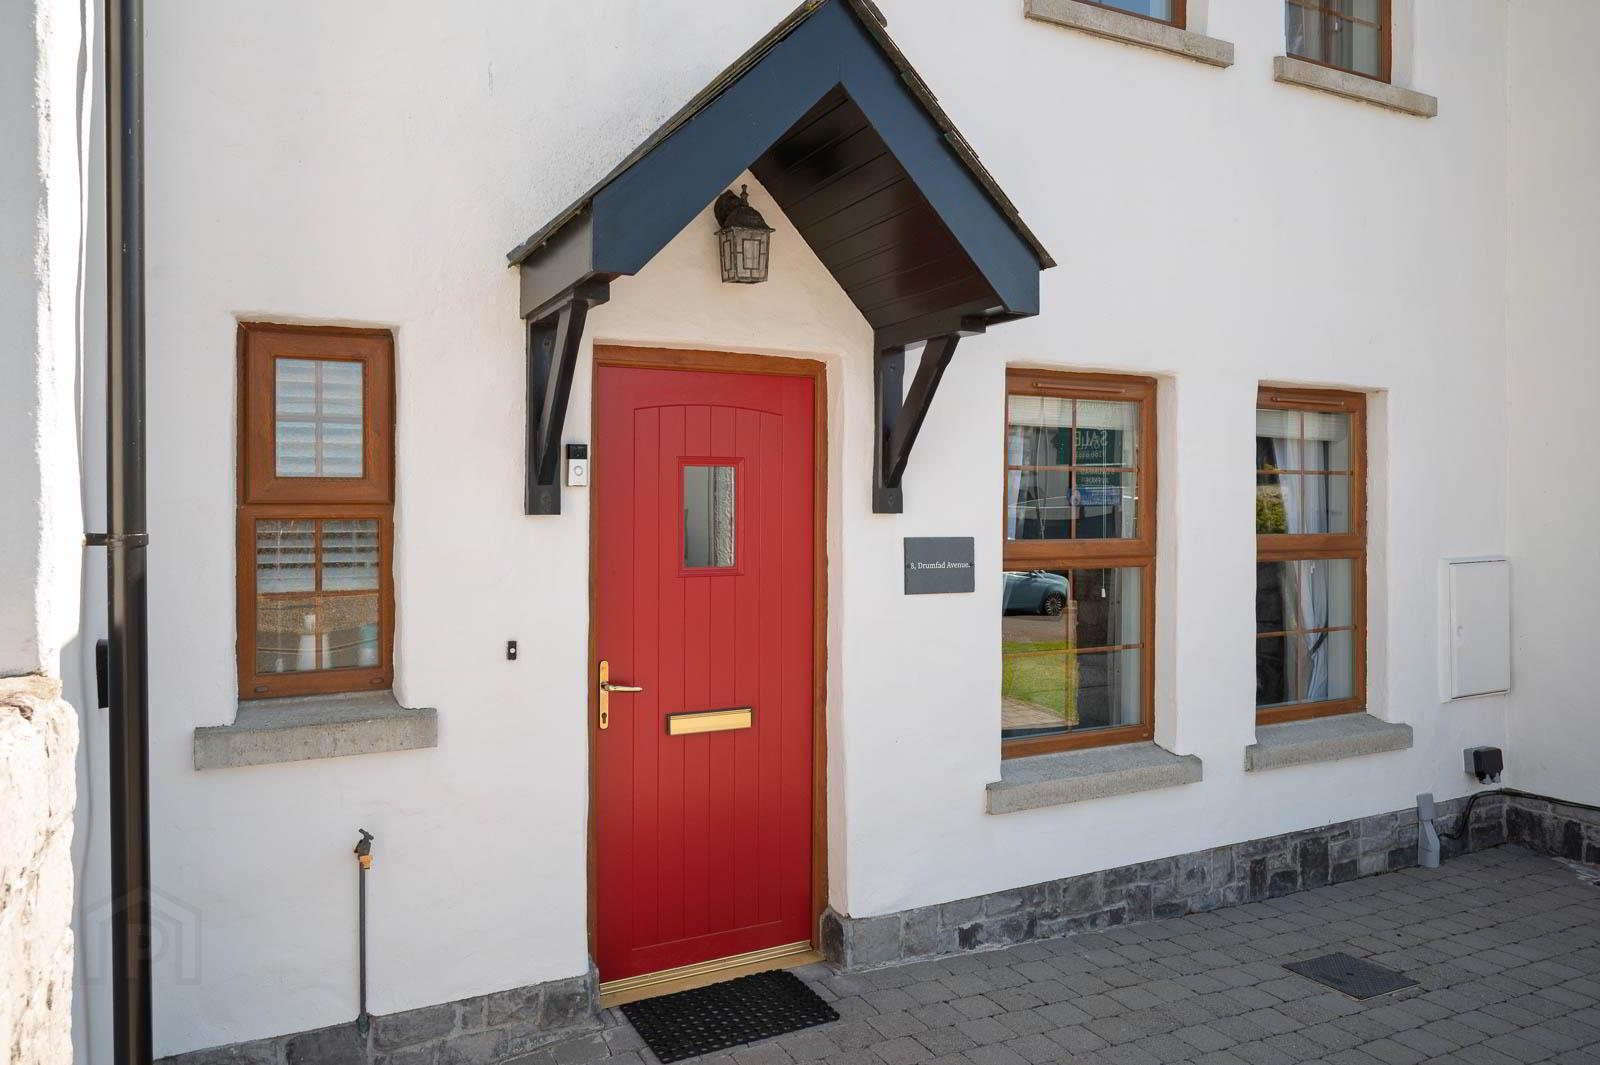
- Front door with double glazed inset to reception hall.
Storage under stairs. - Downstairs WC
- Two piece white suite comprising low flush WC, pedestal wash hand basin, mixer tap, tiled splashback.
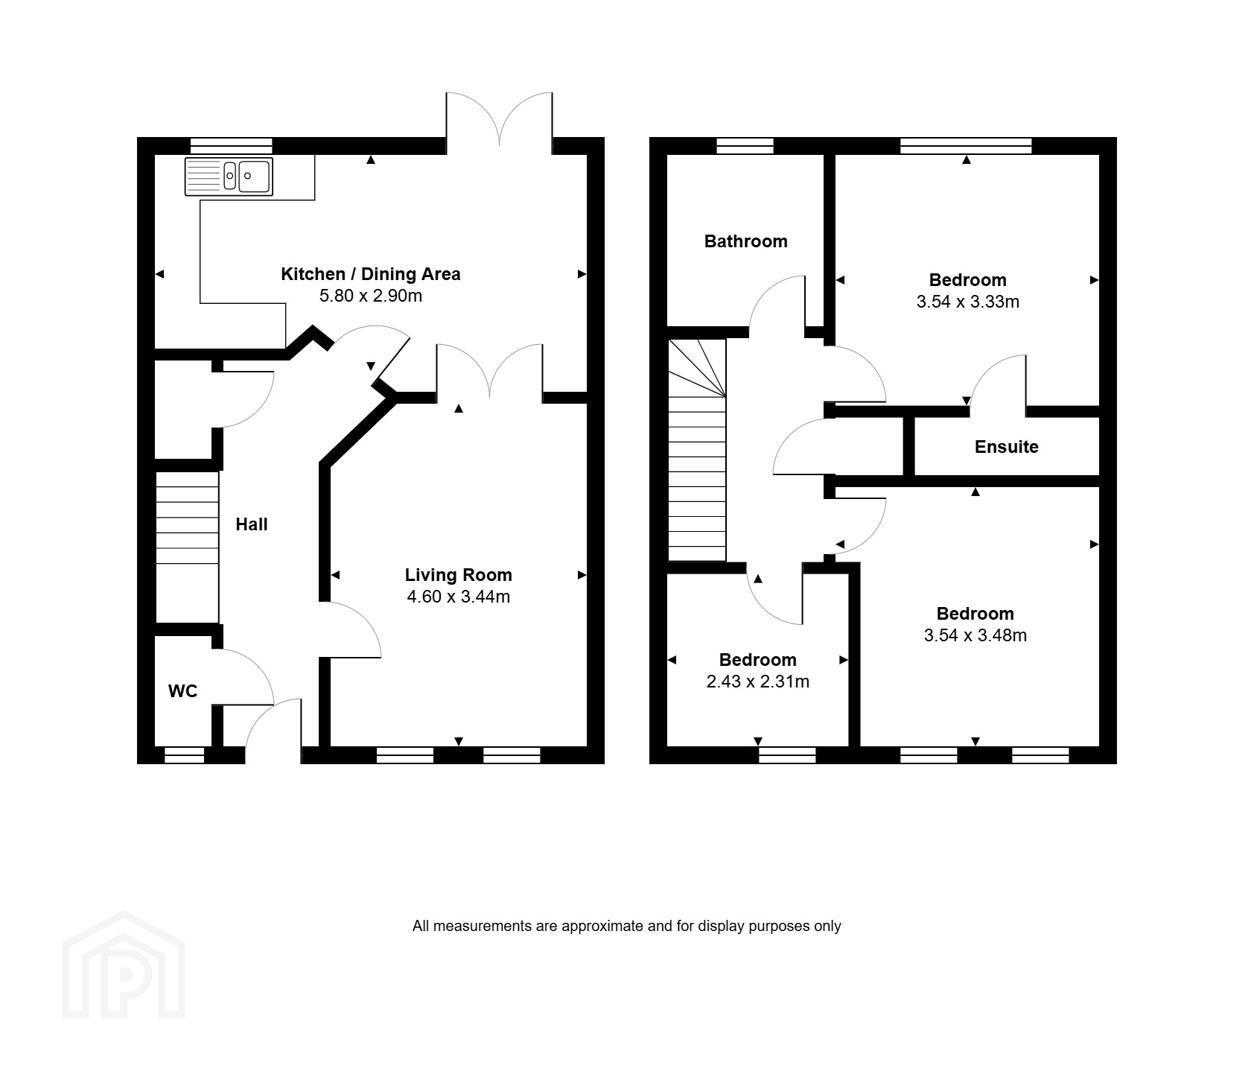
- Living Room 4.75m x 3.56m (15'7 x 11'8)
- Attractive oak fireplace surround, tiled inset and hearth, cast iron wood burning stove.
- Kitchen/Dining 5.87m x 3.28m (19'3 x 10'9)
- Range of high and low level units, granite effect work surfaces, one and a half bowl single drainer stainless steel sink unit with mixer tap, integrated four ring Bosch hob, tiled splashback, extractor fan above, integrated Bosh oven, plumbed for washing machine, space for fridge freezer, part tiled walls, double glazed French doors to rear garden.
- stairs to first floor
- Landing
- Shelved storage cupboard, ladder access to roofspace which is partially floored and power.
- Bedroom One 3.56m x 3.40m (11'8 x 11'2)
- En Suite Shower Room
Three piece suite comprising built-in fully tiled shower cubicle, pedestal wash hand basin with mixer tap, tiled splashback, low flush WC, heated towel rail, fully tiled floor, extractor fan. - Bedroom Two 3.56m x 3.25m (11'8 x 10'8)
- Bedroom Three 2.46m x 2.44m (8'1 x 8)
- Bathroom
- Three piece suite comprising panelled bath with mixer tap and shower over, pedestal wash hand basin with mixer tap, tiled splashback, low flush WC, fully tiled floor, part tiled walls, heated towel rail, extractor fan.
- Outside
- Driveway to front in attractive brick paviour with parking, fully enclosed easily maintained rear garden with artificial grass, paved patio barbecue area, uPVC oil tank, oil fired boiler, southerly aspect making it ideal for outdoor entertaining or enjoying the sun.
- Millisle is a small seaside village on the east coast of the Ards Peninsula in County Down, Northern Ireland. Known for its sandy beach and sheltered seawater lagoon, it’s a popular spot for family days out, coastal walks, and picnics. The village has a relaxed, friendly atmosphere, with a few local cafés, shops, and attractions such as the historic Ballycopeland Windmill. Rich in local heritage — including its role in sheltering Jewish refugees during World War II — Millisle offers a blend of natural beauty, quiet charm, and meaningful history along the scenic Irish Sea coast.
Travel Time From This Property

Important PlacesAdd your own important places to see how far they are from this property.
Agent Accreditations



Marketed by John Minnis Estate Agents
+44 28 9188 8881




