
Click here to view the video
Click here to view the video
Click here to view the video
For sale
Added 2 days ago
8 Drumbiggle Drive, Ennis, V95NHP5
3 Bed Semi-Detached House
Asking Price €255,000
Property Overview
Status
For Sale
Style
Semi-Detached House
Bedrooms
3
Bathrooms
1
Property Features
Size
91.5 sq m (984.5 sq ft)
Tenure
Not Provided
Energy Rating
Property Financials
Stamp Duty
€2,550*²

Marketed by Location, Location
PSR Licence: 003928
+353 65 672 9999

Propertynews Currency Partner - helping you transfer money for property purchases in Ireland & Northern Ireland. Speak to an expert
Additional Information
- Convenient Central Location / 5 mins walk to town centre
- Turn-Key Condition / New Condensor Boiler / Newly Painted
- Double Glazed Windows / New Carpeting / New Electric Shower
- PVC Secure Side Gated Access / Large enclosed garden with block boundary walls
- OFCH with back boiler / Fitted Wardrobes / Off-street private parking
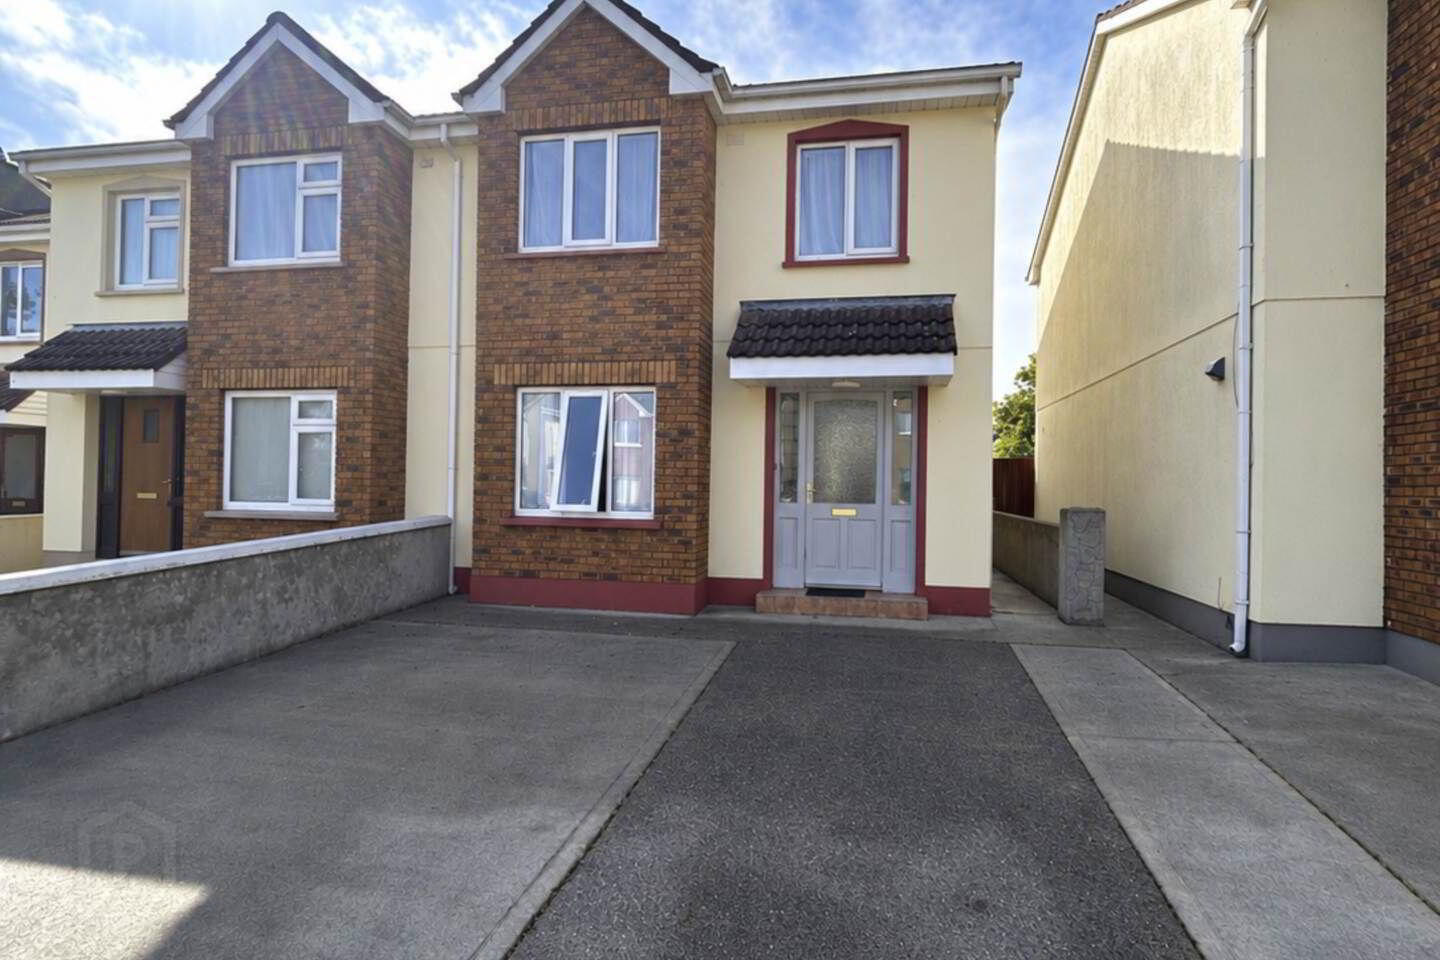
Location Estate Agents are delighted to present 8 Drumbiggle Drive, a well-maintained three-bedroom semi-detached home occupying a convenient position within a quiet cul-de-sac and just a short stroll from Ennis town centre.
Extending to approximately 91.46 sq. m., the property offers bright, practical accommodation and is presented in turn-key condition. Recent improvements include a new condensing boiler, new carpeting, fresh paintwork and a modernised main bathroom.
The ground floor accommodation comprises an entrance hall, guest WC, spacious sitting room and a generous kitchen/dining area overlooking the rear garden. The sitting room features an open fireplace with back boiler, while the kitchen provides ample fitted storage and space for a full range of appliances.
Upstairs are three well-proportioned bedrooms, each benefiting from fitted wardrobe storage, together with a contemporary main bathroom. The landing also provides access to the attic and a shelved hot press.
Outside, the property benefits from off-street parking for two cars to the front and secure gated side access. To the rear is a particularly generous private garden enclosed by block boundary walls, together with a block-built boiler house and oil tank.
Its combination of a quiet residential setting and excellent proximity to Ennis town centre makes No. 8 a convenient option for first-time buyers, families, downsizers or purchasers seeking an investment property.
Viewing is highly recommended and strictly by prior appointment with Location Estate Agents.
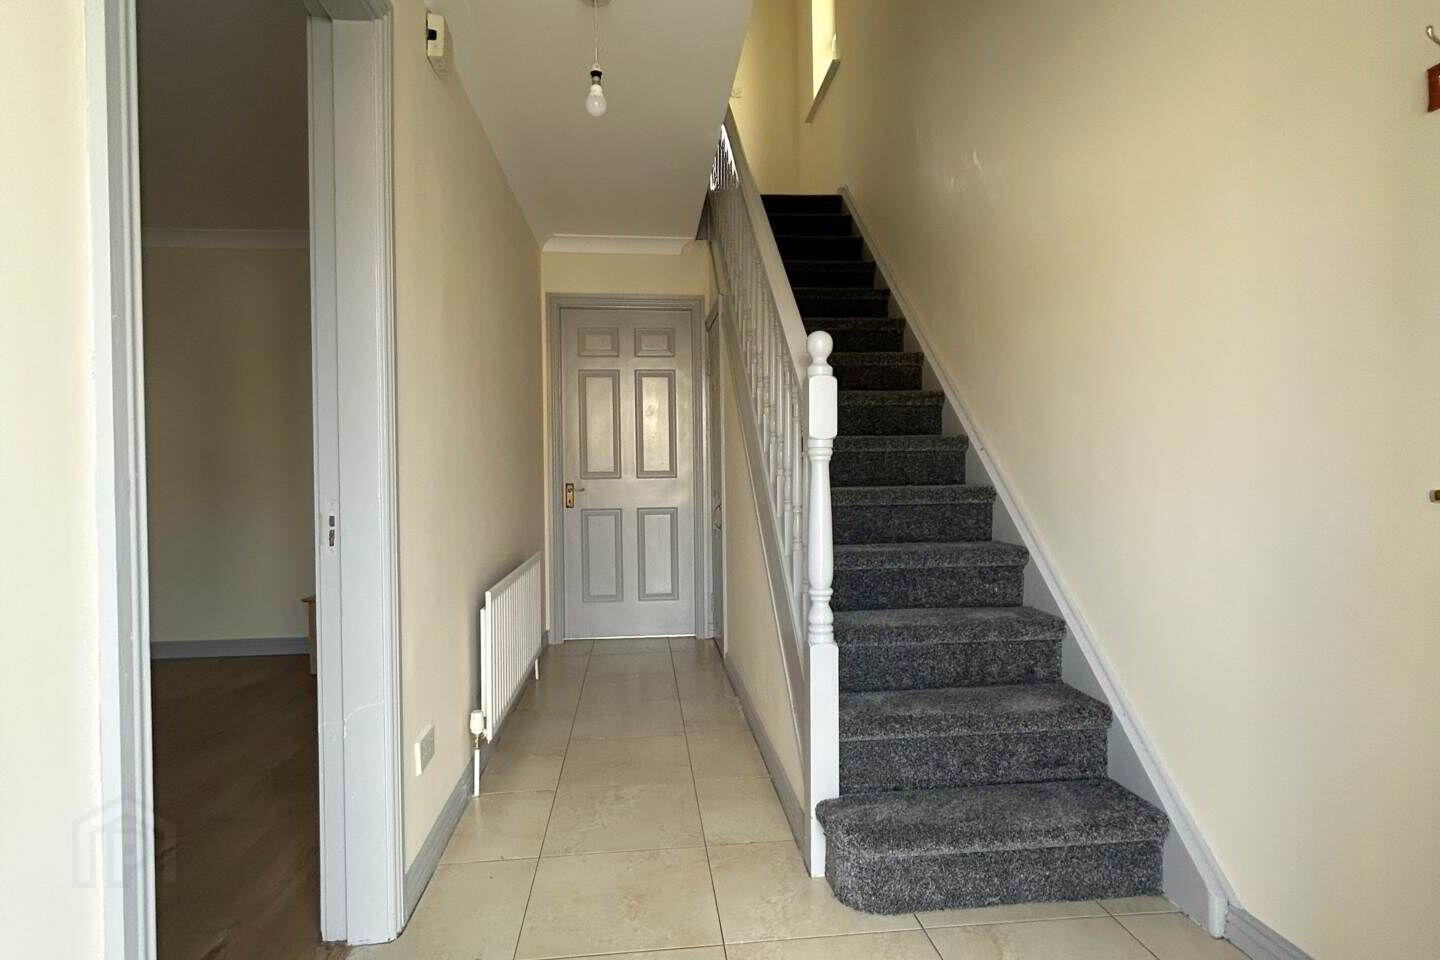
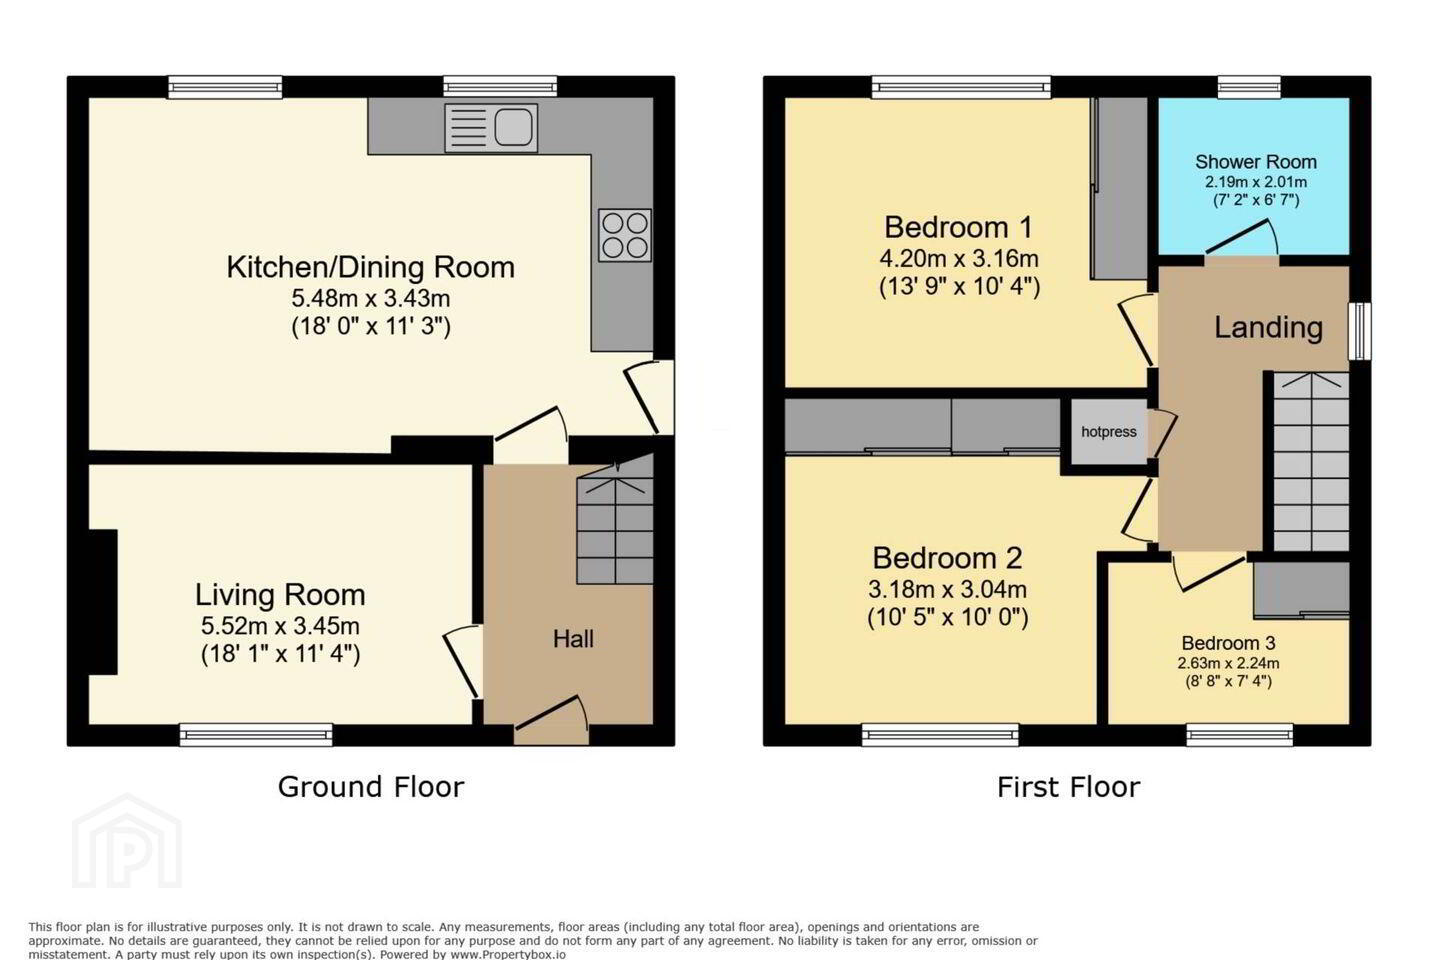
Entrance Hall - 1.87m (6'2") x 4.86m (15'11")
Entrance door with glass panelling, tiled flooring & carpeted stairs to first floor.
Downstairs WC - 0.79m (2'7") x 1.64m (5'5")
Tiled flooring, low level wc & whb
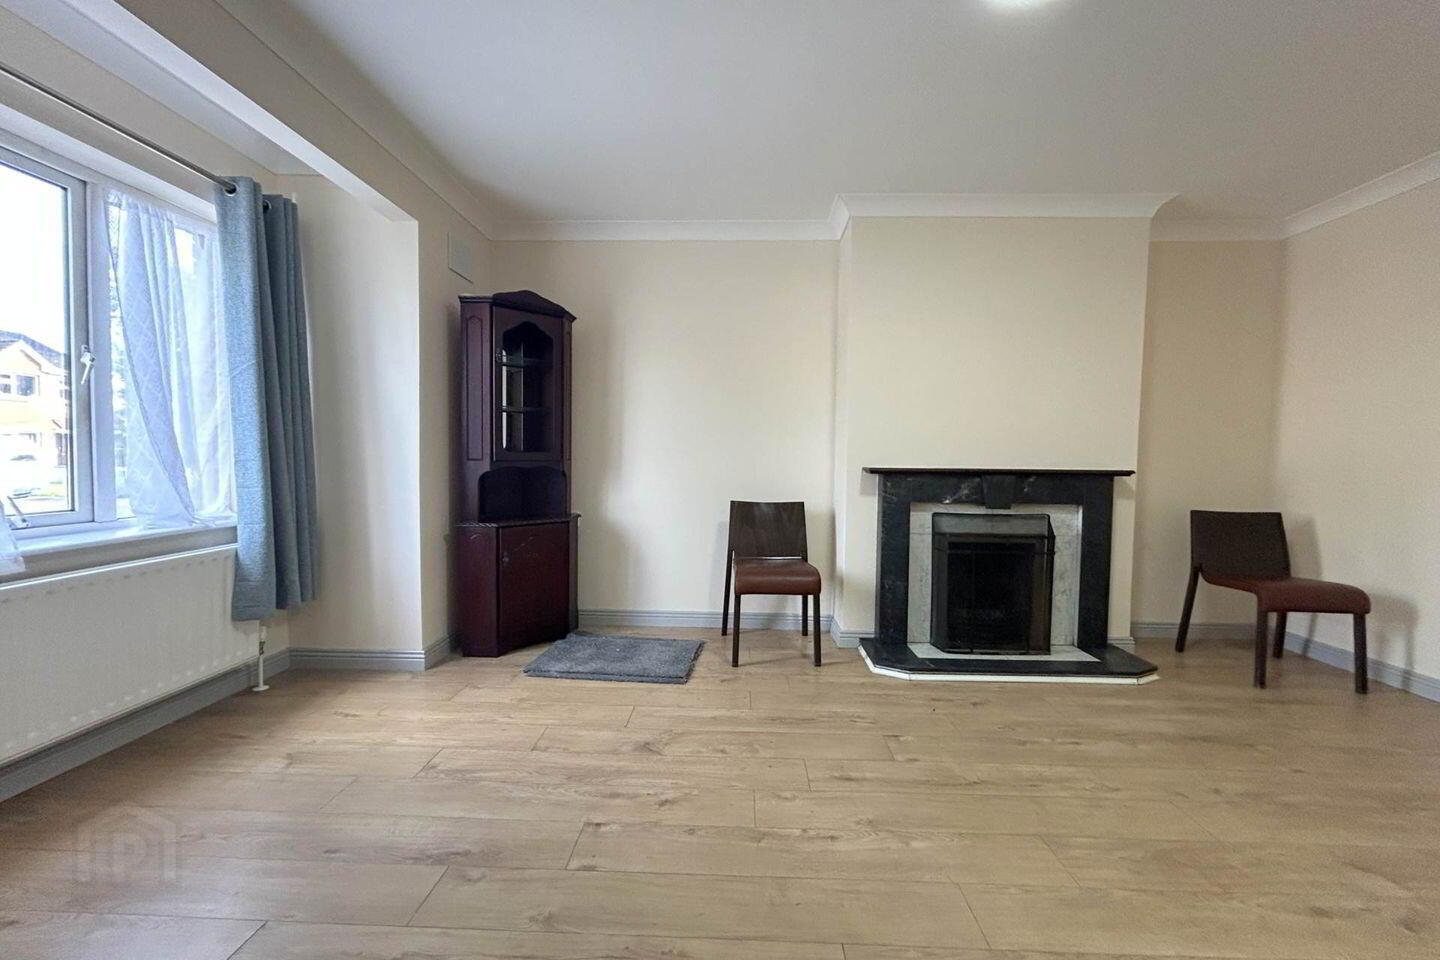
Livingroom - 3.45m (11'4") x 5.52m (18'1")
Spacious with wood flooring, open fireplace with surround and back boiler, bay window and ceiling coving.
Kitchen / Dining Area - 3.43m (11'3") x 5.48m (18'0")
Fitted kitchen offering ample wall and base units with generous worktop space, stainless steel sink with mixer tap. Open plan to the dining area with tiled flooring and splashback and upvc door to rear garden.
First Floor Landing - 3.6m (11'10") x 2.2m (7'3")
Carpet flooring, ceiling hatch to attic space, Hot press fully shelved & immersion heater.
Main Bathroom - 2.01m (6'7") x 2.19m (7'2")
Modernised showerroom to include tiled floor to ceiling, low level wc & whb, 1200 mm low profile shower tray with new electric Mrya Elite shower fitted June 2026.
Bedroom 1 - 3.16m (10'4") x 4.2m (13'9")
Generous double bedroom space, laminate wood flooring & fitted wardrobes.
Bedroom 2 - 3.18m (10'5") x 3.4m (11'2")
Double bedroom space, laminate wood flooring & fitted wardrobes.
Bedroom 3 - 2.24m (7'4") x 2.63m (8'8")
Single bedroom, laminate wood flooring & fitted wardrobes.
Exterior
Large rear garden with block boundary walls to side and rear, boiler house located to the rear with newly fitted boiler and oil tank..
Notice
Please note we have not tested any apparatus, fixtures, fittings, or services. Interested parties must undertake their own investigation into the working order of these items. All measurements are approximate and photographs provided for guidance only.
BER Details
BER Rating: C
BER No.: 105877013
Energy Performance Indicator: 213.35 kWh/m²/yr
Travel Time From This Property

Important PlacesAdd your own important places to see how far they are from this property.
Agent Accreditations
Not Provided

Marketed by Location, Location
PSR Licence: 003928
+353 65 672 9999




